Mixed-Use Property with Retail
7326 W Irving Park Rd, Norridge, IL 60706
For Sale
$659,900
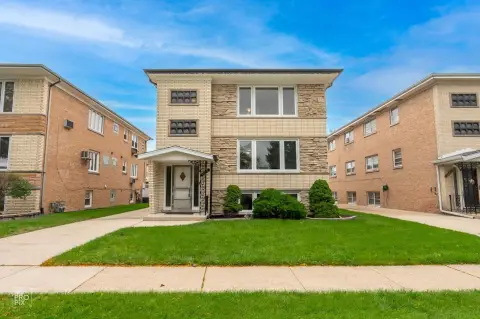
Income-producing building with street-level commercial space, apartments, rear garage space, basement storage, and on-site parking.
Property Size5,304 SF
Price / SF$124.42
Days on Market51
Property Features for 7326 W Irving Park Rd
General Information
Standard status
Size
Occupancy
Additional Details
Road Access
Multifamily Units
Amenities
basement storage
Listing Agency:
Baird & Warner
Listed By:
Phil Grant
(773) 814-5369
Source:
Grandviewrealtyservices
Added: Sep 20
Changed: Oct 25
Last Checked: Oct 7 at 2:01PM
Displayed information is deemed reliable but is not guaranteed and should be independently verified. All listing content including descriptions, pricing, images are the copyrighted material of Baird & Warner

Ask AI about this property
Review the available facts, identify missing information and prepare questions for the agent.
Investment Insights
Based on property information with market context.
This mixed-use property contains 5,304 square feet and is configured with two street-level commercial spaces of approximately 1,300 square feet each, four apartments, and a leased rear garage space. A large dry basement provides additional storage, while on-site parking includes 6 to 7 spaces along the east side and 3 spaces at the rear. The property is currently fully occupied across 7 total spaces.
Recent capital improvements include a membrane roof installed 2 years ago, a boiler replaced 5 years ago, and second-level windows replaced 7 to 8 years ago. Three of the four apartments received moderate remodeling work between 2020 and 2024. The building is located along Irving Park Road in the Village of Norridge, with proximity to O'Hare and the 60706 ZIP code.
Recent capital improvements include a membrane roof installed 2 years ago, a boiler replaced 5 years ago, and second-level windows replaced 7 to 8 years ago. Three of the four apartments received moderate remodeling work between 2020 and 2024. The building is located along Irving Park Road in the Village of Norridge, with proximity to O'Hare and the 60706 ZIP code.
Key Highlights
- 5,304‑square‑foot mixed‑use property with 7 total spaces
- Two street‑level commercial spaces, each approximately 1,300 square feet
- Four apartments plus a leased rear garage space
Property Analytics
Who owns this building?
See the owner, sales and loan history
Open Analytics
Current Use
Lease Details
4
Residential units
100%
Occupancy
Yes
Paved road access
Location Intelligence
Trade Area within ½ mile
1,220
Businesses Nearby
92k
Monthly Visits Nearby
Explore this area
Business Placement
Foot Traffic Nearby
Shops & Services 68%
Dining 12%
Office Supplies 10%
Apparel 5%
Michaels
Shops & Services
37,661 visits/mo
0.5 miles
Petco
Shops & Services
16,732 visits/mo
0.5 miles
Staples
Office Supplies
9,486 visits/mo
0.5 miles
Dollar General
Shops & Services
7,037 visits/mo
0.3 miles
KFC
Dining
6,088 visits/mo
0.3 miles
Demographics for 60706, IL
24,327
Population
9,720
Households
2.5
Avg Household Size
45
Median Age
30%
College-Educated
87%
High-School Grad
3.1 sq mi
ZIP Area
7,847
Density / Sq Mi
$85,000
Median Household Income
$48,602
Median Earnings
$1,242
Median Rent
$347,600
Median Home Value
Check the figures for this property
Cap Rate, Value Estimation, Potential NOI and more
View Realmo Analytics
Market
Average Price Trend$/SF for Mixed-use properties in Cook County, IL
Properties on Market for Mixed-use properties in Cook County
Vacancy Rate% for Retail in Midwest region


Frequently Asked Questions
What type of property is this?
Mixed-use property - Income-producing building with street-level commercial space, apartments, rear garage space, basement storage, and on-site parking.
Where is this mixed-use property located?
The property is located at 7326 W Irving Park Rd Norridge, IL.
What is the asking price?
The asking price for this property is $659,900.
What are key features of this property?
This property features: 5,304‑square‑foot mixed‑use property with 7 total spaces; Two street‑level commercial spaces, each approximately 1,300 square feet; Four apartments plus a leased rear garage space



