Residential Development Land with
For Sale
$2,995,000
731 Ashland Avenue, Santa Monica, CA 90405
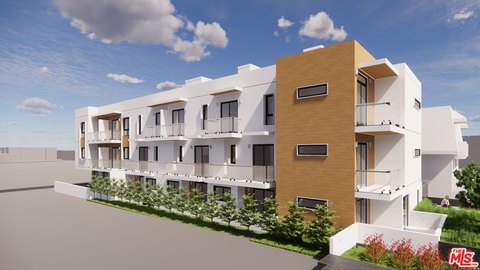
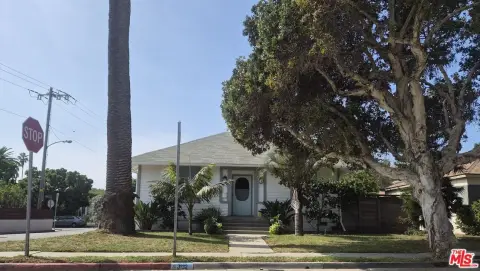
Ready-to-issue permits and Coastal Commission approval for two detached residences, including a rear JADU.
Property SizeContact for details
Days on Market206
Property Features for 731 Ashland Avenue
General Information
Standard status
Active
Property subtype
LAND
Listing Agency:
Carolwood Estates 310-998-7175 Overview Additional information MLS R ID 26846551 Exterior features Lot Size 0.13 Acres Other property details 55+/Senior Community No Archetype Realty Request a tour Contact agent Request a tour Contact agent Listed by Bjorn Farrugia CA DRE# 01864250 with Carolwood Estates 310-998-7175
Listed By:
Bjorn Farrugia CA DRE# 01864250 · License #01864250
(310) 998-7175
Source:
Archetyperealty
Added: Mar 17
Changed: Sep 30
Last Checked: Oct 7 at 6:39PM
Displayed information is deemed reliable but is not guaranteed and should be independently verified. All listing content including descriptions, pricing, images are the copyrighted material of Carolwood Estates 310-998-7175 Overview Additional information MLS R ID 26846551 Exterior features Lot Size 0.13 Acres Other property details 55+/Senior Community No Archetype Realty Request a tour Contact agent Request a tour Contact agent Listed by Bjorn Farrugia CA DRE# 01864250 with Carolwood Estates 310-998-7175
Investment Insights
Based on property information with market context.
731 Ashland Avenue offers a ready-to-issue development opportunity for two detached modern residences in Ocean Park, Santa Monica. Permits are in hand, with Coastal Commission approval already obtained for the project. The front home is planned as a two-story residence with a basement, and the rear home is planned with an attached JADU of 372 square feet.
The site is positioned moments from the beach and near Main Street and Rose Avenue, placing it in a highly desirable coastal residential pocket of Santa Monica.
Plans call for approximately 2,469 square feet for the front residence and approximately 2,099 square feet for the rear residence, providing separate detached structures within the same development scope.
The site is positioned moments from the beach and near Main Street and Rose Avenue, placing it in a highly desirable coastal residential pocket of Santa Monica.
Plans call for approximately 2,469 square feet for the front residence and approximately 2,099 square feet for the rear residence, providing separate detached structures within the same development scope.
Key Highlights
- Ready‑to‑issue permits and Coastal Commission approval for two detached modern residences at 731 Ashland Avenue in Ocean Park, Santa Monica
- Front home planned as a 2,469 sq ft two‑story residence with a basement
- Rear home planned at 2,099 sq ft with an attached 372 sq ft JADU
Property Analytics
Unlock full access to Insights
Subscribe to Realmo Intelligence
Open Analytics
Current Use
Location Intelligence
Trade Area within ½ mile
3,232
Businesses Nearby
Explore this area
Business Placement
Demographics for 90405, CA
27,966
Population
15,726
Households
1.8
Avg Household Size
43
Median Age
70%
College-Educated
96%
High-School Grad
2.8 sq mi
ZIP Area
9,988
Density / Sq Mi
$114,489
Median Household Income
$84,727
Median Earnings
$2,311
Median Rent
$1,940,700
Median Home Value
Check the figures for this property
Cap Rate, Value Estimation, Potential NOI and more
View Realmo Analytics

Questions? Ask Rey
Realmo’s AI knows this listing — price, zoning, demand, history. Ask anything.






Frequently Asked Questions
What type of property is this?
Residential land & home lot - Ready-to-issue permits and Coastal Commission approval for two detached residences, including a rear JADU.
Where is this residential land & home lot located?
The property is located at 731 Ashland Avenue Santa Monica, CA.
What is the asking price?
The asking price for this property is $2,995,000.
What are key features of this property?
This property features: Ready‑to‑issue permits and Coastal Commission approval for two detached modern residences at 731 Ashland Avenue in Ocean Park, Santa Monica; Front home planned as a 2,469 sq ft two‑story residence with a basement; Rear home planned at 2,099 sq ft with an attached 372 sq ft JADU