Hilltop Residential Development
7308 Mooney Drive, Rosemead, CA 91770
For Sale
$499,000
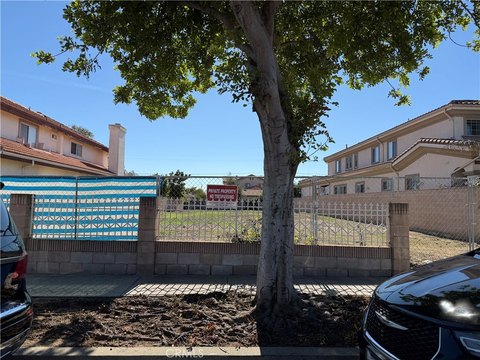
Hilltop land offering an approved retaining wall plan and included preliminary development materials for a custom residence.
Property SizeContact for details
Lot Size0.16 Acres
Days on Market506
Property Features for 7308 Mooney Drive
General Information
Standard status
Lot size
Property subtype
Listing Agency:
WERE REAL ESTATE
(626) 609-9418
Listed By:
Judith Beserra · License CA #01914391
(626) 863-8385
Source:
Exitrealty
Added: Jun 28, 2025
Changed: Nov 9
Last Checked: Jun 30 at 8:02PM
Displayed information is deemed reliable but is not guaranteed and should be independently verified. All listing content including descriptions, pricing, images are the copyrighted material of WERE REAL ESTATE

Ask AI about this property
Review the available facts, identify missing information and prepare questions for the agent.
Investment Insights
Based on property information with market context.
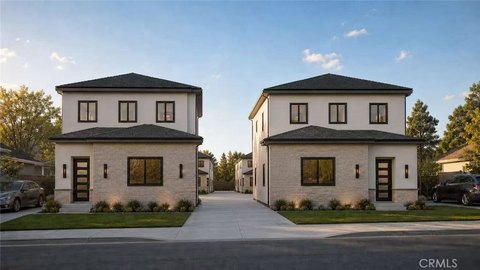
This sale offers a hilltop residential land parcel with preliminary development planning already advanced. The property includes a seller-provided set of architectural renderings and due diligence reports, along with preliminary plans for a modern 4-bedroom, 4-bath residence totaling approximately 2,700 square feet, plus an approximately 500-square-foot basement. Retaining walls under 6 feet have already received city approval, supporting the view corridor concept for the proposed improvements. The seller indicates that approximately 80% of the permitting process is complete and that they are willing to assist with finalizing the remaining approvals.
The lot is positioned at one of the higher elevations in Rosemead, with the seller describing unobstructed city skyline views. Buyer and buyer’s agent are encouraged to verify all information and complete full due diligence as part of their evaluation.
This property is best suited to an end-user or developer who wants to move forward with a planned residential build with substantial early-stage work already completed, including city-approved retaining wall elements and a package of design and diligence materials. The ability to leverage the existing preliminary plans and progress toward permits may help streamline early design and entitlement steps, subject to buyer verification and final approval requirements.
The lot is positioned at one of the higher elevations in Rosemead, with the seller describing unobstructed city skyline views. Buyer and buyer’s agent are encouraged to verify all information and complete full due diligence as part of their evaluation.
This property is best suited to an end-user or developer who wants to move forward with a planned residential build with substantial early-stage work already completed, including city-approved retaining wall elements and a package of design and diligence materials. The ability to leverage the existing preliminary plans and progress toward permits may help streamline early design and entitlement steps, subject to buyer verification and final approval requirements.
Key Highlights
- Approximately 7,100 sq ft hilltop lot in Rosemead with city skyline views.
- Preliminary plans include a 2,700 sq ft, 4‑bedroom, 4‑bath modern residence plus a 500 sq ft basement.
- Retaining walls under 6 ft have city approval, supporting the view corridor.
Property Analytics
Who owns this building?
See the owner, sales and loan history
Open Analytics
Location Intelligence
Trade Area within ½ mile
259
Businesses Nearby
Explore this area
Business Placement
Demographics for 91770, CA
59,360
Population
17,704
Households
3.4
Avg Household Size
43
Median Age
23%
College-Educated
68%
High-School Grad
6.5 sq mi
ZIP Area
9,132
Density / Sq Mi
$73,757
Median Household Income
$35,286
Median Earnings
$1,740
Median Rent
$712,700
Median Home Value
Check the figures for this property
Cap Rate, Value Estimation, Potential NOI and more
View Realmo Analytics



Frequently Asked Questions
What type of property is this?
Residential land & home lot - Hilltop land offering an approved retaining wall plan and included preliminary development materials for a custom residence.
Where is this residential land & home lot located?
The property is located at 7308 Mooney Drive Rosemead, CA.
What is the asking price?
The asking price for this property is $499,000.
What are key features of this property?
This property features: Approximately 7,100 sq ft hilltop lot in Rosemead with city skyline views.; Preliminary plans include a 2,700 sq ft, 4‑bedroom, 4‑bath modern residence plus a 500 sq ft basement.; Retaining walls under 6 ft have city approval, supporting the view corridor.



