Industrial Warehouse with Office
For Sale
Contact for pricing
7300 W 100th Pl, Bridgeview, IL 60455
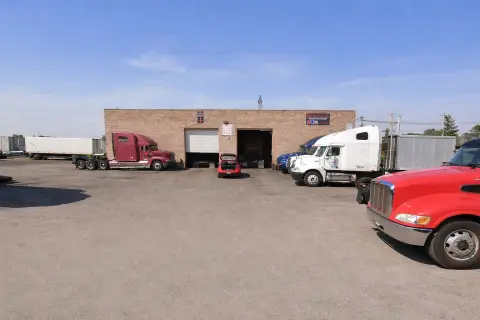
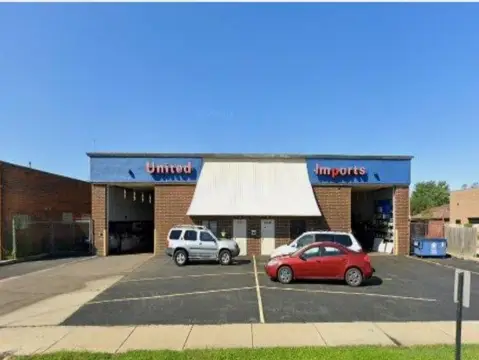
Flex-style warehouse with 4 drive-in doors, 20-foot warehouse height, and substantial fenced yard with parking for 47 vehicles.
Property Size2,425 SF
Lot Size1.00 Acre
Days on Market674
Property Features for 7300 W 100th Pl
General Information
Standard status
Active
Size
2,425 SF
Total Parking Spaces
48
Lot size
1.00 Acre
Property subtype
INDUSTRIAL
Zoning
I2
Site & Location
Highway Access
Yes
Road Access
Yes
Fenced Yard
Yes
Outdoor Storage
Yes
Warehouse & Industrial
Clear Height
20 ft
Drive-In Doors
4
Additional Details
Business Included
No
Listing Agency:
CRE Advising
(630) 430-4300
Listed By:
Steve Horvath · License #475128970
Source:
Moodyscre
Added: Sep 25, 2024
Changed: Jul 28
Last Checked: Jul 29 at 1:26PM
Displayed information is deemed reliable but is not guaranteed and should be independently verified. All listing content including descriptions, pricing, images are the copyrighted material of CRE Advising
Investment Insights
Based on property information with market context.
The property is an approximately 12,500-square-foot industrial warehouse/office building available for sublease, including about 8,400 square feet of built-out office space and approximately 4,100 square feet of warehouse space. The warehouse includes one lift and a triple-basin feature. There are four overhead drive-in doors with a 14-foot ceiling height in the warehouse area, and the warehouse ceiling height is listed as 20 feet.
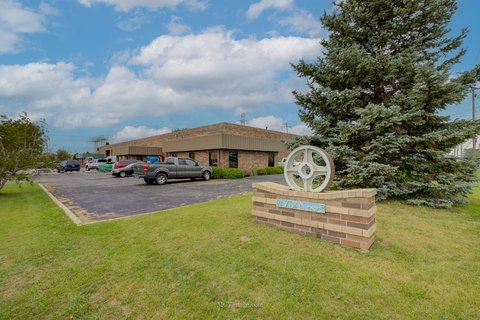
The site includes a large, fenced and gated, paved yard of about one acre with two driveways and approximately 26,500 square feet of parking. The parking lot provides 47 spaces plus one ADA stall. The property also has a current monument sign that can be refaced for a new company.
Zoned I2 – General Industrial, the location is described as being in Bridgeview near Harlem, about one mile from the 294 expressway US-12/US 20 exit.
The site includes a large, fenced and gated, paved yard of about one acre with two driveways and approximately 26,500 square feet of parking. The parking lot provides 47 spaces plus one ADA stall. The property also has a current monument sign that can be refaced for a new company.
Zoned I2 – General Industrial, the location is described as being in Bridgeview near Harlem, about one mile from the 294 expressway US-12/US 20 exit.
Key Highlights
- Approximately 12,500 SF industrial warehouse/office building for sublease with 8,400 SF office and 4,100 SF warehouse
- Warehouse ceiling height of 20 feet with 4 overhead drive‑in doors and 14‑foot door height
- Includes one lift and a triple basin in the warehouse
Property Analytics
Current Use
Lease Details
20 ft
Clear height
4
Drive-in doors
Yes
Fenced yard
Yes
Highway access
Yes
Paved road access
Location Intelligence
Trade Area within ½ mile
1,327
Businesses Nearby
Under-served
Demand for This Use
Explore this area
Business Placement
Demographics for 60455, IL
17,098
Population
6,834
Households
2.5
Avg Household Size
38
Median Age
18%
College-Educated
83%
High-School Grad
4.2 sq mi
ZIP Area
4,071
Density / Sq Mi
$65,342
Median Household Income
$37,303
Median Earnings
$1,139
Median Rent
$234,400
Median Home Value
Market
Vacancy Rate% for Industrial in Midwest region

Questions? Ask Rey
Realmo’s AI knows this listing — price, zoning, demand, history. Ask anything.






Frequently Asked Questions
What type of property is this?
Flex space - Flex-style warehouse with 4 drive-in doors, 20-foot warehouse height, and substantial fenced yard with parking for 47 vehicles.
Where is this flex space located?
The property is located at 7300 W 100th Pl Bridgeview, IL.
What are key features of this property?
This property features: Approximately 12,500 SF industrial warehouse/office building for sublease with 8,400 SF office and 4,100 SF warehouse; Warehouse ceiling height of 20 feet with 4 overhead drive‑in doors and 14‑foot door height; Includes one lift and a triple basin in the warehouse