Live-Work Building with
728 LAFAYETTE Street Gretna, LA 70053
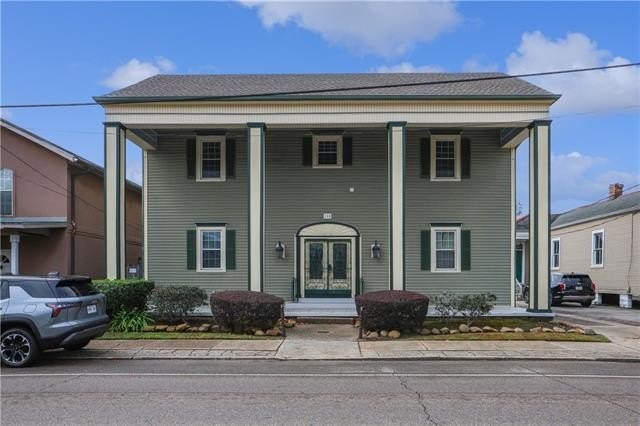
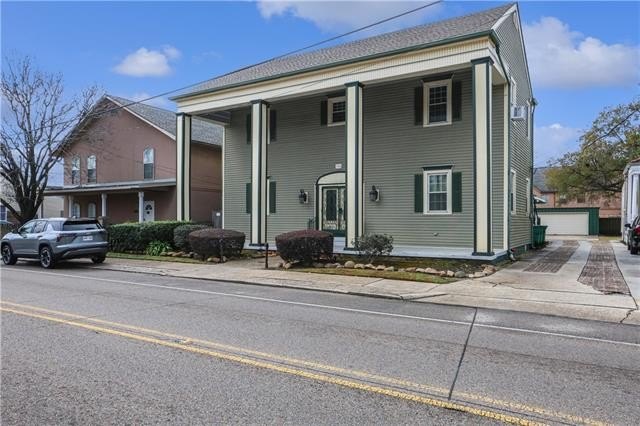
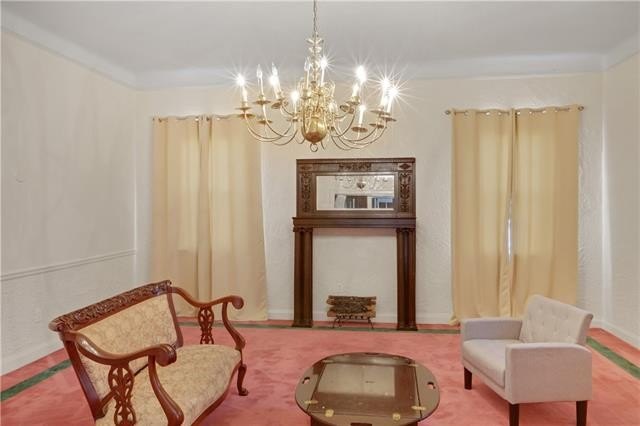
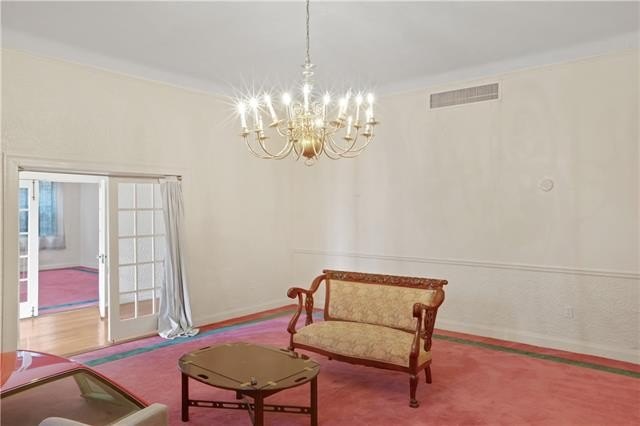
For Sale
$595,000
COMMERCIAL - Gretna, LA
Property Size3,554 SF
Price / SF$167.42
Days on Market172
Property Features for 728 LAFAYETTE Street
General Information
- Property type
- Commercial Sale
- Property subtype
- Other
- Zoning
- C-1
- Parking features
- Garage, Off Street
- Standard status
- Active
- APN
- Lot 7 & 8
- Size
- 3,554 SF
Utilities
- Water source
- Public
Building Details
- Year built
- 1929
- Floors in Building
- 2
Listing Agency:
Homesmart Realty South
(504) 908-7653
Listed By:
Trudy Dowell · License #44340
(504) 908-5037
Added: Feb 5
Changed: Jul 9
Last Checked: Jul 27 at 2:06AM
MLS# 2541759
Copyright © 2026 New Orleans Metropolitan Association of REALTORS®. All rights reserved. All information provided by the listing agent/broker is deemed reliable but is not guaranteed and should be independently verified.
Investment Insights
Based on property information with market context.
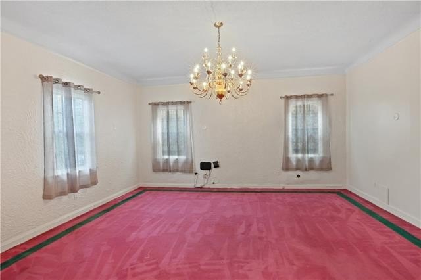
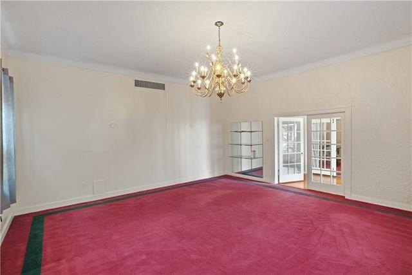
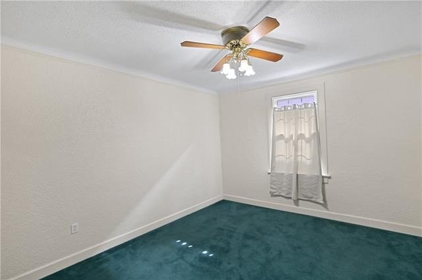
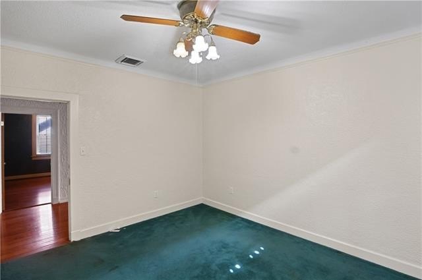
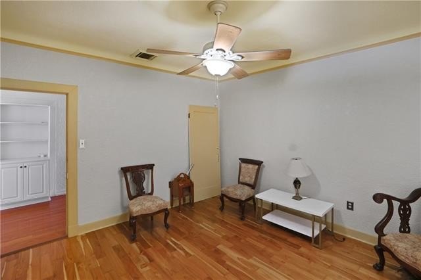
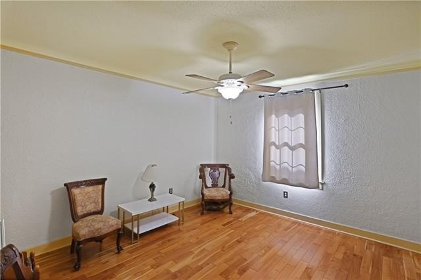
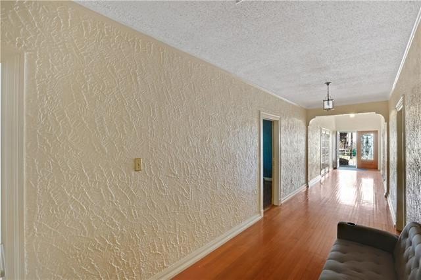
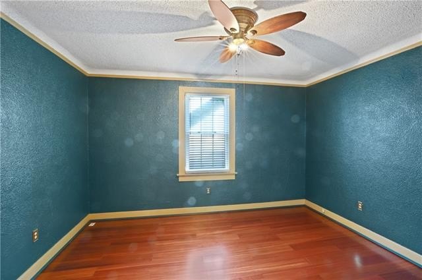
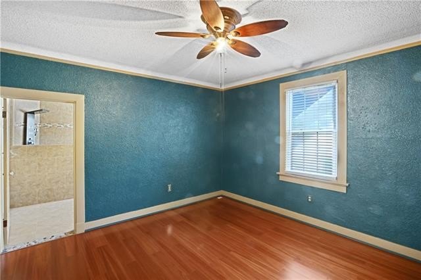
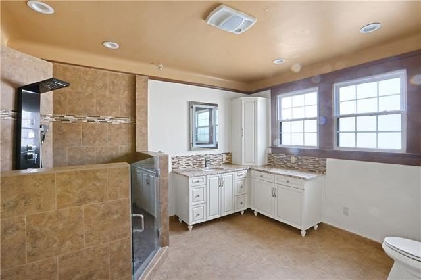
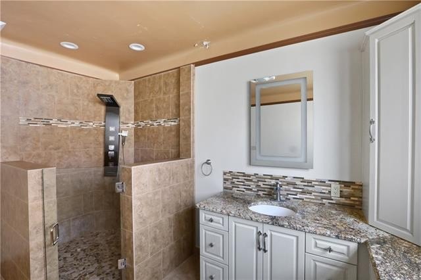
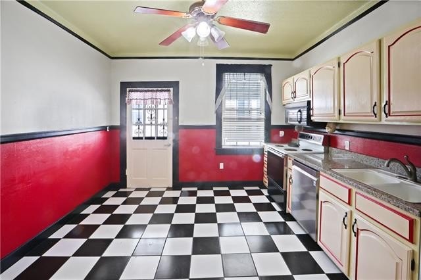
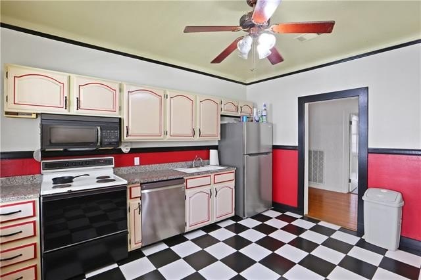
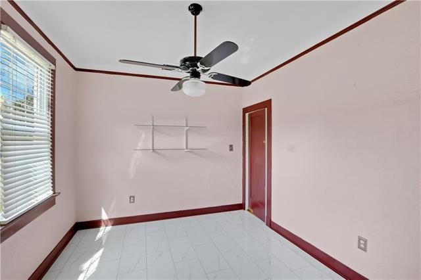
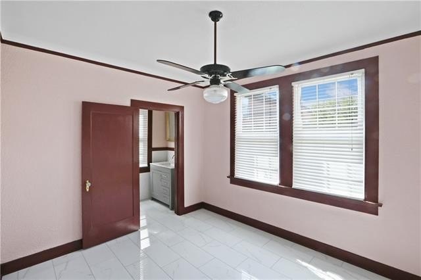
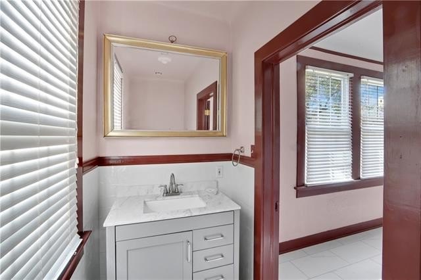

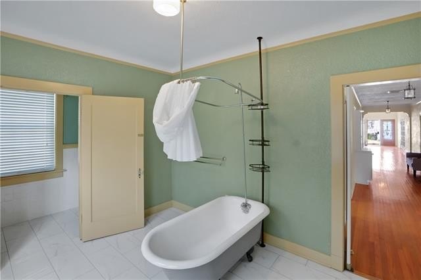
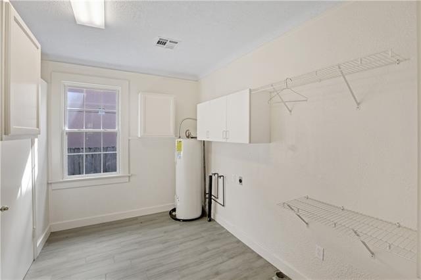
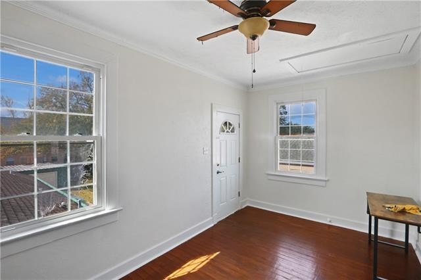
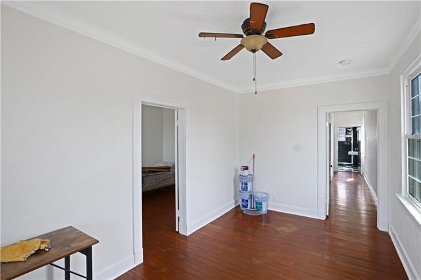
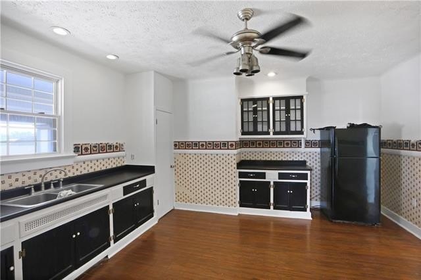
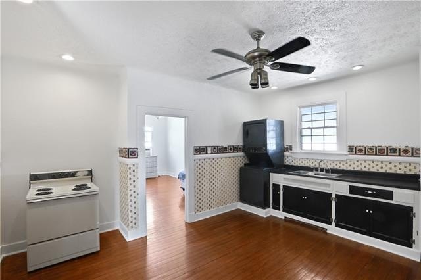
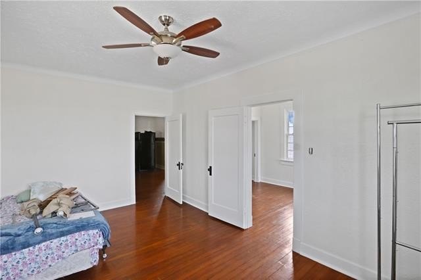
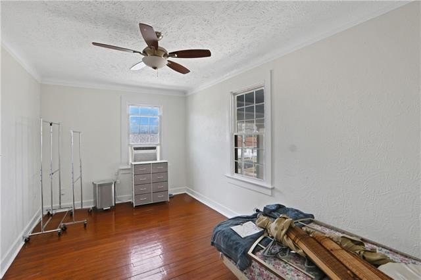
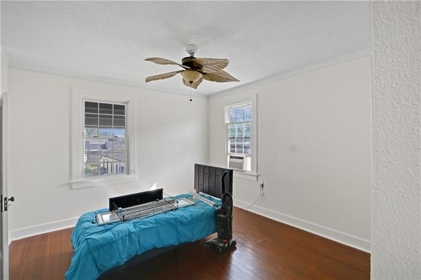
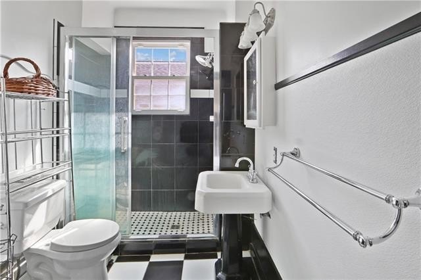

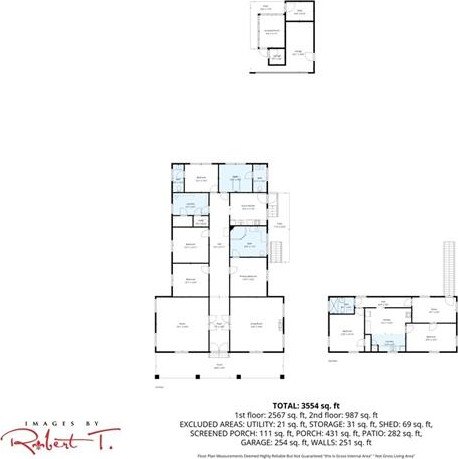
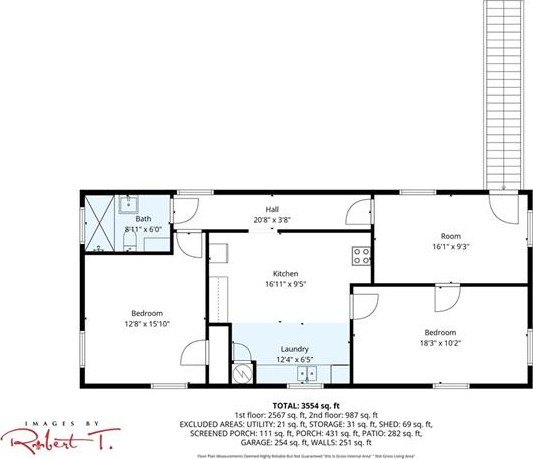
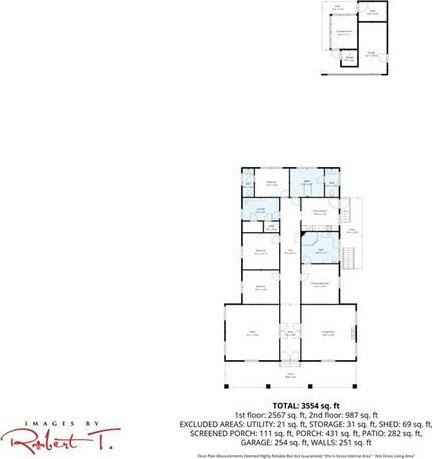
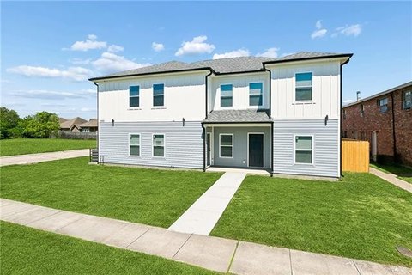
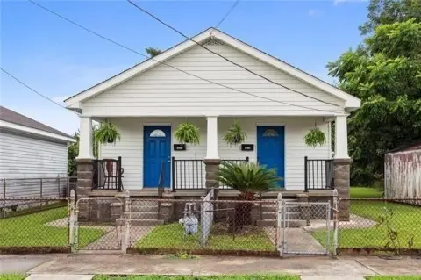
This live-work building offers flexible interior space across two levels, with residential-style rooms and multiple bathrooms. Downstairs includes a primary bedroom with a very large bathroom, a full bathroom and a half bath, a spacious kitchen, a very large laundry room, and five additional rooms that can be adapted for a variety of uses. Upstairs features a residential unit with a living room, a large kitchen, two bedrooms, and a full bathroom.
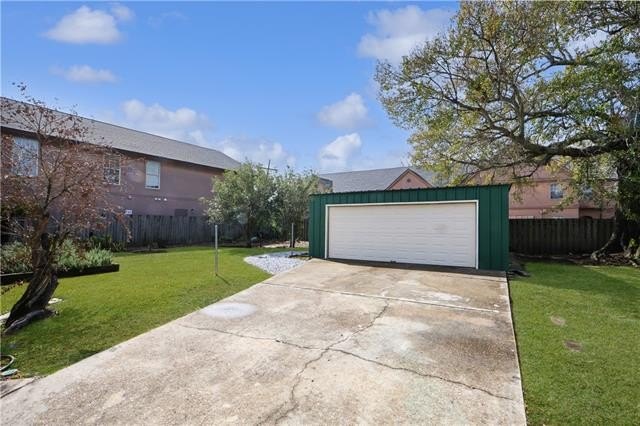
The property also includes a garage with internal storage areas and a screened-in patio, along with plenty of off-street parking. The building is situated in the heart of Gretna, with zoning listed as C-1.
Overall, the configuration supports both office and live-work use, given the presence of multiple finished rooms, bathrooms, and a second-floor residential unit alongside ground-level spaces.
The property also includes a garage with internal storage areas and a screened-in patio, along with plenty of off-street parking. The building is situated in the heart of Gretna, with zoning listed as C-1.
Overall, the configuration supports both office and live-work use, given the presence of multiple finished rooms, bathrooms, and a second-floor residential unit alongside ground-level spaces.
Key Highlights
- Built in 1929 with public water service
- Garage plus off‑street parking, with storage inside the garage and a screened‑in patio
- Main level features a spacious kitchen, very large laundry room, and 5 additional rooms plus a large primary bedroom with a very large bathroom
Financial Insights For Office B
Simulate Cap Rate and NOI
NOI Build-Up
- Vacancy
- income lost from leasable area expected to sit empty during the year — subtracted from gross rent.
- EGI (Effective Gross Income)
- gross rent minus vacancy losses — the realistic income before paying operating costs.
- OpEx (Operating Expenses)
- recurring costs to operate the property (property tax, insurance, utilities, maintenance, management) — excludes financing and capital improvements.
- NOI (Net Operating Income)
- income a property generates after operating costs but before financing and taxes.
| Component | $ | $/SF |
|---|---|---|
| Gross rent | $80.2k | $22.56 |
| − Vacancy | −$14.4k | −$4.06 |
| EGI | $65.7k | $18.50 |
| − OpEx | −$16.4k | −$4.62 |
| NOI | $49.3k | $13.87 |
3,554 SF · lease $22.56/SF/yr · vacancy 18.00% · expense 25.00%
Alternative Uses
Best Use
Office B
$704.4K
$616.4K – $821.8K
NOI $49,310 @ 7.0% cap · market cap 8.29%
Second Best
Mixed Use
$670.2K
$586.4K – $781.9K
NOI $46,913 @ 7.0% cap · market cap 7.88%
Theoretical Best
Office A
$937.6K
$820.4K – $1.09M
NOI $65,635 @ 7.0% cap · market cap 11.03%
Zoning and permitted uses should be independently verified with local authorities.
Property Analytics
Property Profile
Location Intelligence
Current Use by Public Records
Live-work space






FAQs
What type of property is this?
Live-work space - Multi-use live-work building in Gretna with off-street parking and residential-style rooms on two levels.
Where is this live-work space located?
The property is located at 728 LAFAYETTE Street Gretna, LA.
What is the asking price?
The asking price for this property is $595,000.
What are key features of this property?
This property features: Built in 1929 with public water service; Garage plus off‑street parking, with storage inside the garage and a screened‑in patio; Main level features a spacious kitchen, very large laundry room, and 5 additional rooms plus a large primary bedroom with a very large bathroom


