Historic Mixed-Use
726 S 6th STREET Unit 734 Milwaukee, WI 53204
For Sale
$795,000
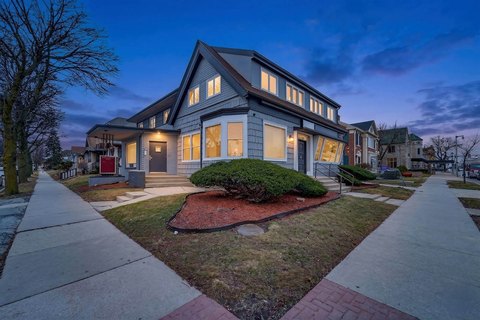
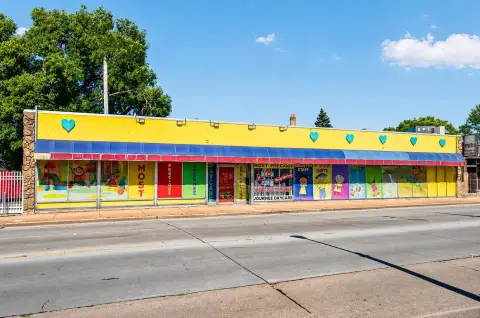
Historic 1890s mixed-use building with updated systems, ground-floor commercial space, and multiple studio and apartment units.
Property Size7,428 SF
Price / SF$107.03
Days on Market57
Property Features for 726 S 6th STREET Unit 734
General Information
- Standard status
- Active
- Size
- 7,428 SF
- Property subtype
- General Commercial
Building Details
- Year Built
- 1895
Listing Agency:
Compass RE WI-Northshore
(978) 248-8081
Listed By:
The Collaboration Group*
Source:
Xome
Added: May 28
Changed: Jul 23
Last Checked: Jul 23 at 3:55AM
Displayed information is deemed reliable but is not guaranteed and should be independently verified. All listing content including descriptions, pricing, images are the copyrighted material of Compass RE WI-Northshore
Investment Insights
Based on property information with market context.
This historic 1890s building offers a mixed-use layout with significant updates, including newer mechanicals, roof, and major building systems. The first floor includes a highly visible commercial space with a capacity of 162 and two ADA-compliant restrooms, suitable for a variety of business uses. Upstairs, the property features four studio units with a shared kitchen and full bath, along with a spacious apartment that has its own kitchen, full bath, and private balcony.
The building is located in the heart of Walker’s Point on a prominent corner of S. 6th Street and National Avenue.
The property is described as having versatile rooming house zoning, providing flexibility for investors and owner-occupants.
The building is located in the heart of Walker’s Point on a prominent corner of S. 6th Street and National Avenue.
The property is described as having versatile rooming house zoning, providing flexibility for investors and owner-occupants.
Key Highlights
- Historic 1890s mixed‑use building (year built 1895) with LB2 zoning and versatile rooming house use.
- Ground‑floor commercial space with capacity of 162 and two ADA‑compliant restrooms.
- Upstairs includes four studio units with shared kitchen and full bath.
Financial Insights For Apartment 5plus
Simulate Cap Rate and NOI
NOI Build-Up
- Vacancy
- income lost from leasable area expected to sit empty during the year — subtracted from gross rent.
- EGI (Effective Gross Income)
- gross rent minus vacancy losses — the realistic income before paying operating costs.
- OpEx (Operating Expenses)
- recurring costs to operate the property (property tax, insurance, utilities, maintenance, management) — excludes financing and capital improvements.
- NOI (Net Operating Income)
- income a property generates after operating costs but before financing and taxes.
| Component | $ | $/SF |
|---|---|---|
| Gross rent | $131.0k | $17.64 |
| − Vacancy | −$5.2k | −$0.71 |
| EGI | $125.8k | $16.93 |
| − OpEx | −$56.6k | −$7.62 |
| NOI | $69.2k | $9.31 |
7,428 SF · lease $17.64/SF/yr · vacancy 4.00% · expense 45.00%
Alternative Uses
Best Use
Retail
$1.11M
$974.0K – $1.30M
NOI $77,916 @ 7.0% cap · market cap 9.80%
Second Best
Apartment 5plus
$988.3K
$864.8K – $1.15M
NOI $69,184 @ 7.0% cap · market cap 8.70%
Theoretical Best
Office A
$1.79M
$1.56M – $2.08M
NOI $124,951 @ 7.0% cap · market cap 15.72%
Zoning and permitted uses should be independently verified with local authorities.
Property Analytics
Location Intelligence
Current Use by Public Records
Retail space




FAQs
What type of property is this?
Apartment building - Historic 1890s mixed-use building with updated systems, ground-floor commercial space, and multiple studio and apartment units.
Where is this apartment building located?
The property is located at 726 S 6th STREET Unit 734 Milwaukee, WI.
What is the asking price?
The asking price for this property is $795,000.
What are key features of this property?
This property features: Historic 1890s mixed‑use building (year built 1895) with LB2 zoning and versatile rooming house use.; Ground‑floor commercial space with capacity of 162 and two ADA‑compliant restrooms.; Upstairs includes four studio units with shared kitchen and full bath.



