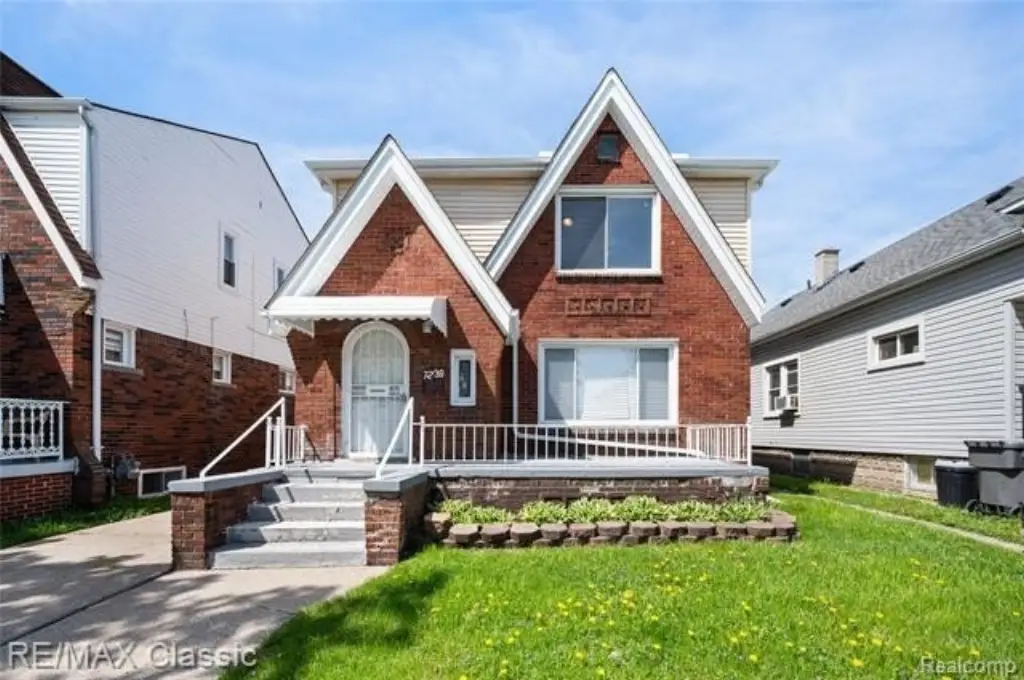
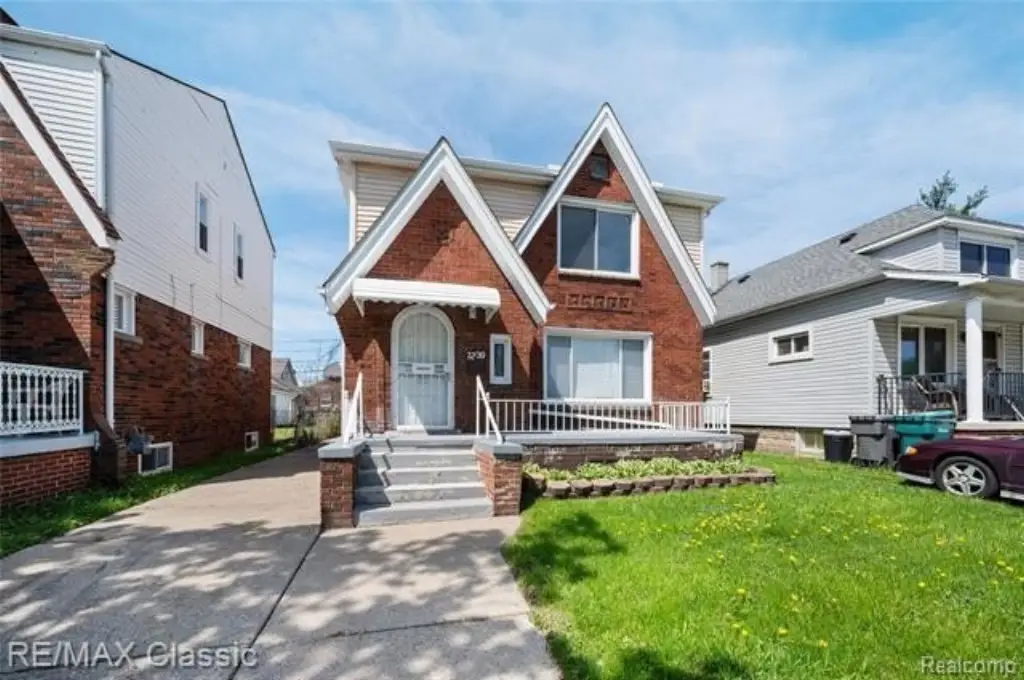
Renovated Two-Unit
For Sale
$333,000
Pending
7239 Barrie Street, Dearborn, MI 48126
Multifamily, 2 Story, Dearborn, MI
Property Size1,912 SF
Lot Size0.09 Acres
Days on Market52
Property Features for 7239 Barrie Street
General Information
Property type
Residential Multi Family
Property subtype
Other
Zoning
Multi-Family
Bedrooms
4
Bathrooms
2
Full bathrooms
2
Rooms
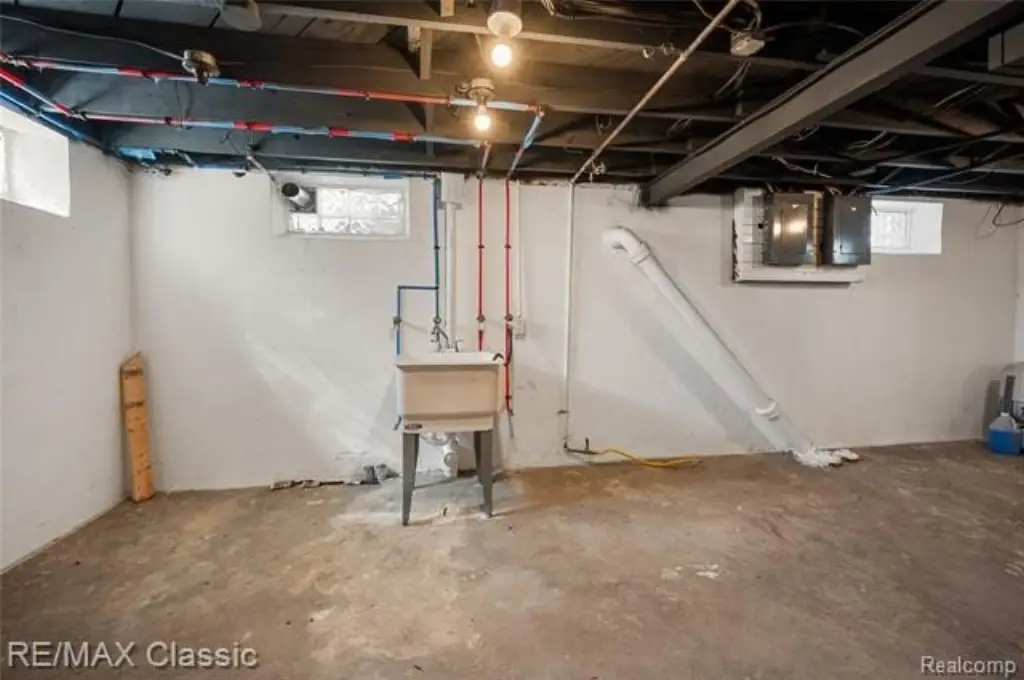
Bedroom 3, Bathroom 1, Bathroom 2, Bedroom 1, Bedroom 4, Bedroom 2, Basement
Parking
2
Pets allowed
Yes
Subdivision
Warren Vineyards
Elementary school district
Dearborn
Middle school district
Dearborn
High school district
Dearborn
Directions
North of Warren, West of Chase
Standard status
Pending
APN
32821006331021
Size
1,912 SF
Lot size
0.09 Acres
Taxes and HOA fees
Tax Description
LOT 90 INCLUDING HALF OF THE VACATED ALLEY IN THE REAR THEREOF WARREN VINEYARDS SUB
Tax Annual Amount
3315
Legal Description
LOT 90 INCLUDING HALF OF THE VACATED ALLEY IN THE REAR THEREOF WARREN VINEYARDS SUB
Utilities
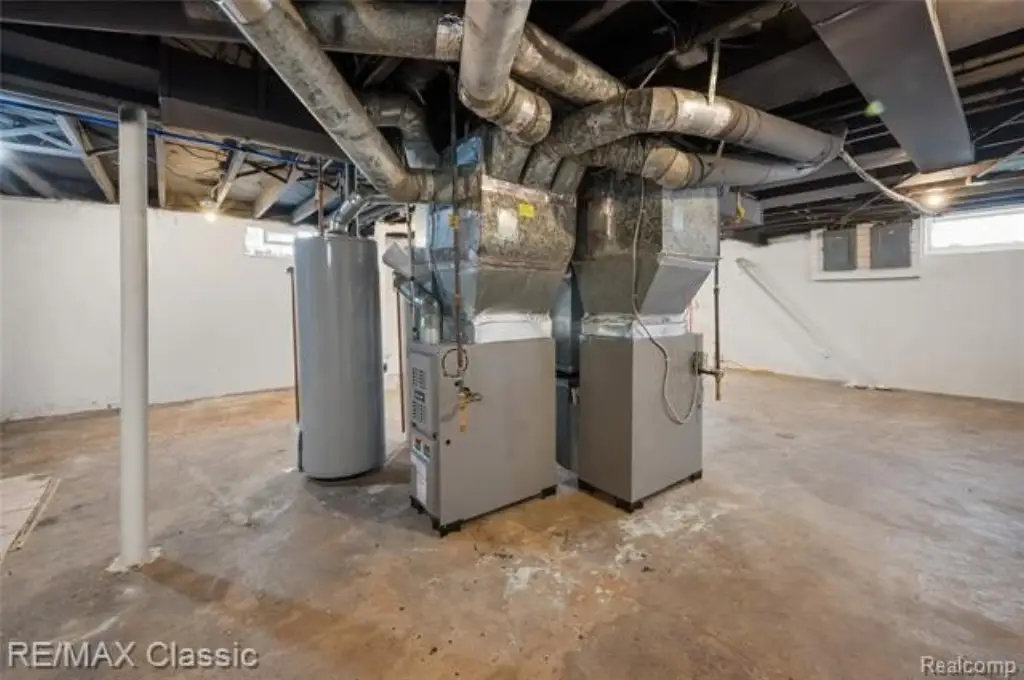
Heating system
Forced Air
Cooling system
Ceiling Fan(s)
Water source
Public
Amenities
basement
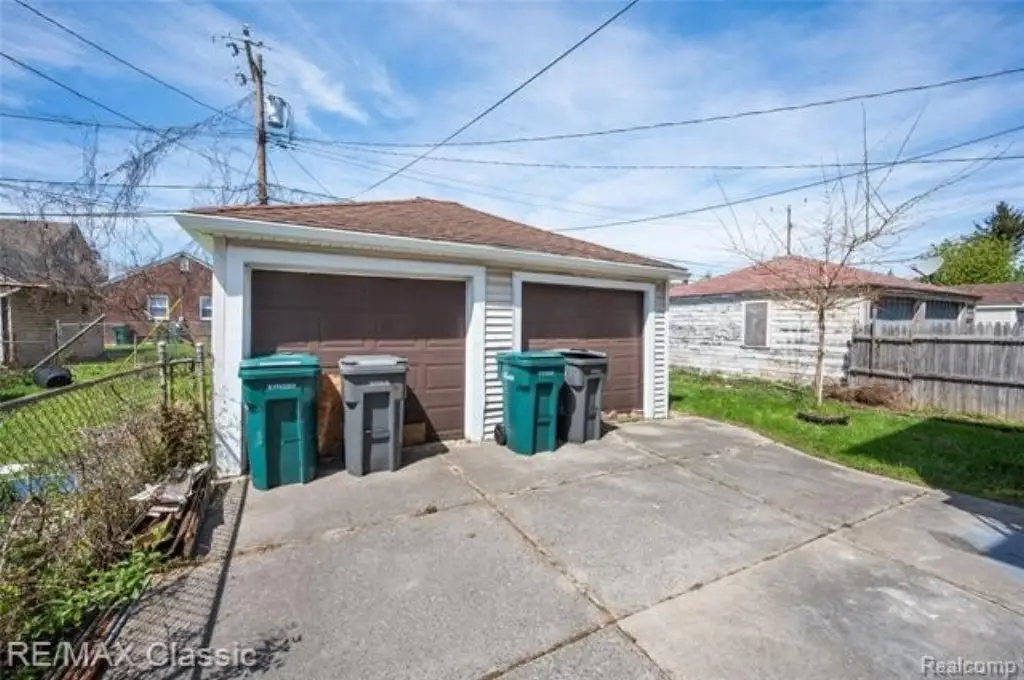
fenced yard
Building Details
Year built
1930
Floors in Building
2
Number of units
2
Building materials
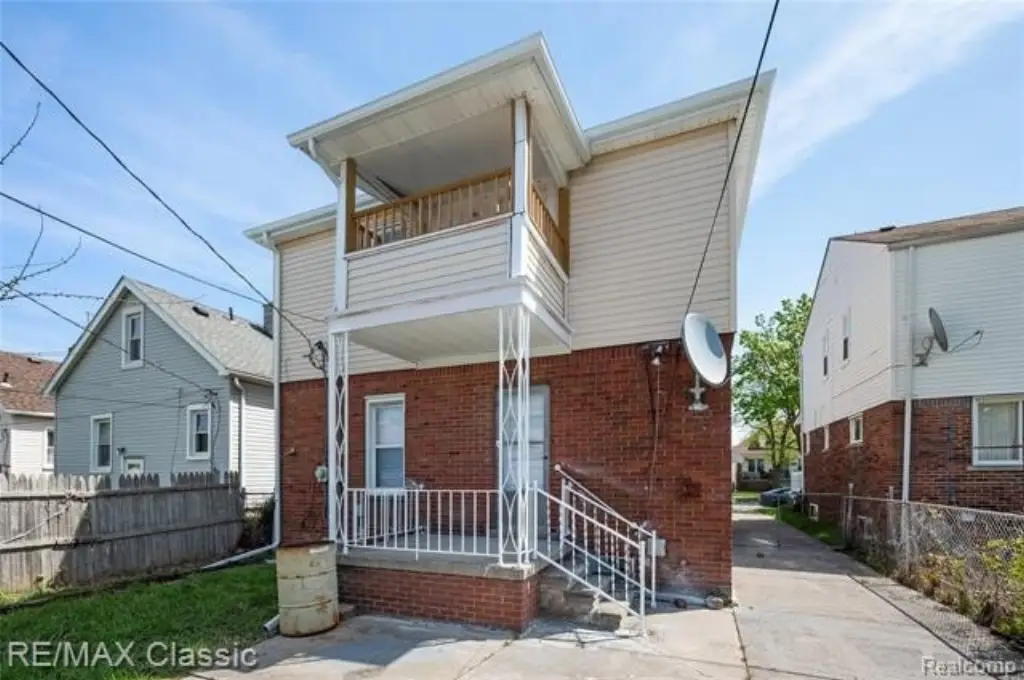
Brick
Architectural style
Other
Buildings
1
Listing Agency:
RE/MAX Classic · RE/MAX International
(734) 459-1010
Listed By:
Zainab Jaafar-Chami · License #6501416020
(734) 262-4200
Added: Sep 11
Changed: Oct 23
Last Checked: Nov 1 at 11:06AM
MLS# 20261073101
Copyright © 2026 Realcomp Limited II. All rights reserved. All information provided by the listing agent/broker is deemed reliable but is not guaranteed and should be independently verified.

Ask AI about this property
Review the available facts, identify missing information and prepare questions for the agent.
Investment Insights
Based on property information with market context.
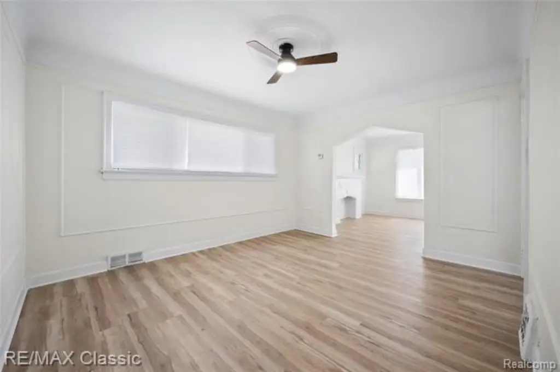
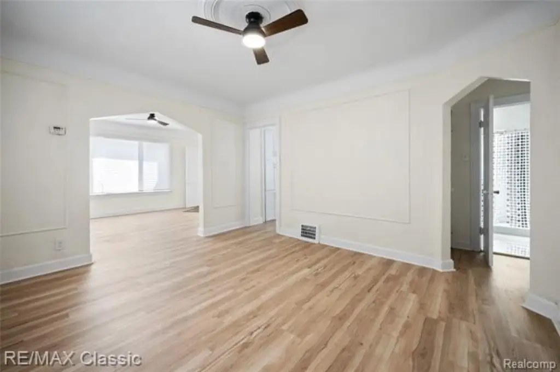
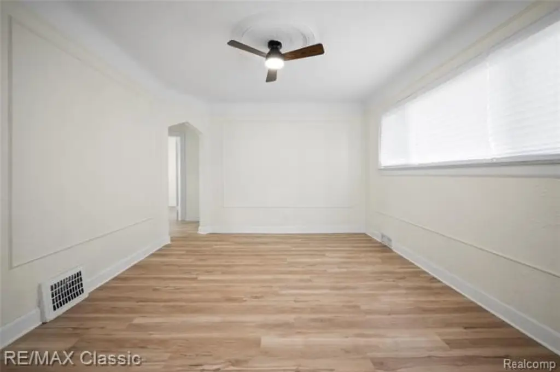
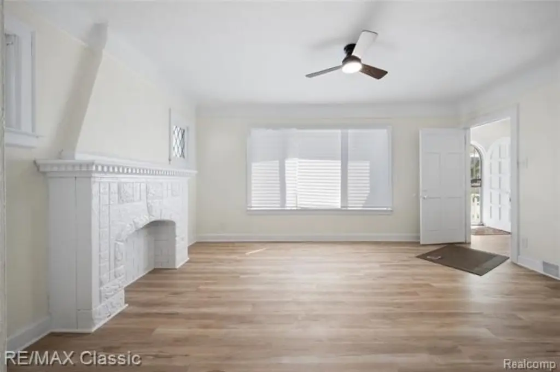
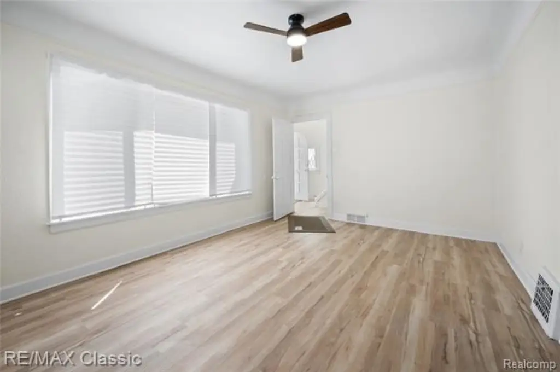
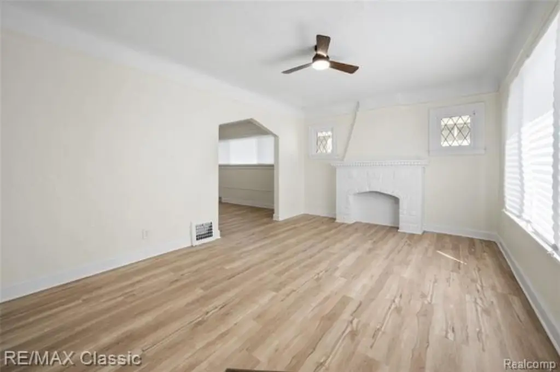
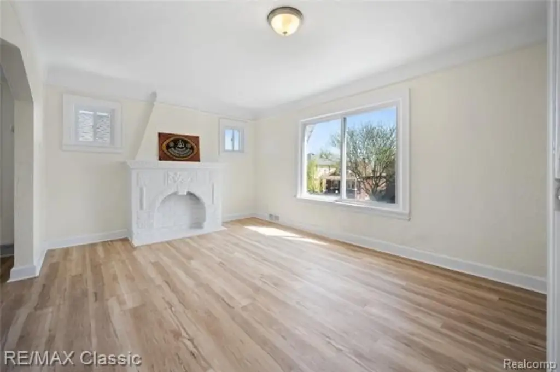
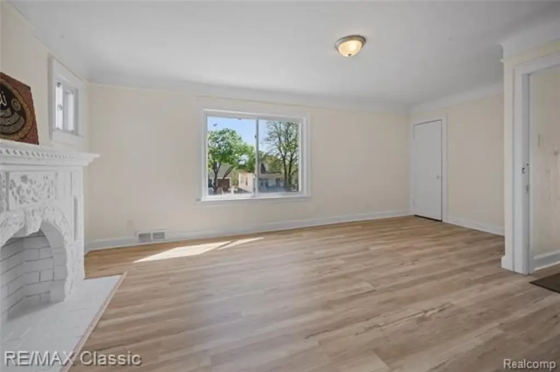
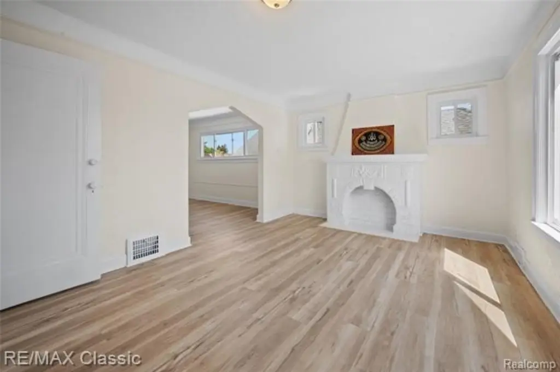
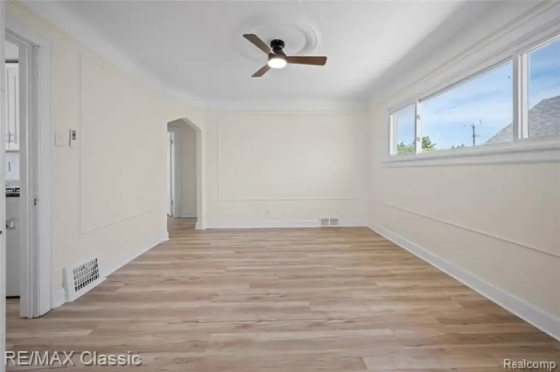
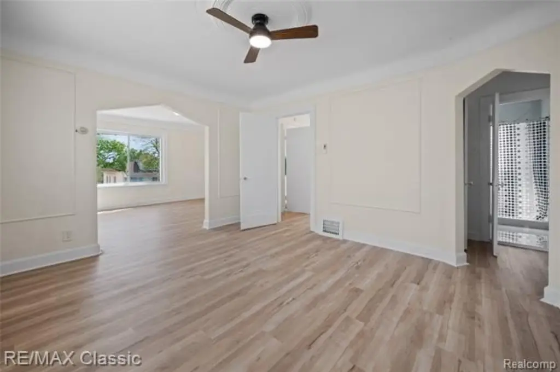
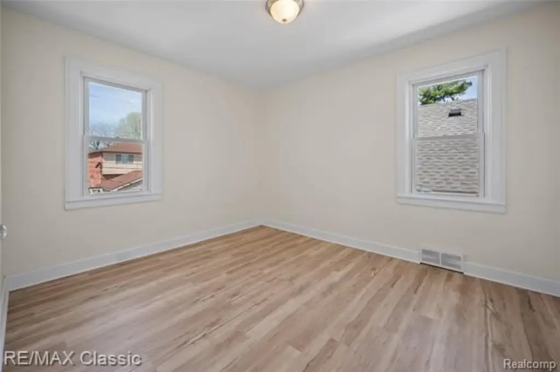
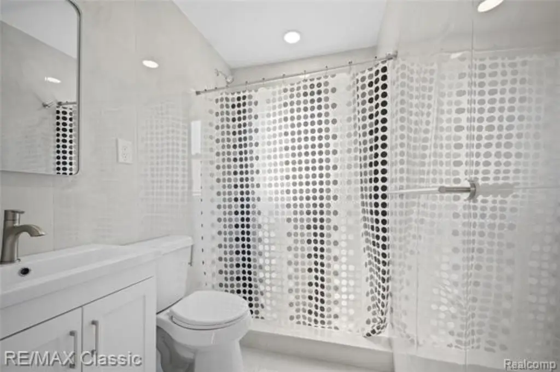
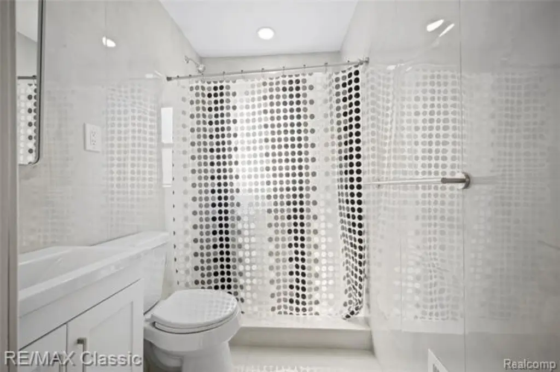
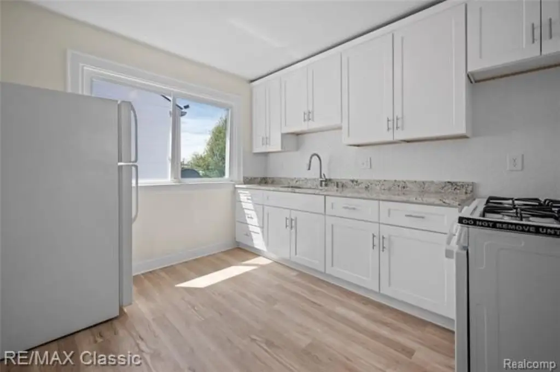
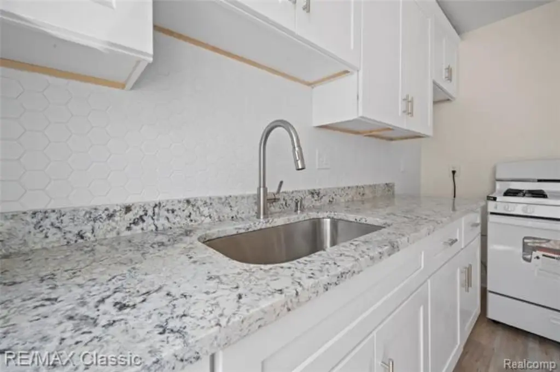
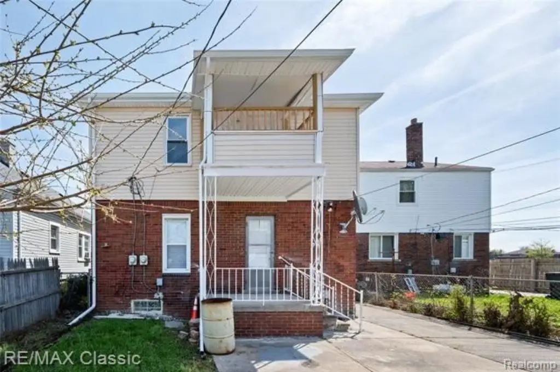
Located at 7239 Barrie Street in Dearborn, this brick duplex contains 1,912 square feet arranged as two separate residences. Each unit includes two bedrooms, one full bathroom, a kitchen, living room, and dining area. The property also includes a basement, detached two-car garage, and fenced yard. Forced-air heating, ceiling fans, and public water serve the building.
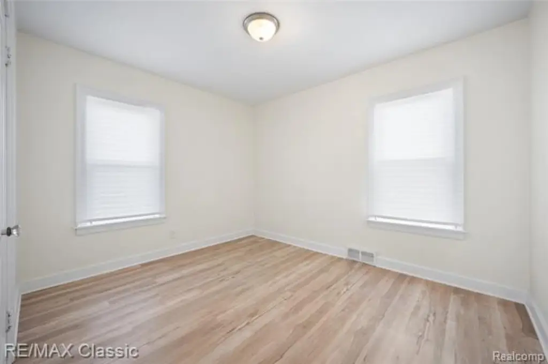
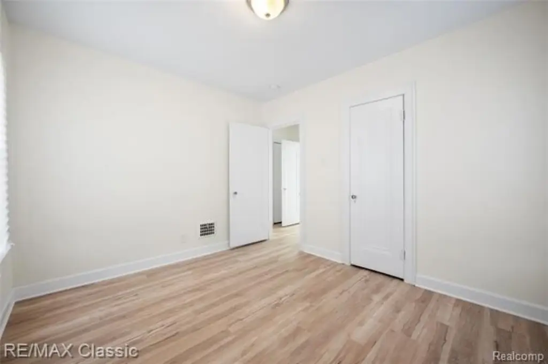
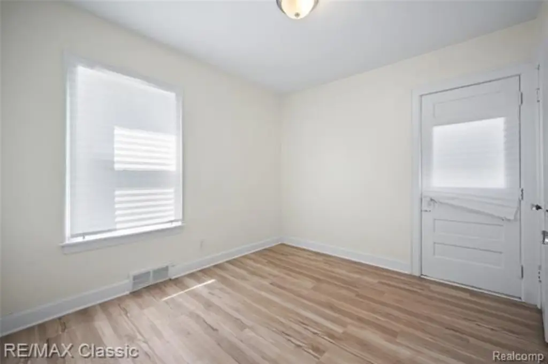
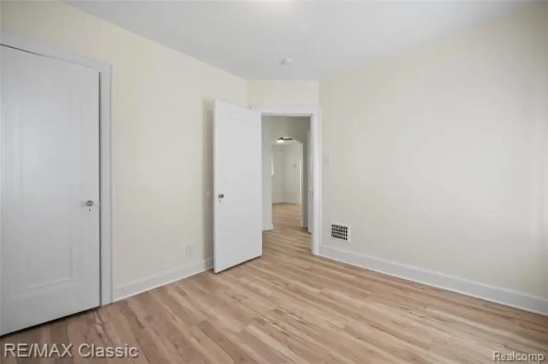
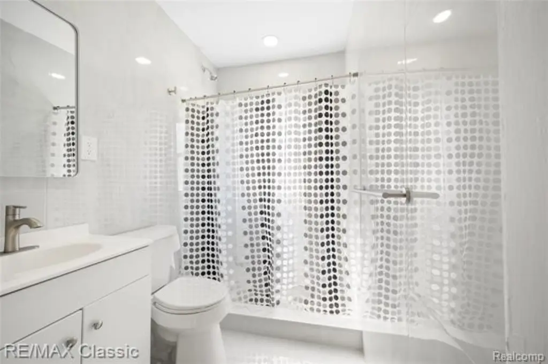
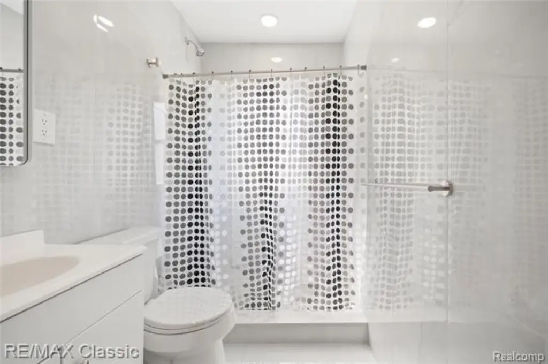
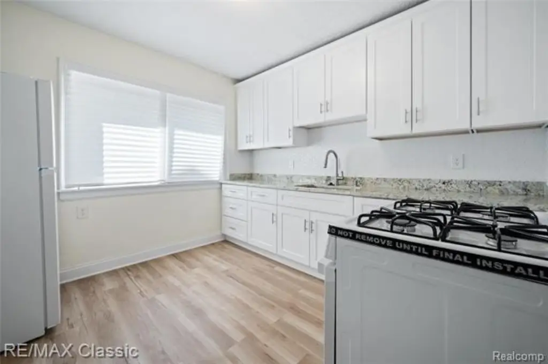
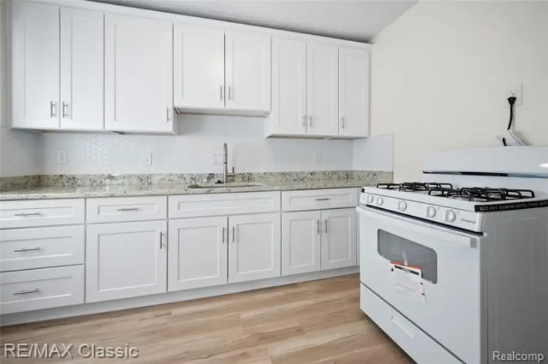
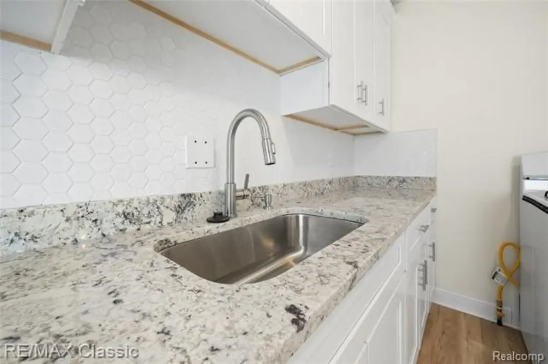
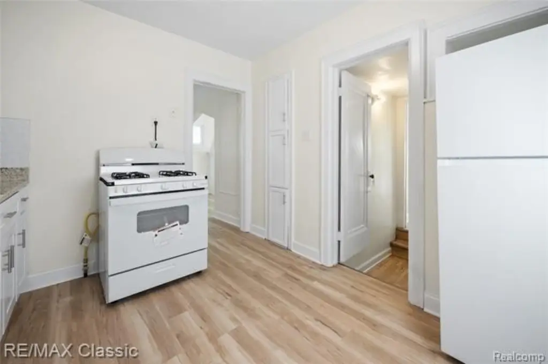
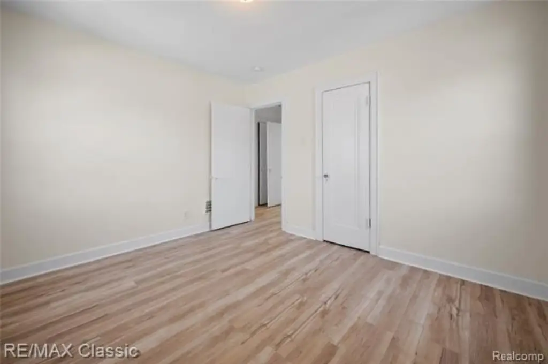
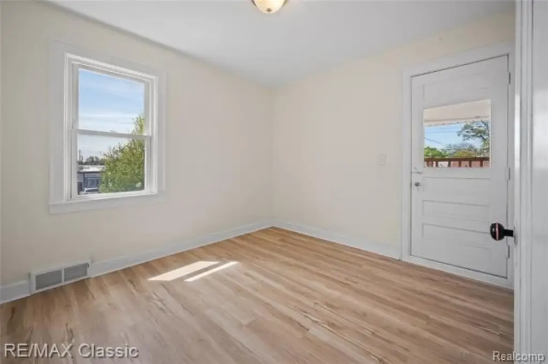
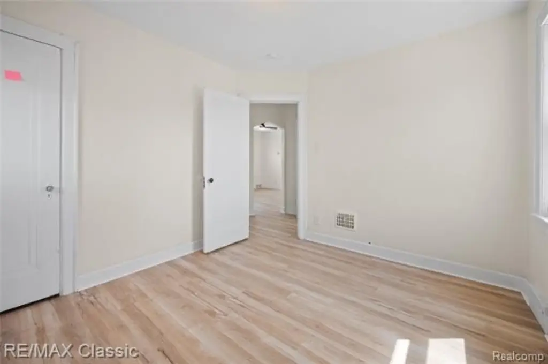
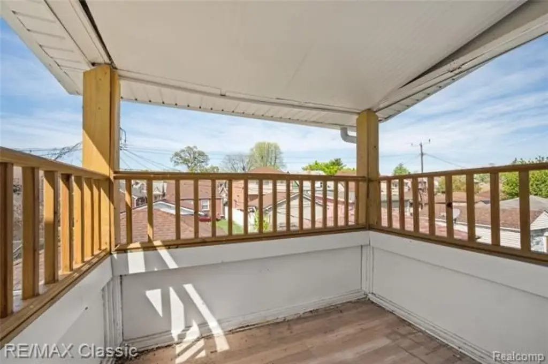
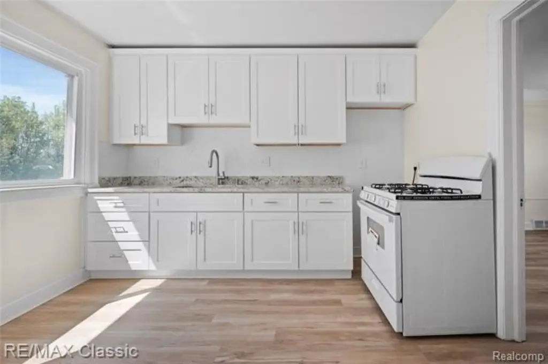
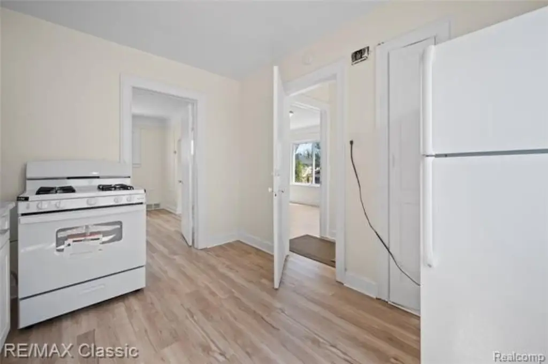
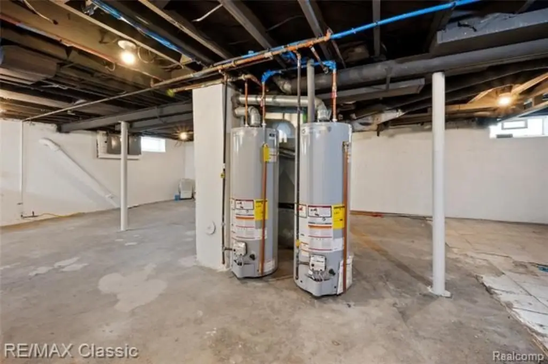
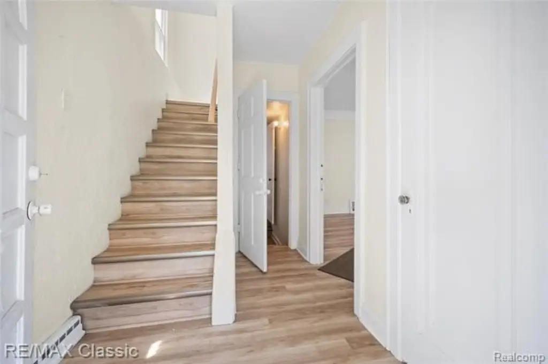
Renovation work completed in 2026 includes a new roof, soffits, gutters, downspouts, plumbing, LVP flooring, paint, appliances, kitchens with granite countertops, bathrooms, furnaces, and hot water tanks. The property is zoned Multi-Family and is positioned near Warren Ave and Chase Rd, with shopping, restaurants, coffee shops, parks, everyday amenities, and Dearborn Public Schools in the surrounding area.
Renovation work completed in 2026 includes a new roof, soffits, gutters, downspouts, plumbing, LVP flooring, paint, appliances, kitchens with granite countertops, bathrooms, furnaces, and hot water tanks. The property is zoned Multi-Family and is positioned near Warren Ave and Chase Rd, with shopping, restaurants, coffee shops, parks, everyday amenities, and Dearborn Public Schools in the surrounding area.
Key Highlights
- Two separate units, each with 2 bedrooms and 1 full bathroom
- 1,912 square feet on a 0.09‑acre lot
- 2026 renovations include roof, plumbing, flooring, kitchens, bathrooms, furnaces, and appliances
Financial Insights
Estimated NOI and Cap Rate
NOI / Yr
$18,771
Cap Rate
5.64%
Suggested Prices Based on Cap Rates
Cap Rate 5%
$375,420
$375.4K
Cap Rate 7%
$268,157
$268.2K
Cap Rate 9%
$208,567
$208.6K
Market Conditions
NOI Build-Up for 1,912 SF
Gross rent
$28.7K $15.00/SF
− Vacancy
−$1.9K −$0.98/SF
EGI
$26.8K $14.03/SF
− OpEx
−$8.0K −$4.21/SF
NOI
$18.8K $9.82/SF
Area
Dearborn, MI
Vacancy
6.50%
Lease Rate
$15.00 /SF/Yr
Expense Ratio
30.00%
Simulate Cap Rate and NOI
Suggested Prices Based on Cap Rates
Cap Rate 5%
$375,420
Cap Rate 7%
$268,157
Cap Rate 9%
$208,567
Alternative Uses
Best Use
Multifamily LT 5
$268.2K
$234.6K – $312.9K
NOI $18,771 @ 7.0% cap · market cap 5.64%
Second Best
Apartment 5plus
$245.2K
$214.5K – $286.1K
NOI $17,163 @ 7.0% cap · market cap 5.15%
Theoretical Best
Office A
$421.8K
$369.1K – $492.1K
NOI $29,526 @ 7.0% cap · market cap 8.87%
Zoning and permitted uses should be independently verified with authorities.
How Realmo checks its estimates
Property Analytics
Who owns this building?
See the owner, sales and loan history
Open Analytics
Lease Details
2
Residential units
Location Intelligence
Trade Area within ½ mile
817
Businesses Nearby
Explore this area
Business Placement
Demographics for 48126, MI
55,863
Population
16,919
Households
3.3
Avg Household Size
28
Median Age
24%
College-Educated
74%
High-School Grad
8.4 sq mi
ZIP Area
6,650
Density / Sq Mi
$42,353
Median Household Income
$27,724
Median Earnings
$1,222
Median Rent
$200,600
Median Home Value
Check the figures for this property
Cap Rate, Value Estimation, Potential NOI and more
View Realmo Analytics
Market
Vacancy Rate% for Multifamily in Midwest region


Frequently Asked Questions
What type of property is this?
Duplex - Brick multifamily property with separate two-bedroom residences, basement, detached garage, and fenced yard in Dearborn.
Where is this duplex located?
The property is located at 7239 Barrie Street Dearborn, MI.
What is the asking price?
The asking price for this property is $333,000.
What are key features of this property?
This property features: Two separate units, each with 2 bedrooms and 1 full bathroom; 1,912 square feet on a 0.09‑acre lot; 2026 renovations include roof, plumbing, flooring, kitchens, bathrooms, furnaces, and appliances