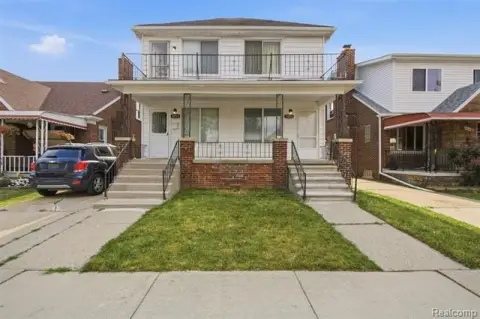
Two-Unit
1261 S Birch St, Dearborn, MI 48124
For Sale
$300,000
Independent utility services serve both residences, with refinished hardwood flooring in each.
Property Size1,533 SF
Price / SF$195.69
Days on Market54
Property Features for 1261 S Birch St
General Information
Standard status
Size
Property subtype
Site & Location
Neighborhood
Building Details
Year Built
Listing Agency:
Tailored Real Estate Solutions
Listed By:
Gerald Maliszewski
(248) 418-0624
Source:
Premiermichiganhomesearch
Added: Sep 28
Changed: Nov 8
Last Checked: Nov 18 at 1:37PM
Displayed information is deemed reliable but is not guaranteed and should be independently verified. All listing content including descriptions, pricing, images are the copyrighted material of Tailored Real Estate Solutions

Ask AI about this property
Review the available facts, identify missing information and prepare questions for the agent.
Investment Insights
Based on property information with market context.
This two-unit duplex at 1261 S Birch Street has refinished hardwood floors in both residences and separate utility services. The property is in Dearborn, near Downtown Dearborn, with shopping, dining, schools, parks, and major roads accessible from the area.
Key Highlights
- Two residential units
- Refinished hardwood floors in both units
- Separate utility services
Financial Insights
Estimated NOI and Cap Rate
NOI / Yr
$15,050
Cap Rate
5.02%
Suggested Prices Based on Cap Rates
Cap Rate 5%
$301,000
$301.0K
Cap Rate 7%
$215,000
$215.0K
Cap Rate 9%
$167,222
$167.2K
NOI Build-Up for 1,533 SF
Gross rent
$23.0K
($15.00/SF)
Vacancy
−$1.5K
(−$0.98/SF)
EGI
$21.5K
($14.03/SF)
OpEx
−$6.5K
(−$4.21/SF)
NOI
$15.1K
($9.82/SF)
Market Conditions
Area
Dearborn, MI
Vacancy
6.50%
Lease Rate
$15.00 /SF/Yr
Expense Ratio
30.00%
Simulate Cap Rate and NOI
Suggested Prices Based on Cap Rates
Cap Rate 5%
$301,000
Cap Rate 7%
$215,000
Cap Rate 9%
$167,222
Alternative Uses
Best Use
Multifamily LT 5
$215.0K
$188.1K – $250.8K
NOI $15,050 @ 7.0% cap · market cap 5.02%
Second Best
Apartment 5plus
$196.6K
$172.0K – $229.4K
NOI $13,761 @ 7.0% cap · market cap 4.59%
Theoretical Best
Office A
$338.2K
$295.9K – $394.6K
NOI $23,673 @ 7.0% cap · market cap 7.89%
Zoning and permitted uses should be independently verified with authorities.
How Realmo checks its estimates
Property Analytics
Who owns this building?
See the owner, sales and loan history
Open Analytics
Location Intelligence
Trade Area within ½ mile
895
Businesses Nearby
Improve property use
Find place for business
Demographics for 48124, MI
34,134
Population
14,787
Households
2.3
Avg Household Size
39
Median Age
40%
College-Educated
94%
High-School Grad
8.8 sq mi
ZIP Area
3,879
Density / Sq Mi
$78,353
Median Household Income
$49,103
Median Earnings
$1,280
Median Rent
$192,100
Median Home Value
Check the figures for this property
Cap Rate, Value Estimation, Potential NOI and more
View Realmo Analytics
Market
Average Price Trend$/SF for Duplexes in Wayne County, MI
Properties on Market for Duplexes in Wayne County
Vacancy Rate% for Multifamily in Midwest region


Frequently Asked Questions
What type of property is this?
Duplex - Independent utility services serve both residences, with refinished hardwood flooring in each.
Where is this duplex located?
The property is located at 1261 S Birch St Dearborn, MI.
What is the asking price?
The asking price for this property is $300,000.
What are key features of this property?
This property features: Two residential units; Refinished hardwood floors in both units; Separate utility services



