Three-Unit Multifamily with Carriage
For Sale
$1,075,000
722 Lake Street, Saugatuck, MI 49453
MULTI_FAMILY - Saugatuck, MI
Property Size2,200 SF
Lot Size0.25 Acres
Price / SF$488.64
Days on Market92
Property Features for 722 Lake Street
General Information
Property type
Residential Multi Family
Property subtype
Other
Bedrooms
6
Full bathrooms
4
Half bathrooms
1
Rooms
Bathroom 5, Bedroom 2, Bathroom 2, Bedroom 4, Bedroom 1, Bathroom 3, Basement, Bedroom 5, Bedroom 3, Bathroom 4, Laundry Room, Bathroom 1, Bedroom 6
Parking
6
Parking features
Paved or Surfaced, Driveway
Basement
Full, Daylight
Lot features
Level, Sidewalk, Wooded
Elementary school district
Saugatuck-Douglas
Middle school district
Saugatuck-Douglas
High school district
Saugatuck-Douglas
Directions
Blue Star Hwy to Lake St. to home
Standard status
Active
APN
57-514-040-00
Lot size
0.25 Acres
Taxes and HOA fees
Tax Year
2017
Tax Description
THAT PART LOT 7 BLK 4 COM ON LINE BETWEEN LOTS 6 & 7 BLK 4 AT PT 100 FT FROM SLY SIDE OF PLEASANT AVE. WLY PPL WITH PLEASANT AVE 40 FT SWLY TO LAKE ST TO A PT 60 FT FROM SE COR LOT 7 TH SELY ALG LK ST. 60 FT TO SE COR LOT 7 TH NELY ALONG ELY SIDE LOT 7 TO BEG BLOCK 4 MORRISON & DENSMORE'S ADDITION.
Tax Annual Amount
10560
Legal Description
THAT PART LOT 7 BLK 4 COM ON LINE BETWEEN LOTS 6 & 7 BLK 4 AT PT 100 FT FROM SLY SIDE OF PLEASANT AVE. WLY PPL WITH PLEASANT AVE 40 FT SWLY TO LAKE ST TO A PT 60 FT FROM SE COR LOT 7 TH SELY ALG LK ST. 60 FT TO SE COR LOT 7 TH NELY ALONG ELY SIDE LOT 7 TO BEG BLOCK 4 MORRISON & DENSMORE'S ADDITION.
Utilities
Utilities
Cable Available
Heating system
Forced Air
Cooling system
Central Air, Window Unit(s)
Building Details
Year built
1935
Number of units
3
Building materials
Aluminum Siding
Roof type
Composition
Listing Agency:
HomeRealty, LLC
(616) 935-9000
Listed By:
Marie Wiedenhoeft
(616) 273-1519
Added: May 21
Changed: Jul 25
Last Checked: Aug 20 at 11:06AM
MLS# 26024016
Copyright © 2026 Michigan Regional Information Center, LLC. All rights reserved. All information provided by the listing agent/broker is deemed reliable but is not guaranteed and should be independently verified.
Investment Insights
Based on property information with market context.
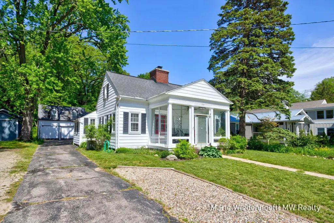
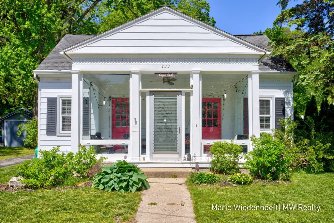
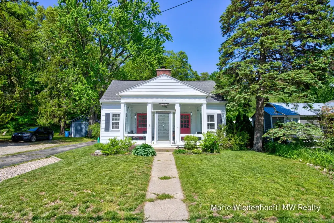
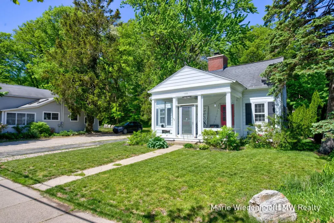
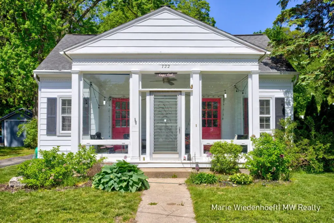
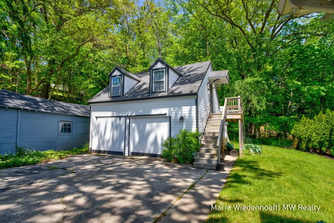
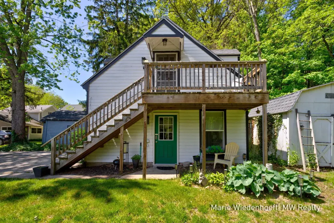
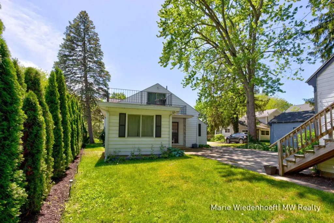
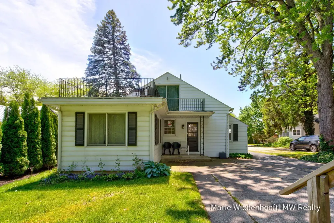
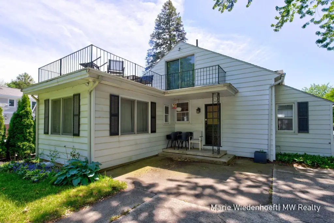
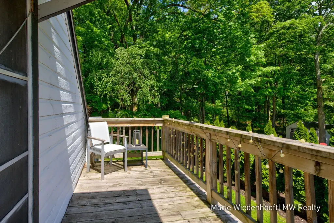
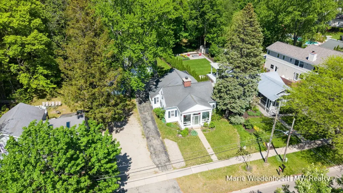
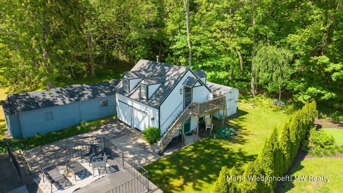
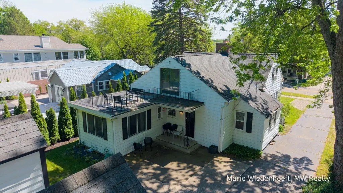
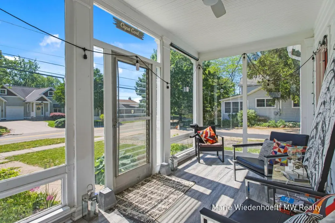
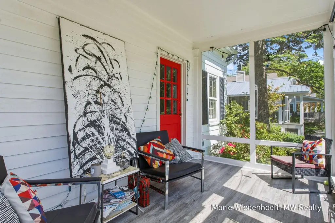
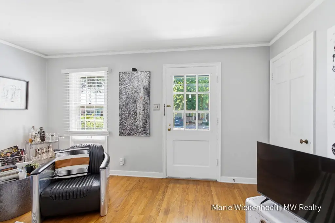
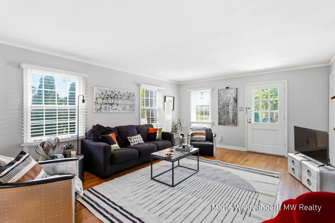
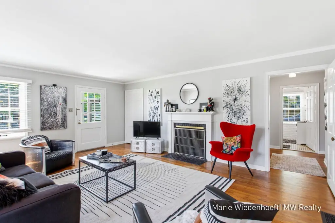
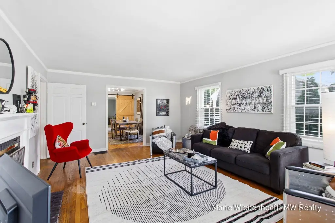
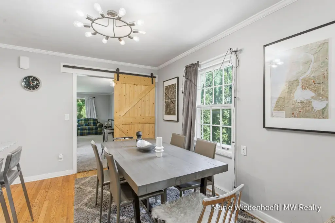
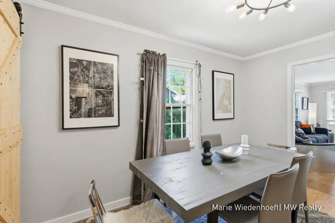
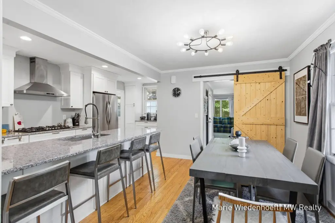
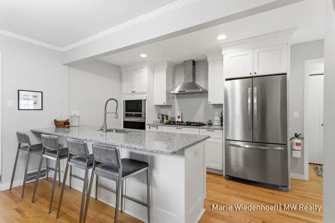
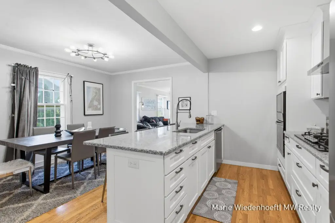
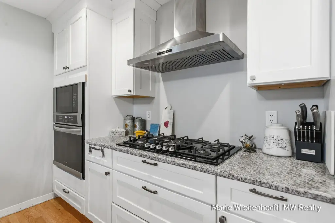
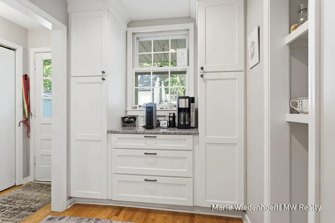
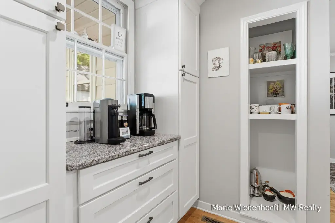
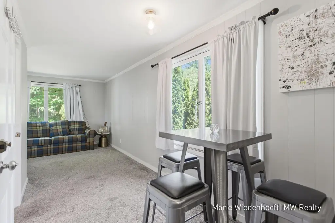
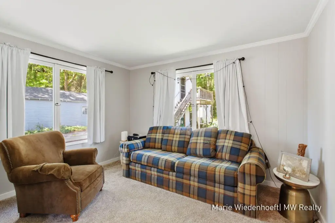
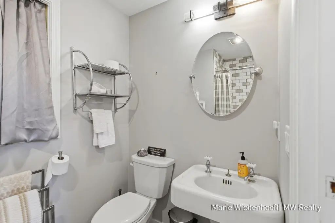
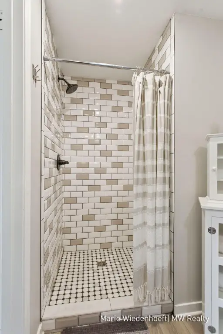
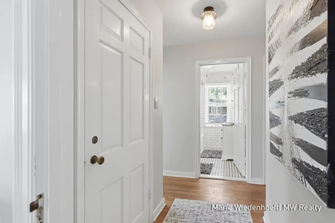
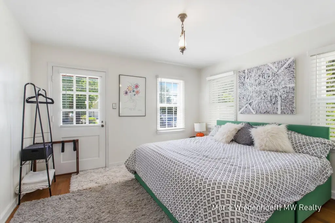
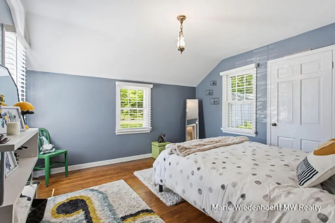
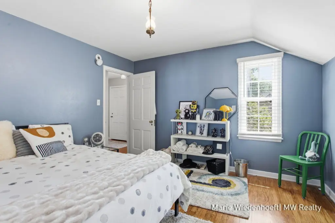
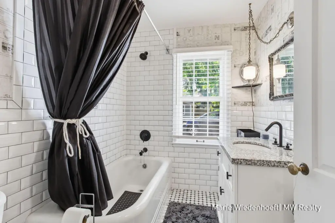
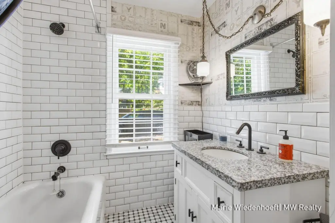
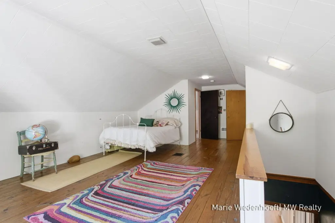
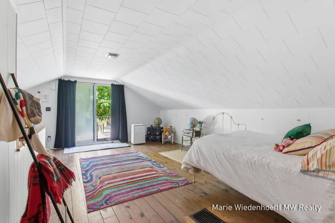
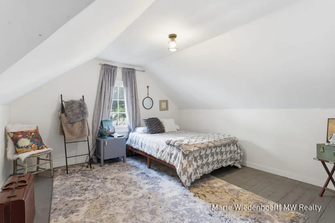
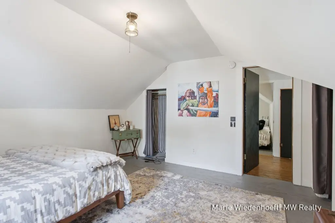
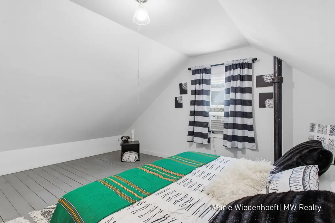
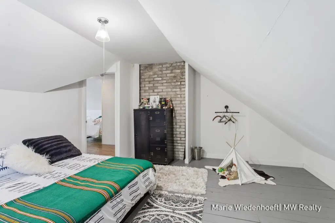
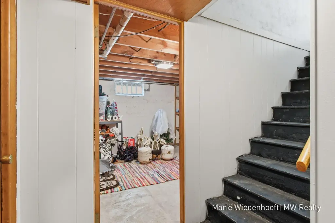
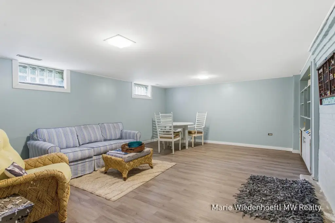
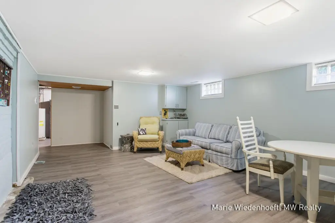
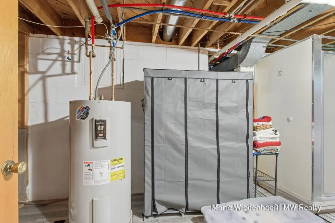
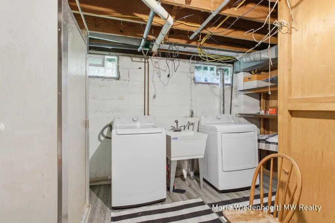
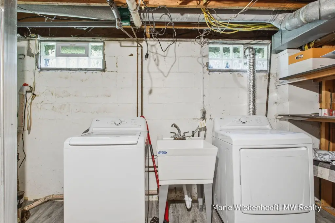
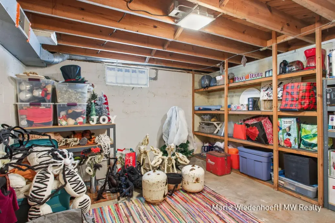
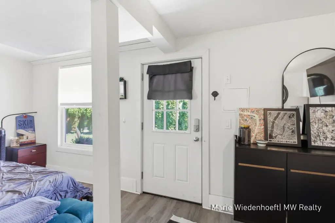
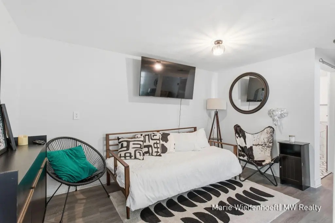
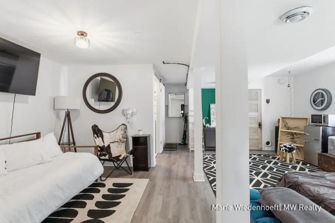
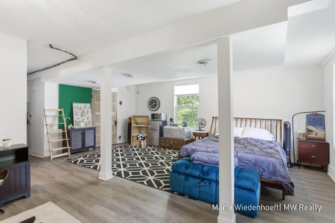
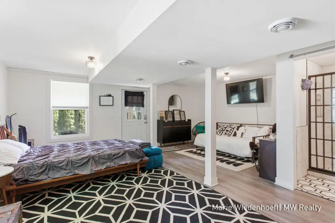
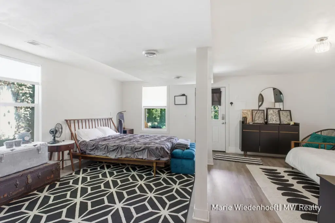
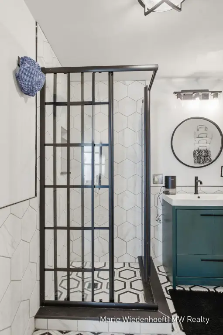
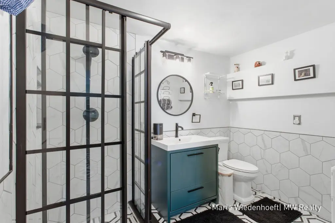
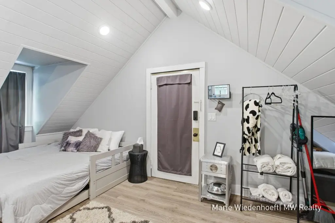
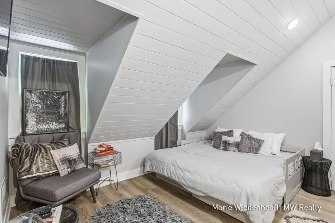
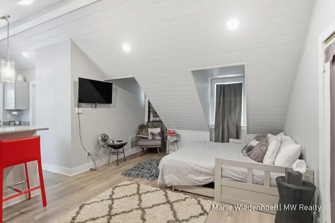
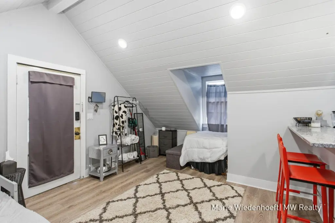
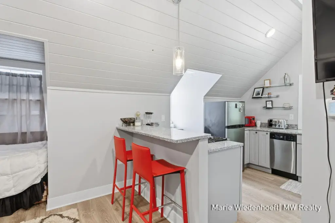
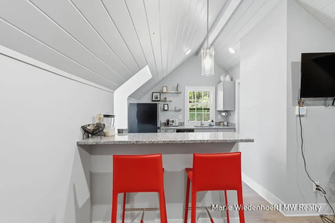
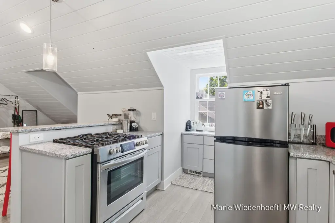
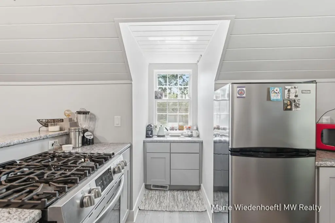
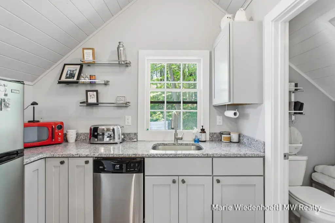
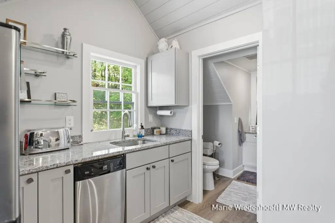
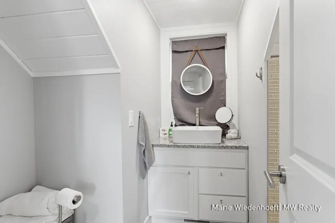
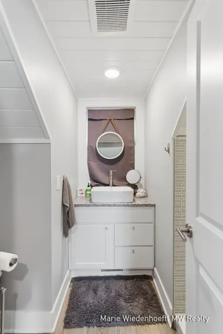
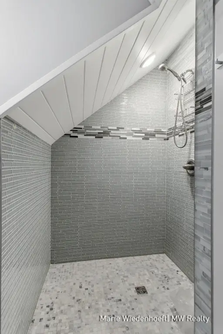
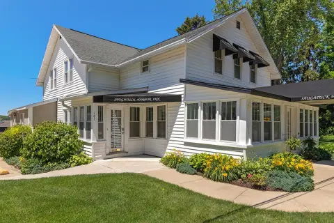
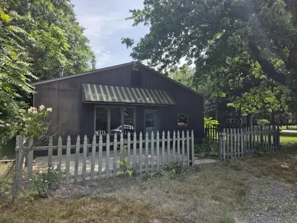
This three-unit multifamily property includes a main home and a renovated carriage house converted into two separate rental units. The main home provides a finished front sun porch, original hardwood floors, a high-end kitchen, and two full bathrooms. The primary bedroom offers direct porch access, and there is an additional family room with an attached full bath that could function as a second primary suite. Upstairs, two generous bedrooms retain original flooring, plus a large loft area used as additional sleeping space. A sliding door leads to a private rooftop deck overlooking the rear of the property. The lower level includes an additional family room, a laundry area with shower, and two oversized storage rooms. The carriage house features a lower-level studio apartment with bedroom furnishings, a futon, and in-unit kitchen and full bathroom, as well as an upper-level unit with a private entrance, full kitchen, full bathroom, and sleeping accommodations for multiple guests.
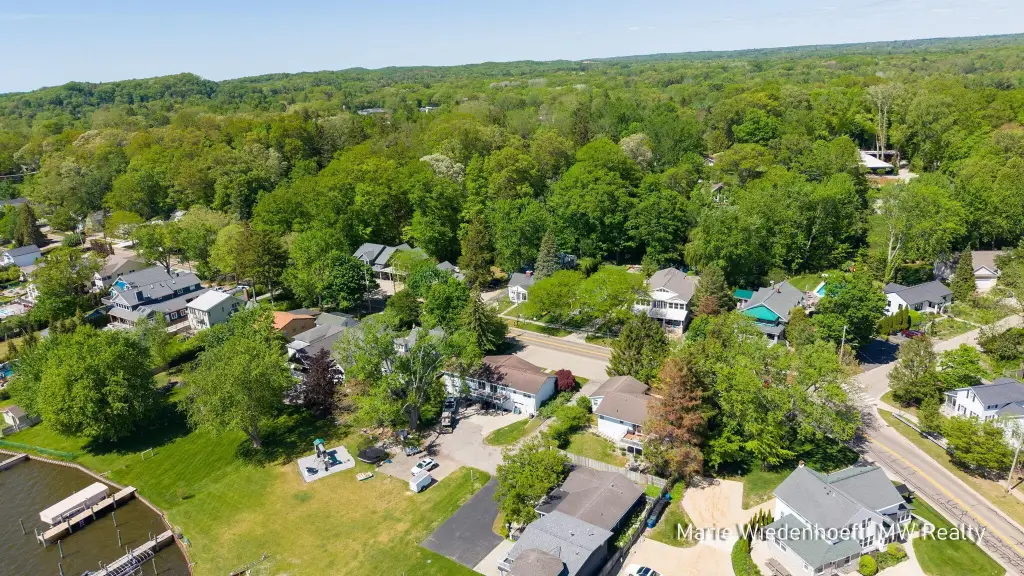
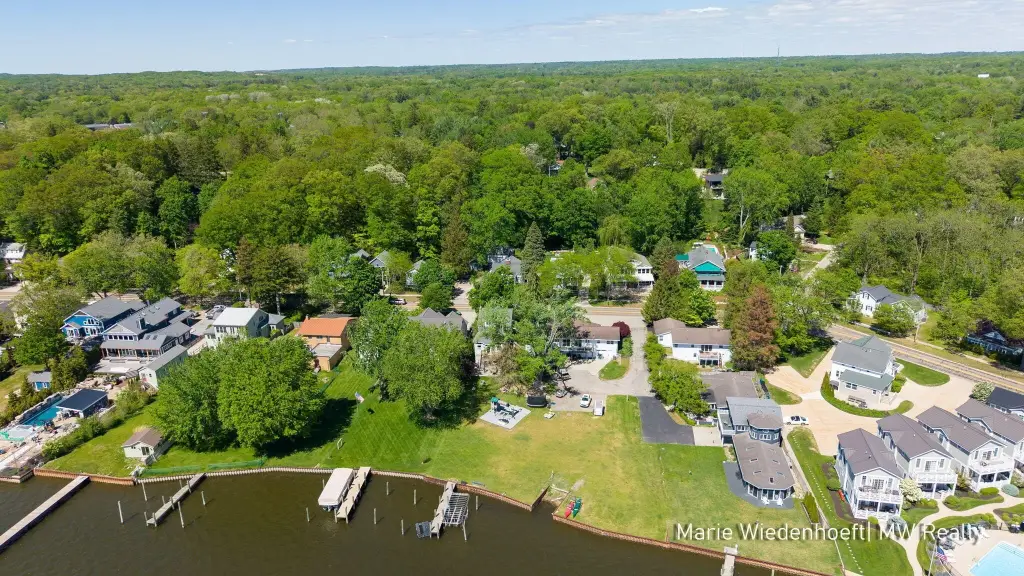
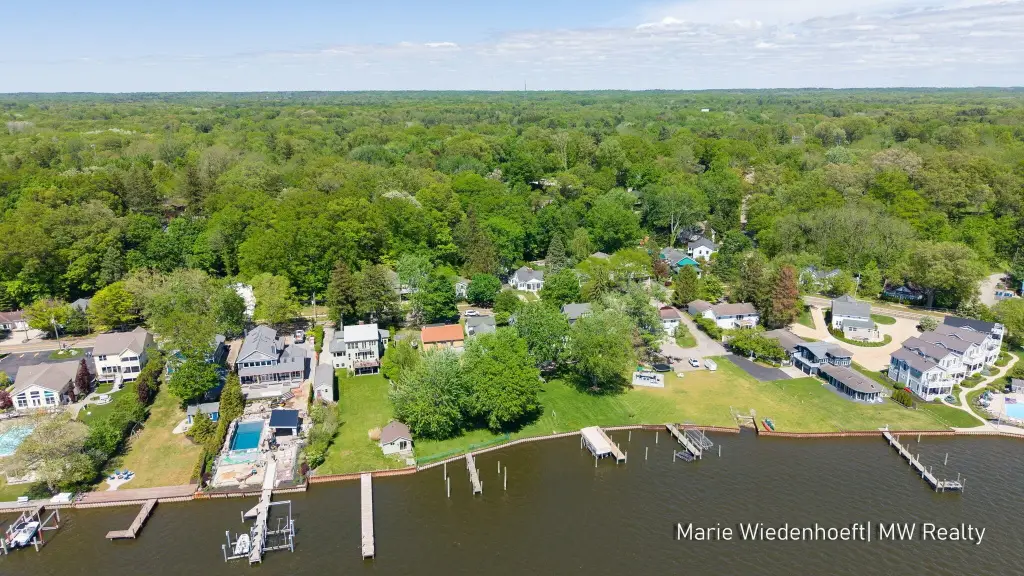
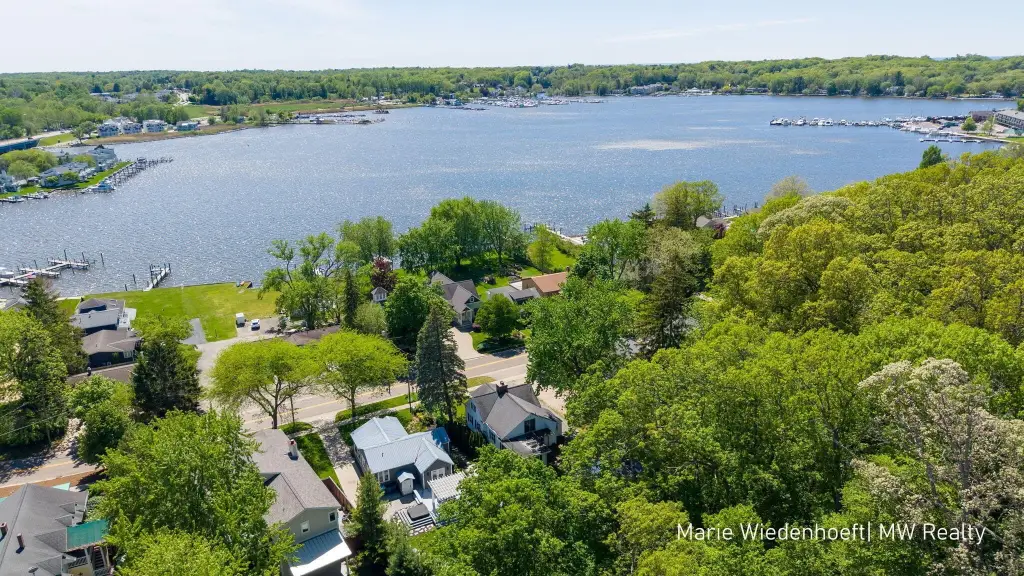
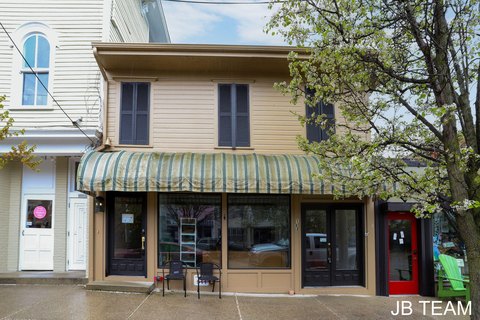
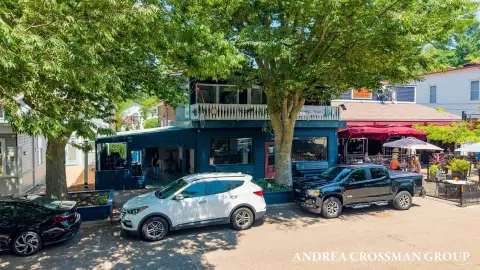
Located in Saugatuck, the property is described as approximately two blocks from downtown and near Blue Star Highway for access without downtown traffic.
Designed for short-term rental operations, the layout provides multiple distinct sleeping and living configurations across three units, including dedicated amenities within the carriage-house apartments. The home’s porches, rooftop deck, and on-site storage shed stocked with guest amenities are practical features for hosting and guest turnover. Projected annual rental income models in the remarks estimate well into six figures.
Located in Saugatuck, the property is described as approximately two blocks from downtown and near Blue Star Highway for access without downtown traffic.
Designed for short-term rental operations, the layout provides multiple distinct sleeping and living configurations across three units, including dedicated amenities within the carriage-house apartments. The home’s porches, rooftop deck, and on-site storage shed stocked with guest amenities are practical features for hosting and guest turnover. Projected annual rental income models in the remarks estimate well into six figures.
Key Highlights
- Three‑unit property with a renovated carriage house converted into two separate rental units
- Main home offers over 2,200 SF with 3+ bedrooms, two full bathrooms, original hardwood floors, and a finished front sun porch
- Primary bedroom on the main floor includes direct access to the porch; additional family room has an attached full bath
Property Analytics
Property Profile
Current Use
Lease Details
3
Residential units
Multi-tenant
Tenancy
Turnkey business
Opportunity
Location Intelligence
Trade Area within ½ mile
528
Businesses Nearby
Explore this area
Business Placement
Demographics for 49453, MI
2,950
Population
2,113
Households
1.4
Avg Household Size
53
Median Age
52%
College-Educated
98%
High-School Grad
10.4 sq mi
ZIP Area
284
Density / Sq Mi
$101,250
Median Household Income
$49,970
Median Earnings
$766
Median Rent
$487,400
Median Home Value
Market
Vacancy Rate% for Multifamily in Midwest region

Questions? Ask Rey
Realmo’s AI knows this listing — price, zoning, demand, history. Ask anything.






Frequently Asked Questions
What type of property is this?
Short term rental property - Three-unit setup with updated living spaces and carriage-house rentals, positioned for short-term stays near downtown access.
Where is this short term rental property located?
The property is located at 722 Lake Street Saugatuck, MI.
What is the asking price?
The asking price for this property is $1,075,000.
What are key features of this property?
This property features: Three‑unit property with a renovated carriage house converted into two separate rental units; Main home offers over 2,200 SF with 3+ bedrooms, two full bathrooms, original hardwood floors, and a finished front sun porch; Primary bedroom on the main floor includes direct access to the porch; additional family room has an attached full bath