New Construction Industrial
721 E 48th Street D, Holland, MI 49423
For Lease
$7 SF/Yr
Flexible leasing supports the full facility or either of two proposed warehouse suites with dedicated office areas.
Space SizeContact for details
Days on Market57
Property Features for 721 E 48th Street D
General Information
Standard status
Building Details
Year Built
Listing Agency:
Lakeshore Commercial Real Estate
Listed By:
Michael Nagelkirk · License MI #6501194952
(616) 836-1122
Source:
Katie-k
Added: Sep 15
Changed: Oct 26
Last Checked: Oct 7 at 1:07PM
Displayed information is deemed reliable but is not guaranteed and should be independently verified. All listing content including descriptions, pricing, images are the copyrighted material of Lakeshore Commercial Real Estate

Ask AI about this property
Review the available facts, identify missing information and prepare questions for the agent.
Investment Insights
Based on property information with market context.
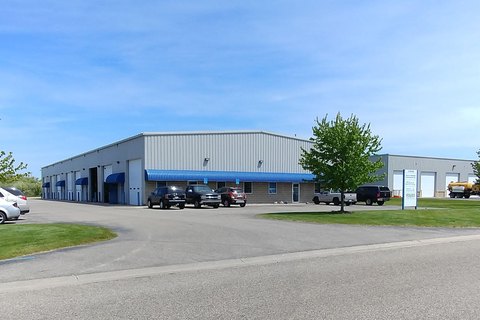
This 37,800 SF industrial warehouse is planned as a 2025 construction project at 721 E 48th Street D in Holland, Michigan. The building can be leased as one facility or divided into Suite C with 21,000 SF and 2,000 SF of office space, and Suite D with 16,800 SF and 1,500 SF of office space.
Ceiling heights range from 24'-27'. Each proposed suite includes two loading docks and one overhead door, along with central HVAC, natural gas/propane, a sprinkler system, and power capacity that can be delivered according to advance requirements. The property is positioned at the northeast corner of Waverly Road and E 48th St in South Holland Industrial Park, with access to US 31 and I-196. Estimated construction time is 8 months from lease execution.
Ceiling heights range from 24'-27'. Each proposed suite includes two loading docks and one overhead door, along with central HVAC, natural gas/propane, a sprinkler system, and power capacity that can be delivered according to advance requirements. The property is positioned at the northeast corner of Waverly Road and E 48th St in South Holland Industrial Park, with access to US 31 and I-196. Estimated construction time is 8 months from lease execution.
Key Highlights
- 37,800 SF industrial warehouse planned for 2025 construction
- Proposed Suite C: 21,000 SF with 2,000 SF office
- Proposed Suite D: 16,800 SF with 1,500 SF office
Property Analytics
Who owns this building?
See the owner, sales and loan history
Open Analytics
Current Use
Lease Details
NNN (Triple Net)
Lease Type
$1.05 /SF/Yr
CAM
Location Intelligence
Trade Area within ½ mile
178
Businesses Nearby
Well-served
Demand for This Use
Explore this area
Business Placement
Demographics for 49423, MI
46,870
Population
19,019
Households
2.5
Avg Household Size
37
Median Age
37%
College-Educated
92%
High-School Grad
77.9 sq mi
ZIP Area
602
Density / Sq Mi
$78,524
Median Household Income
$36,643
Median Earnings
$1,143
Median Rent
$254,800
Median Home Value
Check the figures for this property
Cap Rate, Value Estimation, Potential NOI and more
View Realmo Analytics
Market
Lease Benchmarks for Holland, MI
$7.72 /SF/Yr
Avg Asking Price
$5.45–$21 /SF/Yr
Price Range
45,516 SF
Avg Space Size
This space is priced 9% below the average of $7.72 /SF/Yr.
Average Price Trend$/SF/Yr for Warehouses in Holland, MI
Properties on Market for Warehouses in Holland
Vacancy Rate% for Industrial in Midwest region








Similar Off Market Nearby
- Stor-It — 1200 Central Ave, Holland, MI 49423
- Cross Creek Self Storage — 1187 Central Ave, Holland, MI 49423
- Holland Self Storage — 160 E 40th St, Holland, MI 49423
Frequently Asked Questions
What type of property is this?
Warehouse - Flexible leasing supports the full facility or either of two proposed warehouse suites with dedicated office areas.
Where is this warehouse located?
The property is located at 721 E 48th Street D Holland, MI.
What is the lease rate?
The lease rate is $7 SF/Yr.
What are key features of this property?
This property features: 37,800 SF industrial warehouse planned for 2025 construction; Proposed Suite C: 21,000 SF with 2,000 SF office; Proposed Suite D: 16,800 SF with 1,500 SF office



