Mixed-Use Building with
For Sale
$1,499,000
7208 New Utrecht Avenue, Brooklyn, NY 11228
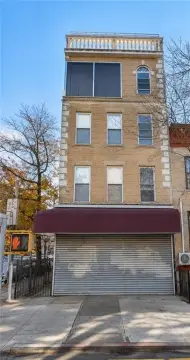
Brick commercial property combines a ground-floor salon, two upstairs apartments, and finished lower-level space with its own entrance.
Property Size2,200 SF
Lot Size0.06 Acres
Price / SF$681.36
Days on Market170
Property Features for 7208 New Utrecht Avenue
General Information
Standard status
Active
Size
2,200 SF
Lot size
0.06 Acres
Property subtype
Mixed Use
Net Operating Income
$93,042
Additional Details
Frontage
20 ft
Taxes and HOA fees
Annual Taxes
$5,338
Amenities
110 V, 220 V, Circuit Breakers
Hardwood, Tile
Finished, Full, Separate Entrance
Poured Concrete
Brick
Building Details
Year Built
1931
Buildings
1
Stories
2
Construction
brick
Tenancy
Multi
Listing Agency:
RE/MAX Edge
(718) 612-3088
Listed By:
Jason Zhou · License #jz1320
(718) 612-3088
Source:
Compass
Added: Mar 15
Changed: Aug 30
Last Checked: Aug 30 at 11:32PM
Displayed information is deemed reliable but is not guaranteed and should be independently verified. All listing content including descriptions, pricing, images are the copyrighted material of RE/MAX Edge
Investment Insights
Based on property information with market context.
This brick mixed-use property at 7208 New Utrecht Avenue combines an operating hair salon on the first floor with a full bathroom and two two-bedroom apartments above. The building includes a finished full basement with a separate entrance, hardwood and tile finishes, poured-concrete construction, and 110 V and 220 V electrical service with circuit breakers. Constructed in 1931, the property contains approximately 2,200 square feet.
The first floor measures approximately 20×55 feet and includes a 16-foot rear sunroom. A rear deck of the same size extends above the sunroom at the upper level. The improvements sit on an oversized 22×116-foot lot in the Dyker Heights/Bensonhurst area of Brooklyn. The address is 7208 New Utrecht Avenue, Brooklyn, NY 11228.
The first floor measures approximately 20×55 feet and includes a 16-foot rear sunroom. A rear deck of the same size extends above the sunroom at the upper level. The improvements sit on an oversized 22×116-foot lot in the Dyker Heights/Bensonhurst area of Brooklyn. The address is 7208 New Utrecht Avenue, Brooklyn, NY 11228.
Key Highlights
- Mixed‑use brick building with ground‑floor hair salon and two upstairs two‑bedroom apartments
- Approximately 2,200 square feet on an oversized 22×116‑foot lot
- First floor measures approximately 20×55 feet with an additional 16‑foot rear sunroom
Financial Insights
Estimated NOI and Cap Rate
NOI = area × lease_rate × (100 − vacancy) / 100 × (1 − expense_ratio). Net Operating Income — what the owner takes home each year before mortgage payments and income tax. Effective rent (asking rent minus vacancy losses) minus operating costs (taxes, insurance, maintenance, management).
NOI / Yr
$105,500
Cap rate = NOI / list price × 100. Capitalization rate — annual return on a fully cash purchase, before financing. NOI divided by price. Higher means more income per dollar invested, but usually also more risk or older condition. 5–8% is typical for stabilized commercial property; double digits often signal distressed deals.
Cap Rate
7.04%
Suggested Prices Based on Cap Rates
Cap rates vary significantly by property type, market, and asset quality.
Typical U.S. stable-market ranges:
Multifamily — 4.5% to 6.5% (Class A in primary markets often sub-5%; Class C in secondary markets 6%+)
Industrial / Logistics — 5.0% to 7.0% (compressed heavily in recent years due to e-commerce demand)
Office — 6.5% to 9%+ (wide spread post-2020; CBD Class A vs. suburban Class B varies dramatically)
Retail — 5.5% to 8.5% (grocery-anchored on the low end, unanchored strip centers higher)
Hospitality / Hotels — 7.5% to 10%+ (higher due to operational risk)
Self-Storage — 5.5% to 7.5%
Medical Office — 6.0% to 7.5%
Net Lease (single tenant, credit) — 5.0% to 7.0% depending on tenant credit and lease term
Rules of thumb:
Primary markets (NYC, SF, LA, Boston, DC) trade at lower cap rates than secondary/tertiary markets, often by 100–200 bps (bps, aka basis points; 1 bp = 0.01%).
Class A assets trade ~50–150 bps tighter than Class B, and Class B tighter than Class C.
Cap rates move inversely with price — a lower cap rate means a higher price for the same NOI.
Spread to the 10-year Treasury is a common benchmark; historically 200–400 bps over the 10-year.
Cap Rate 5%
$2,110,000
$2.1M
Cap Rate 7%
$1,507,143
$1.5M
Cap Rate 9%
$1,172,222
$1.2M
Market Conditions
NOI Build-Up for 2,200 SF
Vacancy — income lost from leasable area expected to sit empty during the year, subtracted from gross rent.
EGI (Effective Gross Income) — gross rent minus vacancy losses, the realistic income before paying operating costs.
OpEx (Operating Expenses) — recurring costs to operate the property (property tax, insurance, utilities, maintenance, management); excludes financing and capital improvements.
NOI (Net Operating Income) — income a property generates after operating costs but before financing and taxes.
Gross rent
$171.1K $77.76/SF
− Vacancy
−$20.4K −$9.25/SF
EGI
$150.7K $68.51/SF
− OpEx
−$45.2K −$20.55/SF
NOI
$105.5K $47.95/SF
Area
Brooklyn, NY
Vacancy
11.90%
Lease Rate
$77.76 /SF/Yr
Expense Ratio
30.00%
Simulate Cap Rate and NOI
Suggested Prices Based on Cap Rates
Cap rates vary significantly by property type, market, and asset quality.
Typical U.S. stable-market ranges:
Multifamily — 4.5% to 6.5% (Class A in primary markets often sub-5%; Class C in secondary markets 6%+)
Industrial / Logistics — 5.0% to 7.0% (compressed heavily in recent years due to e-commerce demand)
Office — 6.5% to 9%+ (wide spread post-2020; CBD Class A vs. suburban Class B varies dramatically)
Retail — 5.5% to 8.5% (grocery-anchored on the low end, unanchored strip centers higher)
Hospitality / Hotels — 7.5% to 10%+ (higher due to operational risk)
Self-Storage — 5.5% to 7.5%
Medical Office — 6.0% to 7.5%
Net Lease (single tenant, credit) — 5.0% to 7.0% depending on tenant credit and lease term
Rules of thumb:
Primary markets (NYC, SF, LA, Boston, DC) trade at lower cap rates than secondary/tertiary markets, often by 100–200 bps (bps, aka basis points; 1 bp = 0.01%).
Class A assets trade ~50–150 bps tighter than Class B, and Class B tighter than Class C.
Cap rates move inversely with price — a lower cap rate means a higher price for the same NOI.
Spread to the 10-year Treasury is a common benchmark; historically 200–400 bps over the 10-year.
Cap Rate 5%
$2,110,000
Cap Rate 7%
$1,507,143
Cap Rate 9%
$1,172,222
Alternative Uses
Best Use
Retail
$1.51M
$1.32M – $1.76M
NOI $105,500 @ 7.0% cap · market cap 7.04%
Second Best
Mixed Use
$1.14M
$998.3K – $1.33M
NOI $79,860 @ 7.0% cap · market cap 5.33%
Theoretical Best
Specialty Retail
$1.82M
$1.59M – $2.13M
NOI $127,512 @ 7.0% cap · market cap 8.51%
Zoning and permitted uses should be independently verified with authorities.
Property Analytics
Property Profile
Current Use
Lease Details
Multi-tenant
Tenancy
Location Intelligence
Trade Area within ½ mile
3,866
Businesses Nearby
Explore this area
Business Placement
Demographics for 11228, NY
45,906
Population
16,336
Households
2.8
Avg Household Size
41
Median Age
37%
College-Educated
80%
High-School Grad
1.5 sq mi
ZIP Area
30,604
Density / Sq Mi
$80,737
Median Household Income
$47,062
Median Earnings
$1,828
Median Rent
$1,131,700
Median Home Value
Market
Vacancy Rate% for Multifamily in Northeast region

Questions? Ask Rey
Realmo’s AI knows this listing — price, zoning, demand, history. Ask anything.










Frequently Asked Questions
What type of property is this?
Mixed-use property - Brick commercial property combines a ground-floor salon, two upstairs apartments, and finished lower-level space with its own entrance.
Where is this mixed-use property located?
The property is located at 7208 New Utrecht Avenue Brooklyn, NY.
What is the asking price?
The asking price for this property is $1,499,000.
What are key features of this property?
This property features: Mixed‑use brick building with ground‑floor hair salon and two upstairs two‑bedroom apartments; Approximately 2,200 square feet on an oversized 22×116‑foot lot; First floor measures approximately 20×55 feet with an additional 16‑foot rear sunroom



