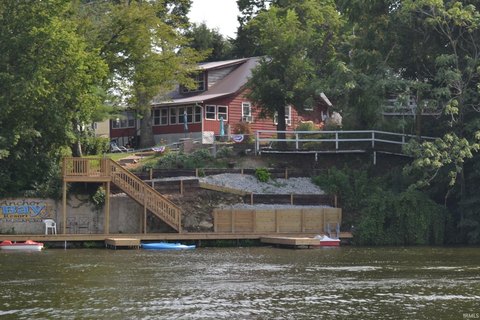
720 W Washington Street Monticello, IN 47960
LAND - Monticello, IN
- Added:
- Apr 8, 2026
- Days on Market:
- 96
- Last Refresh:
- Jul 12 at 5:06 pm
Property Features for 720 W Washington Street
General Information
- Property type
- Land
- Property subtype
- Other
- Parking features
- Paved or Surfaced, Garage, Off Street
- Standard status
- Pending
- APN
- 91-73-33-000-015.200-021
- Lot size
- 2.17 Acres
Taxes and HOA fees
- Tax Year
- 2026
- Tax Description
- OUT SW NW 33-27-3 2.049 & PT W NW .20 (50'X177.3') EX PT SW 1/4 NW 1/4 33-27-3 0.081
- Tax Annual Amount
- 1262
Listing agent Bart Hickman (574) 870-4269
Listing office REAL ESTATE NETWORK L.L.C 902 N Sixth Street, Monticello, IN (574) 583-8181
Listing date Apr 8, 2026
Copyright © 2026 White County Association of Realtors. All rights reserved. All information provided by the listing agent/broker is deemed reliable but is not guaranteed and should be independently verified.
Investment Insights
Based on property information with market context.
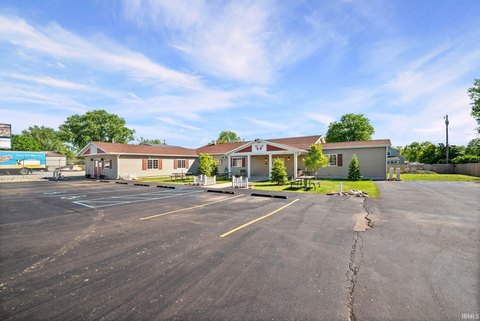
The property sits on approximately 2.168 acres at 720 W Washington Street in Monticello, Indiana. It is served by full city utilities including water, sewer, gas, and electric. The public remarks note the surrounding resort market connection to two lakes and Indiana Beach Amusement Park.
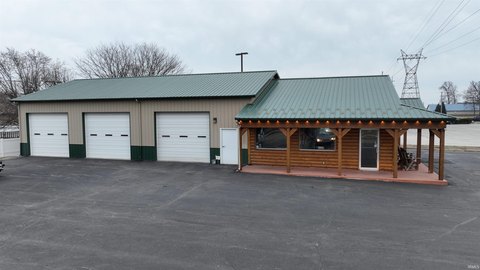
With more than 9,500 square feet total, the building can support a range of operator needs, including conversion to an event venue, restaurant, brewery, or other mixed-use concept, while also providing significant storage capacity for equipment, vehicles, inventory, or business operations. The property is currently zoned R-2, giving a baseline framework for compatible redevelopment and use planning. Bring your vision and evaluate the layout for your specific business or storage requirements.
Key Highlights
- Approximately 2‑acre property in Monticello with full city utilities: water, sewer, gas, and electric.
- 1920s barn with solid concrete block construction and a full‑dimensional wood frame hip roof.
- Main level has over 4,400 SF with a concrete floor, plus two elevated rooms with knotty pine walls, wood flooring, and a fireplace.