For Sale
    • For Sale
    • For Lease
    • Recently Sold
    • Property Lookup
    • Brokers
    Office Building with High Exposure Title is generated by Realmo AI

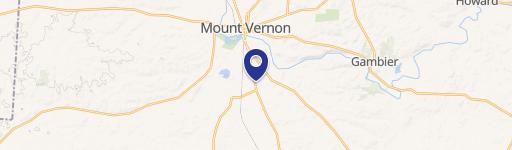
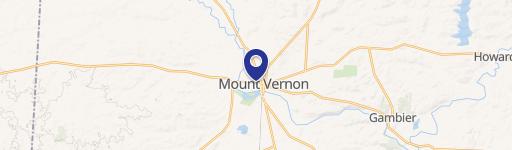
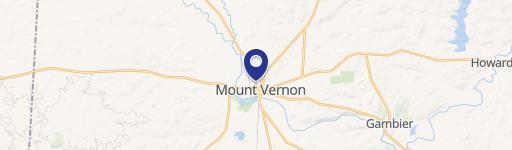
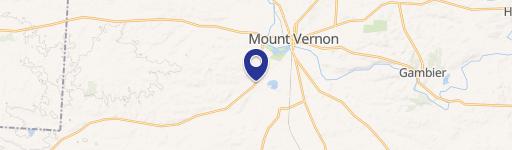
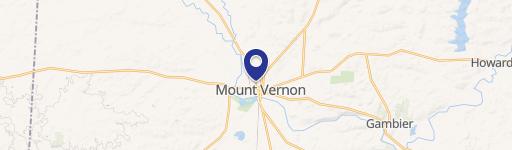
    719 Coshocton Avenue, Mount Vernon, OH 43050

    View on Map
    Claim this Listing
    For Sale
    $385,000

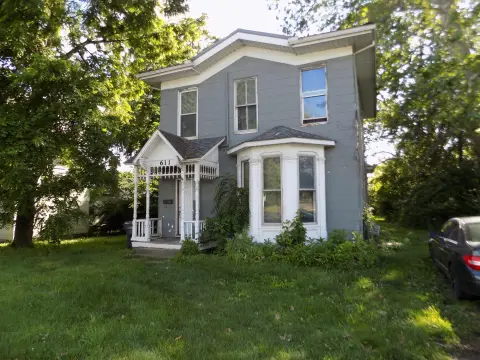
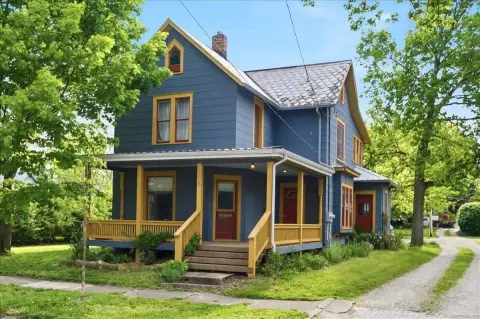
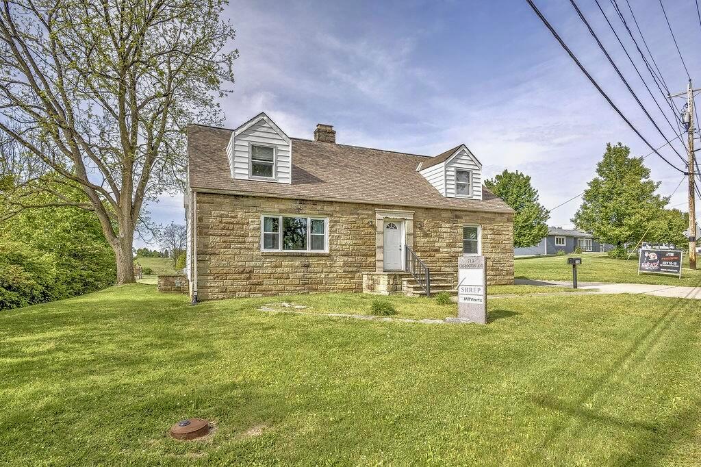
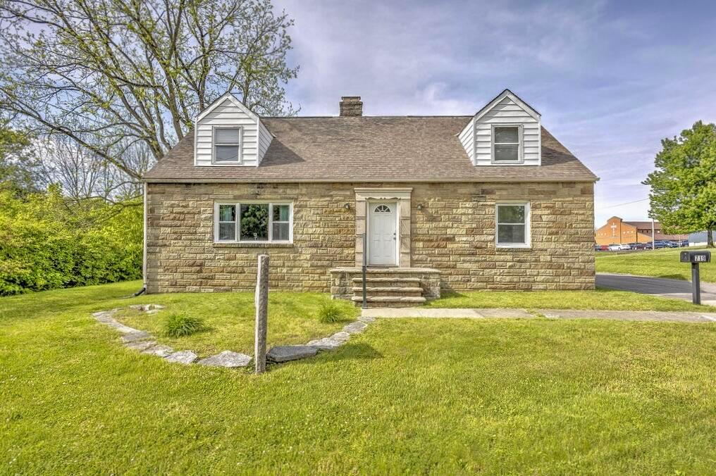
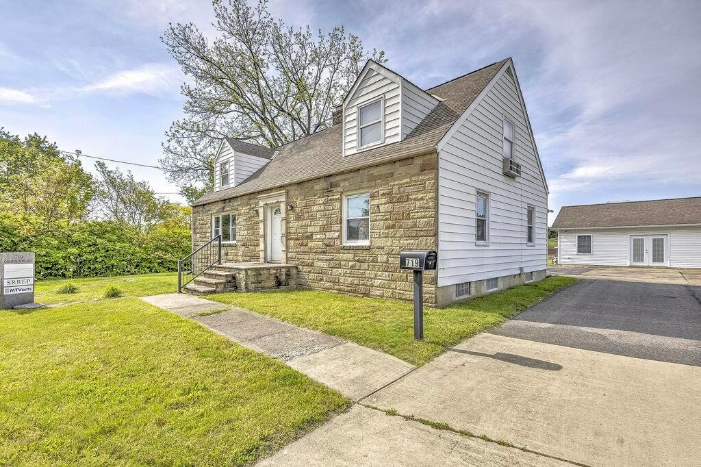
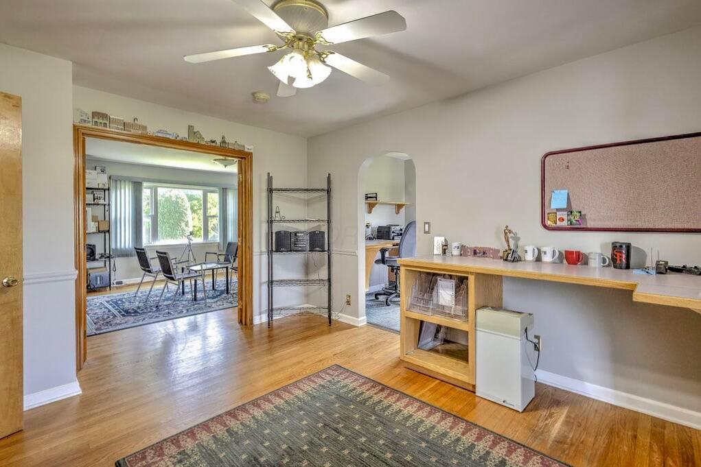
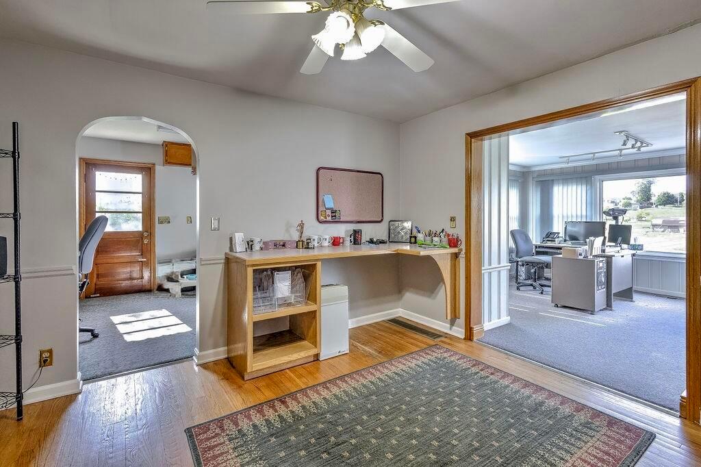
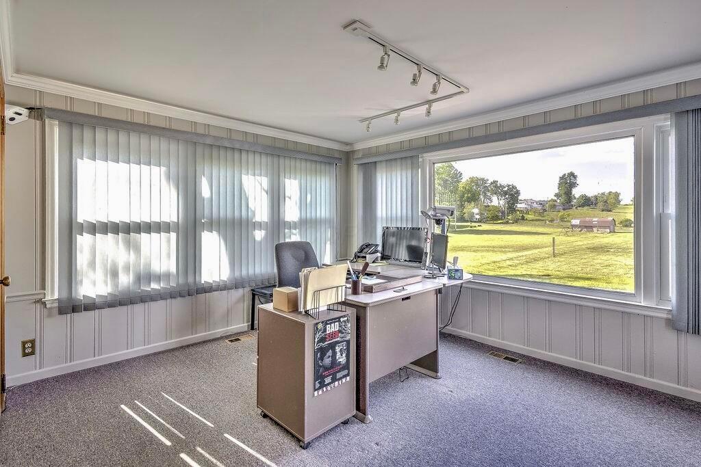
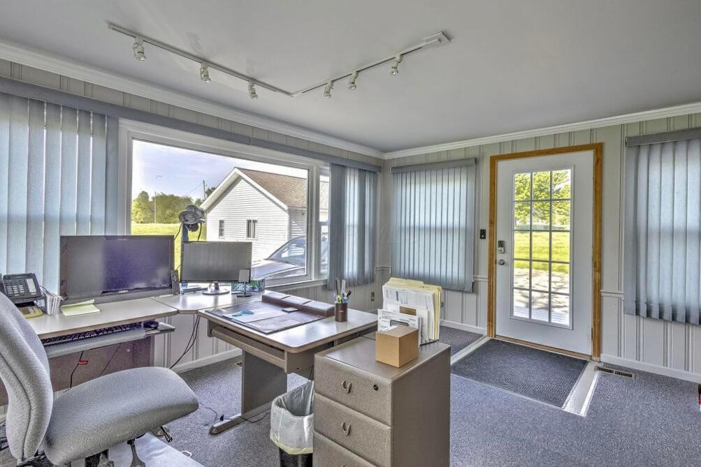
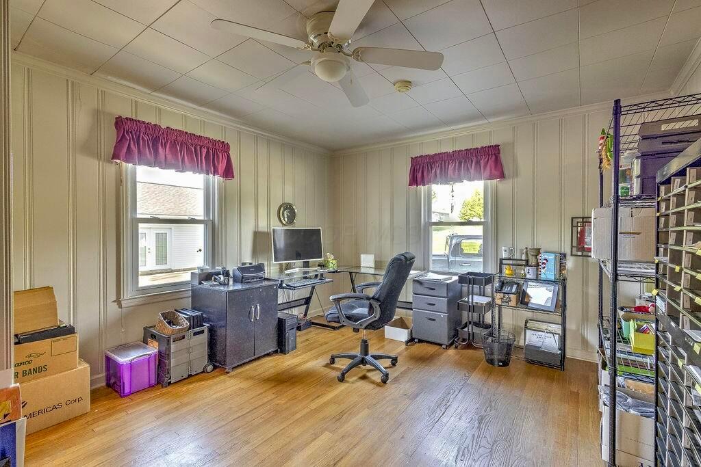
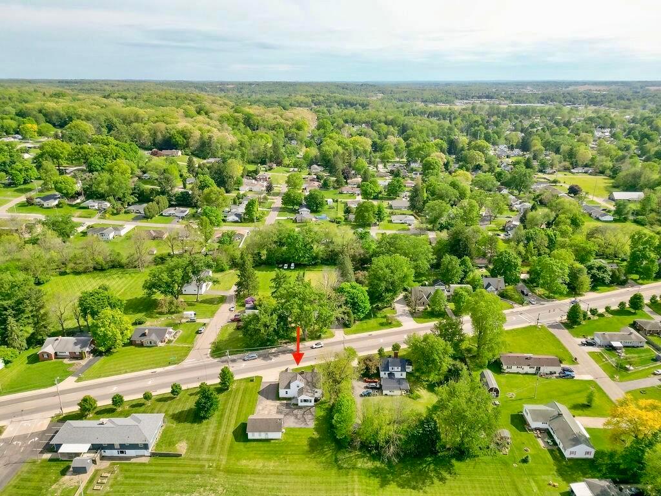
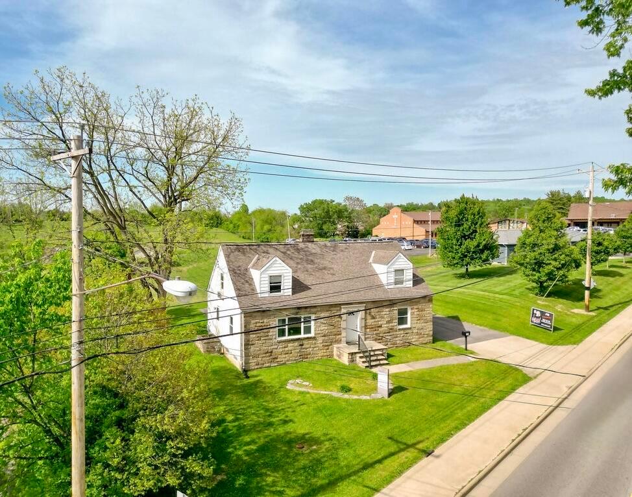
    Well-maintained office building with flexible room layout, updated interiors, and an annex office/meeting space.

    Added:
    May 18, 2026
    Days on Market:
    51
    Last Refresh:
    Jul 4 at 2:57 am

    Property Features for 719 Coshocton Avenue

    General Information

    Standard status
    Active

    We can help!

    Contact an agent
    Shad Bevington
    Shad Bevington

    Listing office Re/Max Stars

    Listing date May 18, 2026

    Source Exprealty

    Displayed information is deemed reliable but is not guaranteed and should be independently verified.

    All listing content including descriptions, pricing, images are the copyrighted material of Re/Max Stars

    HighLights

    • Zoned OB (Office Business) office building with a separate annex for additional office/meeting space
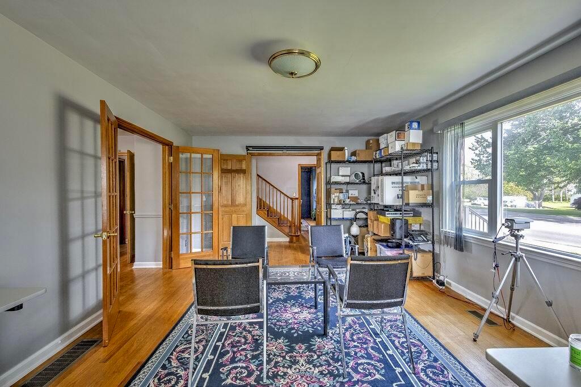
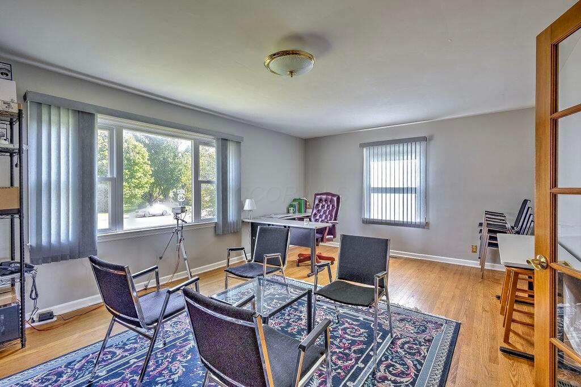
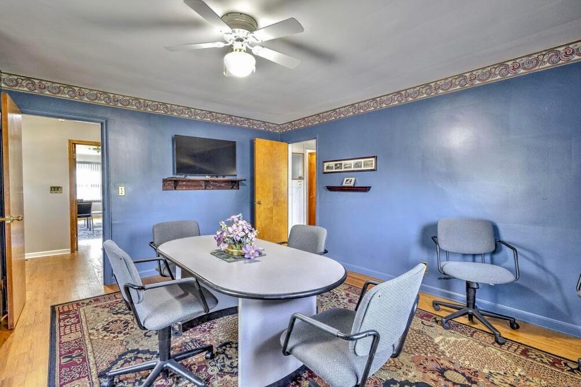
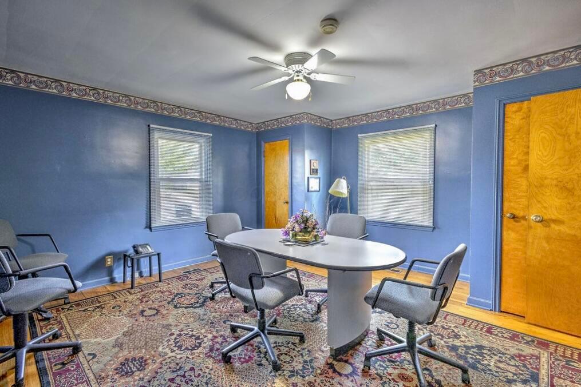
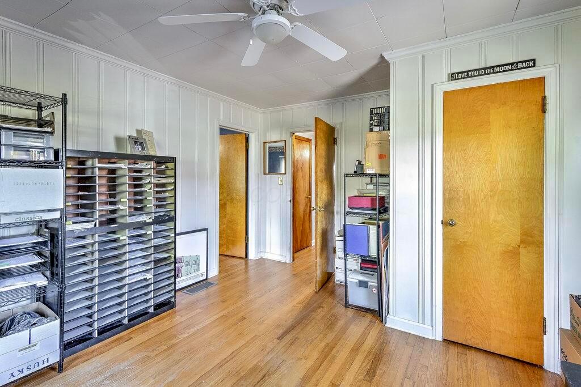
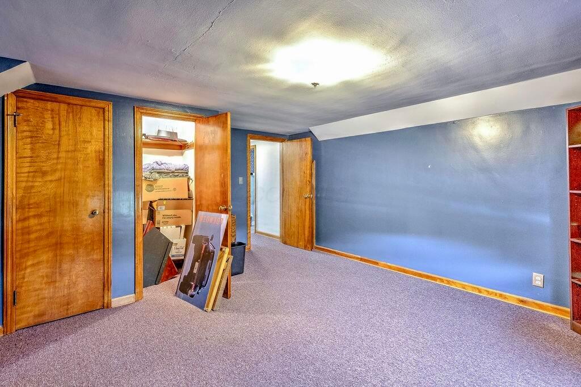
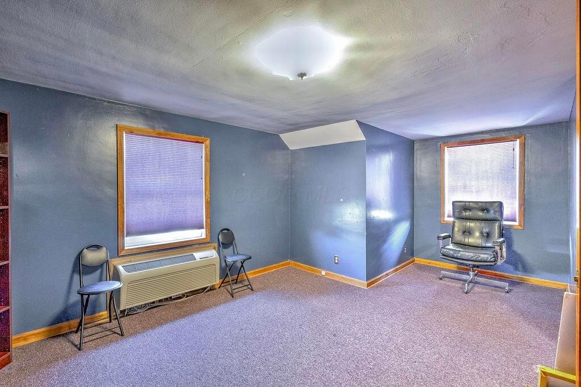
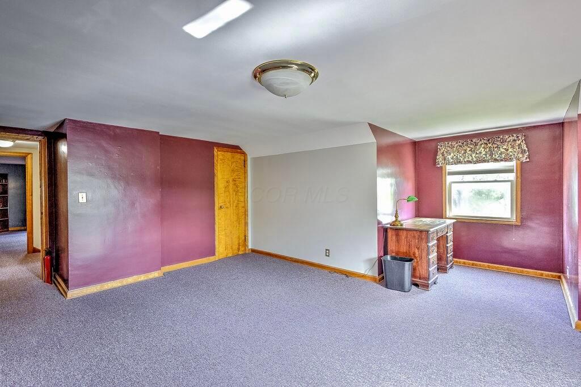
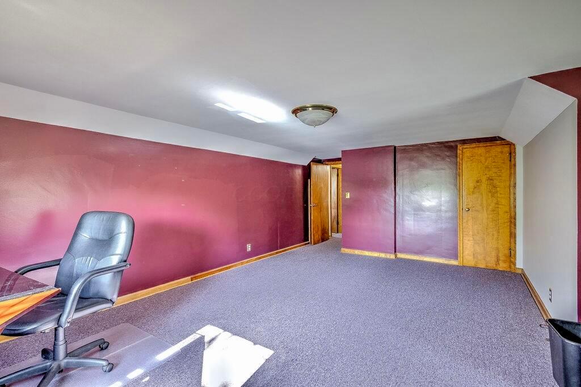
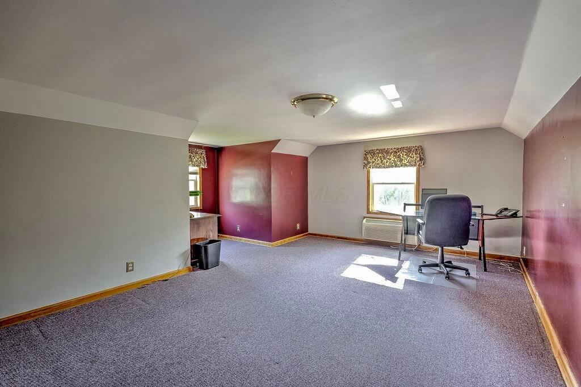
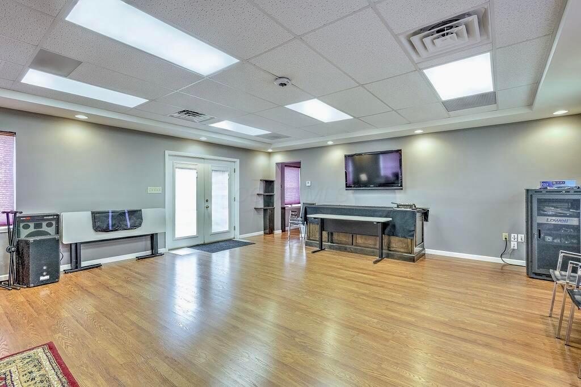
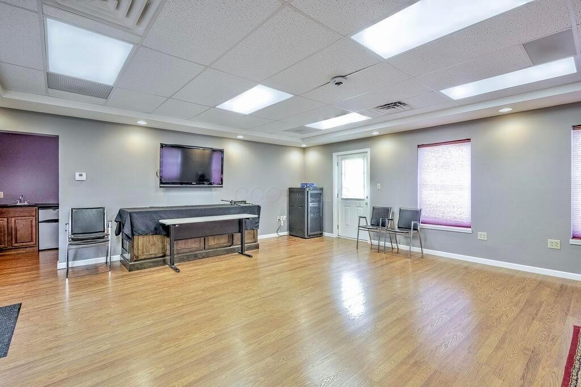
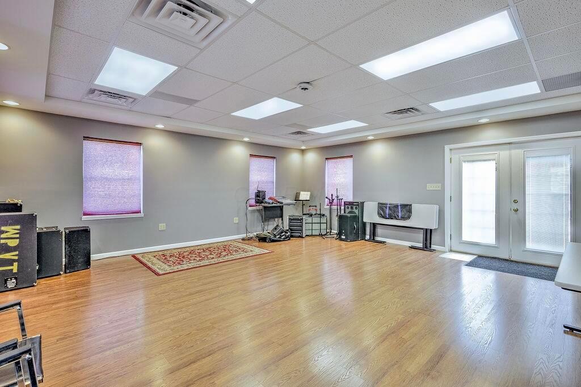
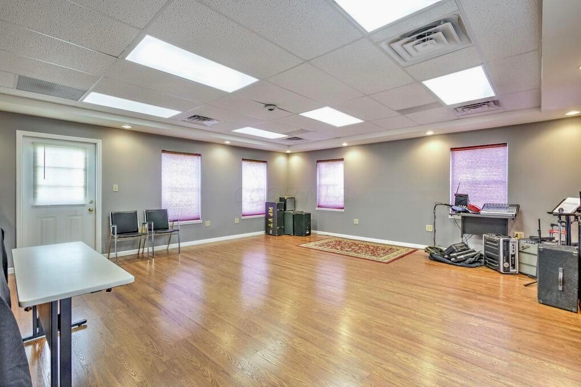
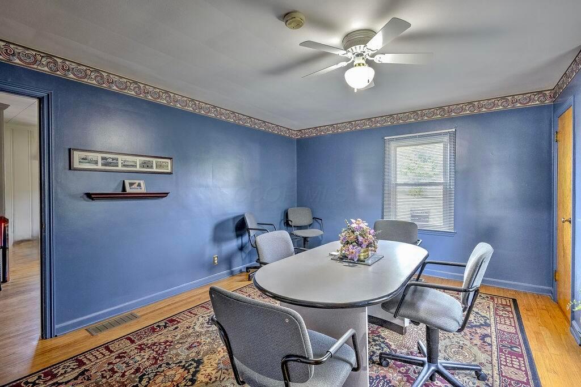
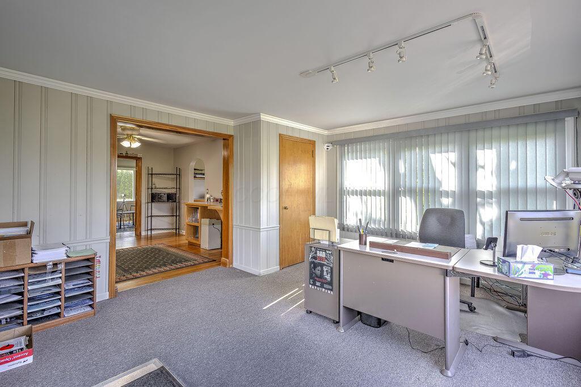
    • Main building configured with 2 conference rooms and 4 office spaces; layout can convert to 5 private offices plus 1 conference room
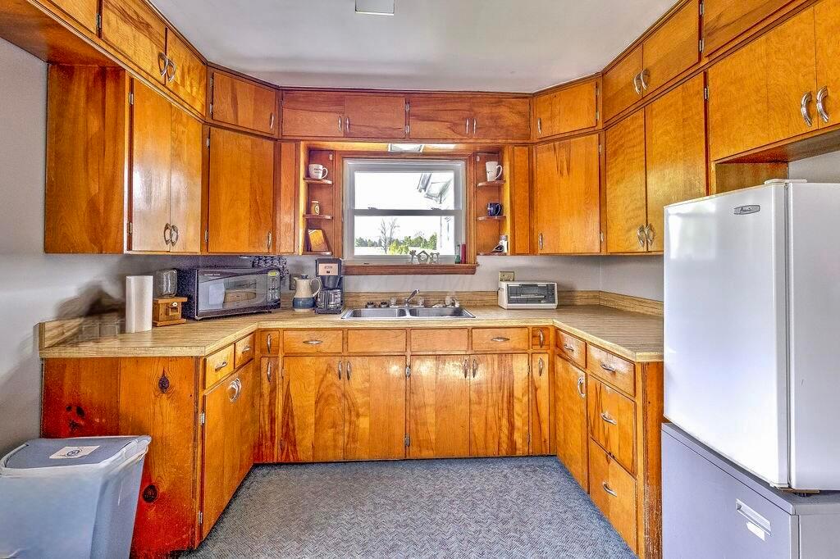
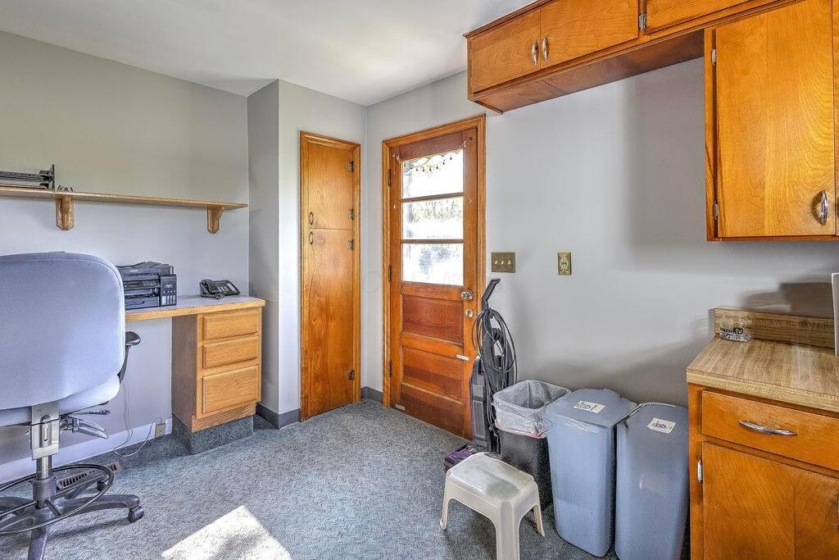
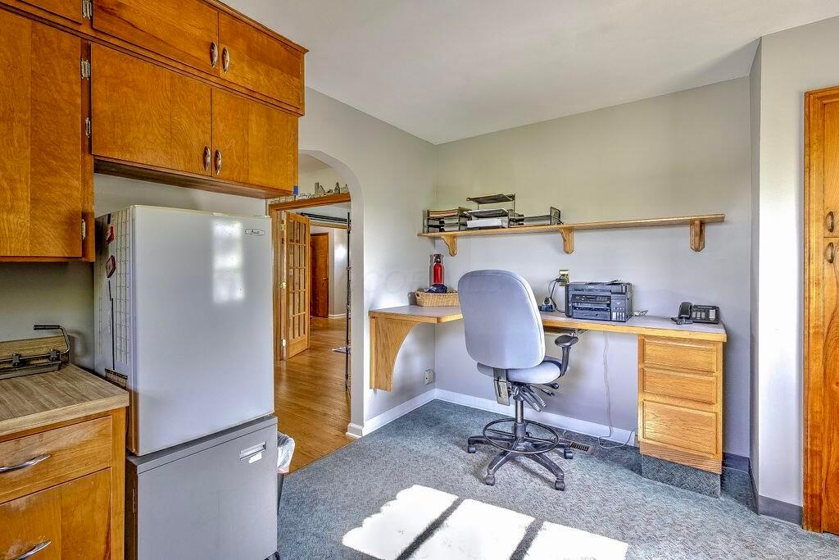
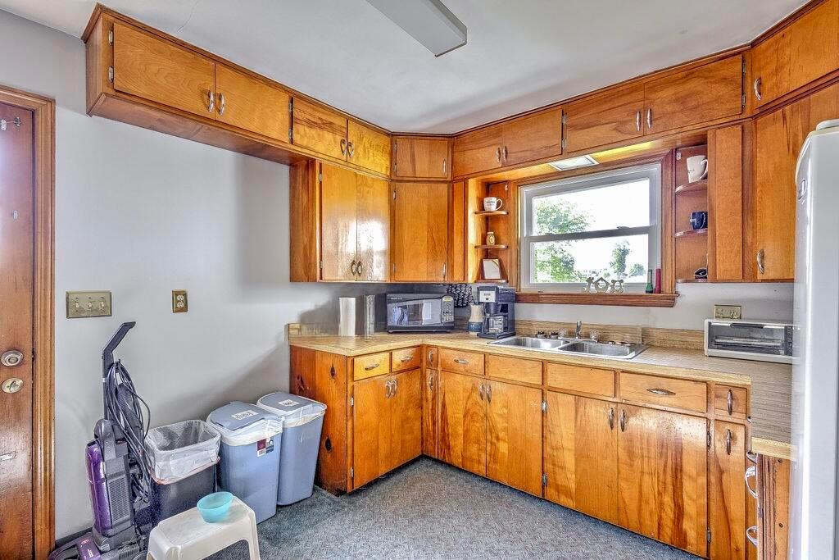
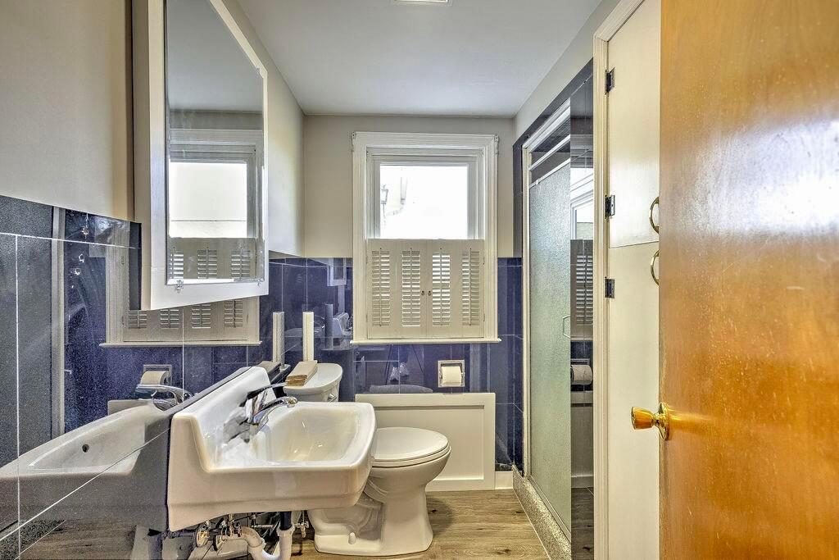
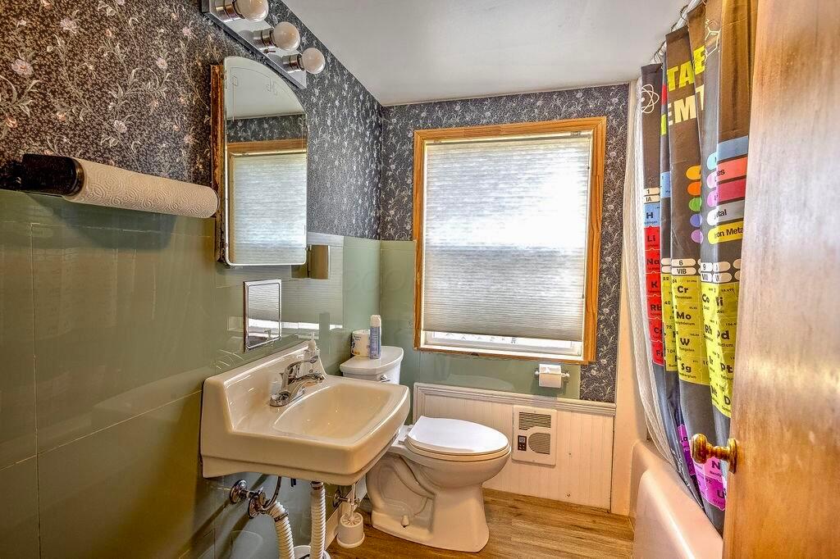
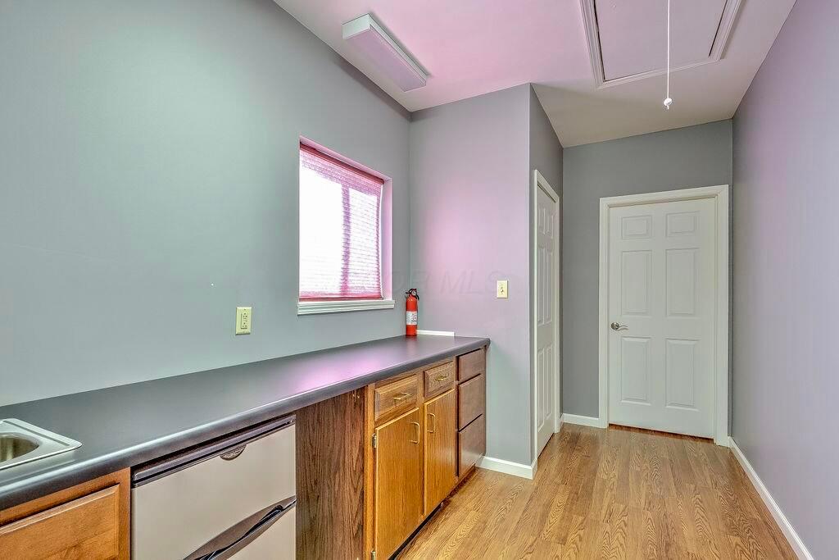
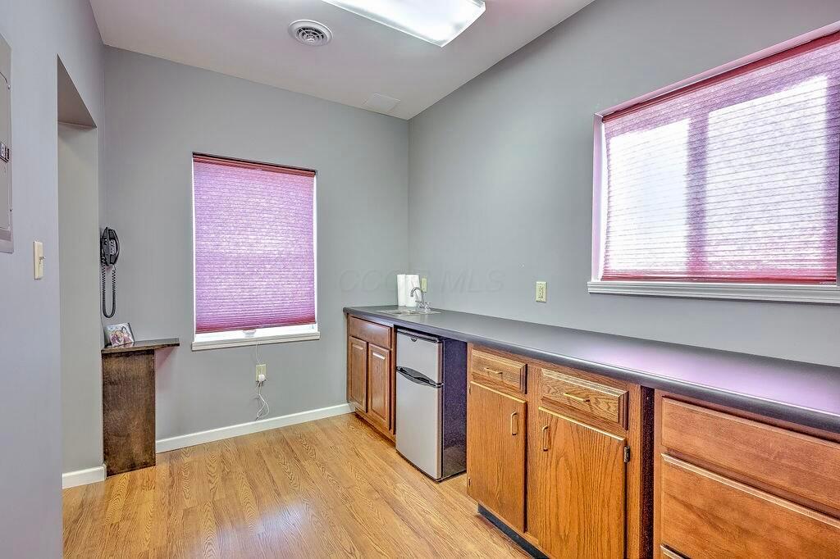
    • Updates and features include updated bath, full cabinet‑filled kitchen, fresh interior paint, modern windows, and a telephone system with 8 extensions
    • Heating and cooling: high‑efficiency natural gas furnace plus mini‑split heating/cooling for two second‑floor offices; annex includes forced‑air natural gas heat and central air
    • Recent improvements include complete tear‑off roof on back portion of main structure (November 2025) and newly paved driveway/parking lot (2024)
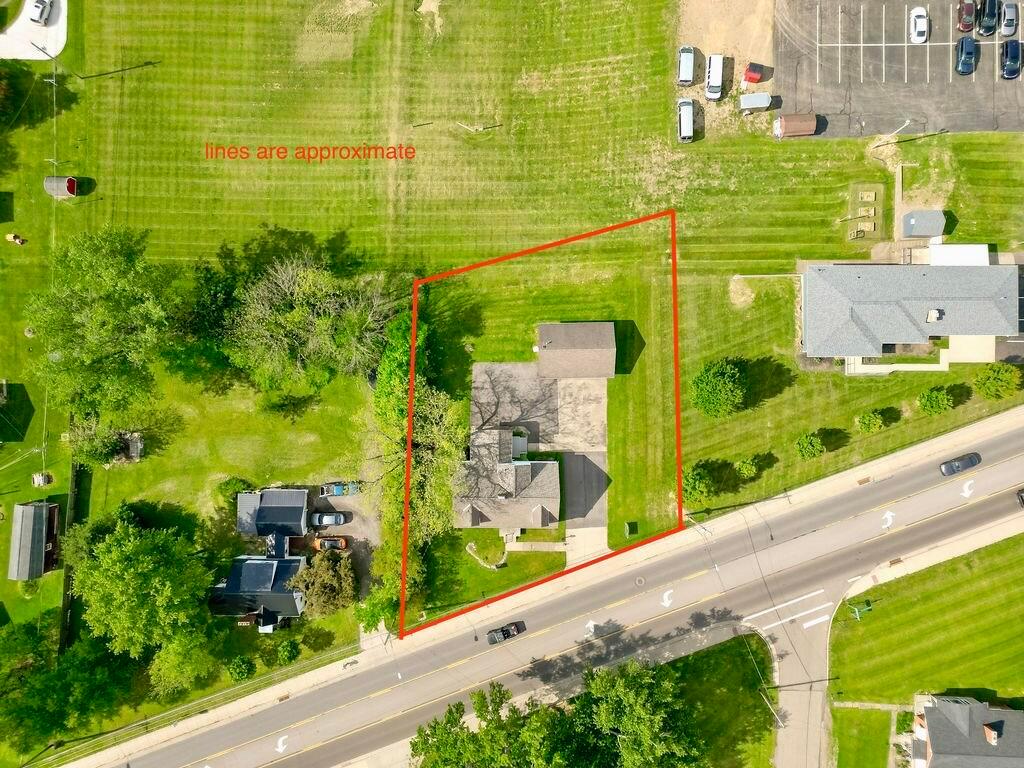
    • Parking and expansion: 8‑car parking lot with ample land to expand if needed

    Overview

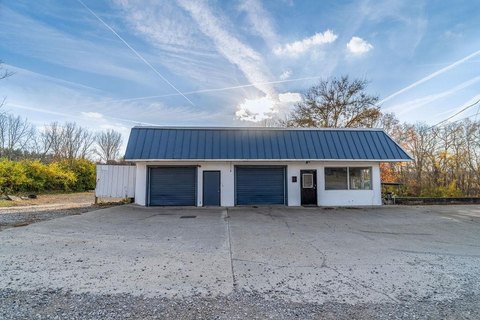
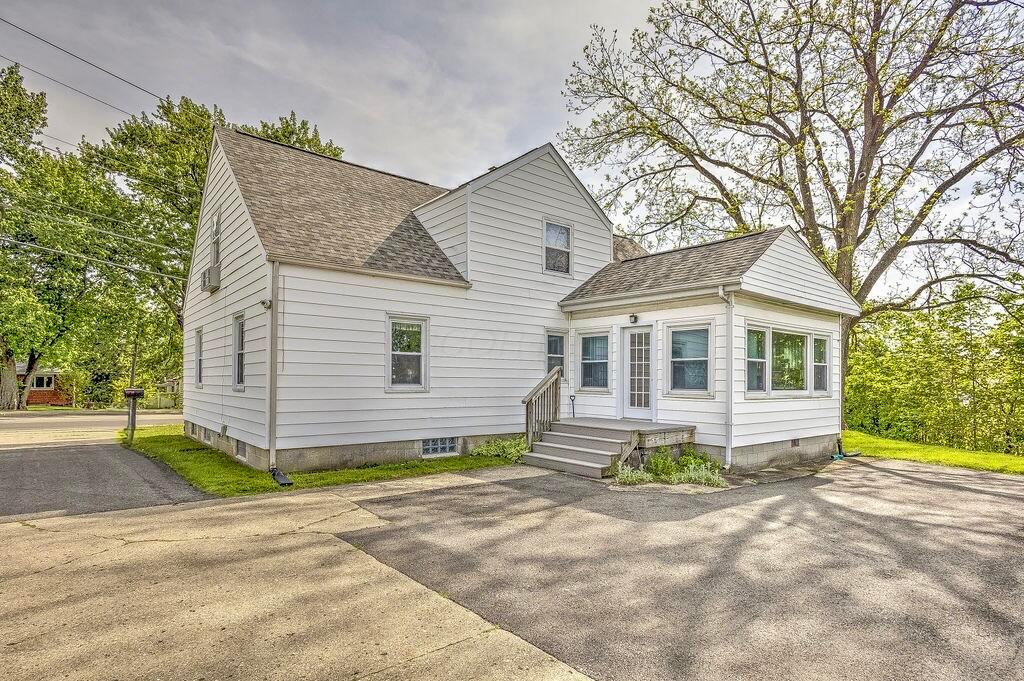
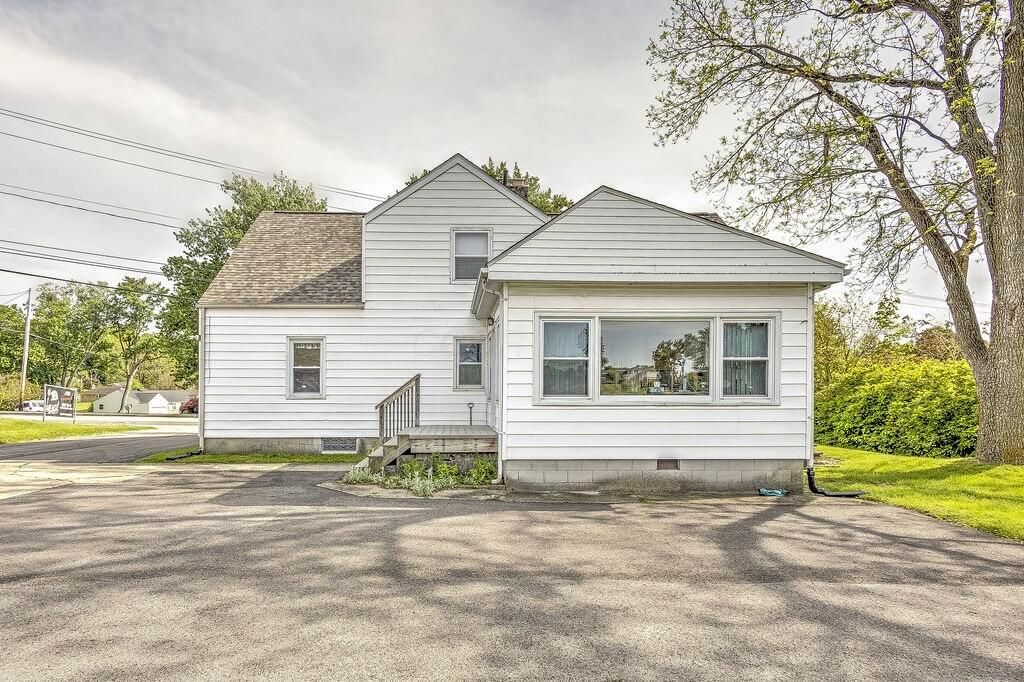
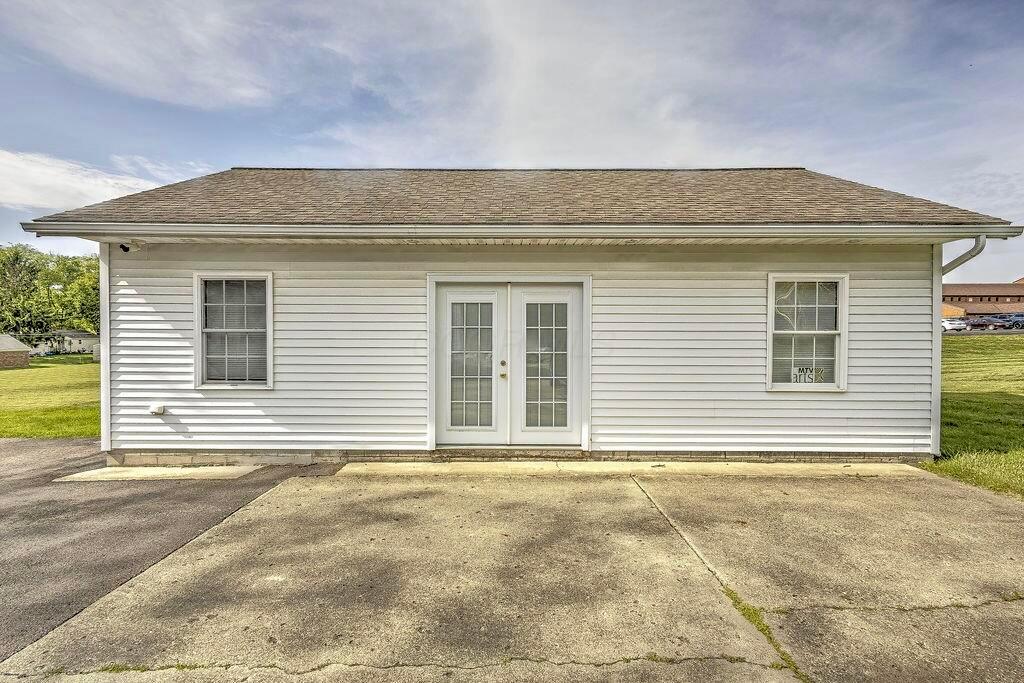
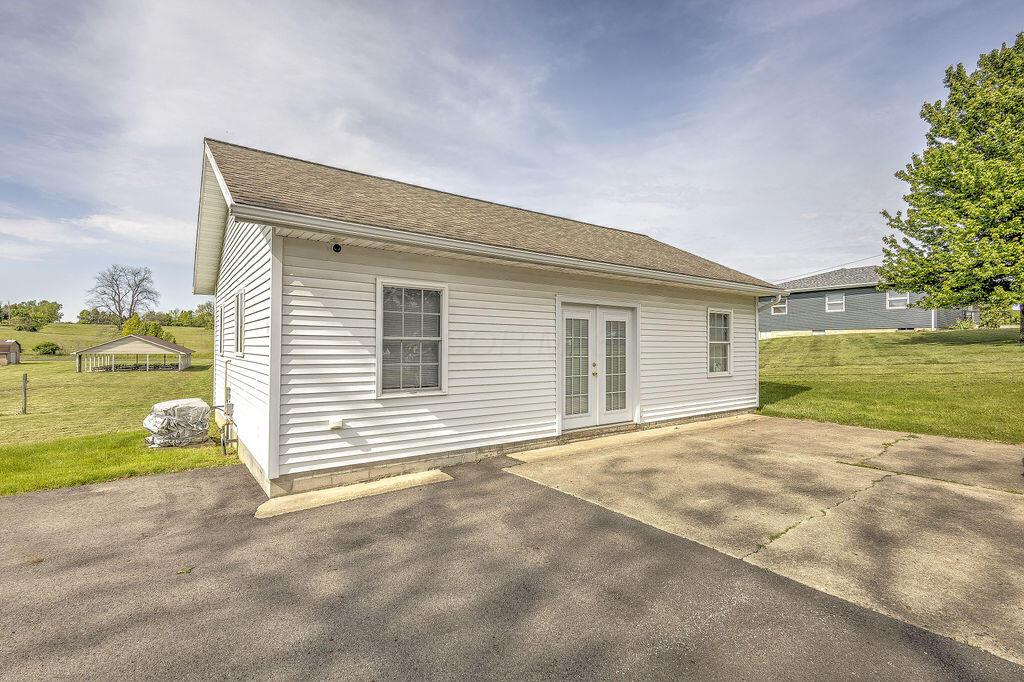
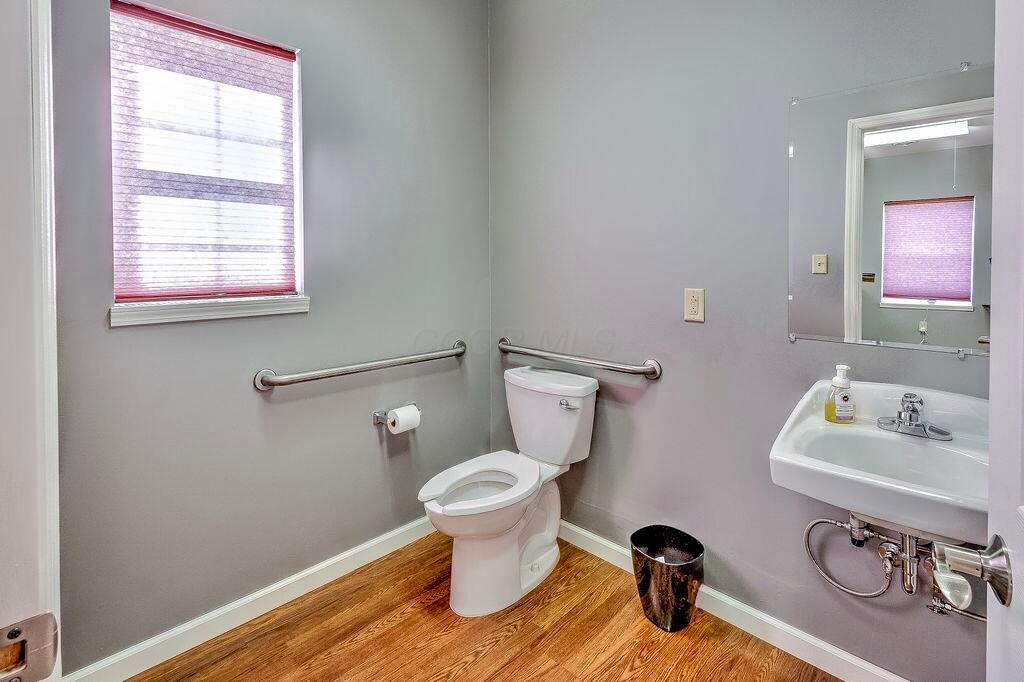
    This well-maintained office property features a main building currently laid out with two conference rooms and four office spaces, with the flexibility to convert to five private offices plus one conference room. Interior improvements include a cabinet-filled kitchen, updated bath, fresh paint, modern windows, and a telephone system with eight extensions. The property also includes a separate annex building with additional office/meeting space, a kitchenette, a handicap-accessible half bath, forced-air natural gas heat, and central air conditioning. A high-efficiency natural gas furnace supports the main building, and the back portion of the main structure received a complete roof tear-off in November 2025.

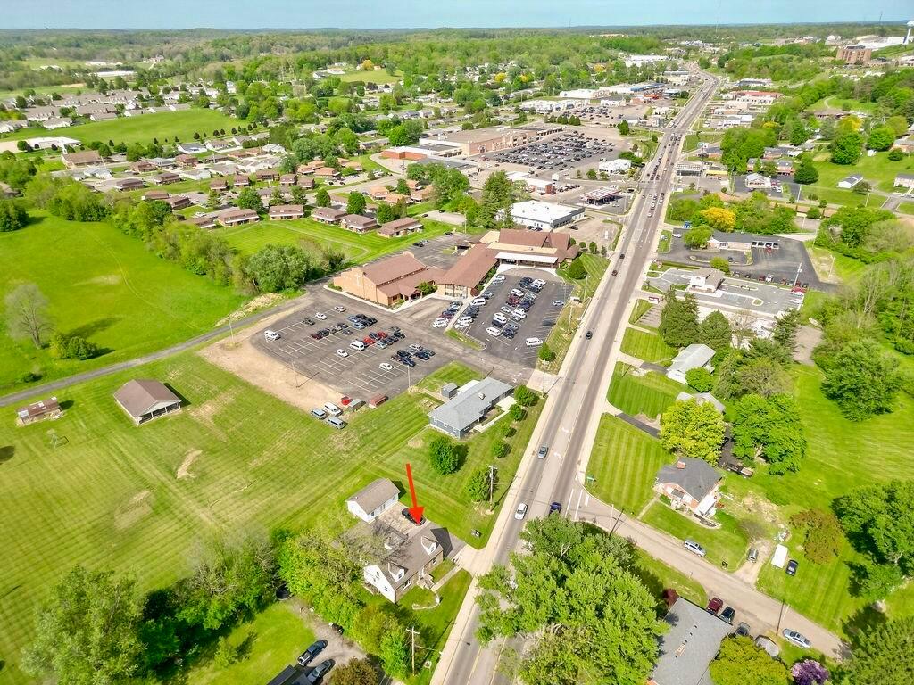
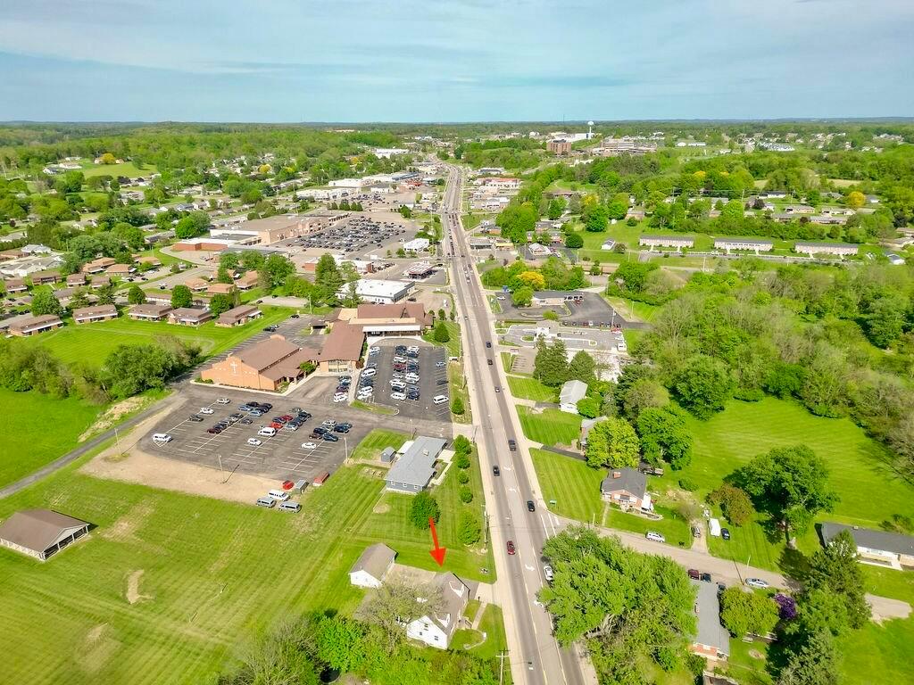
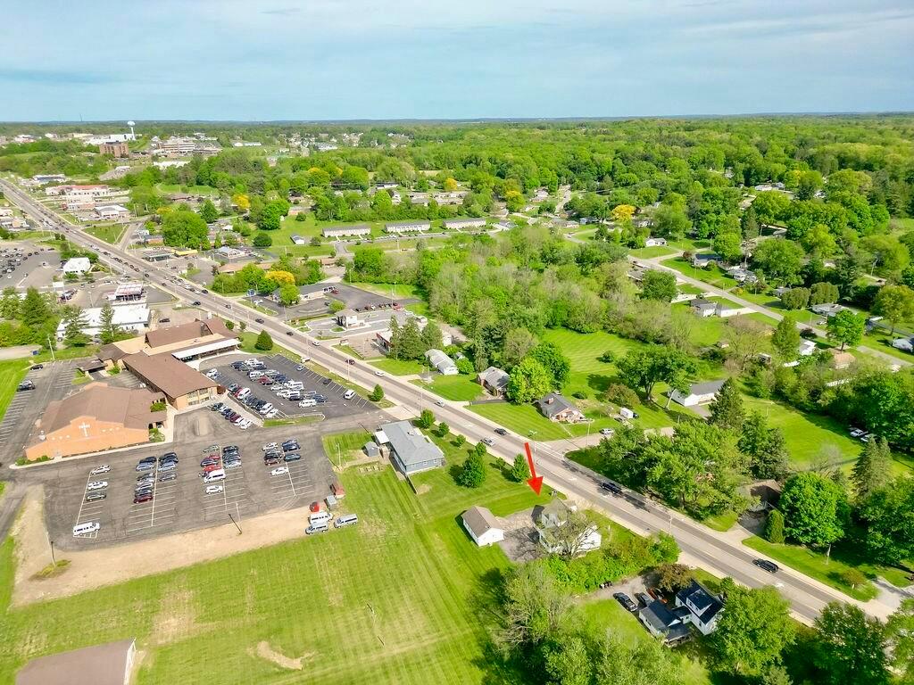
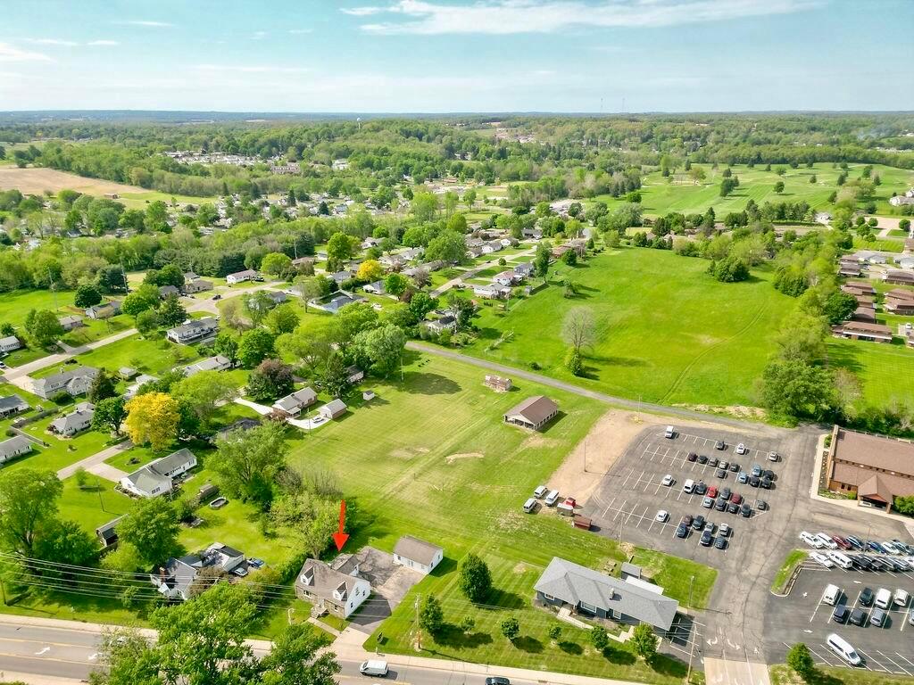
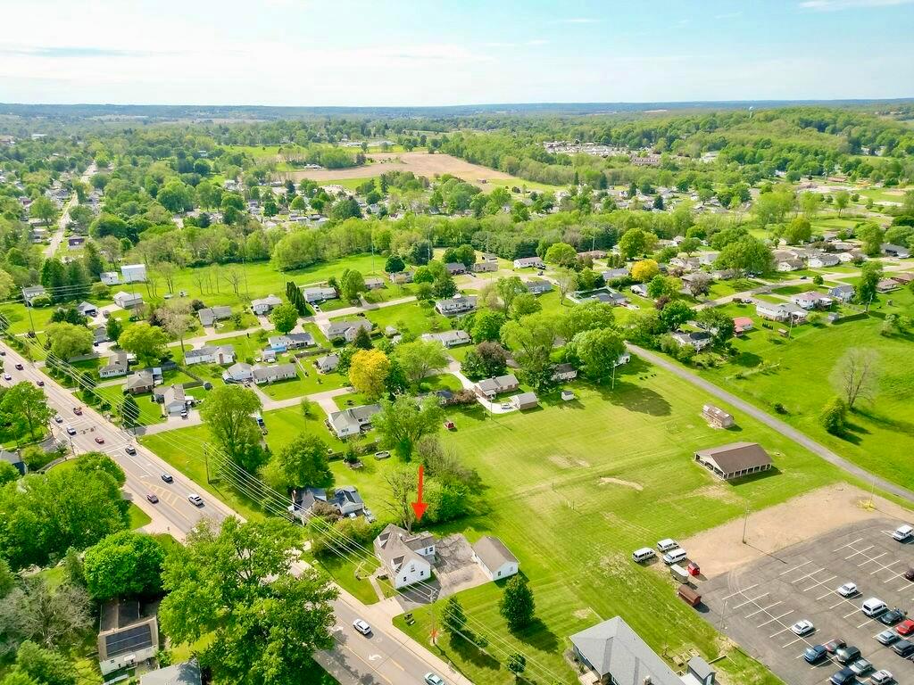
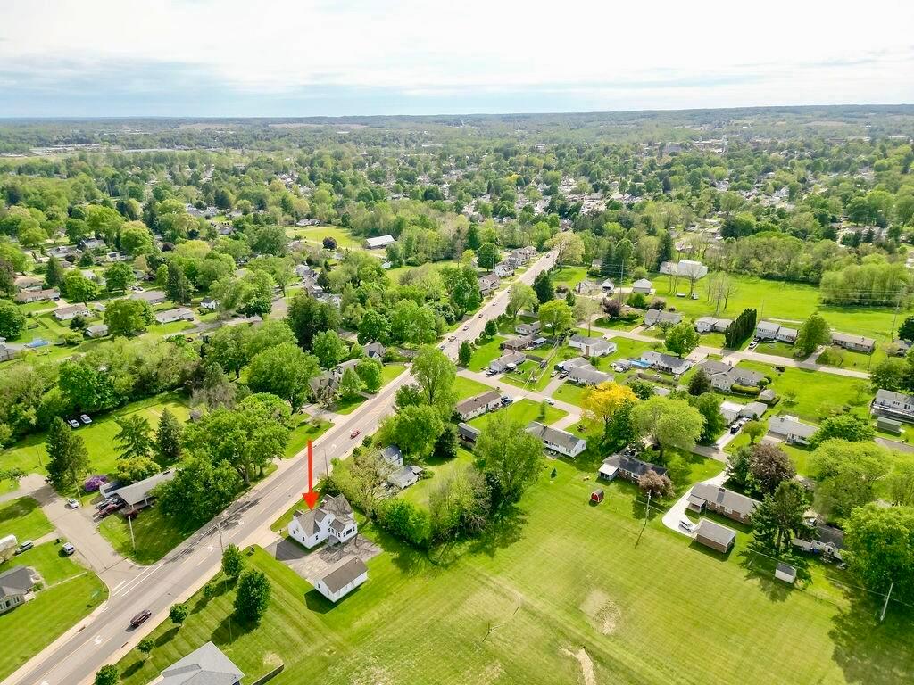
    The property is zoned OB (Office Business) and is described as having strong visibility, supported by a recent 10-day traffic count exceeding 200,000 vehicles. Exterior and site updates include a newly paved driveway and parking lot completed in 2024, along with a vinyl-sided and stone exterior.

    The configuration suits a range of office-oriented tenants and professional uses, including options for teams that need multiple workrooms and meeting space. With ample on-site parking for an eight-car lot and the presence of both a main office layout and a dedicated annex area, the building supports practical day-to-day operations for service businesses and other professional office users. The updated systems and move-in-ready interior can support immediate occupancy planning.
    Location Intelligence

    Current Use by Public Records

    Office buildings

    Suggested Use

    Law Firm Real Estate Agency Restaurant Hair Salon Building Supply Spa & Massage Center Big Box & Wholesale Store Hotel & Motel Skin Care Clinic Dental Office

    Zoning and permitted uses should be independently verified with local authorities.

    Location Insight

    • Map
    • Local Demand
    City
    Mount Vernon
    County
    Knox
    State
    Ohio
    Longitude
    -82.463799
    Latitude
    40.3983369
    FAQs

    What type of property is this?
    Office building - Well-maintained office building with flexible room layout, updated interiors, and an annex office/meeting space.
    Where is this office building located?
    The property is located at 719 Coshocton Avenue Mount Vernon, OH.
    What is the asking price?
    The asking price for this property is $385,000.
    What are key features of this property?
    This property features: Zoned OB (Office Business) office building with a separate annex for additional office/meeting space; Main building configured with 2 conference rooms and 4 office spaces; layout can convert to 5 private offices plus 1 conference room; Updates and features include updated bath, full cabinet‑filled kitchen, fresh interior paint, modern windows, and a telephone system with 8 extensions
    More about this property
    Thanks! Your message was sent.
    Error! Your message wasn't sent.
    Please enter your name
    Please enter email
    Please enter the email in the correct format
    Please enter phone
    Please enter the number in the correct format
    Please enter message