80-Unit Apartment
For Sale
Contact for pricing
Pending
713 W Center, Duncanville, TX 75116
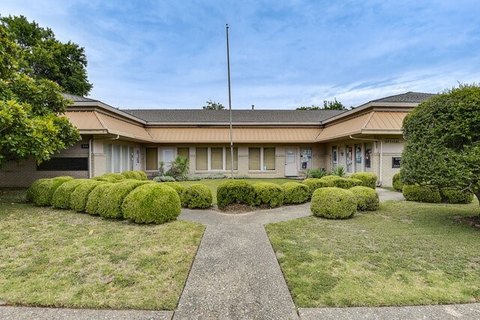
Individually metered townhome-style units offer two bedrooms, two baths, fireplaces, patios, storage, and full-size laundry connections.
Property SizeContact for details
Days on Market143
Property Features for 713 W Center
General Information
Standard status
Pending
Total Parking Spaces
230
Property subtype
Multifamily
Property Condition
Severity
Repairs Needed
Evidence
further improve the interiors
Units
Unit Mix
80 x 2BR/2BA
Multifamily Units
80
Additional Details
Highway Access
Yes
Amenities
fireplace
enclosed garden patio
storage closets
individual HVAC
cable ready
ceiling fans
dining rooms
walk-in closets
washer/dryer connections
on-site management and maintenance
bilingual staff
landscaping
dishwasher
garbage disposal
Building Details
Year Built
1982
Buildings
4
Stories
2
Construction
brick and wood frame
Listing Agency:
Onyx Legacy Group
Listed By:
Mark Allen CCIM · License #TX 589645
Source:
Crexi
Added: Apr 10
Changed: Aug 29
Last Checked: Aug 29 at 9:18PM
Displayed information is deemed reliable but is not guaranteed and should be independently verified. All listing content including descriptions, pricing, images are the copyrighted material of Onyx Legacy Group
Investment Insights
Based on property information with market context.
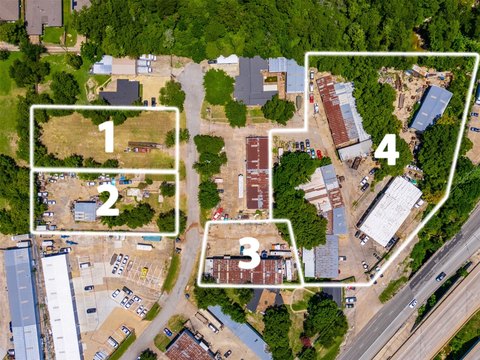
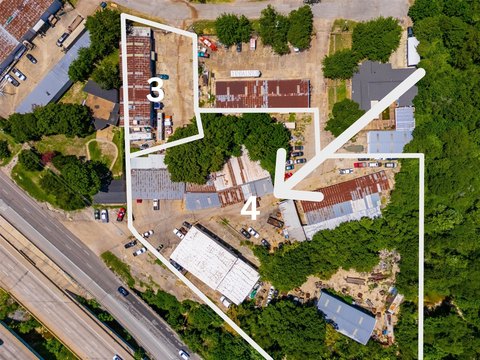
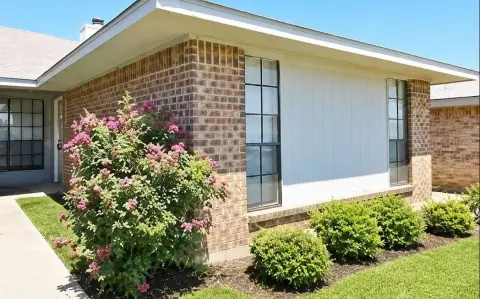
Parkwood Plaza Townhomes comprises 80 individually metered apartments arranged across four two-story buildings with brick and wood-frame construction, pitched roofs, and recently painted exteriors. Each two-bedroom, two-bath residence includes a 980-square foot floor plan, fireplace, enclosed garden patio, storage closets, individual HVAC, ceiling fans, dining room, walk-in closet, and cable-ready interiors. Kitchens are equipped with electric appliances, dishwashers, and garbage disposals, while full-size washer and dryer connections are provided.
The property includes 80 covered parking spaces and 150 free surface spaces. On-site management and maintenance support the community, with a bilingual staff member present. The asset is located at 713 W Center in Duncanville, Texas, next to Hastings Elementary School. Restaurants, retailers, and Lakeside Park are within walking distance, and Interstate 20 provides access to the area’s major distribution corridor.
The property includes 80 covered parking spaces and 150 free surface spaces. On-site management and maintenance support the community, with a bilingual staff member present. The asset is located at 713 W Center in Duncanville, Texas, next to Hastings Elementary School. Restaurants, retailers, and Lakeside Park are within walking distance, and Interstate 20 provides access to the area’s major distribution corridor.
Key Highlights
- 80‑unit property with individually metered two‑bedroom, two‑bath apartments
- Four two‑story buildings constructed with brick and wood‑frame materials
- 980‑square foot floor plans with fireplaces, enclosed garden patios, and storage closets
Property Analytics
Property Profile
Current Use
Lease Details
80
Residential units
Yes
Highway access
Location Intelligence
Trade Area within ½ mile
834
Businesses Nearby
Explore this area
Business Placement
Demographics for 75116, TX
20,656
Population
7,041
Households
2.9
Avg Household Size
35
Median Age
17%
College-Educated
78%
High-School Grad
5.1 sq mi
ZIP Area
4,050
Density / Sq Mi
$60,835
Median Household Income
$40,841
Median Earnings
$1,400
Median Rent
$220,100
Median Home Value
Market
Vacancy Rate% for Multifamily in South region

Questions? Ask Rey
Realmo’s AI knows this listing — price, zoning, demand, history. Ask anything.





Frequently Asked Questions
What type of property is this?
Apartment building - Individually metered townhome-style units offer two bedrooms, two baths, fireplaces, patios, storage, and full-size laundry connections.
Where is this apartment building located?
The property is located at 713 W Center Duncanville, TX.
What are key features of this property?
This property features: 80‑unit property with individually metered two‑bedroom, two‑bath apartments; Four two‑story buildings constructed with brick and wood‑frame materials; 980‑square foot floor plans with fireplaces, enclosed garden patios, and storage closets


