Flex Space with
For Sale
Contact for pricing
712 W 7TH ST, Sioux City, IA 51103
Commercial, Sioux City, IA
Property SizeContact for details
Lot Size0.09 Acres
Days on Market47
Property Features for 712 W 7TH ST
General Information
Property type
Commercial Sale
Property subtype
Other
Directions
Google
Subdivision
Midtown
Standard status
Active
APN
19193-894729213006
Lot size
0.09 Acres
Taxes and HOA fees
Tax Year
2025
Tax Description
SIOUX CITY ADDN E 25 FT OF LOTS 1-3 BLK 1
Legal Description
SIOUX CITY ADDN E 25 FT OF LOTS 1-3 BLK 1
Amenities
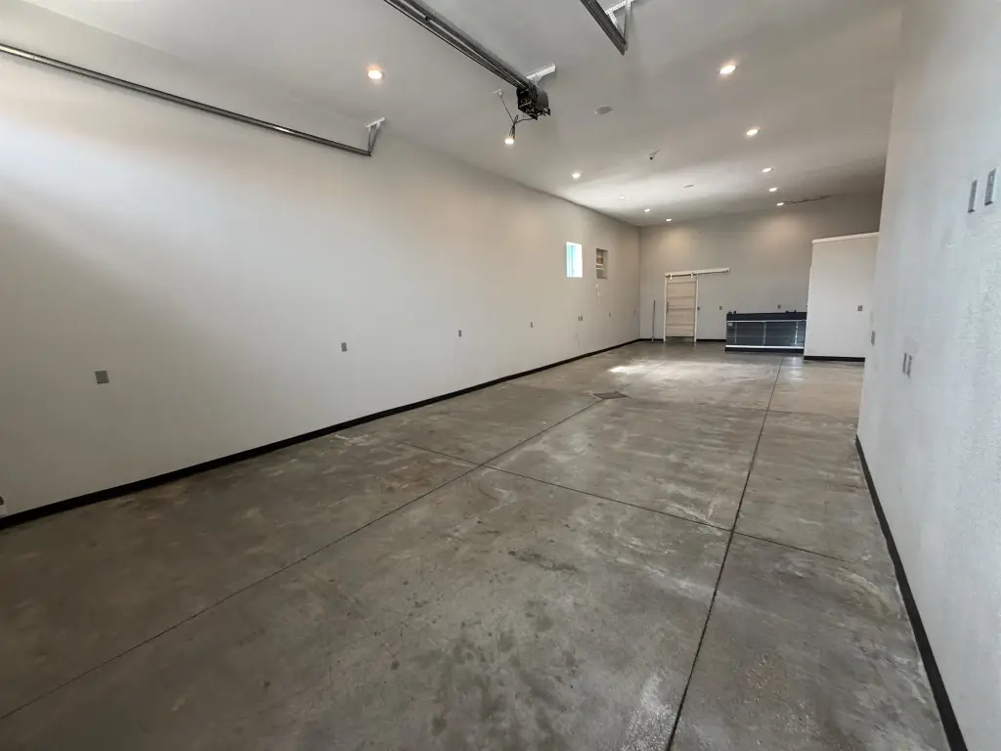
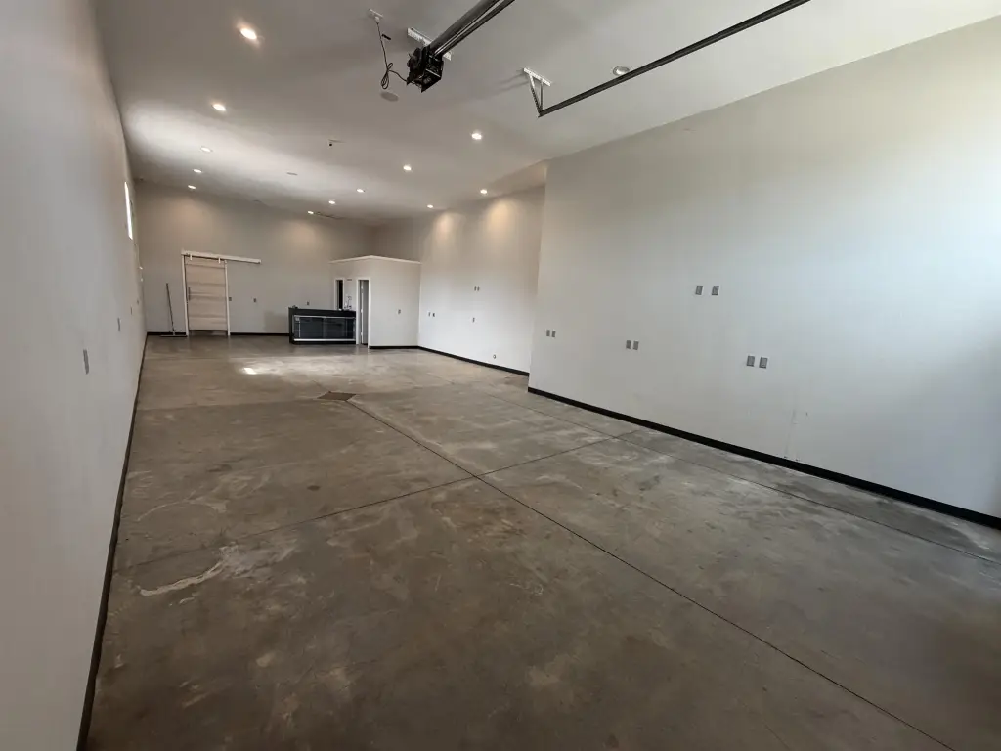
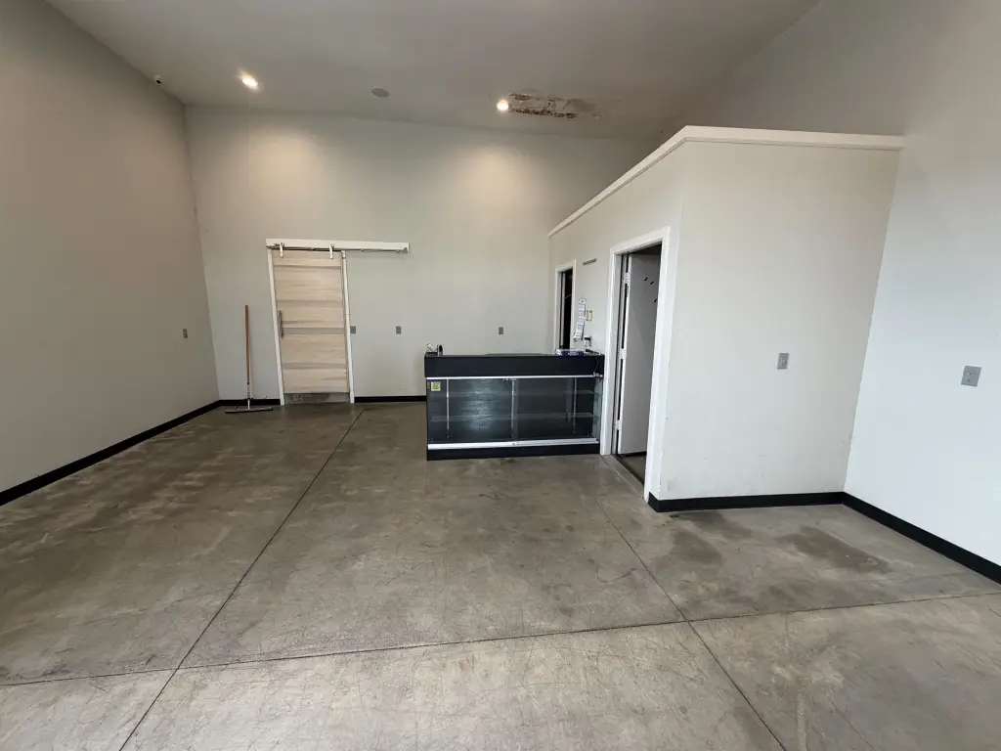
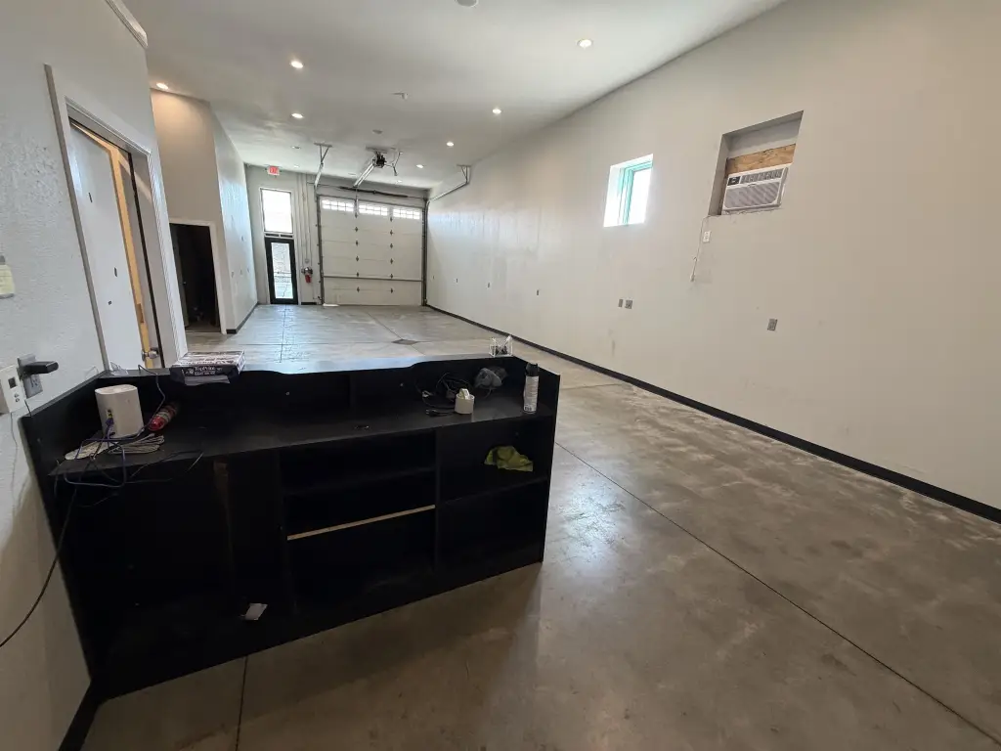
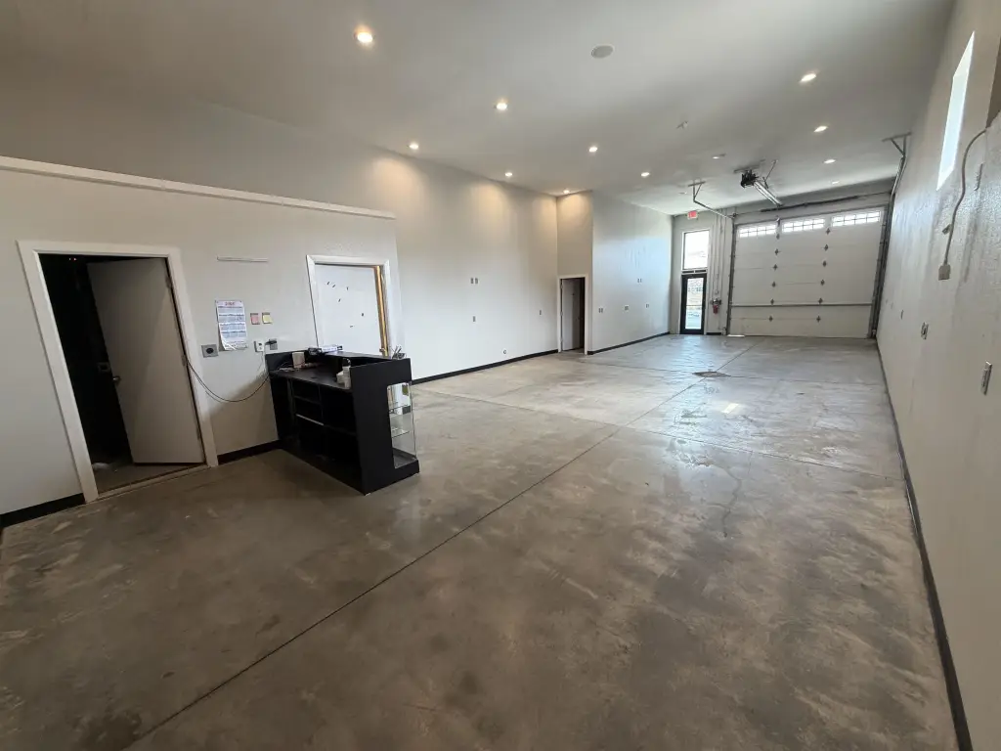
polished concrete floors
high ceilings
in-floor heat
abundant electrical outlets
all-electric setup
reception/display counter
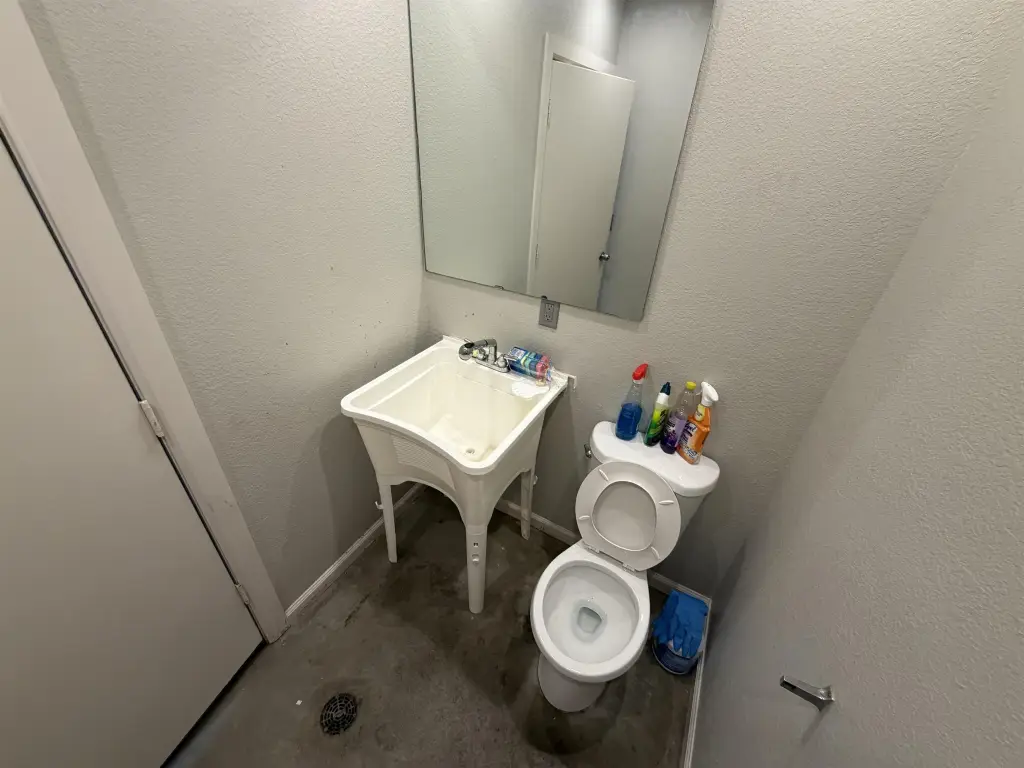
half bath
overhead garage doors
warehouse space
exposed brick
Building Details
Year built
1910
Listing Agency:
Plains Asset Group
(712) 539-0990
Listed By:
Robert Patton
(712) 490-8734
Added: Sep 3
Changed: Oct 14
Last Checked: Oct 19 at 4:06AM
MLS# 834485
Copyright © 2026 Northwest Iowa Regional Board of Realtors. All rights reserved. All information provided by the listing agent/broker is deemed reliable but is not guaranteed and should be independently verified.

Ask AI about this property
Review the available facts, identify missing information and prepare questions for the agent.
Investment Insights
Based on property information with market context.
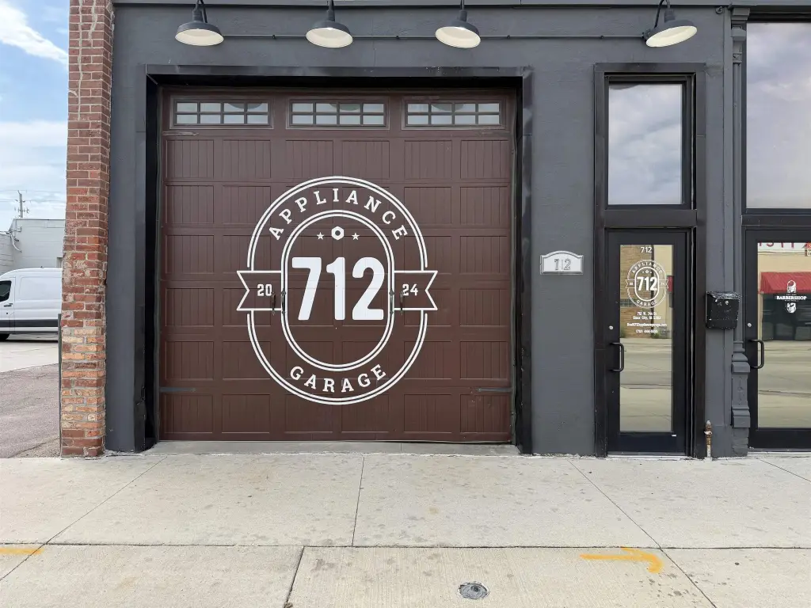
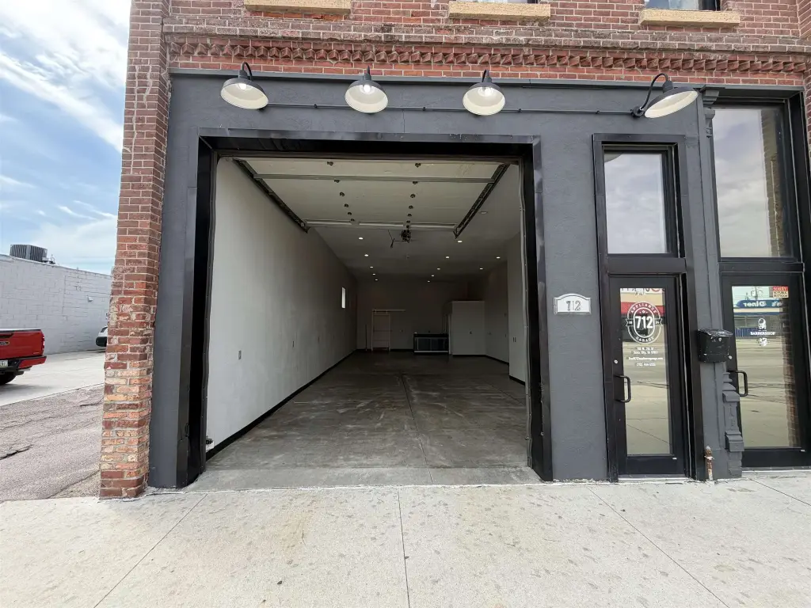
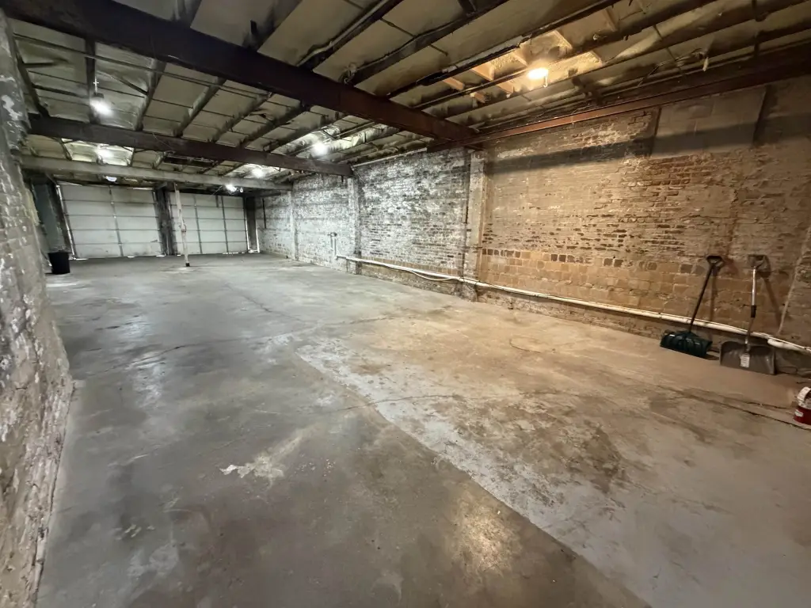
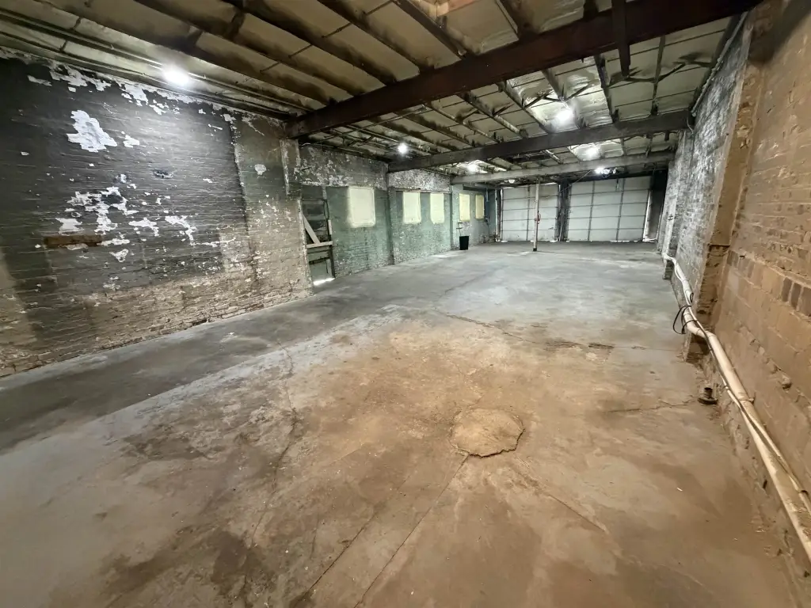
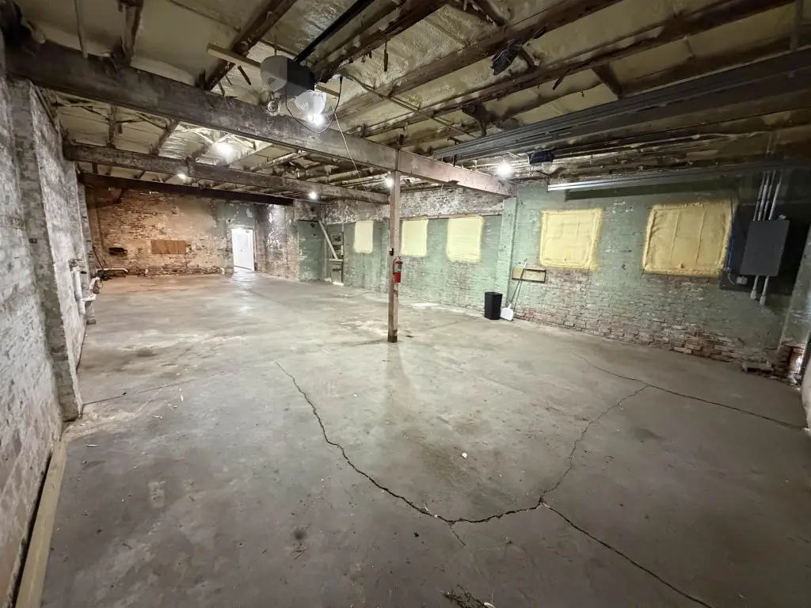
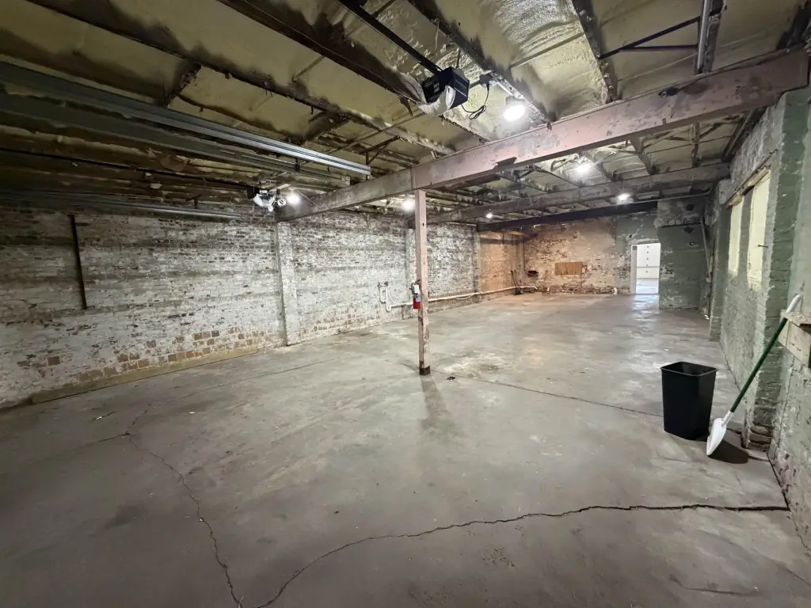
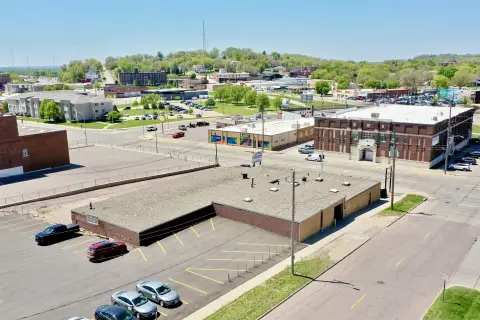
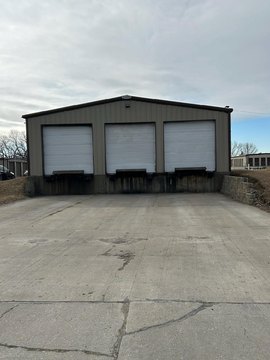
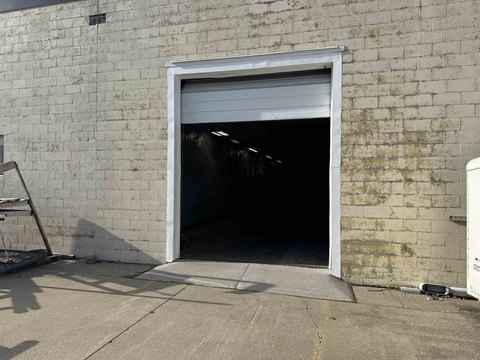
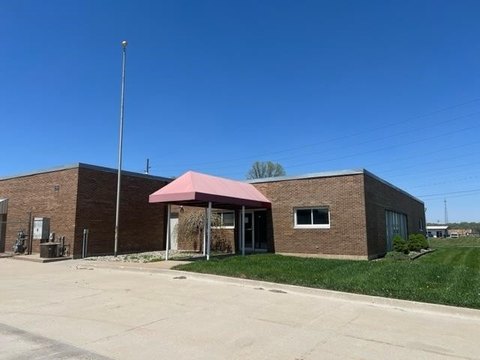
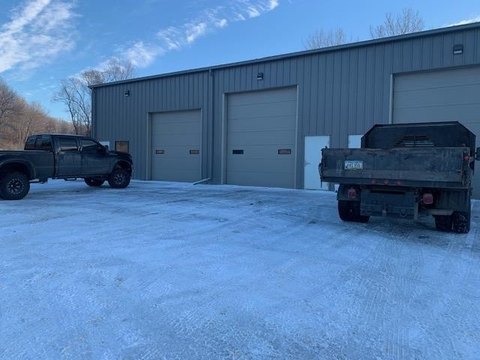
This flex property pairs a finished front area with rear warehouse and storage space. The front includes polished concrete floors, in-floor heat, high ceilings, extensive electrical outlets, an all-electric setup, a reception and display counter, and a half bath. One overhead garage door opens to this area. The rear section offers open floor space, exposed brick, high ceilings, and two more overhead doors, for three doors across the building. The parcel measures 0.09 acres, and the building dates to 1910.
At 712 W 7th St. in Sioux City, the property fronts West 7th Street. The 2023 Iowa DOT traffic count cited for the street is approximately 3,450 vehicles per day.
At 712 W 7th St. in Sioux City, the property fronts West 7th Street. The 2023 Iowa DOT traffic count cited for the street is approximately 3,450 vehicles per day.
Key Highlights
- Three overhead garage doors: one serving the front area and two at the rear
- Front area has polished concrete floors and in‑floor heat
- Rear warehouse and storage area includes open floor space and exposed brick
Property Analytics
Unlock full access to Insights
Subscribe to Realmo Intelligence
Open Analytics
Current Use
Lease Details
3
Drive-in doors
3,450 VPD
Traffic count
Yes
Paved road access
Location Intelligence
Trade Area within ½ mile
847
Businesses Nearby
Under-served
Demand for This Use
Explore this area
Business Placement
Demographics for 51103, IA
16,827
Population
6,867
Households
2.5
Avg Household Size
35
Median Age
17%
College-Educated
77%
High-School Grad
12.1 sq mi
ZIP Area
1,391
Density / Sq Mi
$57,212
Median Household Income
$35,136
Median Earnings
$887
Median Rent
$124,400
Median Home Value
Check the figures for this property
Cap Rate, Value Estimation, Potential NOI and more
View Realmo Analytics
Market
Vacancy Rate% for Industrial in Midwest region




Similar Off Market Nearby
- sazon jalisco — 515 Cook St, Sioux City, IA 51103
Frequently Asked Questions
What type of property is this?
Flex space - Three overhead doors serve the front finished area and rear warehouse space.
Where is this flex space located?
The property is located at 712 W 7TH ST Sioux City, IA.
What are key features of this property?
This property features: Three overhead garage doors: one serving the front area and two at the rear; Front area has polished concrete floors and in‑floor heat; Rear warehouse and storage area includes open floor space and exposed brick