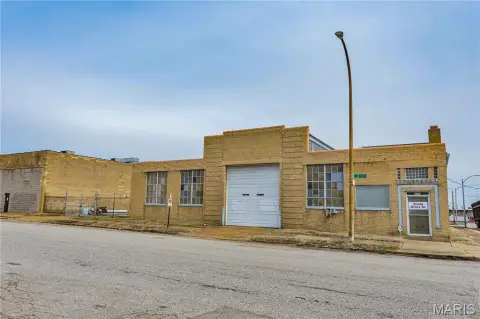
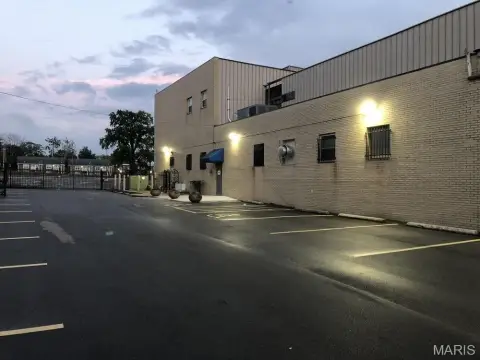
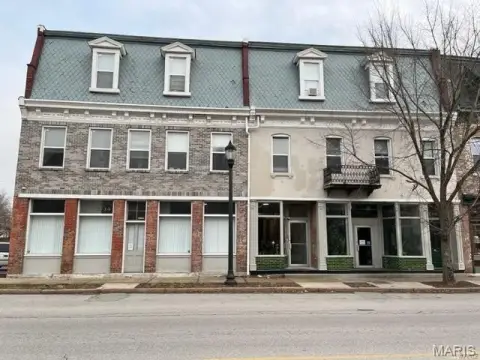
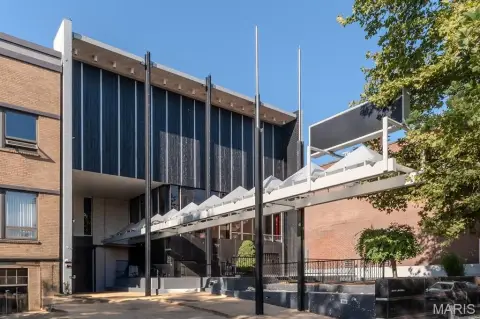
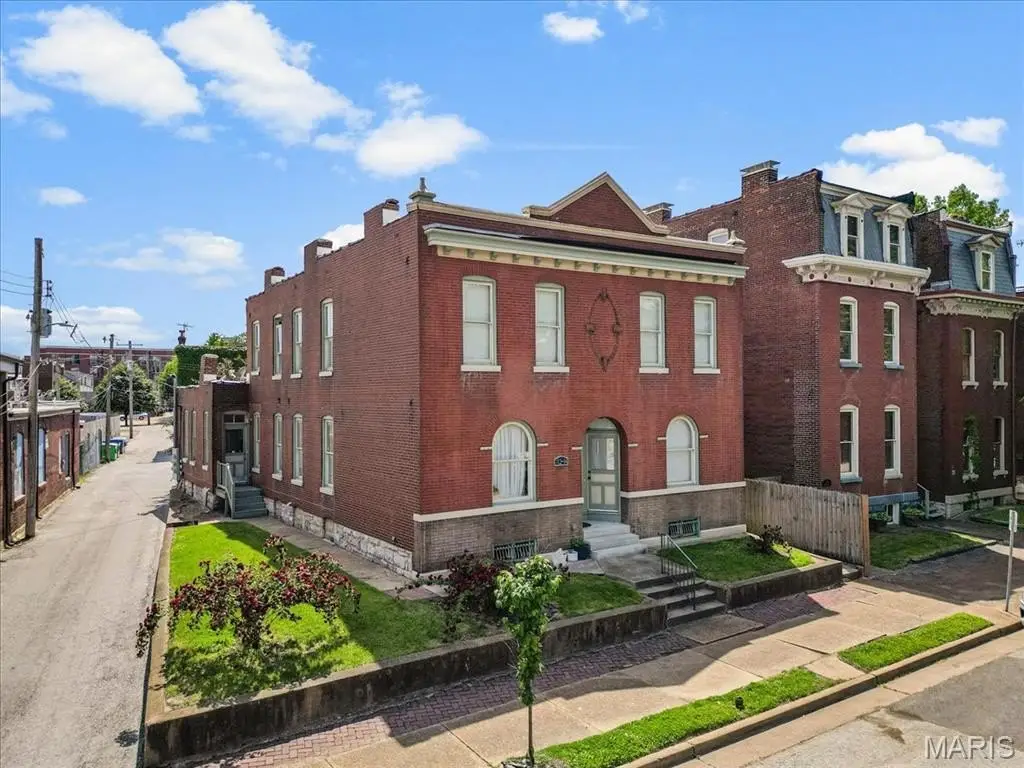
712-14 Shenandoah Avenue St, Louis, MO 63104
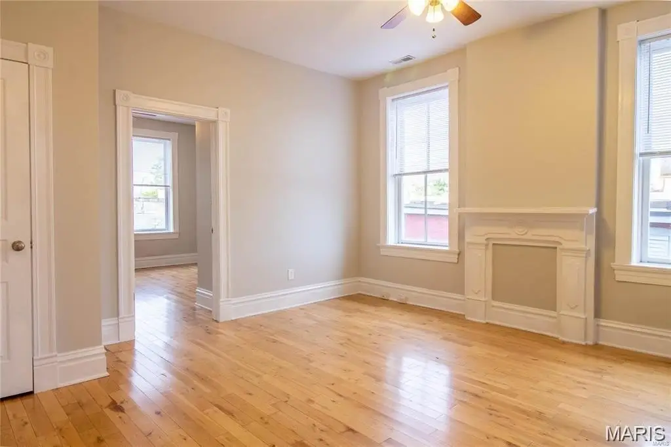
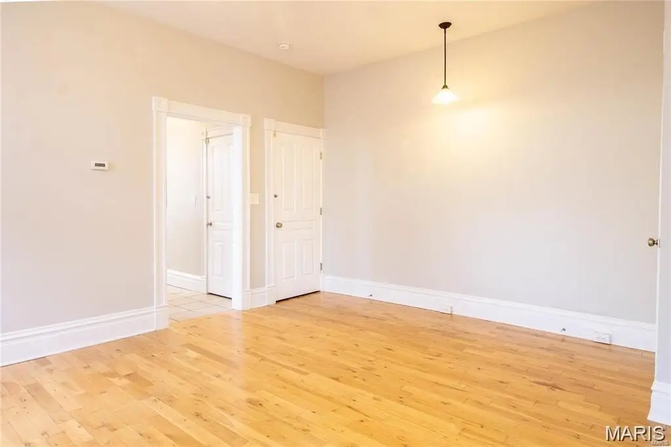
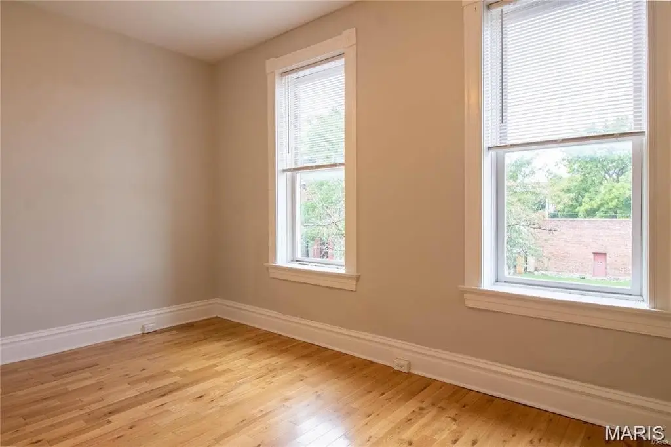
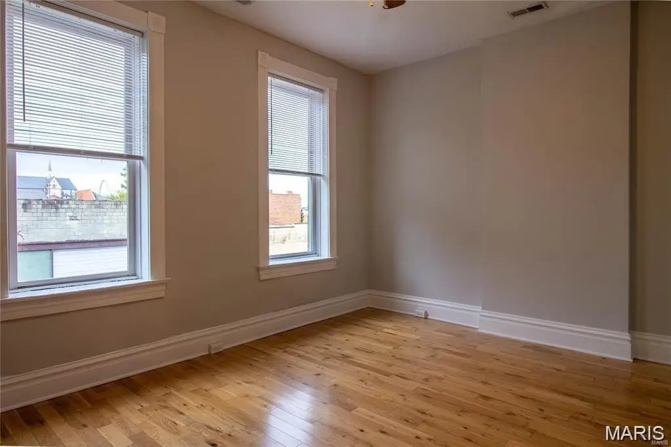
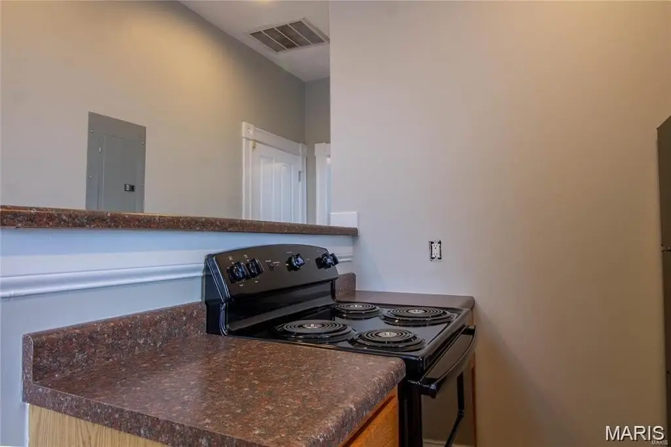
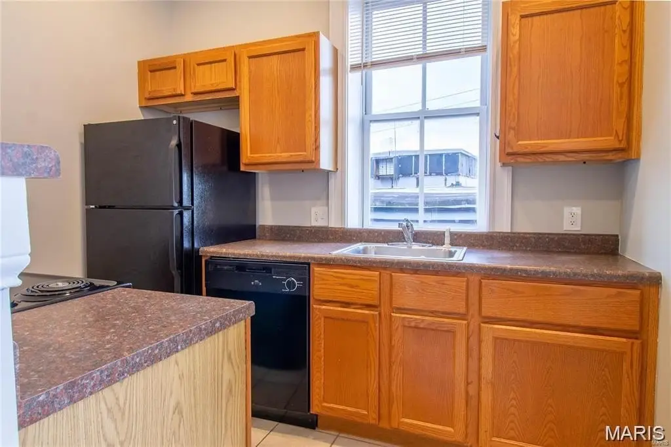
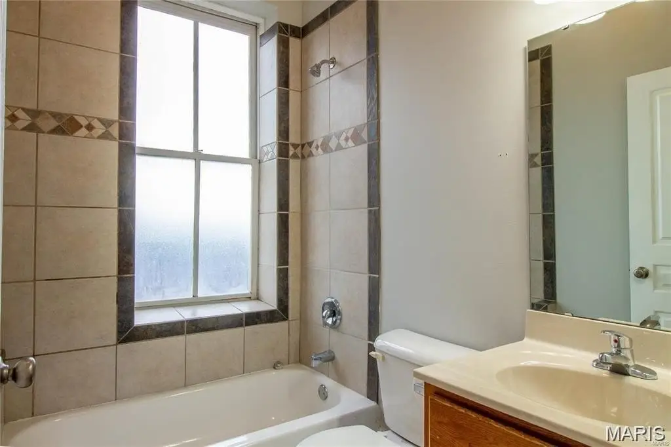
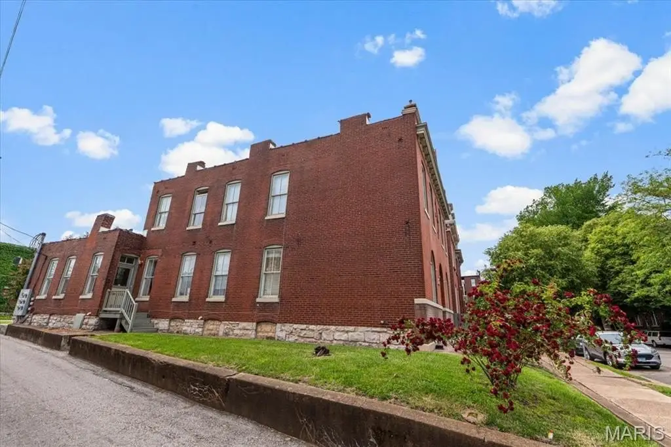
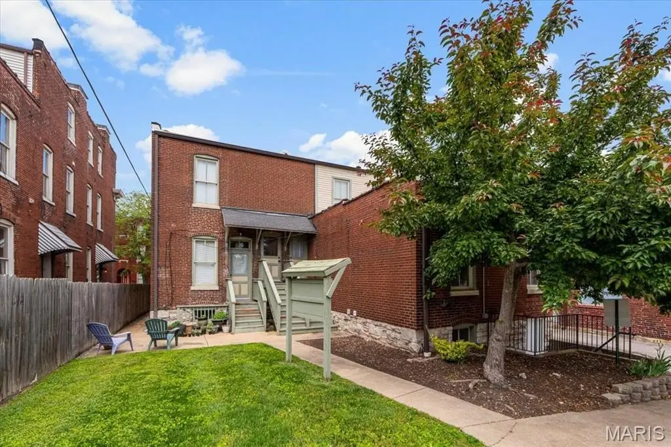
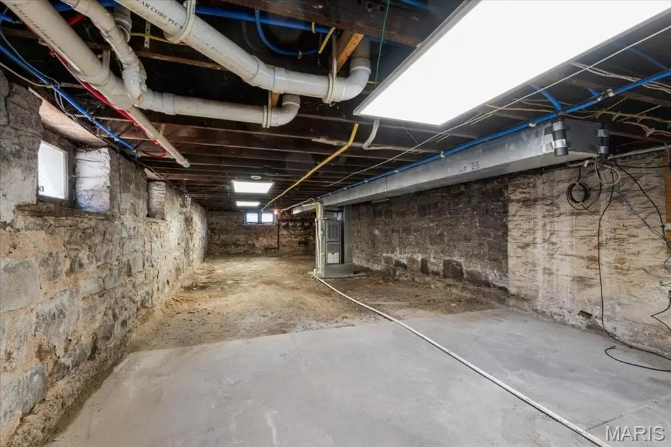
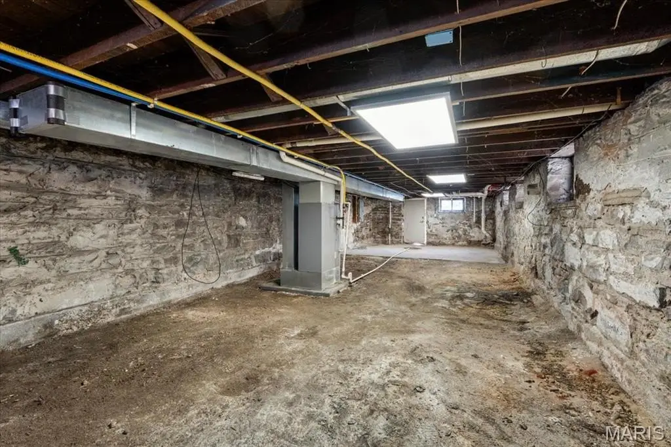
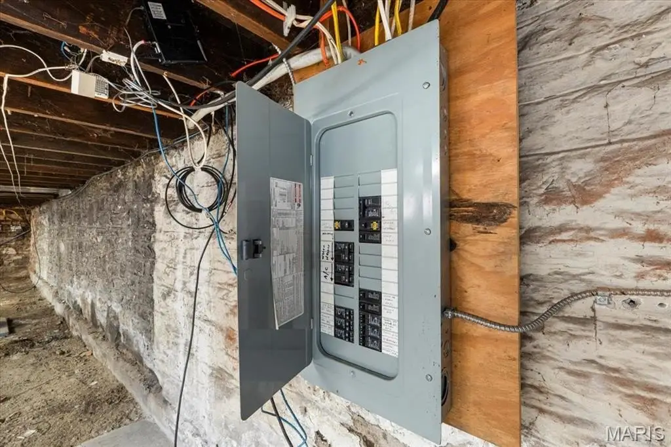
Historic, 2-4 Units - St Louis, MO
- Added:
- Jun 12, 2026
- Days on Market:
- 25
- Last Refresh:
- Jul 6 at 8:06 am
Property Features for 712-14 Shenandoah Avenue St
General Information
- Property type
- Residential Multi Family
- Property subtype
- Other
- Rooms
- Basement
- Parking
- 5
- Parking features
- Off Street
- Interior features
- Breakfast Bar, Ceiling Fan(s), Dining/Living Room Combo, High Ceilings, High Speed Internet
- Exterior features
- Entry Steps/Stairs, Lighting
- Basement Y/N
- 1
- Appliances
- Dishwasher, Garbage Disposer, Washer
- Standard status
- Active
- APN
- 0796-00-0050-0
- Size
- 4,692 SF
- Lot size
- 0.21 Acres
Taxes and HOA fees
- Tax Year
- 2025
- Tax Annual Amount
- 5713
Utilities
- Heating system
- Natural Gas
- Cooling system
- Ceiling Fan(s), Central Air
Building Details
- Year built
- 1906
- Floors in Building
- 2
- Number of units
- 5
- Flooring type
- Hardwood
- Building materials
- Brick
- Roof type
- Flat, Membrane
- Architectural style
- Other

Listing agent Kristina Hodges License #2017034384 (303) 437-6217
Listing office Berkshire Hathaway HomeServices Select Properties 12851 Manchester Rd Ste 110, St. Louis, MO (314) 835-6000
Listing date Jun 12, 2026
Copyright © 2026 Mid America Regional Information Systems, Inc. All rights reserved. All information provided by the listing agent/broker is deemed reliable but is not guaranteed and should be independently verified.
HighLights
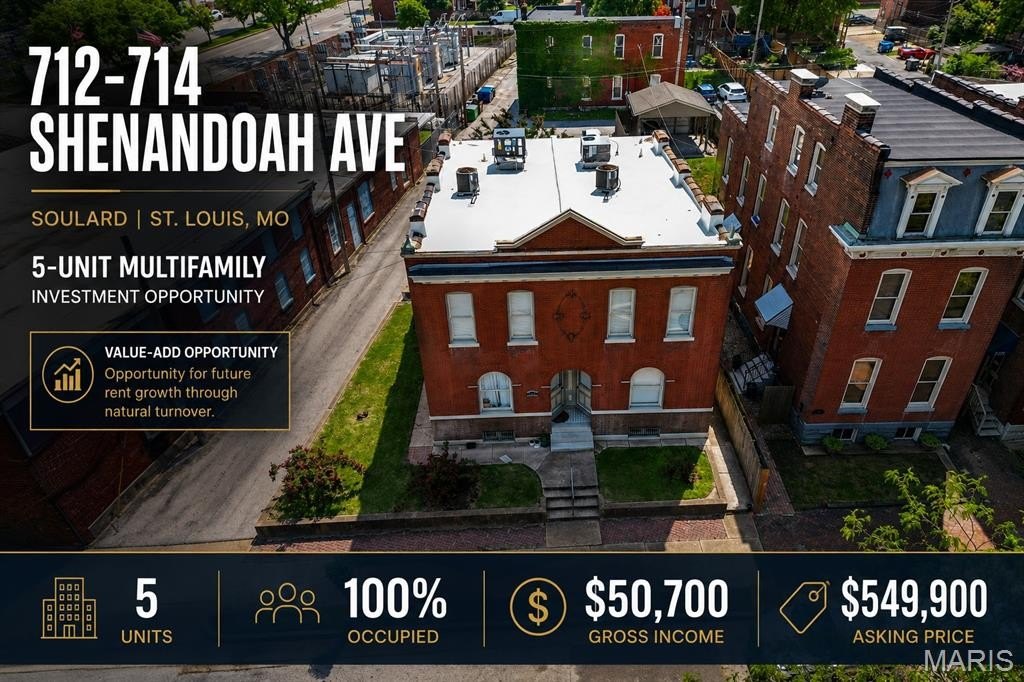
- 5‑unit multifamily with 100% occupancy and approx. $50,700 gross annual rental income
- Tenants pay their own electric and gas, helping reduce owner utility expenses
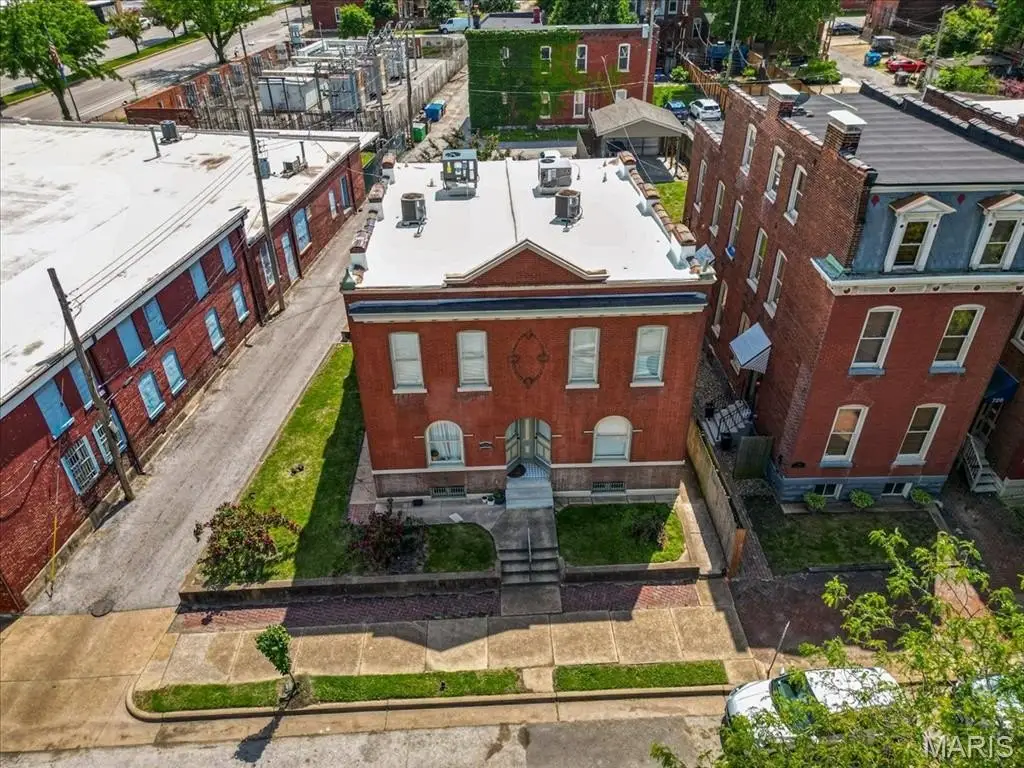
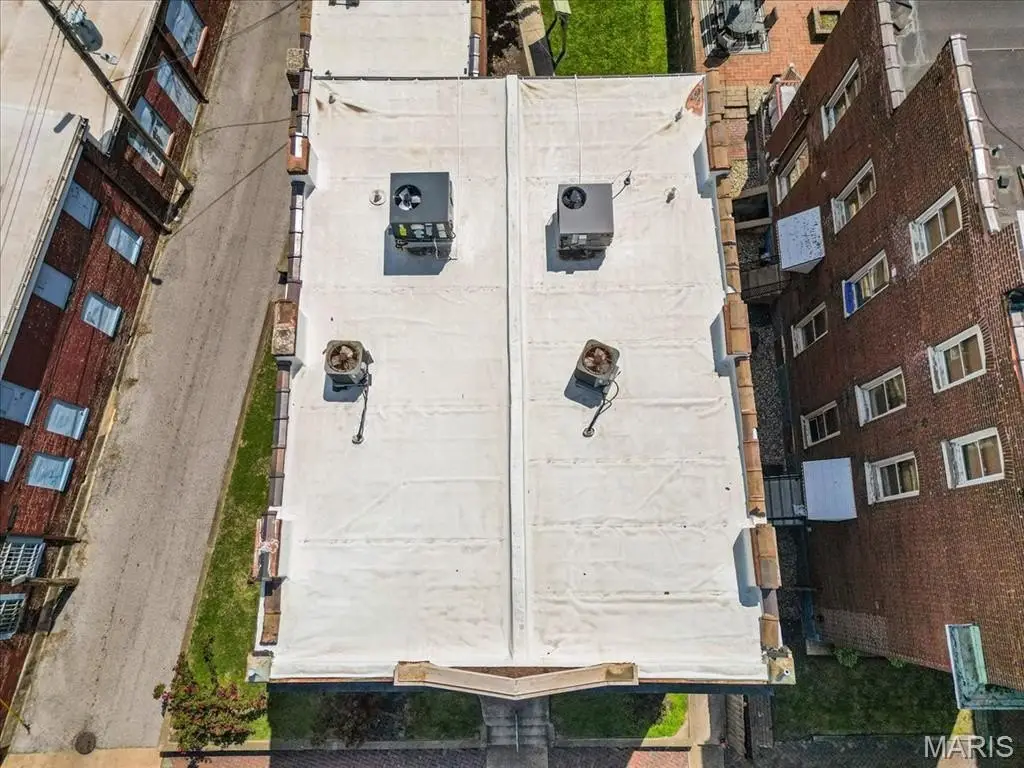
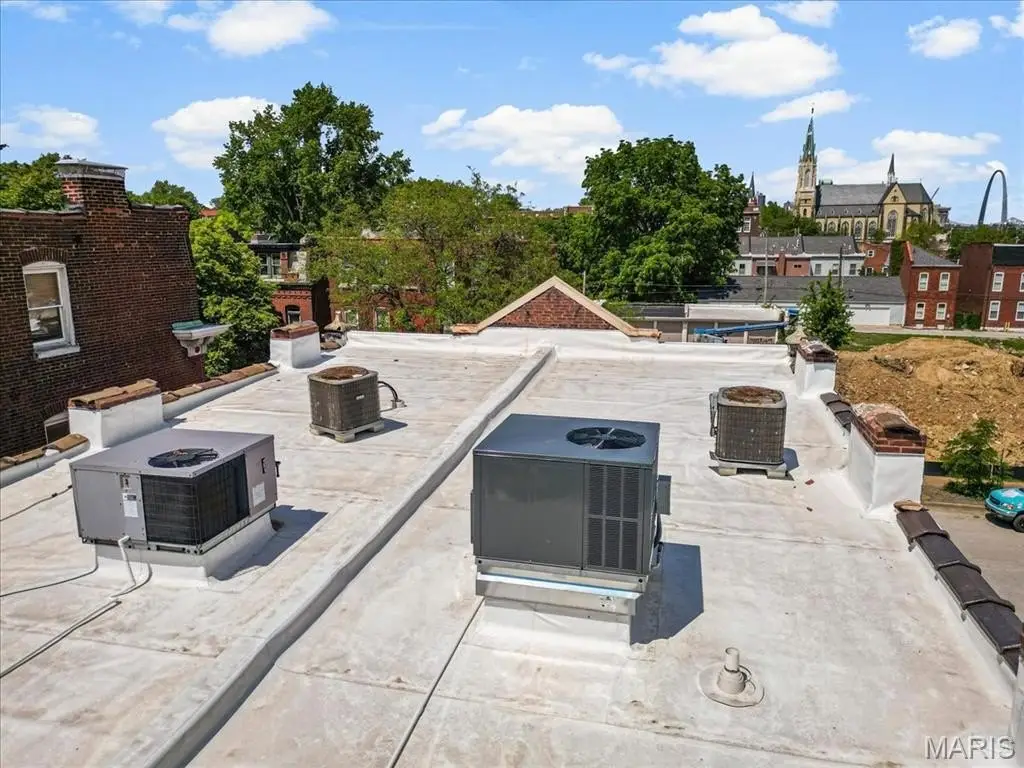
- Recent major HVAC capital improvements plus a TPO roof recently sealed
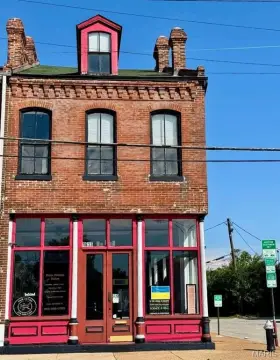
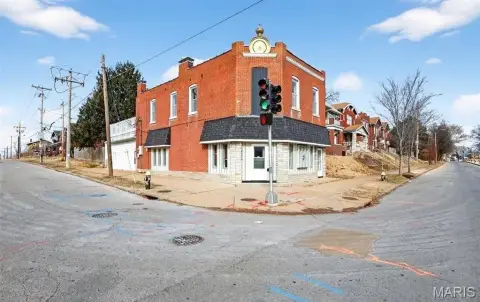
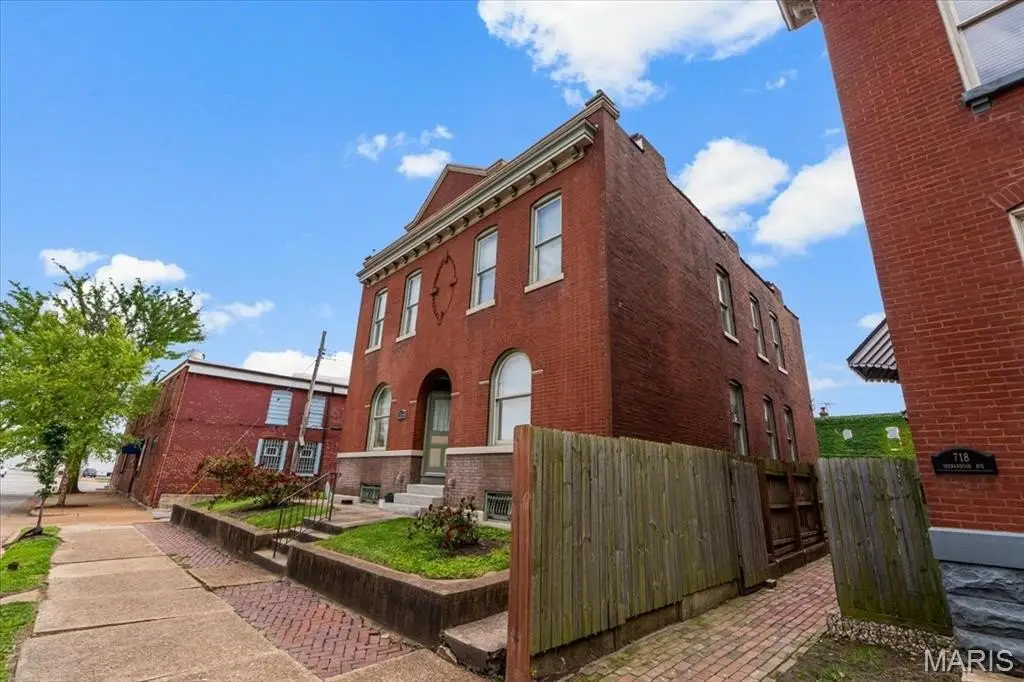
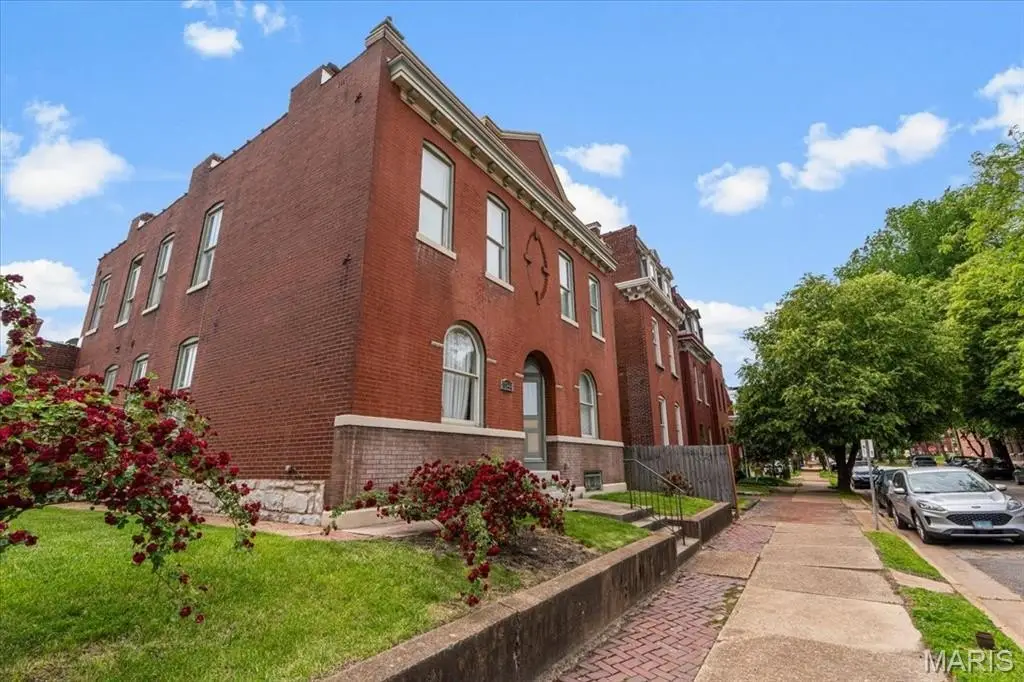
- Historic brick construction with hardwood flooring and high ceilings
- Includes shared laundry facilities and tenant storage
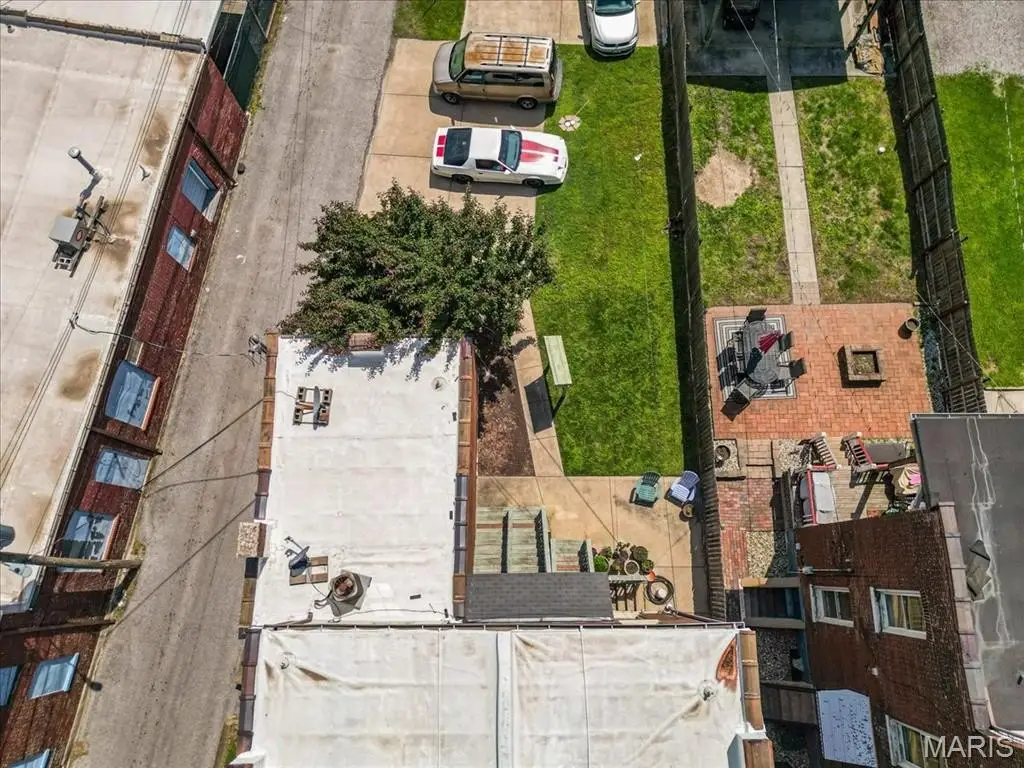
- Two basement areas and off‑street parking; built in 1906
Overview
The building is located at 712-14 Shenandoah Avenue in St. Louis City (63104). The offering is described as currently 100% occupied, with current tenants paying their own electric and gas, which may help reduce owner utility expenses.
From an ownership standpoint, the property is positioned as a stabilized income-producing asset, with the benefit of recent major HVAC capital improvements and a TPO roof that was recently sealed. The rent profile is described as supporting future rent growth through market-rate alignment as units turn over. Additional materials, including the rent roll and income and expense statements, are available upon request.
Local Financial Insights For Apartment 5plus
Simulate Cap Rate and NOI
NOI Build-Up
- Vacancy
- income lost from leasable area expected to sit empty during the year — subtracted from gross rent.
- EGI (Effective Gross Income)
- gross rent minus vacancy losses — the realistic income before paying operating costs.
- OpEx (Operating Expenses)
- recurring costs to operate the property (property tax, insurance, utilities, maintenance, management) — excludes financing and capital improvements.
- NOI (Net Operating Income)
- income a property generates after operating costs but before financing and taxes.
| Component | $ | $/SF |
|---|---|---|
| Gross rent | $84.5k | $18.00 |
| − Vacancy | −$5.1k | −$1.08 |
| EGI | $79.4k | $16.92 |
| − OpEx | −$35.7k | −$7.61 |
| NOI | $43.7k | $9.31 |
Alternative Uses
Current Use by Public Records
Map
- City
- Louis
- County
- St. Louis
- State
- Missouri
- Longitude
- -90.205472
- Latitude
- 38.60416