Mixed-Use Office and
For Sale
$1,475,000
71128 Highway 59, Abita Springs, LA 70420
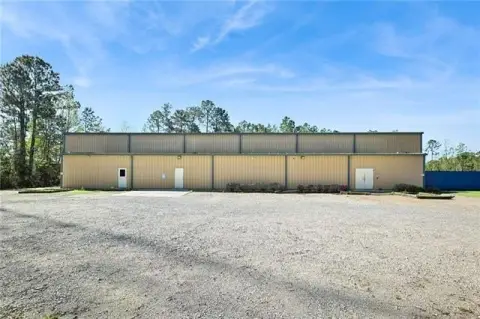
Two-level mixed-use building offers multiple office suites and built-in residential living-business quarters, with security shutters throughout.
Property Size6,610 SF
Price / SF$223.15
Days on Market185
Property Features for 71128 Highway 59
General Information
Standard status
Active
Size
6,610 SF
Additional Details
Business Included
Yes
Building Details
Stories
2
Listing Agency:
Crescent Sotheby's Intl Realty
(985) 200-4802
Listed By:
Lovelle Blitch · License #912123333
(985) 264-6222
Source:
Exprealty
Added: Apr 8
Changed: Oct 6
Last Checked: Oct 7 at 1:08PM
Displayed information is deemed reliable but is not guaranteed and should be independently verified. All listing content including descriptions, pricing, images are the copyrighted material of Crescent Sotheby's Intl Realty
Investment Insights
Based on property information with market context.
This mixed-use commercial-residential property includes office space and a spacious living-business quarters above. The first floor totals a large, flexible footprint that can function as one multi-office space or be configured as up to three separate suites, each supported by compact kitchen areas and half or full baths. The second level is built out into usable living space, including a full kitchen and 2.5 full baths. The overall design emphasizes versatility, with the second floor potentially usable as commercial as well.
The building is located along the gateway into Historic Abita Springs, at 71128 Highway 59. Showings require the listing agent to be on site due to tenant privacy requirements, and prospective viewings must be scheduled at least 24 hours in advance.
Tenants are in place under current leases, creating immediate income-producing potential. The structure and land have been maintained, with upgrades including full security and auto and manual window shutters for storm protection. The property is described as being in Flood Zones X & B.
The building is located along the gateway into Historic Abita Springs, at 71128 Highway 59. Showings require the listing agent to be on site due to tenant privacy requirements, and prospective viewings must be scheduled at least 24 hours in advance.
Tenants are in place under current leases, creating immediate income-producing potential. The structure and land have been maintained, with upgrades including full security and auto and manual window shutters for storm protection. The property is described as being in Flood Zones X & B.
Key Highlights
- Two‑level mixed‑use building with 2,324 SF living‑business quarters above 3 office suites and a 4,286 SF 1st floor.
- 4,286 SF 1st floor offers flexibility as one large multi‑office space or up to 3 fully separate suites with multiple offices.
- Upstairs built out after initial construction with full kitchen and 2.5 full baths, totaling transformed usable space within the 2,324 SF quarters.
Financial Insights
Estimated NOI and Cap Rate
NOI / Yr
$75,005
Cap Rate
5.09%
Suggested Prices Based on Cap Rates
Cap Rate 5%
$1,500,100
$1.5M
Cap Rate 7%
$1,071,500
$1.1M
Cap Rate 9%
$833,389
$833.4K
Market Conditions
NOI Build-Up for 6,610 SF
Gross rent
$129.3K $19.56/SF
− Vacancy
−$29.3K −$4.43/SF
EGI
$100.0K $15.13/SF
− OpEx
−$25.0K −$3.78/SF
NOI
$75.0K $11.35/SF
Area
St. Tammany County, LA
Vacancy
22.65%
Lease Rate
$19.56 /SF/Yr
Expense Ratio
25.00%
Simulate Cap Rate and NOI
Suggested Prices Based on Cap Rates
Cap Rate 5%
$1,500,100
Cap Rate 7%
$1,071,500
Cap Rate 9%
$833,389
Alternative Uses
Best Use
Office B
$1.07M
$937.6K – $1.25M
NOI $75,005 @ 7.0% cap · market cap 5.09%
Second Best
Mixed Use
$977.3K
$855.2K – $1.14M
NOI $68,414 @ 7.0% cap · market cap 4.64%
Theoretical Best
Multifamily LT 5
$71.26M
$62.35M – $83.13M
NOI $4,987,959 @ 7.0% cap · market cap 338.17%
Zoning and permitted uses should be independently verified with authorities.
Property Analytics
Unlock full access to Insights
Subscribe to Realmo Intelligence
Open Analytics
Current Use
Lease Details
Turnkey business
Opportunity
Location Intelligence
Trade Area within ½ mile
102
Businesses Nearby
Explore this area
Business Placement
Demographics for 70420, LA
8,030
Population
3,027
Households
2.7
Avg Household Size
43
Median Age
35%
College-Educated
96%
High-School Grad
63.8 sq mi
ZIP Area
126
Density / Sq Mi
$72,180
Median Household Income
$44,204
Median Earnings
$1,141
Median Rent
$278,300
Median Home Value
Check the figures for this property
Cap Rate, Value Estimation, Potential NOI and more
View Realmo Analytics
Market
Vacancy Rate% for Office in South region

Questions? Ask Rey
Realmo’s AI knows this listing — price, zoning, demand, history. Ask anything.

Frequently Asked Questions
What type of property is this?
Live-work space - Two-level mixed-use building offers multiple office suites and built-in residential living-business quarters, with security shutters throughout.
Where is this live-work space located?
The property is located at 71128 Highway 59 Abita Springs, LA.
What is the asking price?
The asking price for this property is $1,475,000.
What are key features of this property?
This property features: Two‑level mixed‑use building with 2,324 SF living‑business quarters above 3 office suites and a 4,286 SF 1st floor.; 4,286 SF 1st floor offers flexibility as one large multi‑office space or up to 3 fully separate suites with multiple offices.; Upstairs built out after initial construction with full kitchen and 2.5 full baths, totaling transformed usable space within the 2,324 SF quarters.