Warehouse Condo with Finished
71057 Co Rd 388, South Haven, MI 49090
For Sale
$399,000
Commercial Sale, South Haven, MI
Property Size3,100 SF
Price / SF$128.71
Days on Market24
Property Features for 71057 Co Rd 388
General Information
Property type
Property subtype
Zoning description
Bathrooms
Full bathrooms
Rooms
Elementary school district
Middle school district
High school district
Directions
Standard status
APN
Size
Taxes and HOA fees
Tax Year
Tax Description
Tax Annual Amount
Legal Description
Utilities
Heating system
Amenities
full bath
kitchenette
finished loft
Building Details
Year built
Floors in Building
Number of units
Building materials
Roof type
Listing Agency:
Greenridge Realty South Haven
(269) 637-8555
Listed By:
Stephen M Earls · License MI #6506044899
(616) 291-0711
Added: Oct 18
Changed: Oct 22
Last Checked: Nov 10 at 5:06PM
MLS# 26055583
Copyright © 2026 Michigan Regional Information Center, LLC. All rights reserved. All information provided by the listing agent/broker is deemed reliable but is not guaranteed and should be independently verified.

Ask AI about this property
Review the available facts, identify missing information and prepare questions for the agent.
Investment Insights
Based on property information with market context.
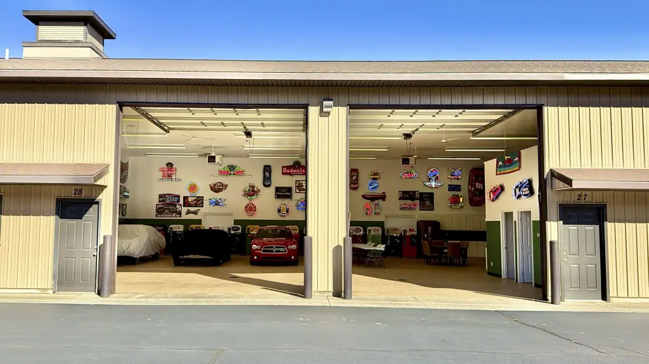
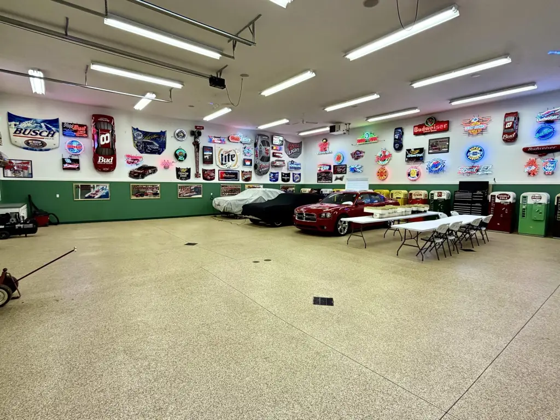
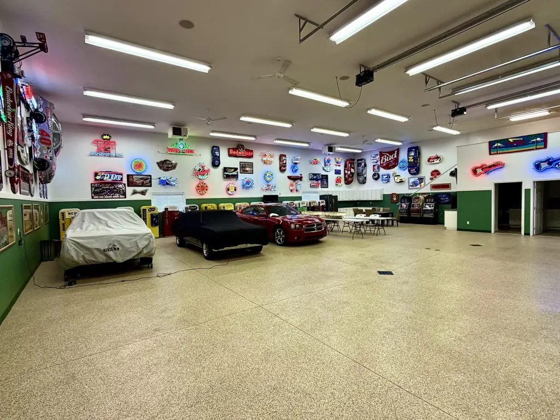
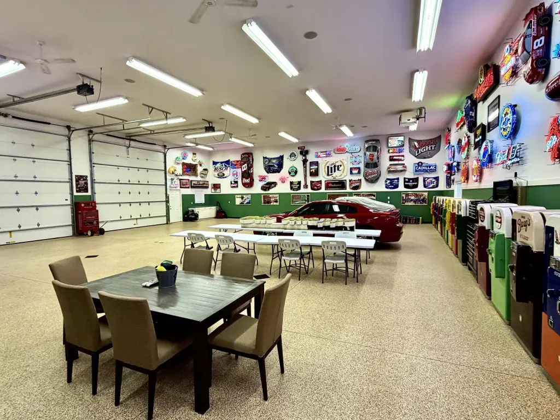
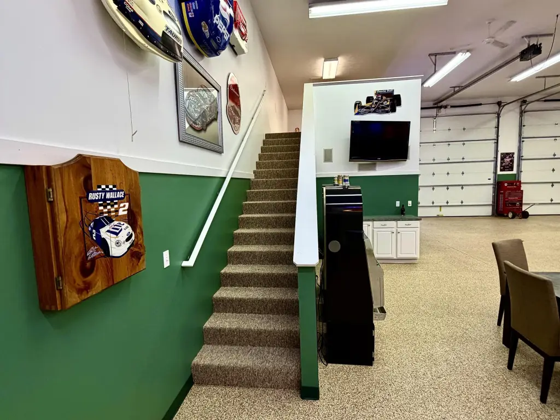
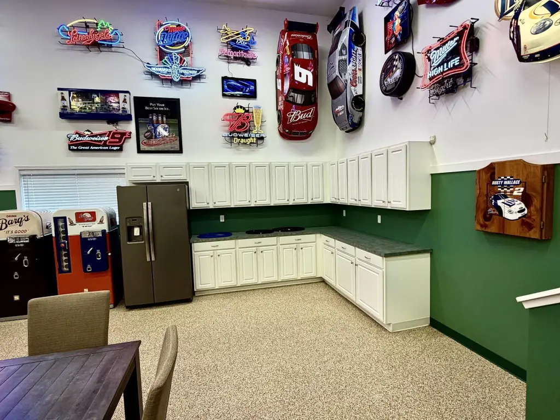
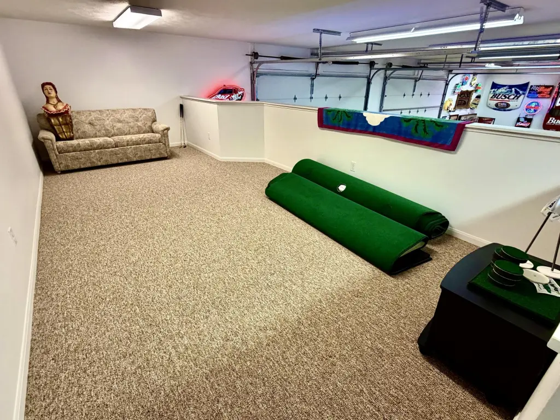
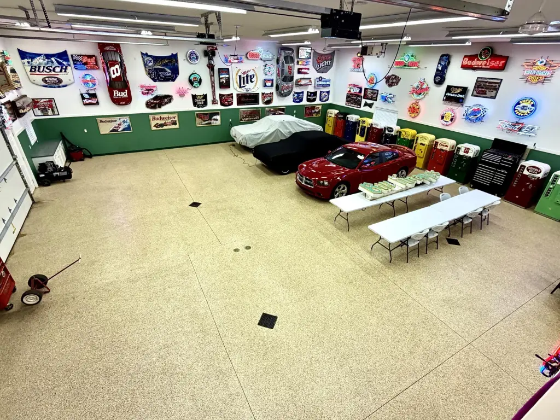
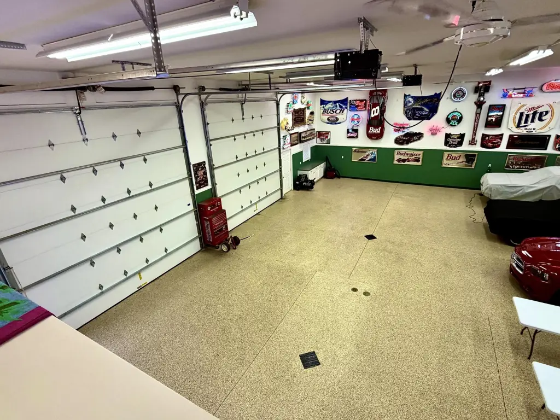
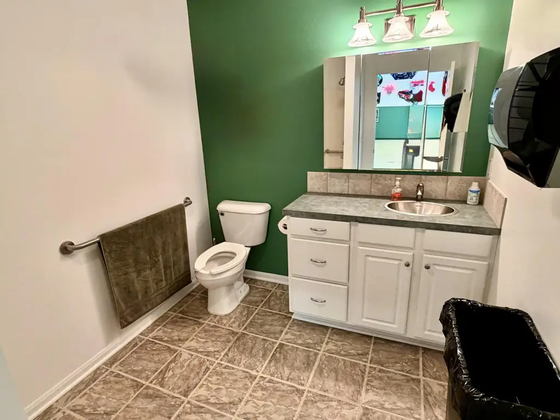
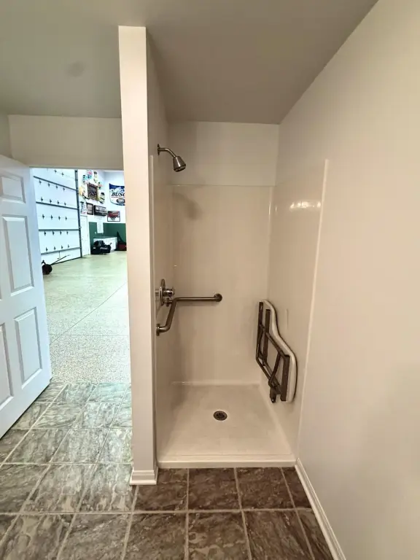
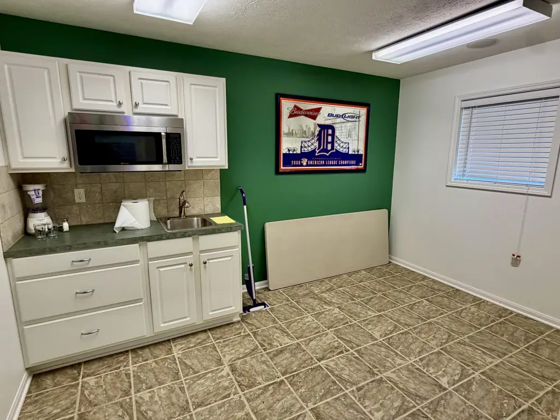
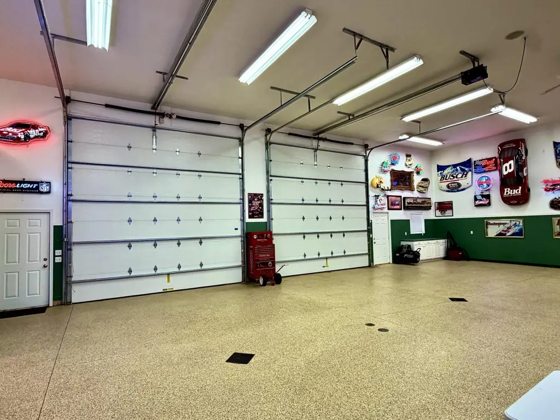
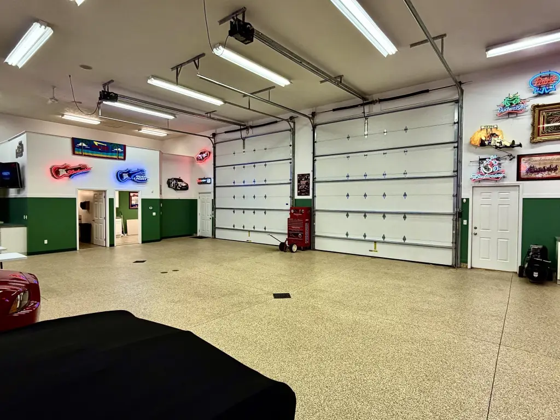
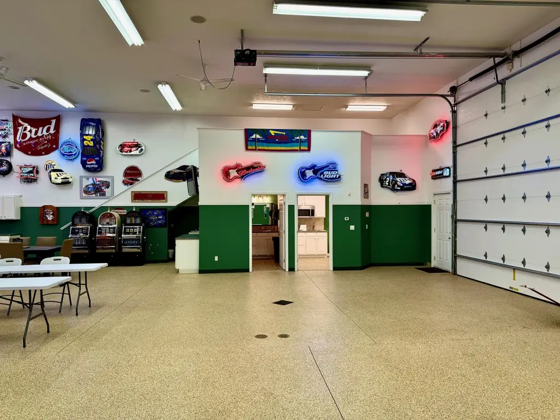
This warehouse condo offers a finished loft, full bathroom, and kitchenette equipped with a refrigerator/freezer and microwave. The main level has an epoxy floor, and the sale includes lighted wall décor, a sound system, and a flat-screen TV. Two 14-foot by 14-foot insulated overhead doors and two 36-inch entry doors provide access. Additional features include a utility sink, hot and cold running water, floor drains, and a 40-gallon water heater.
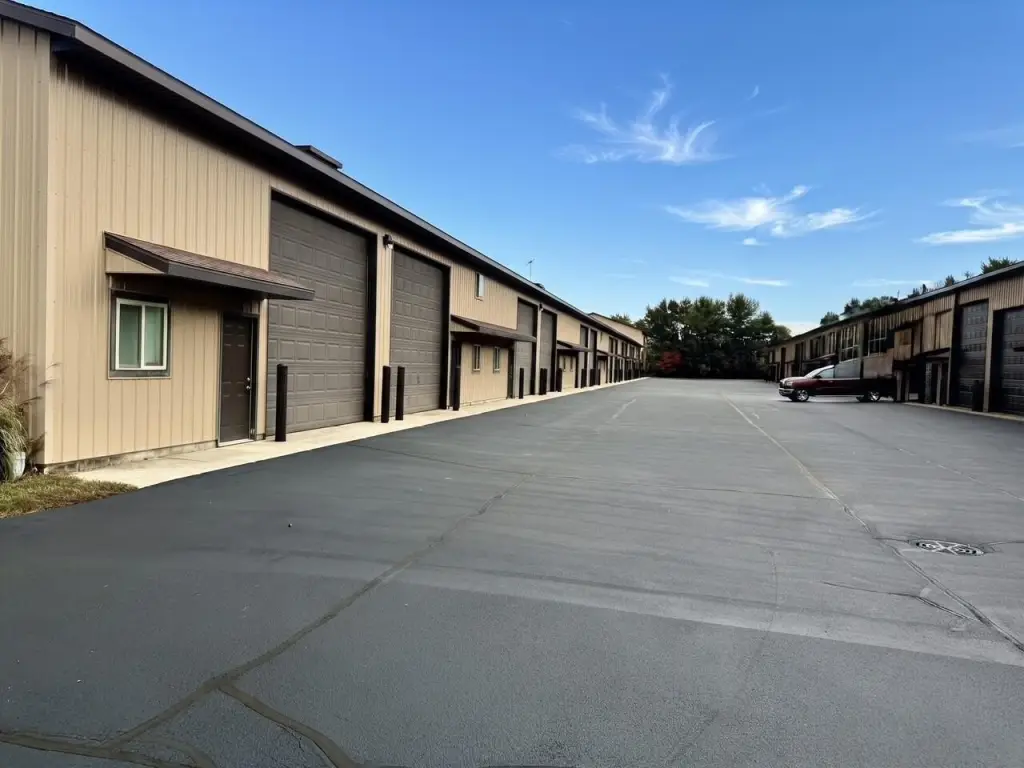
Built in 2007, the unit has metal siding, forced-air heating, two 60,000 BTU natural gas furnaces, R-22 insulated walls, and R-44 insulated ceilings. City water and sewer are provided for each unit, with exterior maintenance included through the condo association.
Built in 2007, the unit has metal siding, forced-air heating, two 60,000 BTU natural gas furnaces, R-22 insulated walls, and R-44 insulated ceilings. City water and sewer are provided for each unit, with exterior maintenance included through the condo association.
Key Highlights
- Two insulated overhead doors, each measuring 14 feet by 14 feet
- Finished loft, full bathroom, and kitchenette with refrigerator/freezer and microwave
- Two 36‑inch entry doors
Financial Insights
Estimated NOI and Cap Rate
NOI / Yr
$19,443
Cap Rate
4.87%
Suggested Prices Based on Cap Rates
Cap Rate 5%
$388,860
$388.9K
Cap Rate 7%
$277,757
$277.8K
Cap Rate 9%
$216,033
$216.0K
Market Conditions
NOI Build-Up for 3,100 SF
Gross rent
$23.4K $7.56/SF
− Vacancy
−$562 −$0.18/SF
EGI
$22.9K $7.38/SF
− OpEx
−$3.4K −$1.11/SF
NOI
$19.4K $6.27/SF
Area
Van Buren County, MI
Vacancy
2.40%
Lease Rate
$7.56 /SF/Yr
Expense Ratio
15.00%
Simulate Cap Rate and NOI
Suggested Prices Based on Cap Rates
Cap Rate 5%
$388,860
Cap Rate 7%
$277,757
Cap Rate 9%
$216,033
Alternative Uses
Best Use
Warehouse
$277.8K
$243.0K – $324.1K
NOI $19,443 @ 7.0% cap · market cap 4.87%
Second Best
—
—
no second resolved use
Theoretical Best
Office A
$551.7K
$482.7K – $643.6K
NOI $38,617 @ 7.0% cap · market cap 9.68%
Zoning and permitted uses should be independently verified with authorities.
How Realmo checks its estimates
Property Analytics
Who owns this building?
See the owner, sales and loan history
Open Analytics
Current Use
Lease Details
Yes
Utilities to site
Location Intelligence
Trade Area within ½ mile
59
Businesses Nearby
Well-served
Demand for This Use
Explore this area
Business Placement
Demographics for 49090, MI
13,286
Population
8,904
Households
1.5
Avg Household Size
49
Median Age
31%
College-Educated
89%
High-School Grad
78.3 sq mi
ZIP Area
170
Density / Sq Mi
$64,643
Median Household Income
$40,067
Median Earnings
$914
Median Rent
$251,500
Median Home Value
Check the figures for this property
Cap Rate, Value Estimation, Potential NOI and more
View Realmo Analytics
Market
Average Price Trend$/SF for Warehouses in Van Buren County, MI
Properties on Market for Warehouses in Van Buren County
Vacancy Rate% for Industrial in Midwest region







Similar Off Market Nearby
- South Haven Self Storage — 71057 Co Rd 388, South Haven, MI 49090
- Phoenix Business Complex — 71057 Co Rd 388, South Haven, MI 49090
Frequently Asked Questions
What type of property is this?
Warehouse - A two-bay storage unit includes a bathroom, kitchenette, and finished loft.
Where is this warehouse located?
The property is located at 71057 Co Rd 388 South Haven, MI.
What is the asking price?
The asking price for this property is $399,000.
What are key features of this property?
This property features: Two insulated overhead doors, each measuring 14 feet by 14 feet; Finished loft, full bathroom, and kitchenette with refrigerator/freezer and microwave; Two 36‑inch entry doors