Four-Story Mixed-Use
For Sale
$1,750,000
710 Travis Street, Shreveport, LA 71101
CommercialSale, Shreveport, LA
Property Size36,000 SF
Lot Size0.54 Acres
Price / SF$48.61
Days on Market54
Property Features for 710 Travis Street
General Information
Property type
Commercial Sale
Property subtype
Retail
Zoning description
Residential and Commercial
Accessibility
Accessible Elevator Installed
Subdivision
Shreveport
Directions
use GPS
Standard status
Active
APN
181437108000500
Lot size
0.54 Acres
Taxes and HOA fees
Tax Description
LOTS 5, 6, 7, 8, BLK 3, SHREVEPORT
Tax Annual Amount
11521
Legal Description
LOTS 5, 6, 7, 8, BLK 3, SHREVEPORT
Utilities
Sewer type
Public Sewer
Heating system
Electric (Heating)
Cooling system
Electric
Water source
Private
Amenities
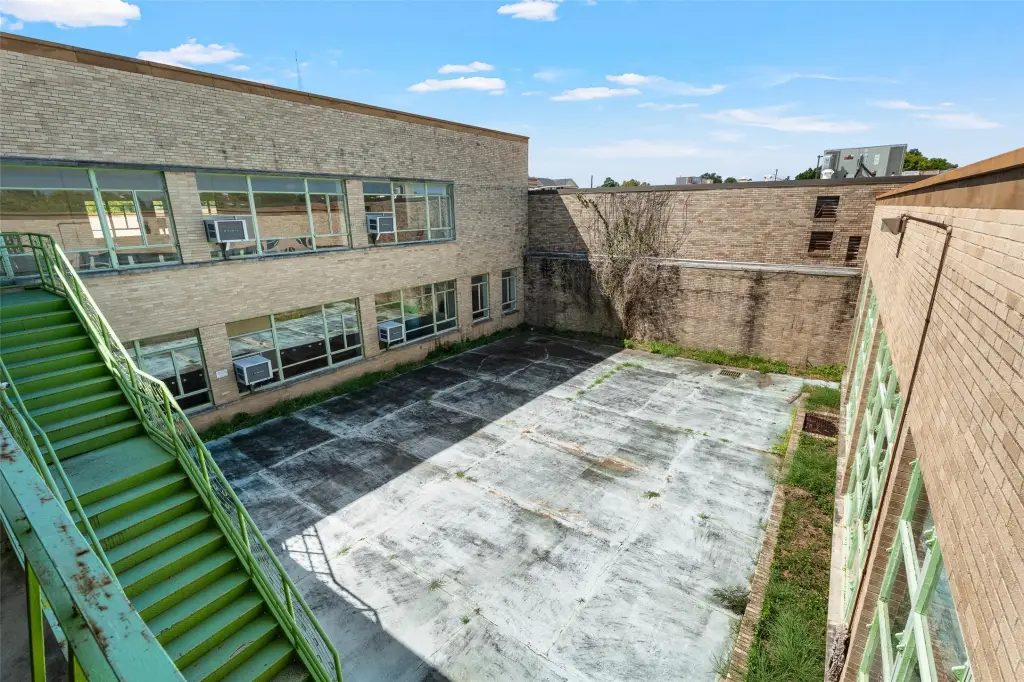
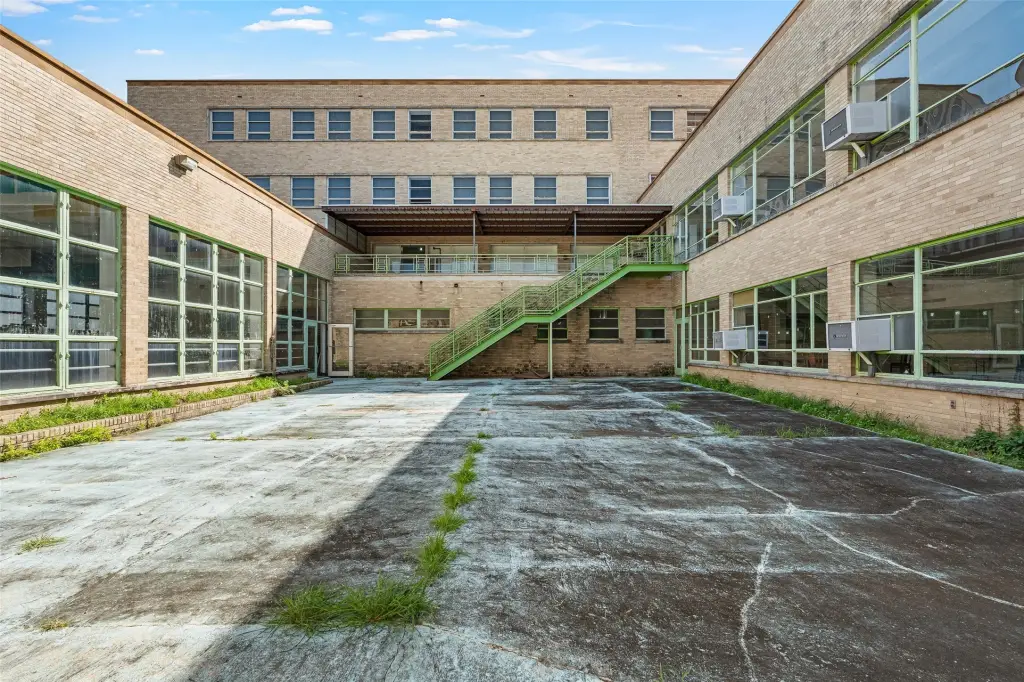
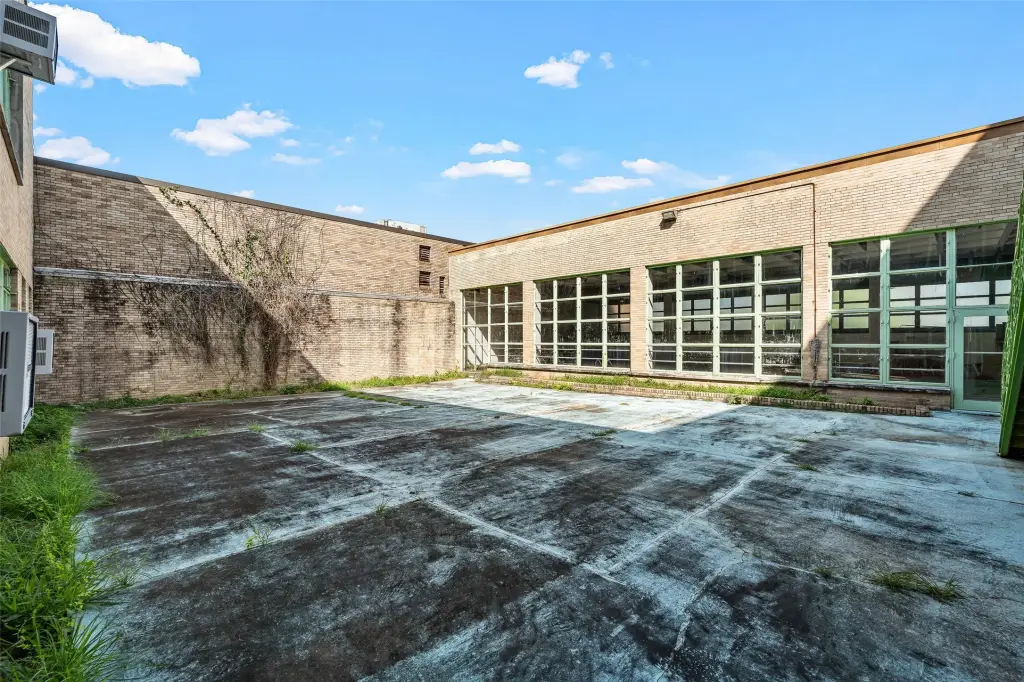
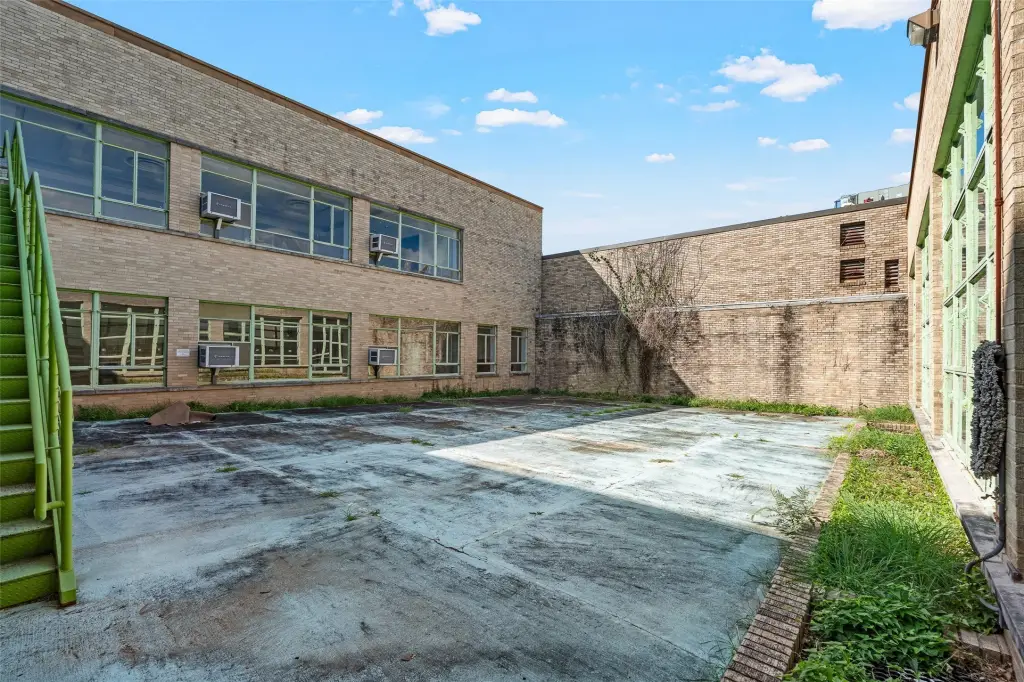
interior courtyard
Building Details
Year built
1935
Floors in Building
4
Number of units
1
Flooring type
Combination
Building materials
Brick, Block, Concrete
Roof type
Mixed
Listing Agency:
Crescent Sotheby's International Realty
(985) 200-4802
Listed By:
Puddy Robinson
Added: Aug 27
Changed: Aug 28
Last Checked: Oct 19 at 7:06AM
MLS# 21366760
Copyright © 2026 North Texas Real Estate Information Systems, Inc. All rights reserved. All information provided by the listing agent/broker is deemed reliable but is not guaranteed and should be independently verified.

Ask AI about this property
Review the available facts, identify missing information and prepare questions for the agent.
Investment Insights
Based on property information with market context.
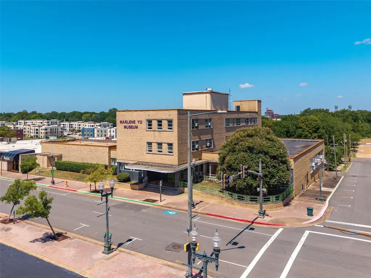
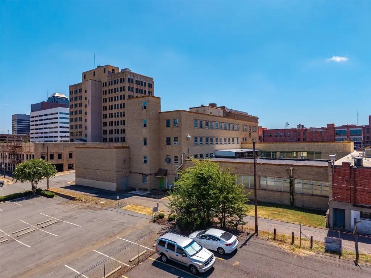
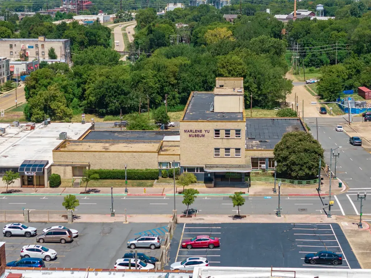
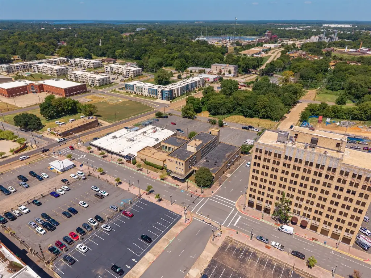
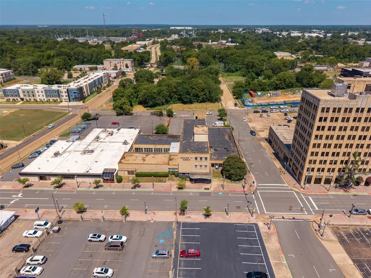
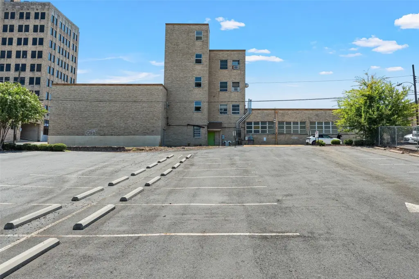
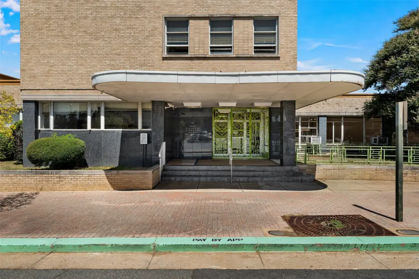
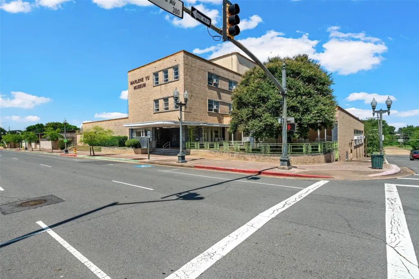
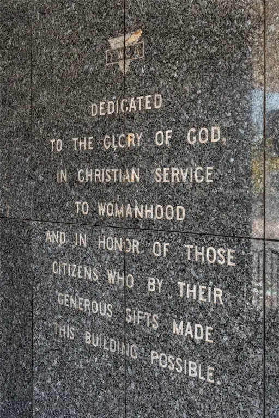
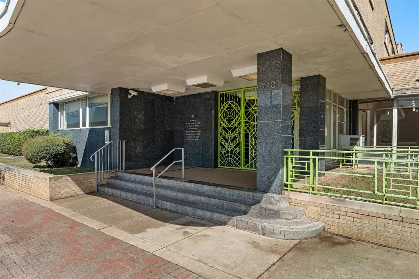
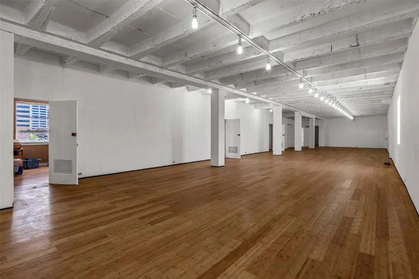
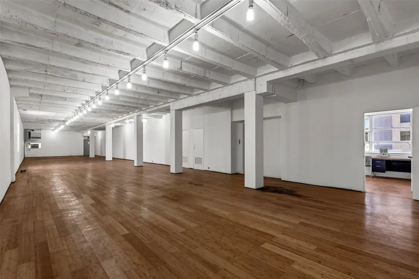
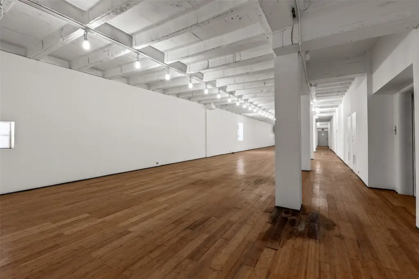
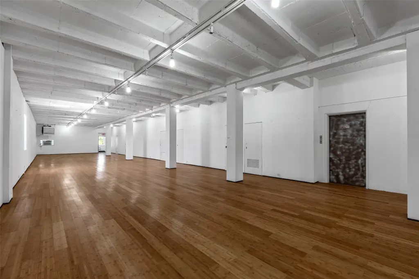
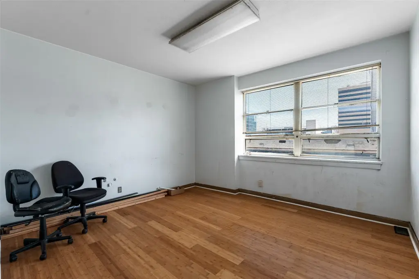
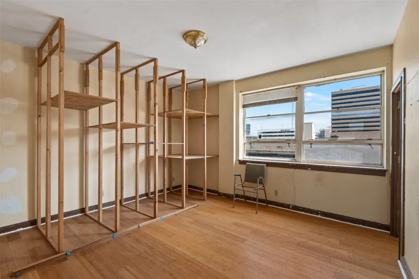
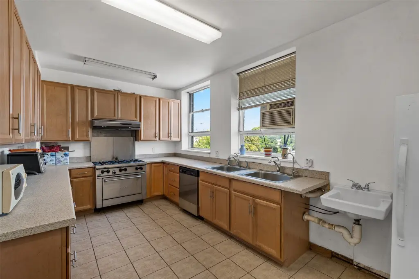
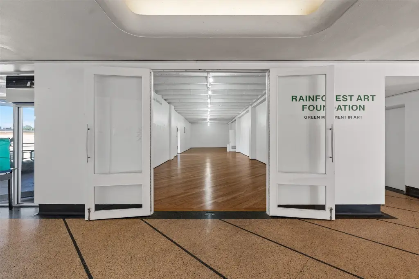
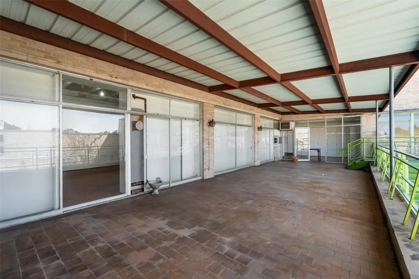
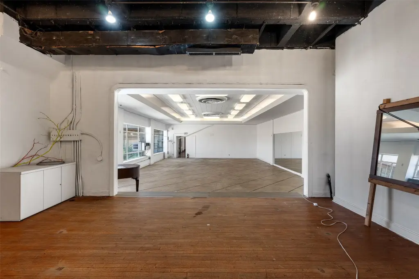
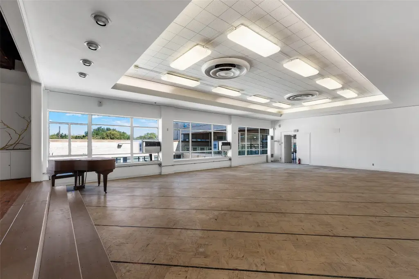
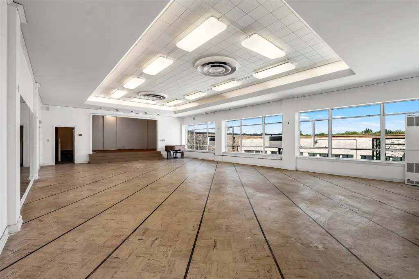
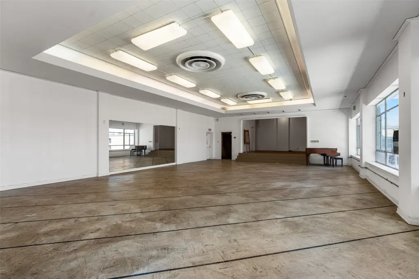
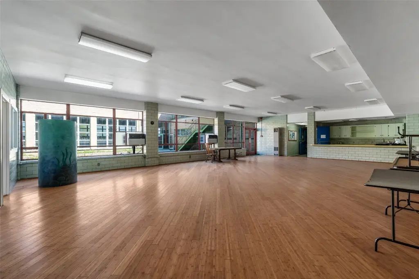
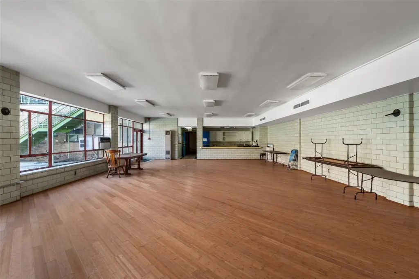
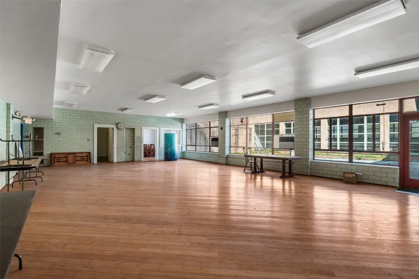
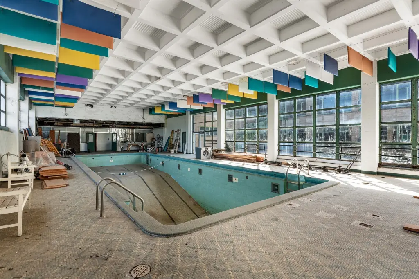
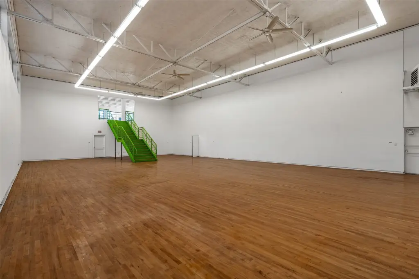
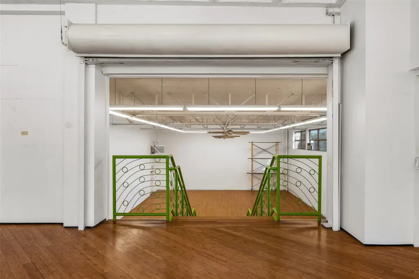
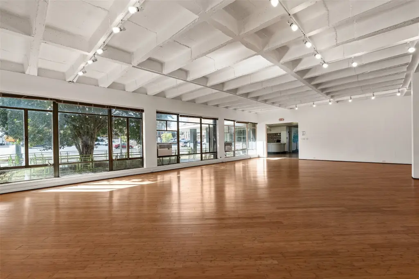
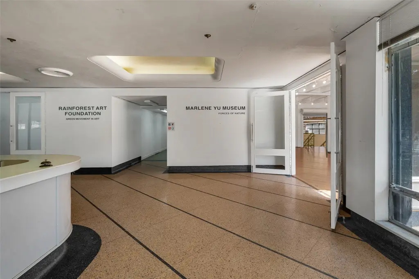
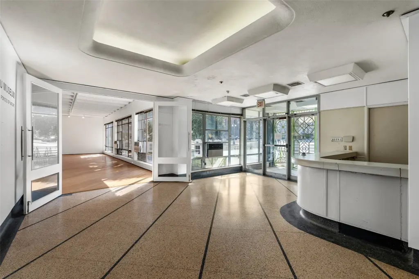
Built in 1935, this four-story mixed-use property at 710 Travis Street features brick, block, and concrete construction with expansive interior areas, soaring ceilings, grand staircases, flexible floor plans, and an interior courtyard. An accessible elevator is installed, while electric heating and cooling support the building’s operations. The property previously housed the YWCA and the Marlene Yu Museum, adding a documented institutional and cultural history.
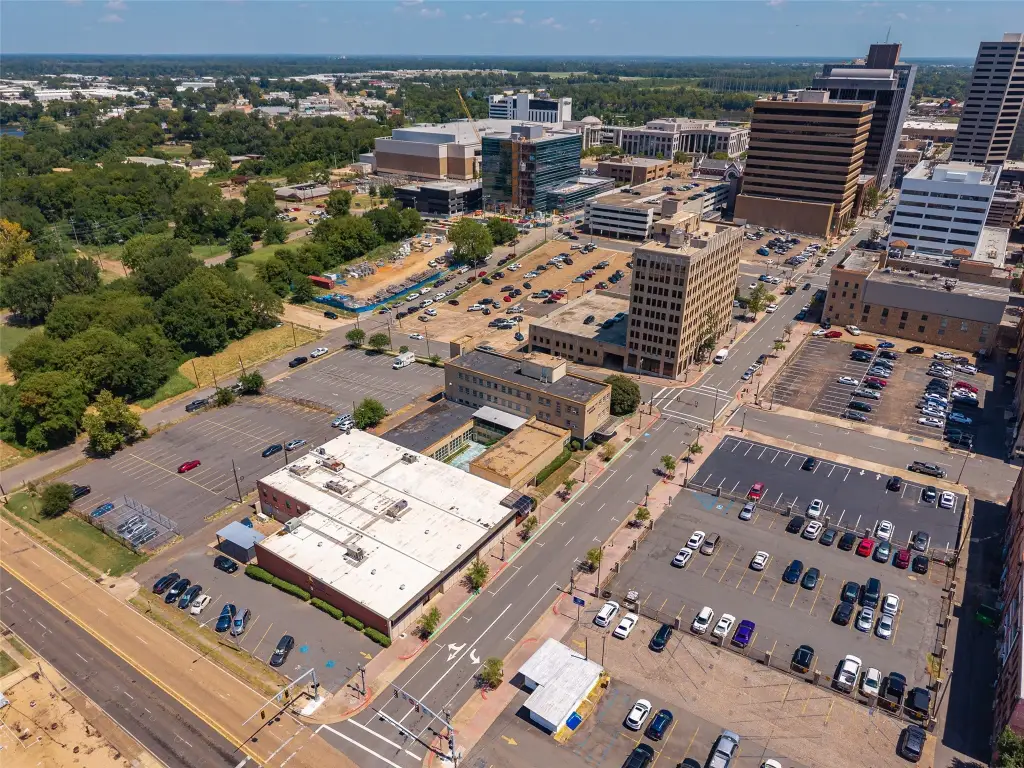
Set in Downtown Shreveport, the building is near restaurants, entertainment, and casinos. The 0.54-acre site includes public sewer service and a private water source. The existing scale and varied interior spaces support consideration of mixed-use, creative office, event, educational, residential, hospitality, or arts and cultural concepts identified for the property.
Set in Downtown Shreveport, the building is near restaurants, entertainment, and casinos. The 0.54-acre site includes public sewer service and a private water source. The existing scale and varied interior spaces support consideration of mixed-use, creative office, event, educational, residential, hospitality, or arts and cultural concepts identified for the property.
Key Highlights
- 0.54‑acre mixed‑use property at 710 Travis Street in Downtown Shreveport
- Four‑story building constructed in 1935
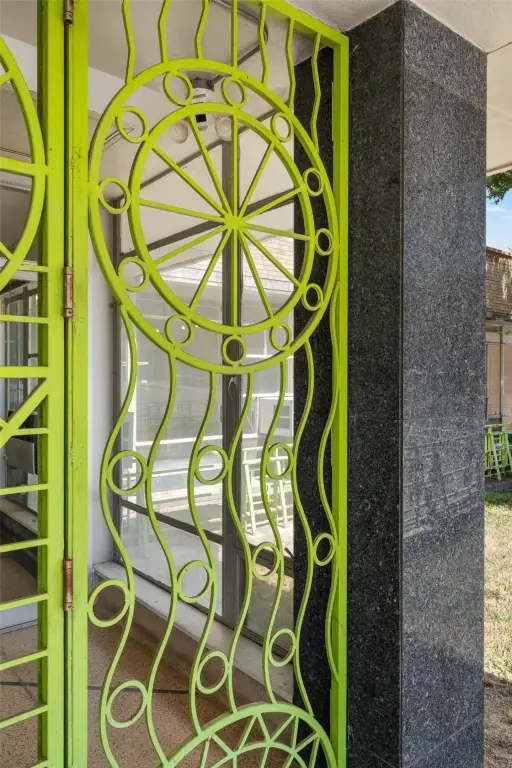
- Expansive interiors with soaring ceilings, grand staircases, flexible floor plans, and an interior courtyard
Property Analytics
Unlock full access to Insights
Subscribe to Realmo Intelligence
Open Analytics
Current Use
Location Intelligence
Trade Area within ½ mile
2,328
Businesses Nearby
Explore this area
Business Placement
Demographics for 71101, LA
6,560
Population
4,548
Households
1.4
Avg Household Size
41
Median Age
13%
College-Educated
77%
High-School Grad
4.2 sq mi
ZIP Area
1,562
Density / Sq Mi
$17,924
Median Household Income
$32,135
Median Earnings
$714
Median Rent
$86,500
Median Home Value
Check the figures for this property
Cap Rate, Value Estimation, Potential NOI and more
View Realmo Analytics
Market
Vacancy Rate% for Office in South region




Frequently Asked Questions
What type of property is this?
Mixed-use property - Historic downtown building with adaptable interiors, high ceilings, grand staircases, and an interior courtyard.
Where is this mixed-use property located?
The property is located at 710 Travis Street Shreveport, LA.
What is the asking price?
The asking price for this property is $1,750,000.
What are key features of this property?
This property features: 0.54‑acre mixed‑use property at 710 Travis Street in Downtown Shreveport; Four‑story building constructed in 1935; Expansive interiors with soaring ceilings, grand staircases, flexible floor plans, and an interior courtyard


