Flex Space With Office And
For Sale
$200,000
710 N Walnut Street, Fairmont, NC 28340
Commercial Sale, Fairmont, NC
Property Size2,058 SF
Lot Size0.35 Acres
Price / SF$97.18
Days on Market359
Property Features for 710 N Walnut Street
General Information
Property type
Commercial Sale
Property subtype
Other
Subdivision
Not In Subdivision
Lot features
Level
Directions
From I-95 take I-74 exit towards Wilmington, exit at Highway 41 towards Fairmont as you enter Fairmont property on the Left just before Lewis Brady
Standard status
Active
APN
300201017
Size
2,058 SF
Lot size
0.35 Acres
Taxes and HOA fees
Tax Year
2025
Tax Description
LT LU TON RD /E DAVIS YARD ITEMS 2 3 4 CONNECT
Legal Description
LT LU TON RD /E DAVIS YARD ITEMS 2 3 4 CONNECT
Utilities
Water source
Public
Building Details
Year built
1969
Flooring type
Concrete, Tile
Building materials
Block, Brick, Steel Frame, Wood Frame
Listing Agency:
Lewis Realty
(910) 738-5477
Listed By:
Natalie D Lewis · License #157699
(910) 608-7377
Added: Aug 28, 2025
Changed: Aug 19
Last Checked: Aug 21 at 1:06PM
MLS# 100528229
Copyright © 2026 Hive MLS. All rights reserved. All information provided by the listing agent/broker is deemed reliable but is not guaranteed and should be independently verified.
Investment Insights
Based on property information with market context.
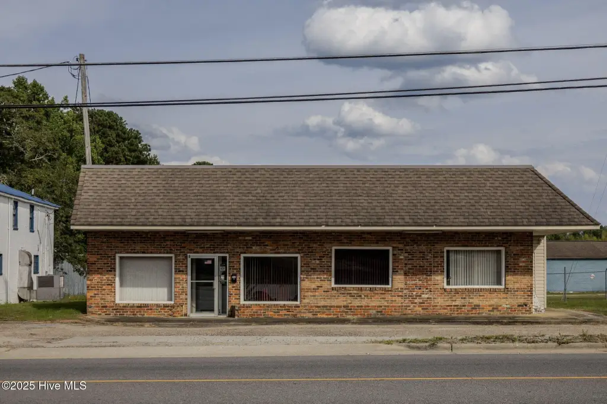
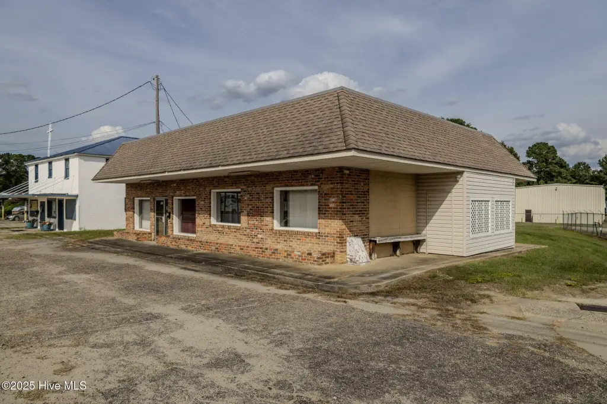
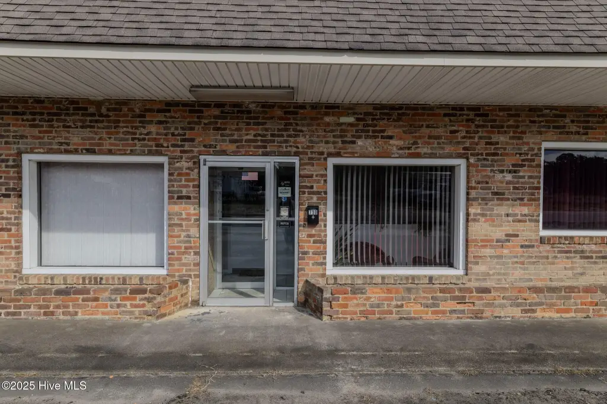
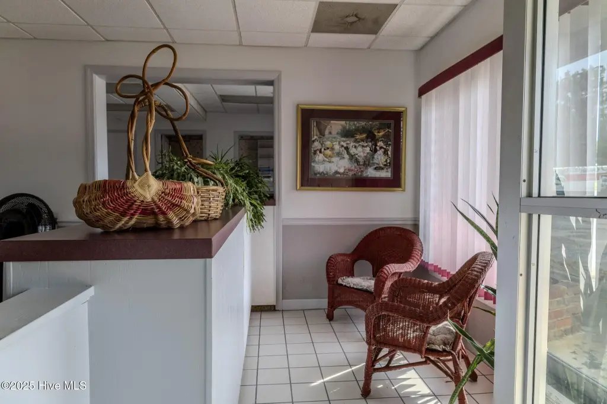
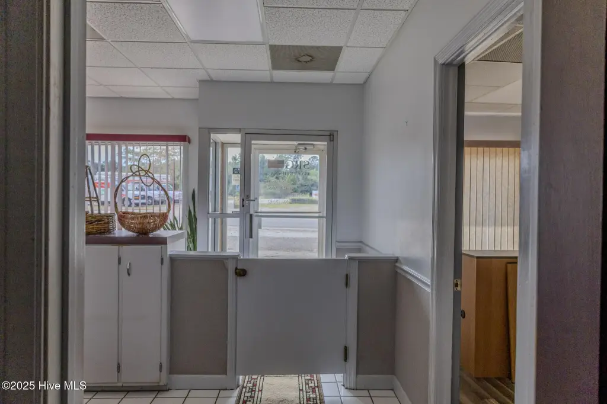
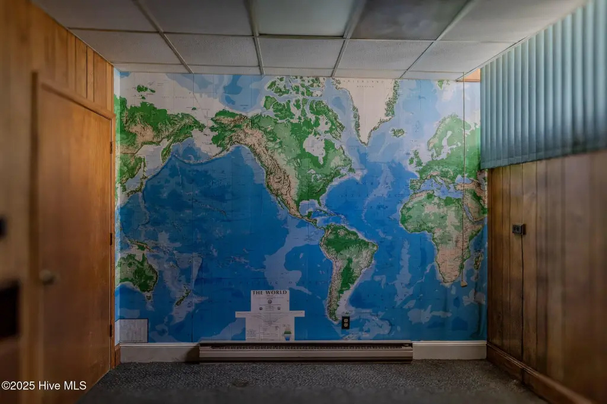
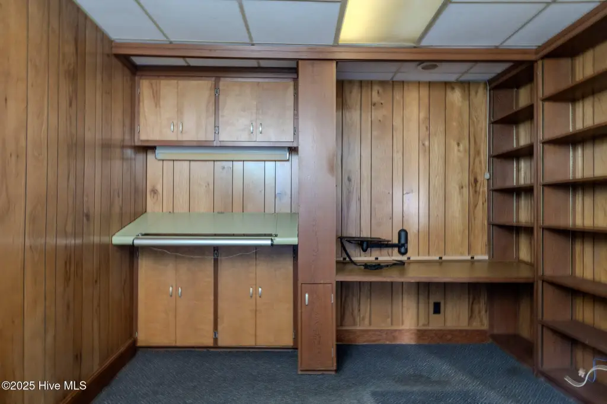
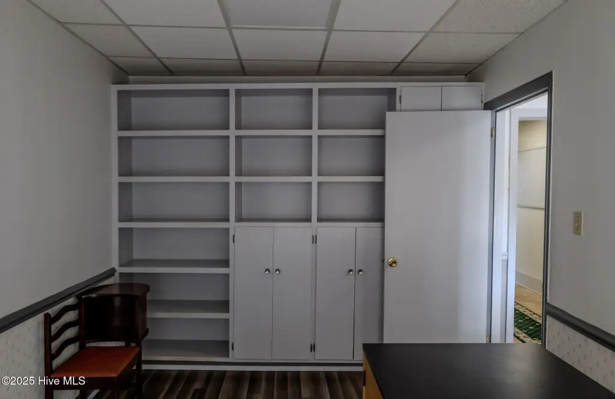
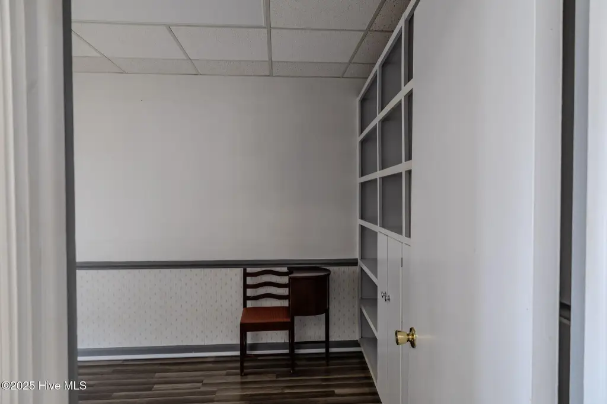
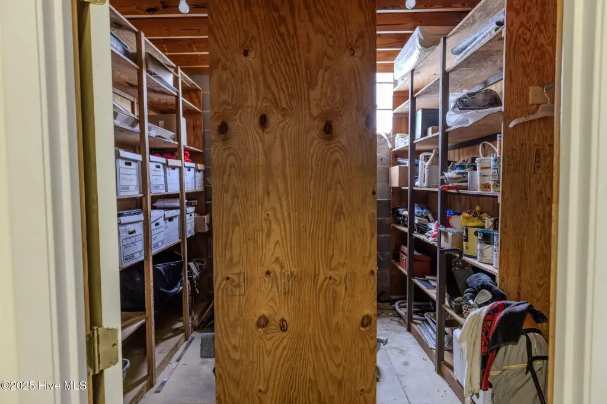
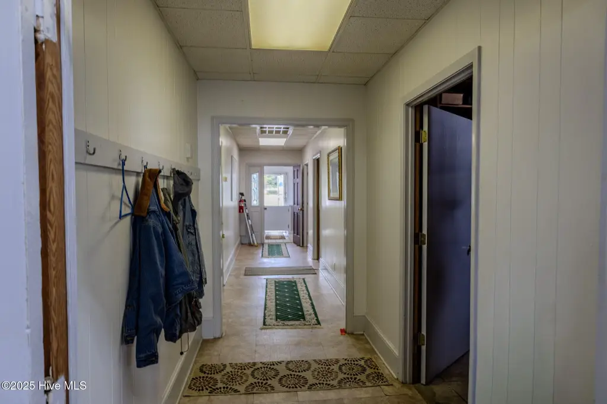
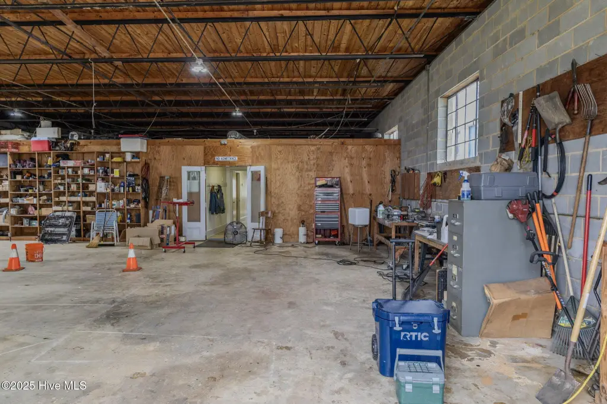
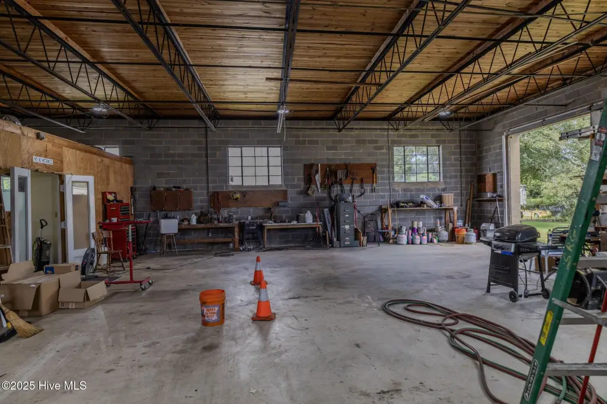
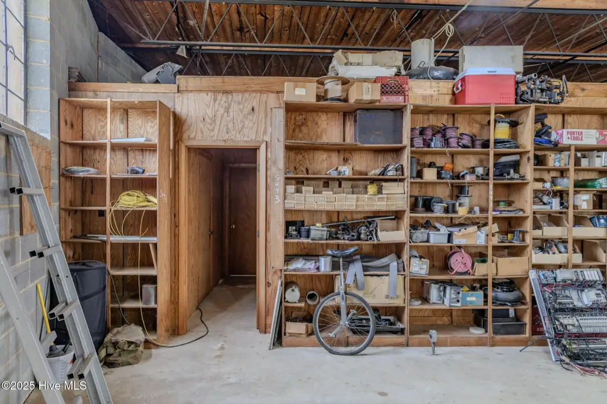
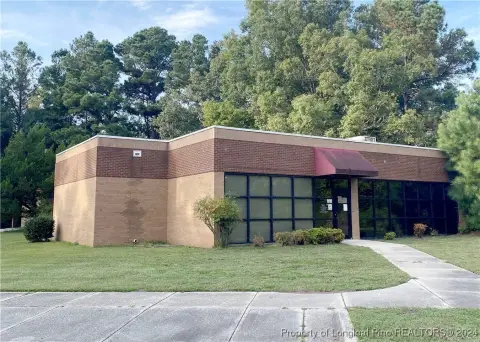
This 2,058-square-foot flex property combines a front office component with a rear warehouse and workshop under one roof. The office area includes a reception setting, seven private offices, two restrooms, storage closets, built-in desks and cabinetry, display windows, and a kitchenette area. The rear portion provides an open work environment with concrete flooring, workbenches, shelving, exposed rafters, high ceilings, roll-up access, in-place electrical service, and loft-style attic storage. A separate utility room and private entrance add functional separation.
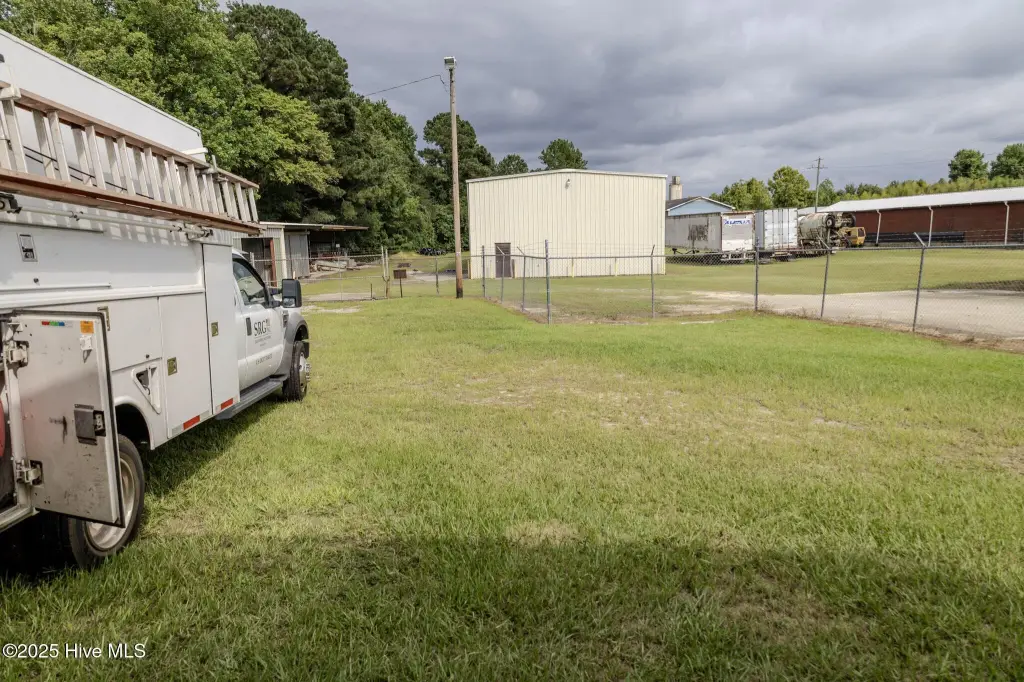
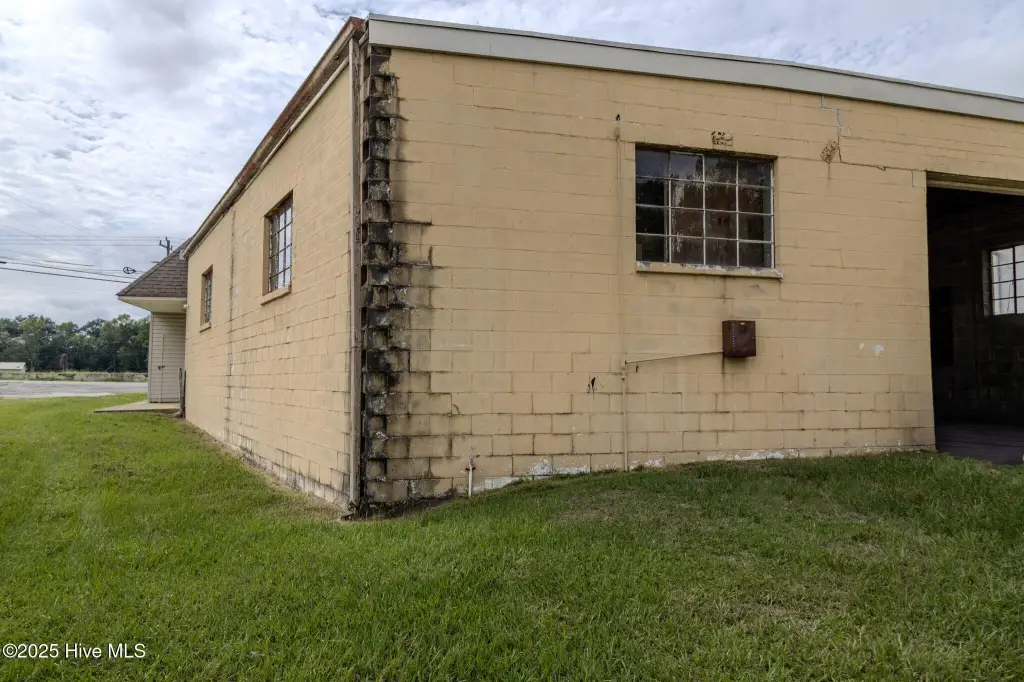
The building occupies 0.345 acres at 710 N Walnut Street in Fairmont, NC. Its location along Highway 41 provides access to Interstate 74 and I-95. Constructed in 1969, the property has block, brick, steel-frame, and wood-frame construction, with concrete and tile flooring and public water service.
The building occupies 0.345 acres at 710 N Walnut Street in Fairmont, NC. Its location along Highway 41 provides access to Interstate 74 and I-95. Constructed in 1969, the property has block, brick, steel-frame, and wood-frame construction, with concrete and tile flooring and public water service.
Key Highlights
- 2,058‑square‑foot flex building with office and warehouse/workshop areas
- Front office includes seven private offices, two restrooms, reception space, and built‑in cabinetry
- Rear workshop features roll‑up access, concrete flooring, workbenches, shelving, and exposed rafters
Property Analytics
Property Profile
Current Use
Lease Details
Yes
Highway access
Yes
Paved road access
Location Intelligence
Trade Area within ½ mile
148
Businesses Nearby
Balanced
Demand for This Use
Explore this area
Business Placement
Demographics for 28340, NC
8,481
Population
4,250
Households
2
Avg Household Size
46
Median Age
10%
College-Educated
75%
High-School Grad
123.3 sq mi
ZIP Area
69
Density / Sq Mi
$38,188
Median Household Income
$31,842
Median Earnings
$776
Median Rent
$81,900
Median Home Value
Market
Vacancy Rate% for Office in South region

Questions? Ask Rey
Realmo’s AI knows this listing — price, zoning, demand, history. Ask anything.





Frequently Asked Questions
What type of property is this?
Flex space - Combined administrative and workshop areas support businesses needing office functions alongside operational space.
Where is this flex space located?
The property is located at 710 N Walnut Street Fairmont, NC.
What is the asking price?
The asking price for this property is $200,000.
What are key features of this property?
This property features: 2,058‑square‑foot flex building with office and warehouse/workshop areas; Front office includes seven private offices, two restrooms, reception space, and built‑in cabinetry; Rear workshop features roll‑up access, concrete flooring, workbenches, shelving, and exposed rafters


