Medical Office Building with Exam
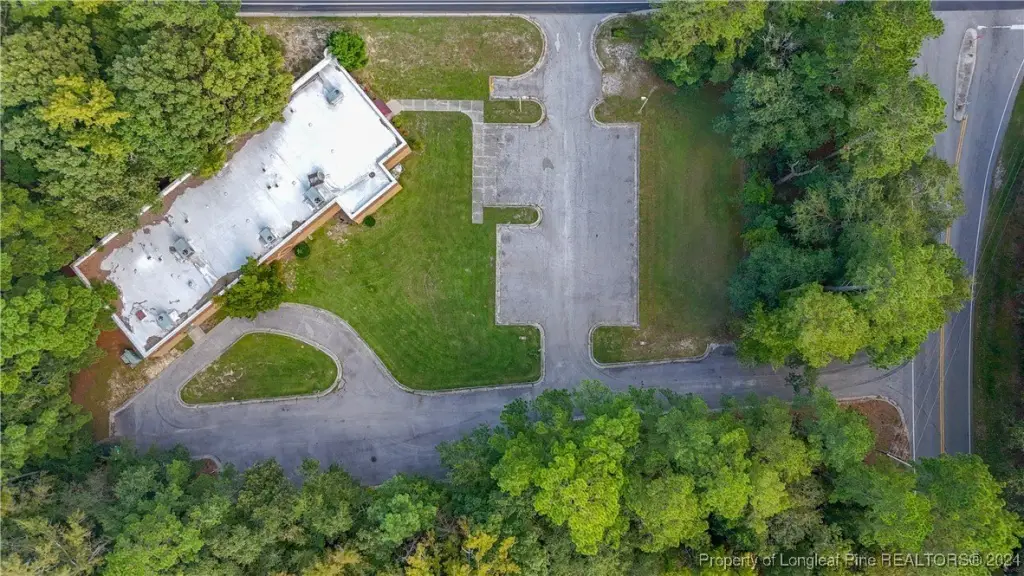

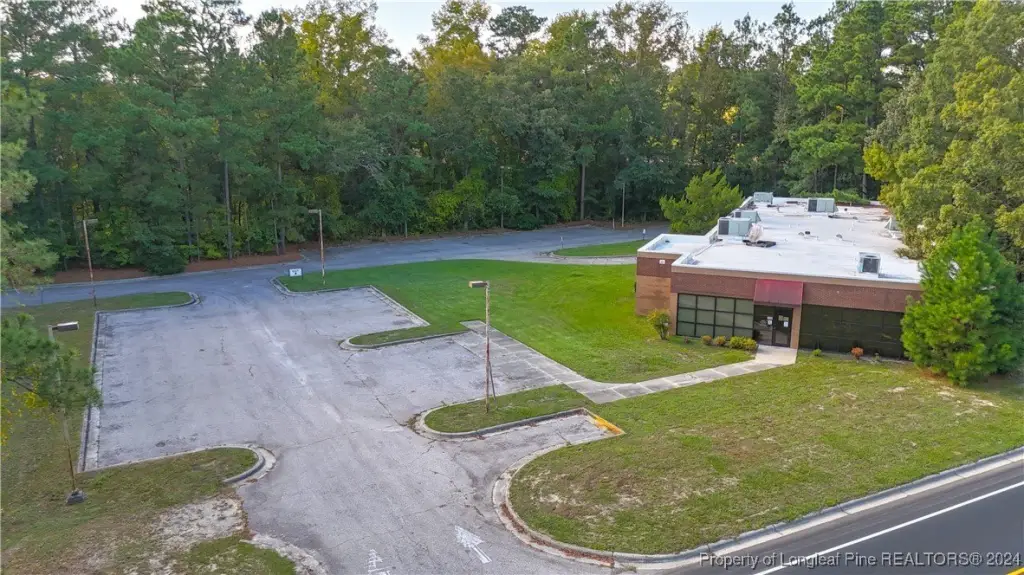
For Sale
$625,000
1212 S WALNUT Street S, Fairmont, NC 28340
CommercialSale, Fairmont, NC
Property Size6,889 SF
Lot Size100,000.00 Acres
Price / SF$90.72
Days on Market719
Property Features for 1212 S WALNUT Street S
General Information
Property type
Commercial Sale
Property subtype
Office
Zoning description
CB - Central Business
Security features
Security
Subdivision
FAIRMONT
Lot features
Three To Five Acres, Cleared, Level
Standard status
Active
APN
05080100101
Size
6,889 SF
Lot size
100,000.00 Acres
Taxes and HOA fees
Tax Description
AC N/S NC HWY 130
Legal Description
AC N/S NC HWY 130
Utilities
Sewer type
Public Sewer
Heating system
Heat Pump (Heating), Zoned
Cooling system
Electric
Water source
Public
Building Details
Building materials
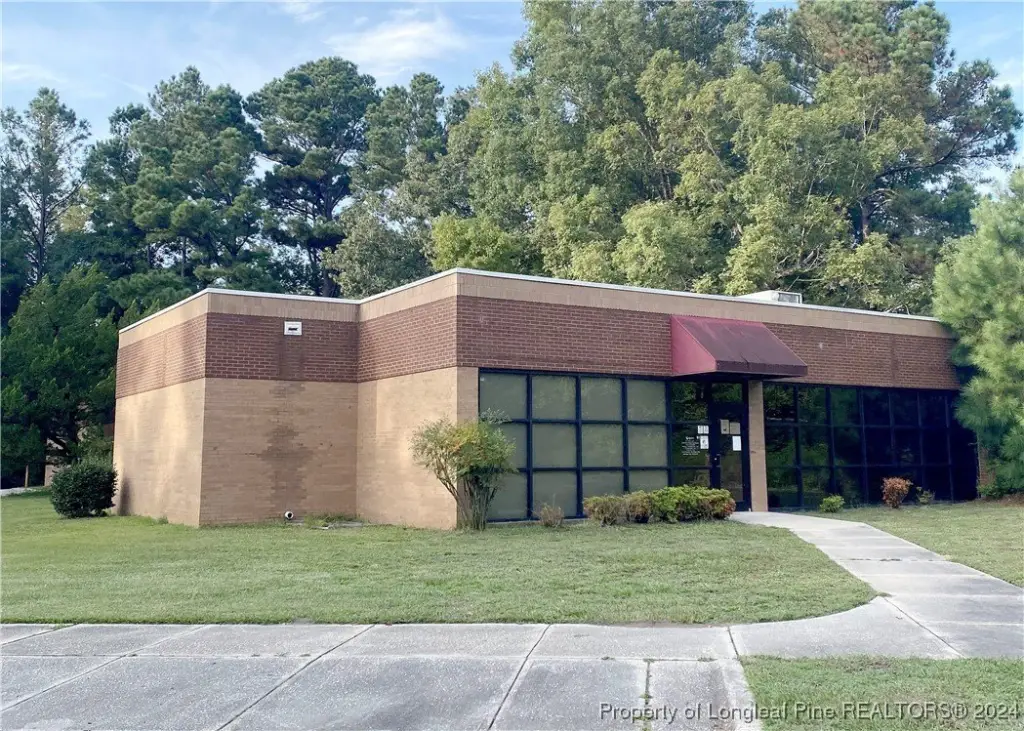
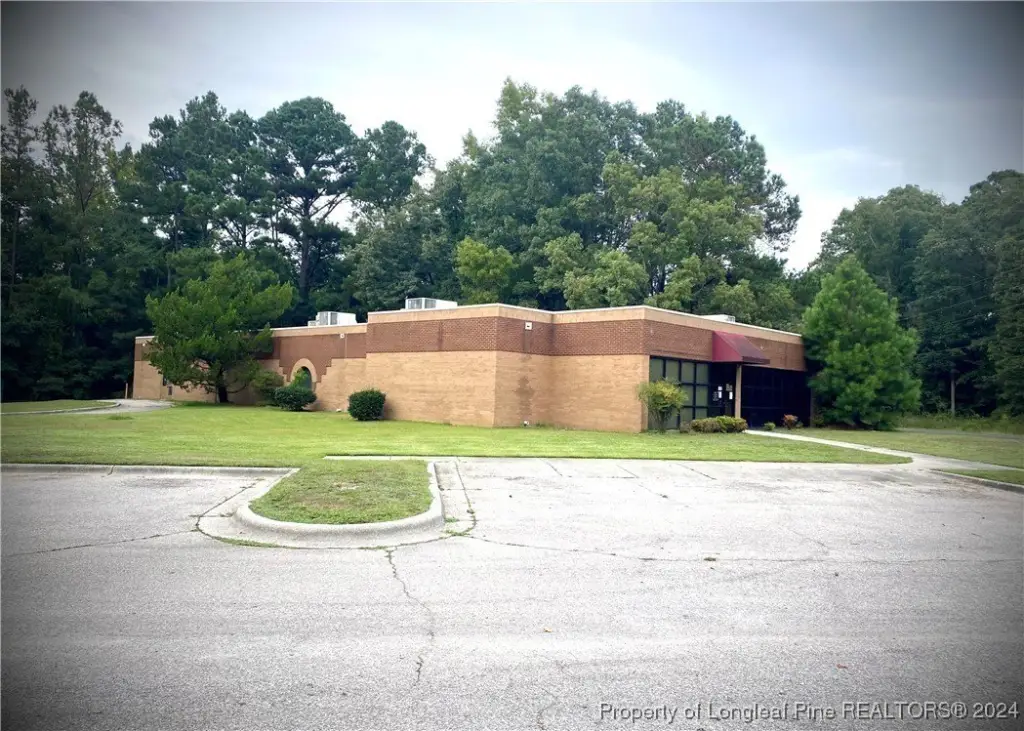
Brick
Roof type
Membrane
Listing Agency:
REALTY ONE GROUP HERITAGE
(910) 738-3731
Listed By:
BRION OXENDINE · License #246798
(910) 740-6690
Added: Sep 26, 2024
Changed: Sep 12
Last Checked: Sep 14 at 7:06AM
MLS# 732581
Copyright © 2026 Longleaf Pine Realtors. All rights reserved. All information provided by the listing agent/broker is deemed reliable but is not guaranteed and should be independently verified.
Investment Insights
Based on property information with market context.

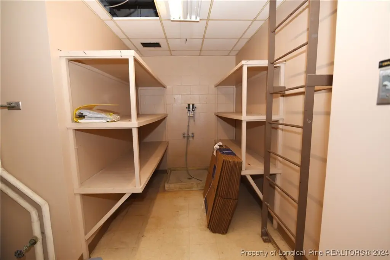
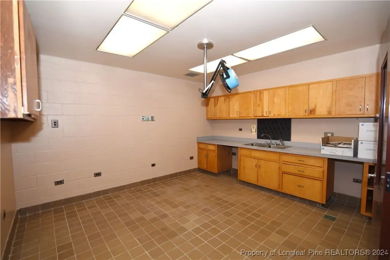
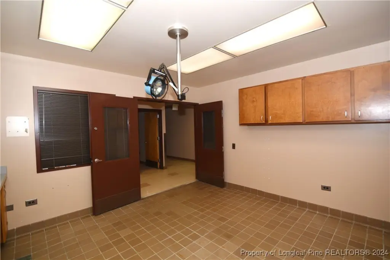
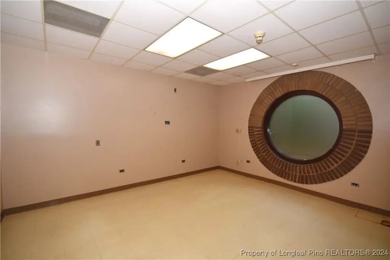
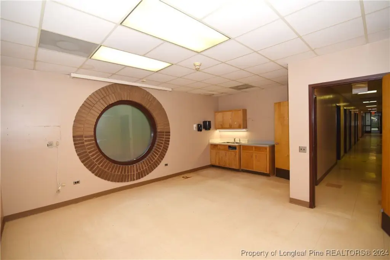
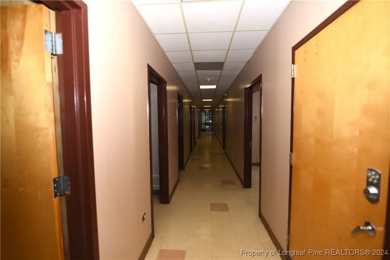
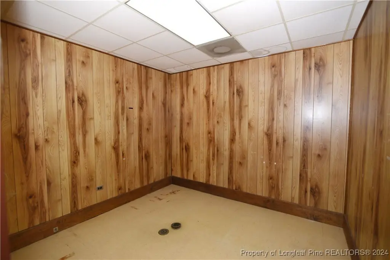
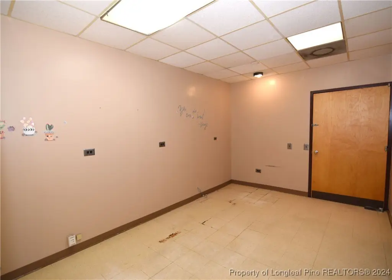
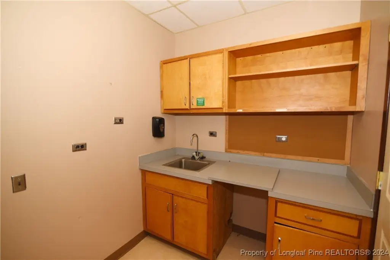
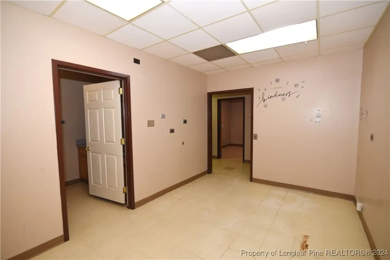
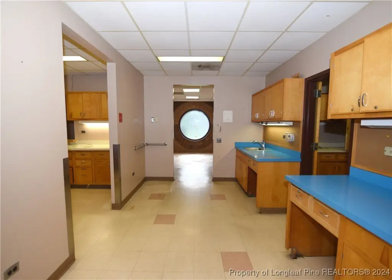
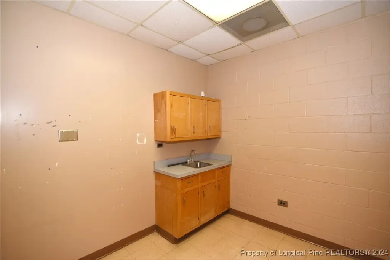
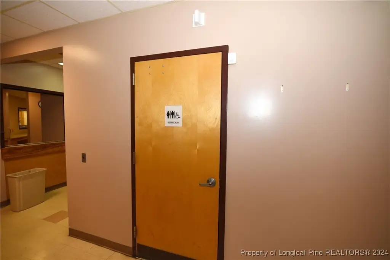
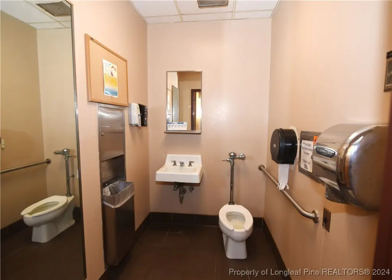
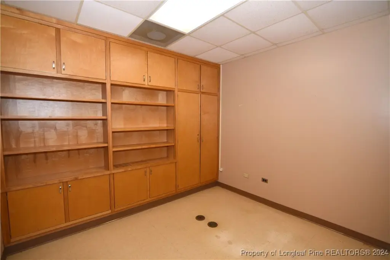
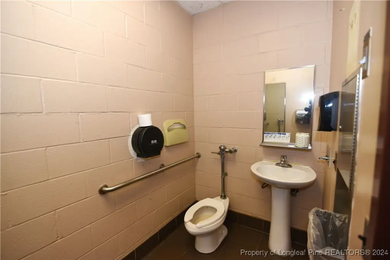
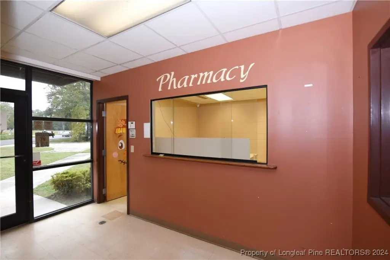
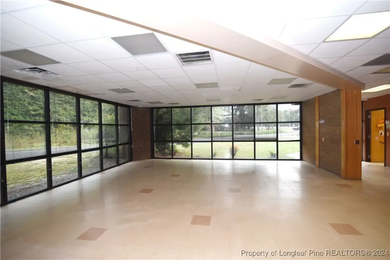
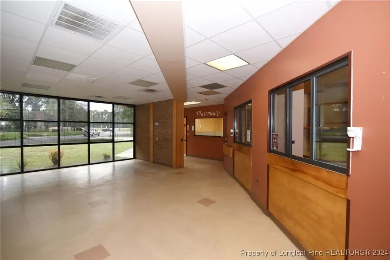
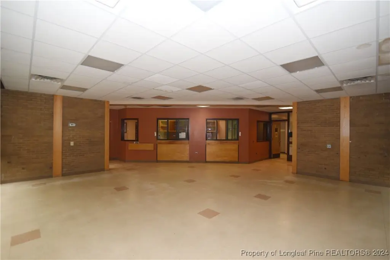
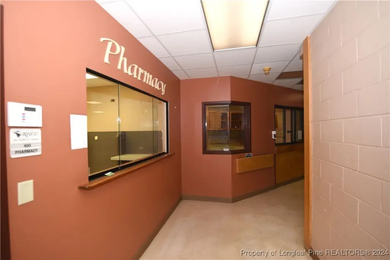
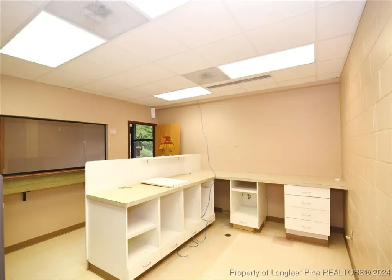
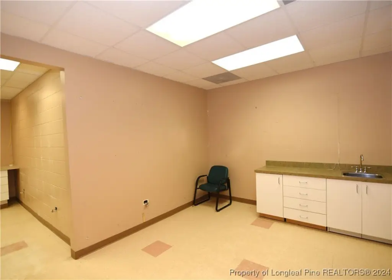
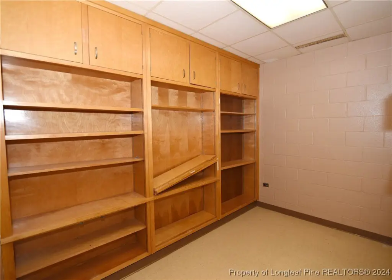
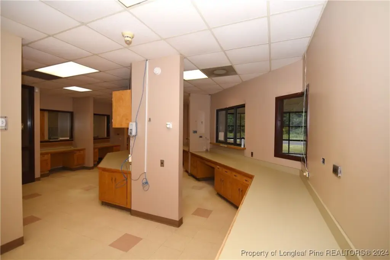
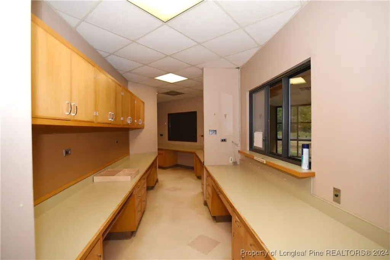
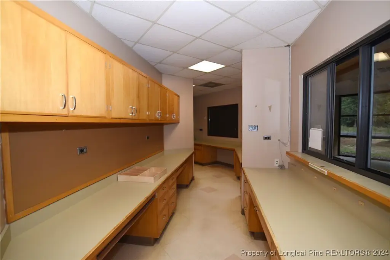


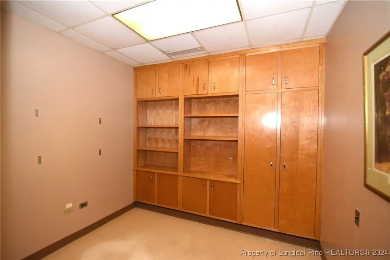
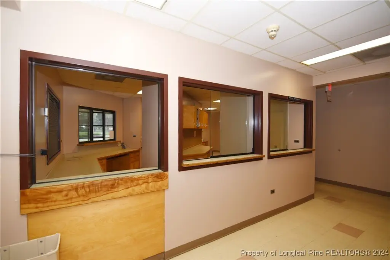

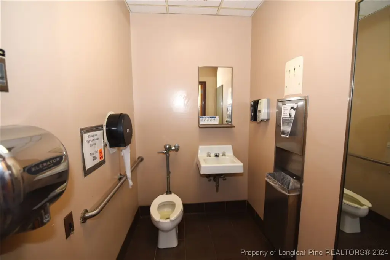
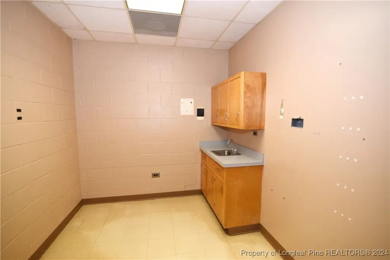
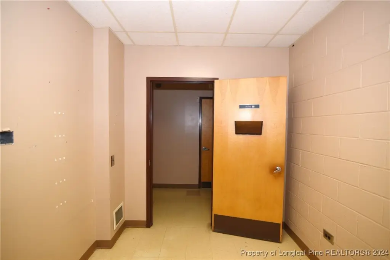
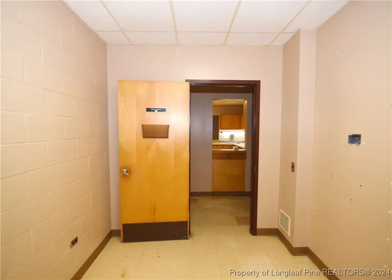
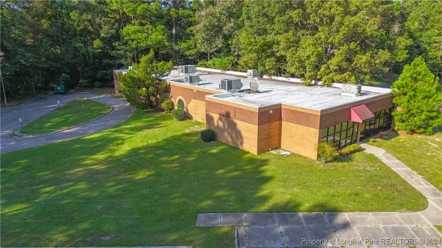
This 6,889-square-foot medical office building was constructed in 1982 with a brick exterior, membrane roof, masonry walls, and a functional clinical layout. Interior spaces include a lobby and reception area, pharmacy, four offices, three restrooms, two storage rooms, a breakroom, eleven exam rooms, a lab, supply room, conference room, operating room, and radiology room. Finishes include VCT and ceramic tile flooring, painted gypsum and masonry walls, fluorescent lighting, acoustical tile ceilings, and rubber baseboards. A covered front entry and security alarm system are also in place.
The property is located at 1212 S Walnut Street S in Fairmont, North Carolina. Public water and public sewer serve the building. Heating is provided by zoned heat pumps, with electric cooling. The building was formerly occupied by Robeson Health Care Corporation.
The property is located at 1212 S Walnut Street S in Fairmont, North Carolina. Public water and public sewer serve the building. Heating is provided by zoned heat pumps, with electric cooling. The building was formerly occupied by Robeson Health Care Corporation.
Key Highlights
- 6,889‑square‑foot medical office building constructed in 1982
- Eleven exam rooms plus operating and radiology rooms
- Includes pharmacy, lab, supply room, and conference room
Property Analytics
Unlock full access to Insights
Subscribe to Realmo Intelligence
Open Analytics
Current Use
Location Intelligence
Trade Area within ½ mile
29
Businesses Nearby
Balanced
Demand for This Use
Explore this area
Business Placement
Demographics for 28340, NC
8,481
Population
4,250
Households
2
Avg Household Size
46
Median Age
10%
College-Educated
75%
High-School Grad
123.3 sq mi
ZIP Area
69
Density / Sq Mi
$38,188
Median Household Income
$31,842
Median Earnings
$776
Median Rent
$81,900
Median Home Value
Check the figures for this property
Cap Rate, Value Estimation, Potential NOI and more
View Realmo Analytics
Market
Vacancy Rate% for Office in South region

Questions? Ask Rey
Realmo’s AI knows this listing — price, zoning, demand, history. Ask anything.


Frequently Asked Questions
What type of property is this?
Medical Office Space - Purpose-built medical layout with treatment, administrative, laboratory, pharmacy, and support areas.
Where is this medical office space located?
The property is located at 1212 S WALNUT Street S Fairmont, NC.
What is the asking price?
The asking price for this property is $625,000.
What are key features of this property?
This property features: 6,889‑square‑foot medical office building constructed in 1982; Eleven exam rooms plus operating and radiology rooms; Includes pharmacy, lab, supply room, and conference room


