Turnkey Two-Family
71 Henshaw St Worcester, MA 01603
71 Henshaw St, Worcester, MA, 01603
$665,000
Pending
For Sale
$665,000
Pending
Completely remodeled two-family with separate units, off-street parking, and in-unit washer/dryer hookups.
Property Size2,132 SF
Days on Market29
Property Features for 71 Henshaw St
General Information
- Standard status
- Pending
- Size
- 2,132 SF
- Property subtype
- Multi Family
Building Details
- Year Built
- 1923
Listing agency
The O'Rourke Group Real Estate Professionals
(774) 312-6615
Listed by
Paul O'Rourke
(774) 312-6615
Source
Iverty
Added: Jun 24 Updated: Jul 21 at 5:34AM Checked: Jul 21 at 5:34AM
Displayed information is deemed reliable but is not guaranteed and should be independently verified. All listing content including descriptions, pricing, images are the copyrighted material of The O'Rourke Group Real Estate Professionals
Investment Insights
Based on property information with market context.
Completely remodeled two-family property presented as a turnkey option with immediate occupancy. The first-floor unit features three bedrooms and luxury vinyl plank flooring, along with a brand-new kitchen with white shaker cabinetry and quartz countertops. Heating and cooling are provided by energy-efficient mini-splits, and the unit includes washer/dryer hookups.
The townhouse-style second unit offers four bedrooms across two levels and modern finishes throughout, served by a gas-fired on-demand hot water heating system. Washer/dryer hookups are included for the second unit as well. Outside, the property features a freshly paved driveway with ample off-street parking.
The home is conveniently located near the Mass Pike and Routes 9, 20, and 290, providing practical access to shopping, dining, and major commuter routes.
The townhouse-style second unit offers four bedrooms across two levels and modern finishes throughout, served by a gas-fired on-demand hot water heating system. Washer/dryer hookups are included for the second unit as well. Outside, the property features a freshly paved driveway with ample off-street parking.
The home is conveniently located near the Mass Pike and Routes 9, 20, and 290, providing practical access to shopping, dining, and major commuter routes.
Key Highlights
- Completely remodeled 2‑family property (built 1923) with separate units and off‑street parking
- First‑floor unit: 3 bedrooms, brand‑new kitchen with white shaker cabinetry and quartz countertops
- First‑floor unit includes energy‑efficient mini‑split heating and cooling and washer/dryer hookups
Local Financial Insights For Multifamily LT 5
Simulate Cap Rate and NOI
NOI Build-Up
- Vacancy
- income lost from leasable area expected to sit empty during the year — subtracted from gross rent.
- EGI (Effective Gross Income)
- gross rent minus vacancy losses — the realistic income before paying operating costs.
- OpEx (Operating Expenses)
- recurring costs to operate the property (property tax, insurance, utilities, maintenance, management) — excludes financing and capital improvements.
- NOI (Net Operating Income)
- income a property generates after operating costs but before financing and taxes.
| Component | $ | $/SF |
|---|---|---|
| Gross rent | $47.3k | $22.20 |
| − Vacancy | −$2.6k | −$1.22 |
| EGI | $44.7k | $20.98 |
| − OpEx | −$13.4k | −$6.29 |
| NOI | $31.3k | $14.69 |
2,132 SF · lease $22.20/SF/yr · vacancy 5.50% · expense 30.00%
Alternative Uses
Best Use
Multifamily LT 5
$447.3K
$391.4K – $521.8K
NOI $31,309 @ 7.0% cap · market cap 4.71%
Second Best
Apartment 5plus
$410.6K
$359.3K – $479.0K
NOI $28,740 @ 7.0% cap · market cap 4.32%
Theoretical Best
Office A
$711.6K
$622.7K – $830.2K
NOI $49,813 @ 7.0% cap · market cap 7.49%
Zoning and permitted uses should be independently verified with local authorities.
Property Analytics
Location Intelligence
Current Use by Public Records
Duplexes
Similar For Sale Nearby





FAQs
What type of property is this?
Duplex - Completely remodeled two-family with separate units, off-street parking, and in-unit washer/dryer hookups.
Where is this duplex located?
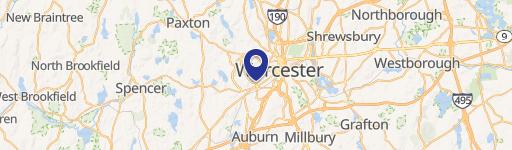
The property is located at 71 Henshaw St Worcester, MA.
What is the asking price?
The asking price for this property is $665,000.
What are key features of this property?
This property features: Completely remodeled 2‑family property (built 1923) with separate units and off‑street parking; First‑floor unit: 3 bedrooms, brand‑new kitchen with white shaker cabinetry and quartz countertops; First‑floor unit includes energy‑efficient mini‑split heating and cooling and washer/dryer hookups