Up-Down Duplex with Detached
For Sale
$265,000
709 5th Ave Pl, Coralville, IA 52241
Two separate residences support rental income or an owner-occupant arrangement.
Property Size1,440 SF
Price / SF$184.03
Days on Market58
Property Features for 709 5th Ave Pl
General Information
Standard status
Active
Size
1,440 SF
Total Parking Spaces
2
Property subtype
Multi-Family
Zoning
RES
Units
Unit Mix
1 x 3BR/1BA, 1 x 1BR/1BA
Multifamily Units
2
Taxes and HOA fees
Annual Taxes
$3,790
Amenities
shared laundry
Full
Wood,Tile,Vinyl
InBasement
KitDiningRmComb,PrimaryOnMainLevel,SuiteOrApartment
960.0
480.0
Level,BackYard,Wooded
60 x125
DetachedGarage
Deck,FencedYard,Garden
Building Details
Year Built
1957
Buildings
1
Listing Agency:
SKOGMAN REALTY
(319) 393-0900
Listed By:
Lydia Fitzgerald
(319) 213-1157
Source:
Pinnaclerealtyia
Added: Aug 21
Changed: Oct 16
Last Checked: Oct 16 at 6:50AM
Displayed information is deemed reliable but is not guaranteed and should be independently verified. All listing content including descriptions, pricing, images are the copyrighted material of SKOGMAN REALTY

Ask AI about this property
Review the available facts, identify missing information and prepare questions for the agent.
Investment Insights
Based on property information with market context.
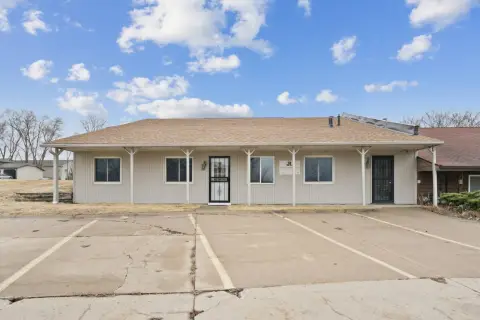
This 1957 duplex at 709 5th Ave Pl in Coralville, Iowa, contains two vertically arranged residences with separate private entrances. The main-level unit offers three bedrooms and one bathroom, while the lower-level apartment includes one bedroom and one bathroom. Combined building area totals 1,440 square feet, with approximately 960 square feet upstairs and 480 square feet below. Hardwood flooring, a shared laundry and storage area, a deck, fenced yard, garden, and basement access add practical functionality. The property also includes an oversized detached two-car garage with one remote transferring to the buyer.
Major updates include the roof and siding in 2020, water heater in 2020, HVAC system in 2021, upstairs refrigerator in 2024, garage door and lower-level entrance door in 2025, washer in 2026, and dryer in 2022. The parcel measures 60 x 125 and is zoned RES.
Major updates include the roof and siding in 2020, water heater in 2020, HVAC system in 2021, upstairs refrigerator in 2024, garage door and lower-level entrance door in 2025, washer in 2026, and dryer in 2022. The parcel measures 60 x 125 and is zoned RES.
Key Highlights
- Two‑unit duplex with 3 bedrooms and 1 bathroom upstairs; lower level has 1 bedroom and 1 bathroom
- 1,440 SF total: approximately 960.0 SF upstairs and 480.0 SF in the lower level
- Oversized detached 2‑car garage with one garage remote transferring with the property
Financial Insights
Estimated NOI and Cap Rate
NOI / Yr
$13,284
Cap Rate
5.01%
Suggested Prices Based on Cap Rates
Cap Rate 5%
$265,680
$265.7K
Cap Rate 7%
$189,771
$189.8K
Cap Rate 9%
$147,600
$147.6K
Market Conditions
NOI Build-Up for 1,440 SF
Gross rent
$19.9K $13.80/SF
− Vacancy
−$894 −$0.62/SF
EGI
$19.0K $13.18/SF
− OpEx
−$5.7K −$3.95/SF
NOI
$13.3K $9.23/SF
Area
Johnson County, IA
Vacancy
4.50%
Lease Rate
$13.80 /SF/Yr
Expense Ratio
30.00%
Simulate Cap Rate and NOI
Suggested Prices Based on Cap Rates
Cap Rate 5%
$265,680
Cap Rate 7%
$189,771
Cap Rate 9%
$147,600
Alternative Uses
Best Use
Multifamily LT 5
$189.8K
$166.1K – $221.4K
NOI $13,284 @ 7.0% cap · market cap 5.01%
Second Best
Apartment 5plus
$176.0K
$154.0K – $205.3K
NOI $12,317 @ 7.0% cap · market cap 4.65%
Theoretical Best
Office A
$312.8K
$273.7K – $365.0K
NOI $21,897 @ 7.0% cap · market cap 8.26%
Zoning and permitted uses should be independently verified with authorities.
How Realmo checks its estimates
Property Analytics
Unlock full access to Insights
Subscribe to Realmo Intelligence
Open Analytics
Current Use
Lease Details
2
Residential units
Location Intelligence
Trade Area within ½ mile
1,192
Businesses Nearby
Explore this area
Business Placement
Demographics for 52241, IA
22,319
Population
10,294
Households
2.2
Avg Household Size
34
Median Age
57%
College-Educated
95%
High-School Grad
13.5 sq mi
ZIP Area
1,653
Density / Sq Mi
$66,508
Median Household Income
$40,504
Median Earnings
$1,021
Median Rent
$286,000
Median Home Value
Check the figures for this property
Cap Rate, Value Estimation, Potential NOI and more
View Realmo Analytics
Market
Vacancy Rate% for Multifamily in Midwest region





Frequently Asked Questions
What type of property is this?
Duplex - Two separate residences support rental income or an owner-occupant arrangement.
Where is this duplex located?
The property is located at 709 5th Ave Pl Coralville, IA.
What is the asking price?
The asking price for this property is $265,000.
What are key features of this property?
This property features: Two‑unit duplex with 3 bedrooms and 1 bathroom upstairs; lower level has 1 bedroom and 1 bathroom; 1,440 SF total: approximately 960.0 SF upstairs and 480.0 SF in the lower level; Oversized detached 2‑car garage with one garage remote transferring with the property