Flex Building with
New
For Sale
$680,000
706 N Main Street, Gravois Mills, MO 65037
Two-level configuration combines customer-facing showroom and office areas with lower-level workspace and overhead-door access.
Property Size12,000 SF
Price / SF$56.67
Days on Market4
Property Features for 706 N Main Street
General Information
Standard status
Active
Size
12,000 SF
Additional Details
Property Use
Retail/Office/Warehouse/Light Industrial
Taxes and HOA fees
Annual Taxes
$2,747
Amenities
security system
professional landscaping
sign
Assessor
true
Turnkey per Inventory List
Public
0.46
100x200xIRR
false
Asphalt,Paved
Highway
12000
Building Details
Building Size
12,000 SF
Year Built
1979
Stories
2
Listing Agency:
(573) 374-5400
Listed By:
Esmeralda Fisher
Source:
Laurierealty
Added: Oct 26
Changed: Oct 29
Last Checked: Oct 28 at 12:57PM
Displayed information is deemed reliable but is not guaranteed and should be independently verified. All listing content including descriptions, pricing, images are the copyrighted material of Esmeralda Fisher

Ask AI about this property
Review the available facts, identify missing information and prepare questions for the agent.
Investment Insights
Based on property information with market context.
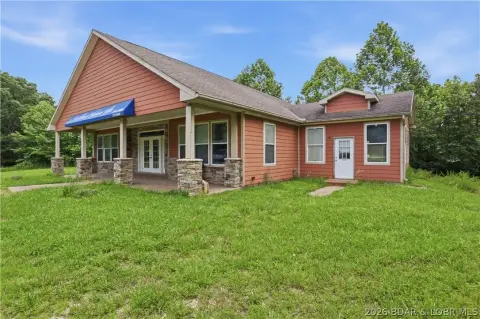
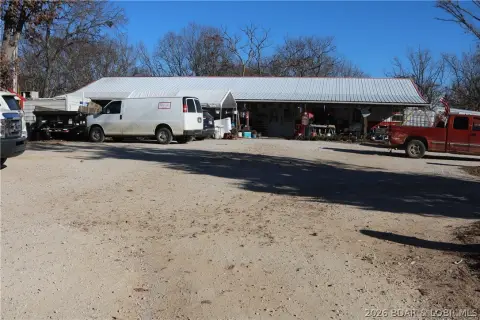
At 706 N Main Street in Gravois Mills, this 12,000-square-foot flex property is arranged across two levels, each measuring 6,000 square feet. The upper floor has showroom and office space, a separate entrance, storefront windows, an overhead door, and plumbing for a full bath. The lower floor offers workspace and storage, two overhead doors, walk-out access, and plumbing for a half bath. The property was built in 1979 and occupies two commercially zoned lots.
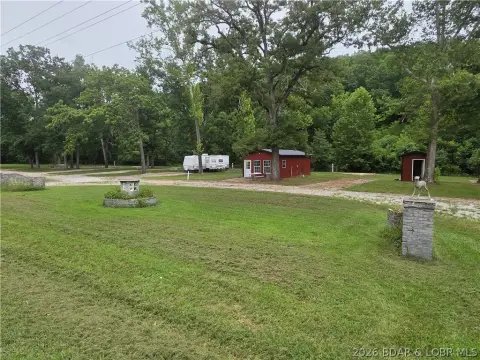
Recent work includes updated restrooms, accessibility improvements, LED lighting, fresh paint, refreshed siding, awnings, and commercial entry doors. A roof coating was completed in 2024, and a mini-split HVAC system was installed in 2025. Two furnace systems provide additional heat. Security equipment includes a wired 16-camera system with color night vision and audio. The site also has paved parking, landscaping, an 8-by-12-foot sign, and a completed survey.
Recent work includes updated restrooms, accessibility improvements, LED lighting, fresh paint, refreshed siding, awnings, and commercial entry doors. A roof coating was completed in 2024, and a mini-split HVAC system was installed in 2025. Two furnace systems provide additional heat. Security equipment includes a wired 16-camera system with color night vision and audio. The site also has paved parking, landscaping, an 8-by-12-foot sign, and a completed survey.
Key Highlights
- 12,000 square feet across two levels, with 6,000 square feet on each floor
- Upper floor includes showroom and office space, storefront windows, separate entrance, and overhead door
- Lower floor has two overhead doors, walk‑out access, storage, and workspace
Property Analytics
Who owns this building?
See the owner, sales and loan history
Open Analytics
Current Use
Location Intelligence
Trade Area within ½ mile
114
Businesses Nearby
Well-served
Demand for This Use
Explore this area
Business Placement
Demographics for 65037, MO
4,732
Population
5,426
Households
0.9
Avg Household Size
59
Median Age
20%
College-Educated
91%
High-School Grad
79.2 sq mi
ZIP Area
60
Density / Sq Mi
$66,404
Median Household Income
$33,221
Median Earnings
$791
Median Rent
$250,300
Median Home Value
Check the figures for this property
Cap Rate, Value Estimation, Potential NOI and more
View Realmo Analytics
Market
Vacancy Rate% for Industrial in Midwest region


Frequently Asked Questions
What type of property is this?
Flex space - Two-level configuration combines customer-facing showroom and office areas with lower-level workspace and overhead-door access.
Where is this flex space located?
The property is located at 706 N Main Street Gravois Mills, MO.
What is the asking price?
The asking price for this property is $680,000.
What are key features of this property?
This property features: 12,000 square feet across two levels, with 6,000 square feet on each floor; Upper floor includes showroom and office space, storefront windows, separate entrance, and overhead door; Lower floor has two overhead doors, walk‑out access, storage, and workspace



