Mixed-Use Townhouse with
New
For Sale
$990,000
703 S 6TH Street, Philadelphia, PA 19147
Multi-Family, PHILADELPHIA, PA
Property Size2,070 SF
Lot Size0.02 Acres
Price / SF$478.26
Days on Market2
Property Features for 703 S 6TH Street
General Information
Property type
Residential Multi Family
Property subtype
Other
Rooms
Basement
Parking features
On Street
Subdivision
QUEEN VILLAGE
Elementary school
WILLIAM M. MEREDITH SCHOOL
Middle school
WILLIAM M. MEREDITH
High school
HORACE FURNESS
Elementary school district
PHILADELPHIA CITY
Middle school district
PHILADELPHIA CITY
High school district
PHILADELPHIA CITY
Standard status
Active
Size
2,070 SF
Lot size
0.02 Acres
Taxes and HOA fees
Tax Annual Amount
5939
Utilities
Heating system
Hot Water(Heating)
Cooling system
Window Unit(s), Ductless
Building Details
Year built
1915
Number of units
2
Building materials
Masonry
Architectural style
Other
Listing Agency:
RE/MAX Preferred - Newtown Square · RE/MAX International
(610) 325-4100
Listed By:
Ben Slater · License #RS314851
(610) 348-0446
Added: Sep 29
Last Checked: Sep 30 at 8:06AM
MLS# PAPH2674620
Copyright © 2026 Bright MLS. All rights reserved. All information provided by the listing agent/broker is deemed reliable but is not guaranteed and should be independently verified.
Investment Insights
Based on property information with market context.
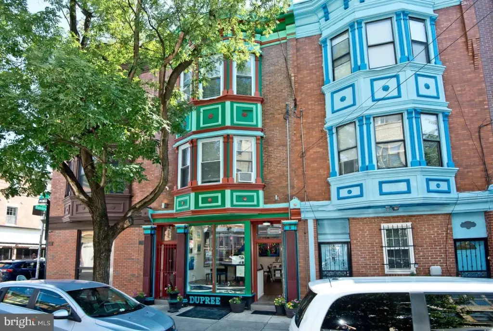
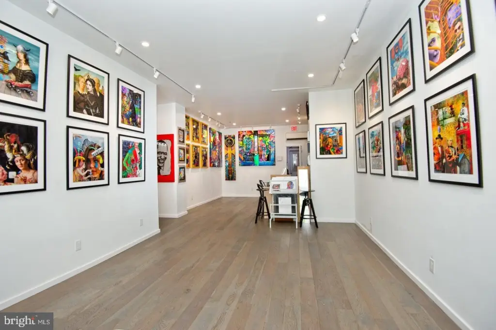
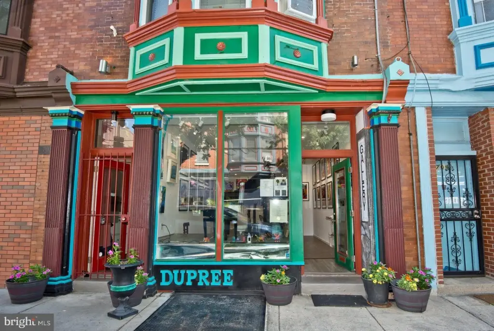
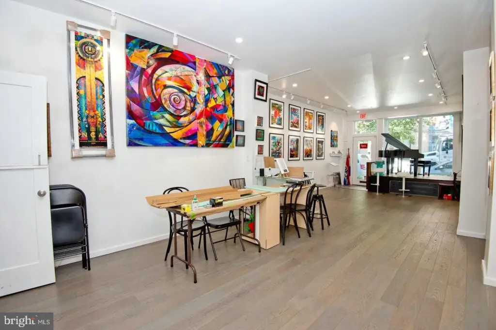
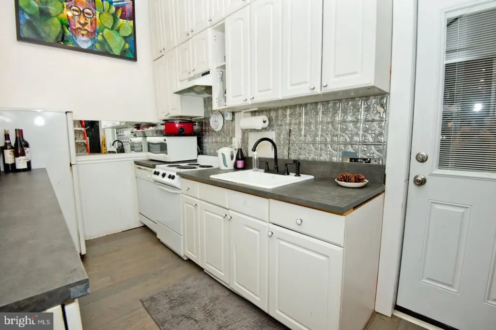
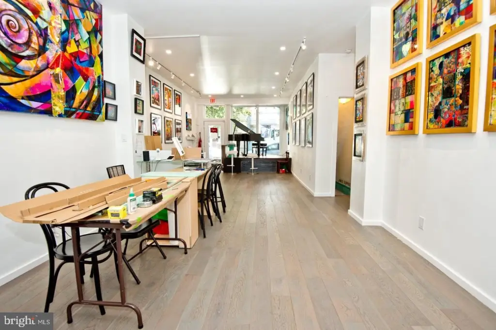
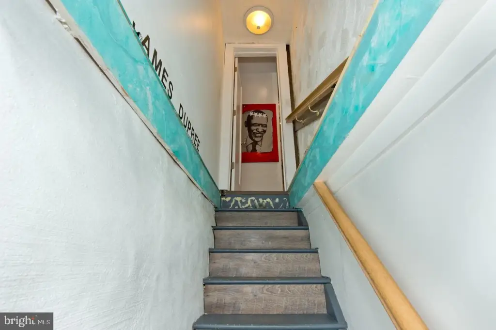
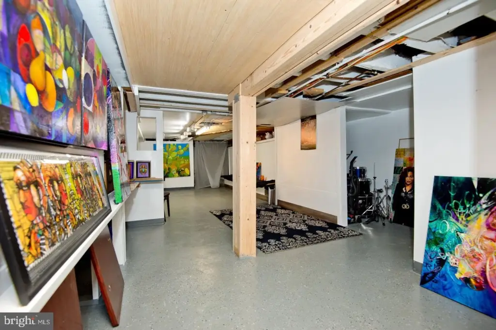
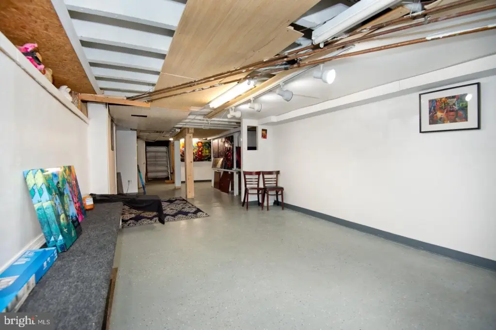
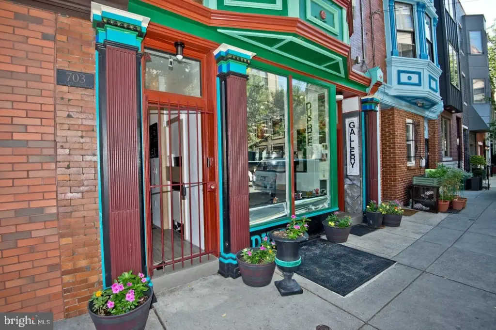
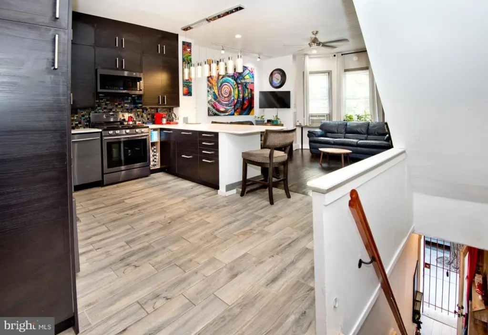
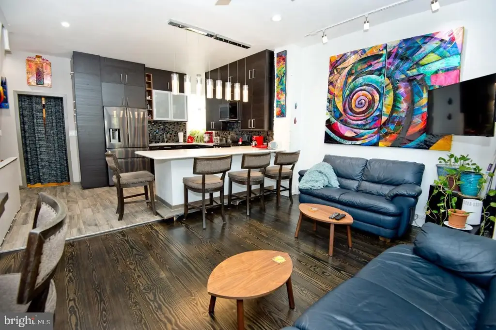
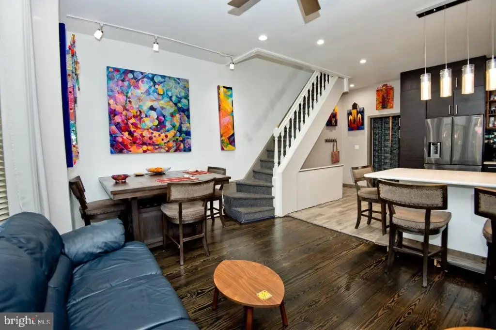
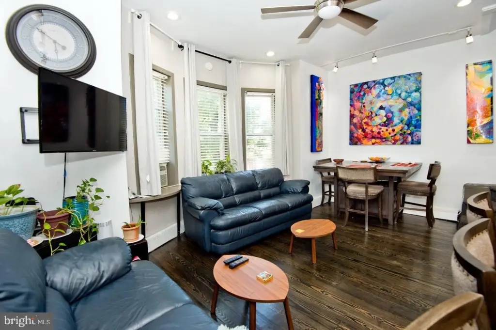
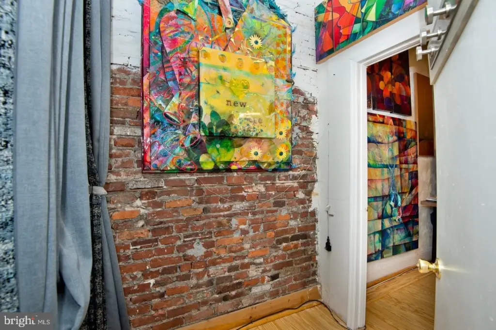
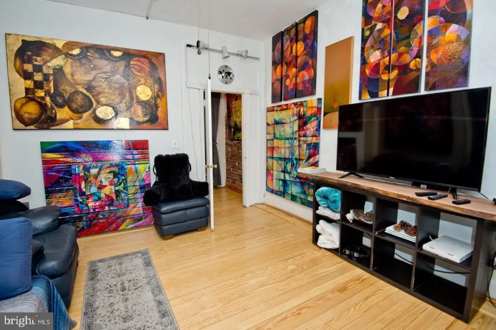
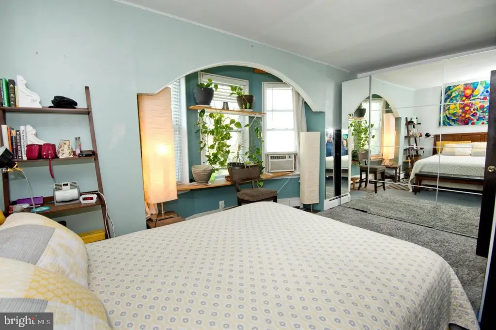
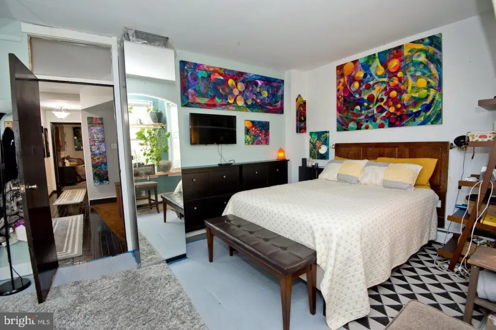
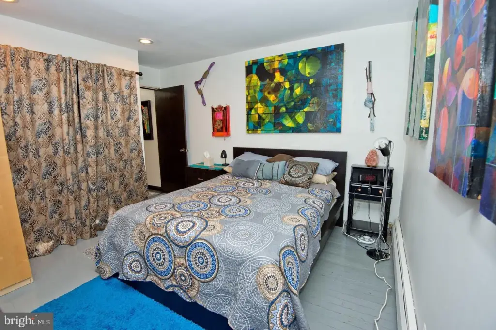
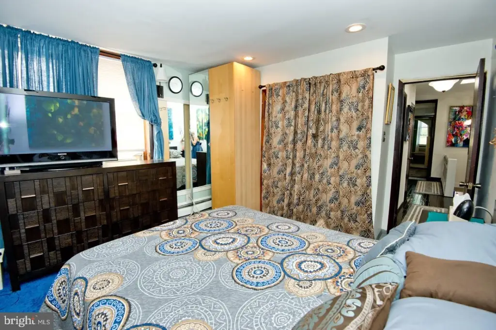
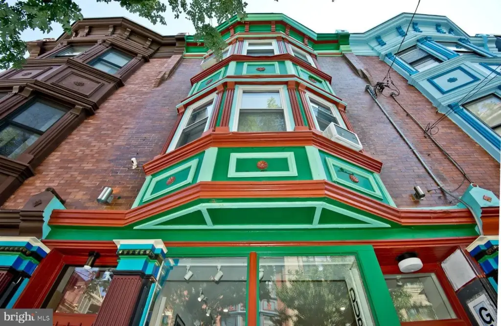
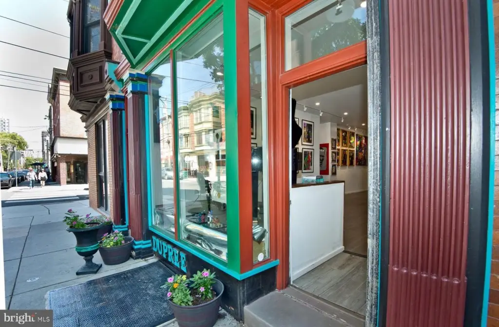
This 2,070-square-foot masonry townhouse, built in 1915, pairs a first-floor art gallery with a three-bedroom, three-bathroom residence across the second and third floors. The gallery has a separate entrance, a large front window, 10-foot ceilings, updated flooring, and recessed and track lighting. A kitchen at the rear opens to a small outdoor area, and stairs lead to the finished lower level, which has a full bathroom and Bilco doors to the street.
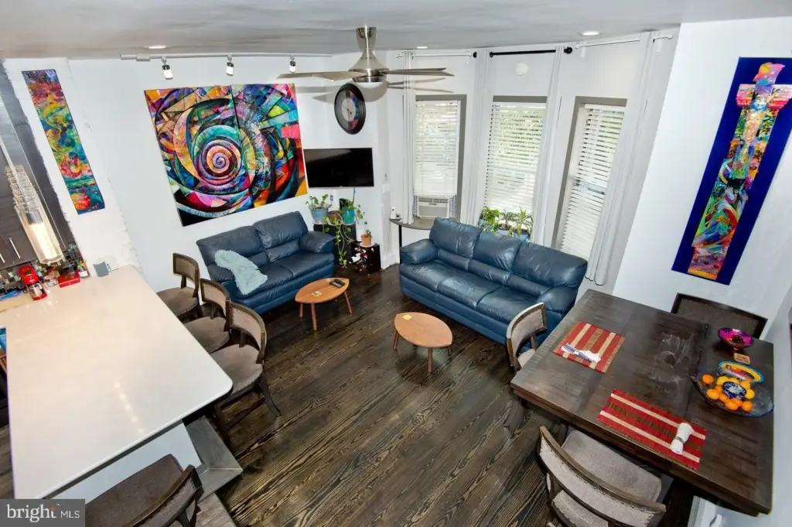
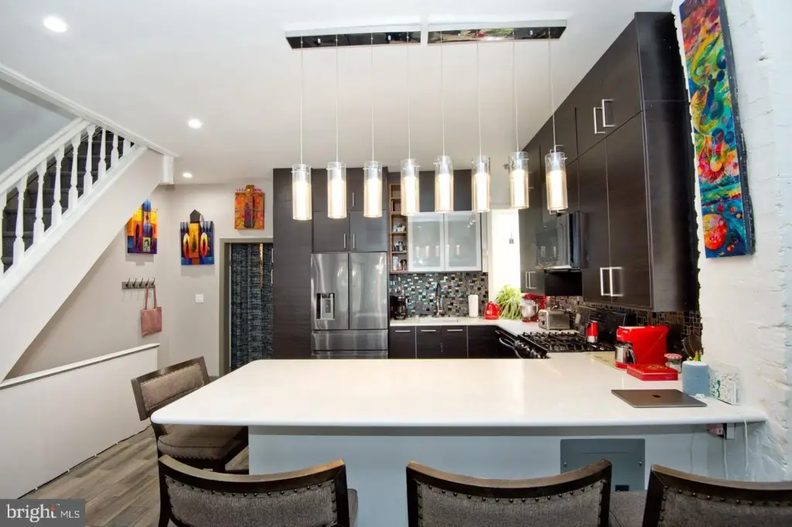
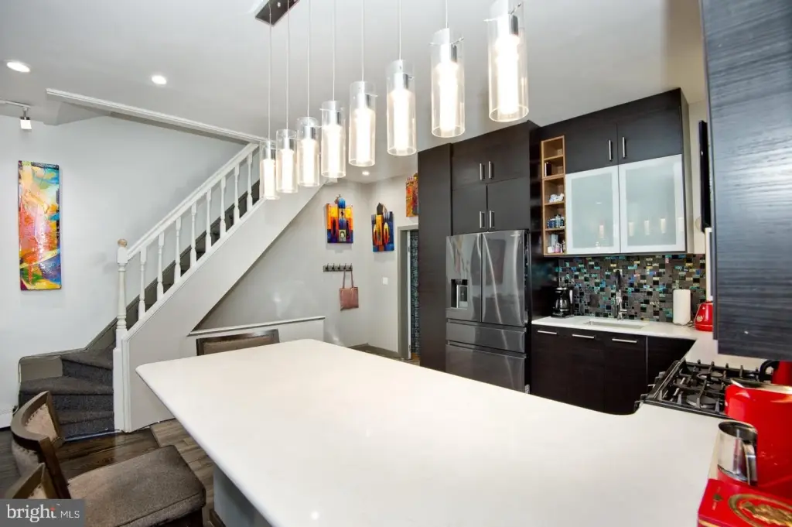
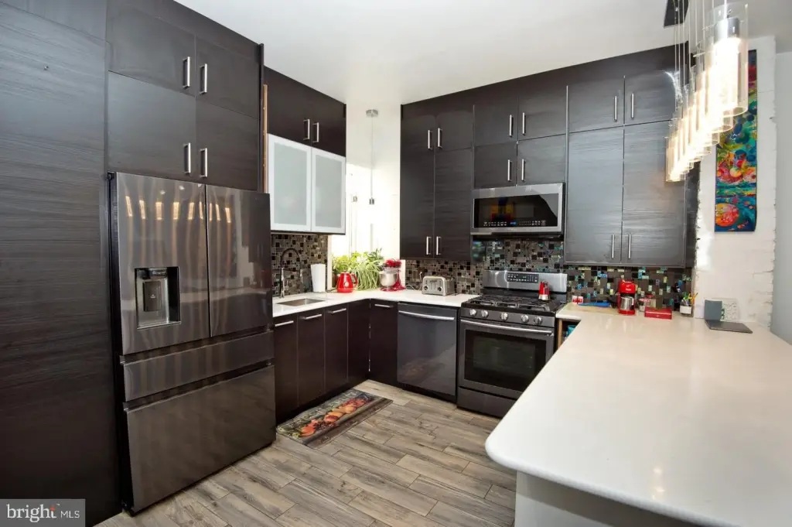
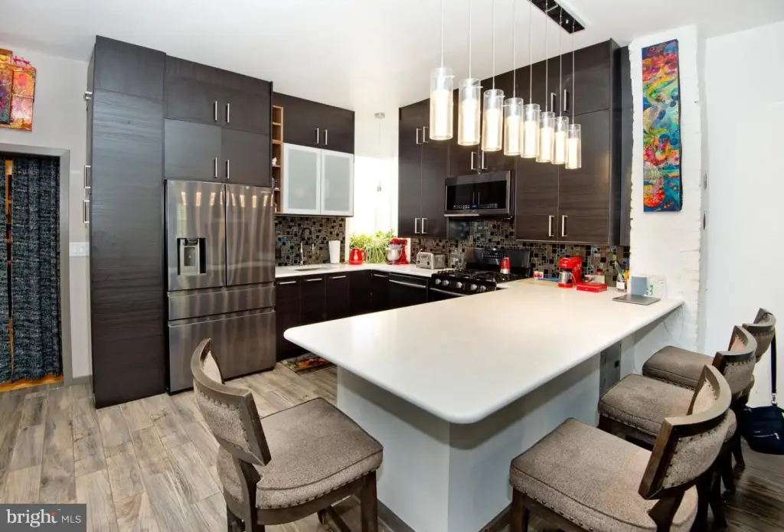
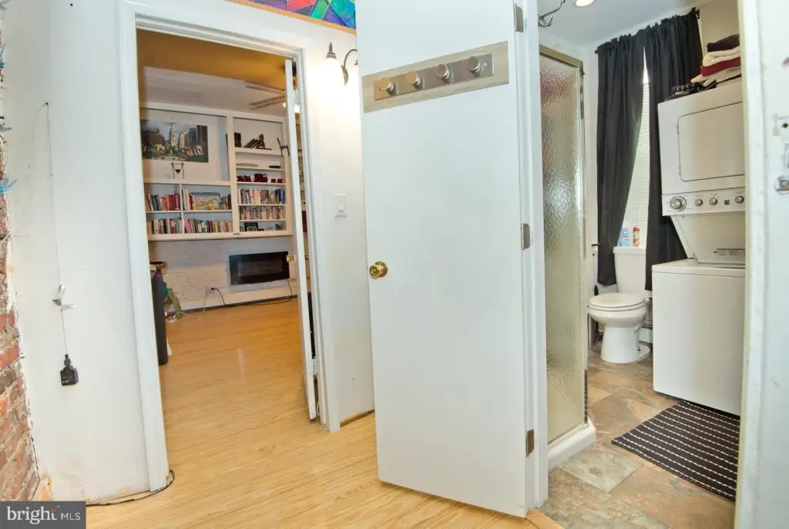
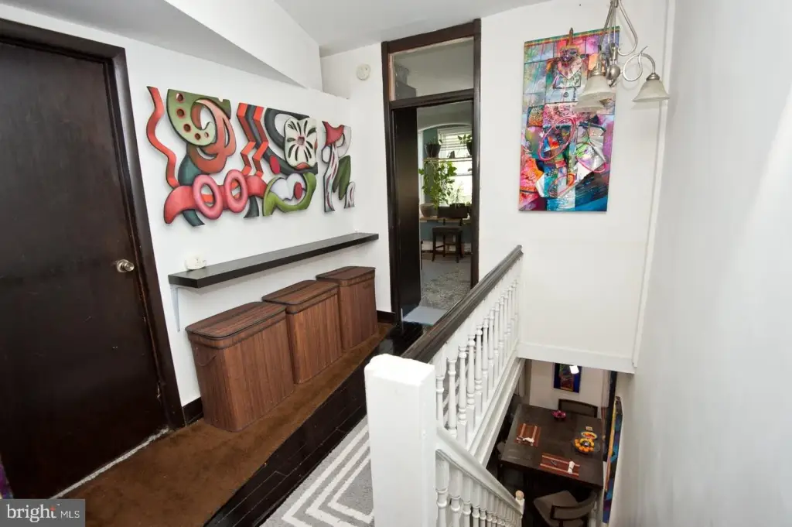
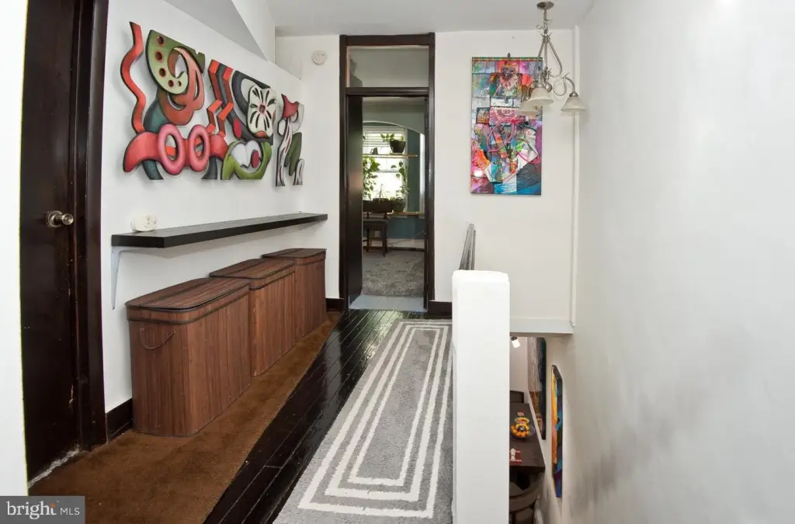
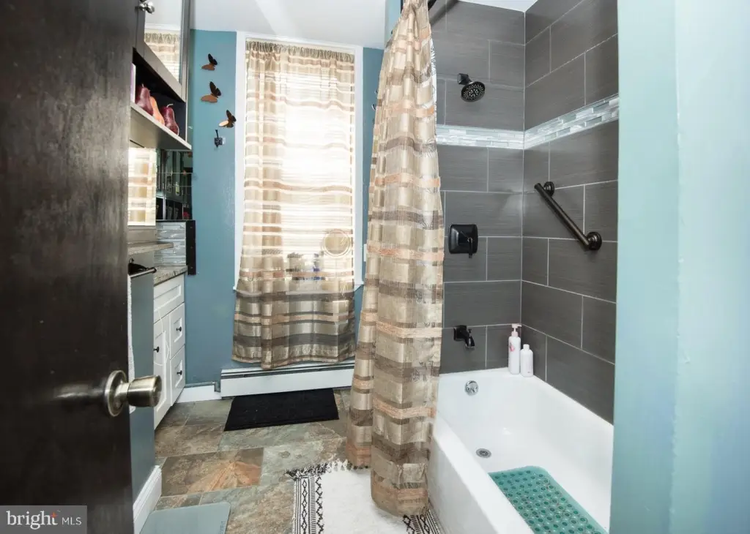
The residence has its own entrance. Its second-floor layout includes an open living area, hardwood flooring, and an updated kitchen with gas cooking, stainless steel appliances, and granite counters. A full bathroom with laundry and a rear den are also on this floor. Upstairs are three bedrooms and another full bathroom. The property is zoned RM1 and has a mixed-use land designation.
The residence has its own entrance. Its second-floor layout includes an open living area, hardwood flooring, and an updated kitchen with gas cooking, stainless steel appliances, and granite counters. A full bathroom with laundry and a rear den are also on this floor. Upstairs are three bedrooms and another full bathroom. The property is zoned RM1 and has a mixed-use land designation.
Key Highlights
- 2,070‑square‑foot masonry townhouse built in 1915
- First‑floor art gallery with separate entrance and large front window
- Three‑bedroom, three‑bathroom residence occupies the second and third floors
Property Analytics
Unlock full access to Insights
Subscribe to Realmo Intelligence
Open Analytics
Current Use
Location Intelligence
Trade Area within ½ mile
10,003
Businesses Nearby
111k
Monthly Visits Nearby
Explore this area
Business Placement
Foot Traffic Nearby
Groceries 64%
Shops & Services 22%
Dining 13%
Electronics 1%
Whole Foods Market
Groceries
37,607 visits/mo
0.3 miles
ACME Markets
Groceries
20,427 visits/mo
0.4 miles
Sunoco
Shops & Services
16,488 visits/mo
0.5 miles
ACME Markets
Groceries
12,615 visits/mo
0.3 miles
Kung Fu Tea
Dining
7,072 visits/mo
0.4 miles
Demographics for 19147, PA
41,096
Population
20,735
Households
2
Avg Household Size
36
Median Age
69%
College-Educated
93%
High-School Grad
1.3 sq mi
ZIP Area
31,612
Density / Sq Mi
$104,190
Median Household Income
$71,905
Median Earnings
$1,679
Median Rent
$524,900
Median Home Value
Check the figures for this property
Cap Rate, Value Estimation, Potential NOI and more
View Realmo Analytics
Market
Vacancy Rate% for Retail in Philadelphia, PA

Questions? Ask Rey
Realmo’s AI knows this listing — price, zoning, demand, history. Ask anything.


Frequently Asked Questions
What type of property is this?
Mixed-use property - RM1 zoning accompanies a ground-floor gallery and a residence on the upper floors.
Where is this mixed-use property located?
The property is located at 703 S 6TH Street Philadelphia, PA.
What is the asking price?
The asking price for this property is $990,000.
What are key features of this property?
This property features: 2,070‑square‑foot masonry townhouse built in 1915; First‑floor art gallery with separate entrance and large front window; Three‑bedroom, three‑bathroom residence occupies the second and third floors


