Mixed-Use Townhouse with
703 S 6TH Street, Philadelphia, PA 19147
For Sale
$990,000
Multi-Family, PHILADELPHIA, PA
Property Size2,070 SF
Lot Size0.02 Acres
Price / SF$478.26
Days on Market53
Property Features for 703 S 6TH Street
General Information
Property type
Property subtype
Rooms
Parking features
Subdivision
Elementary school
Middle school
High school
Elementary school district
Middle school district
High school district
Standard status
Size
Lot size
Additional Details
Currently Operating
Mixed-Use Components
Taxes and HOA fees
Tax Annual Amount
Utilities
Heating system
Cooling system
Building Details
Year built
Number of units
Building materials
Architectural style
Buildings
Listing Agency:
RE/MAX Preferred - Newtown Square · RE/MAX International
(610) 325-4100
Listed By:
Ben Slater · License PA RS314851
(610) 348-0446
Added: Sep 29
Changed: Nov 19
Last Checked: Nov 20 at 11:06PM
MLS# PAPH2674620
Copyright © 2026 Bright MLS. All rights reserved. All information provided by the listing agent/broker is deemed reliable but is not guaranteed and should be independently verified.

Ask AI about this property
Review the available facts, identify missing information and prepare questions for the agent.
Investment Insights
Based on property information with market context.
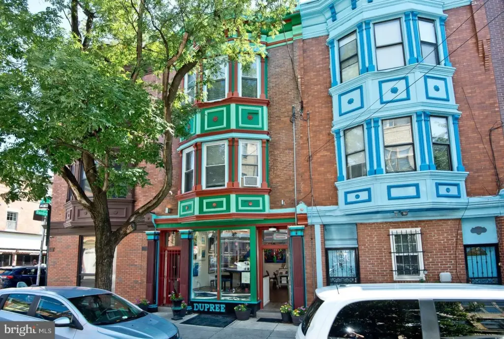
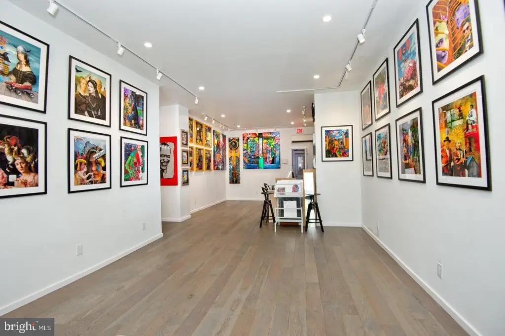
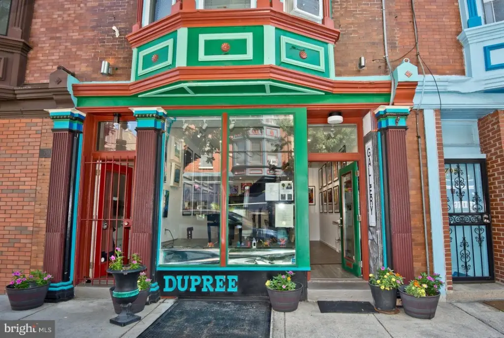
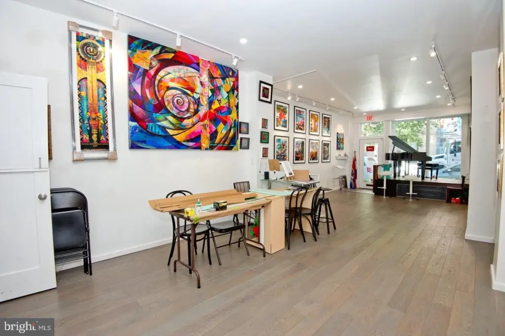
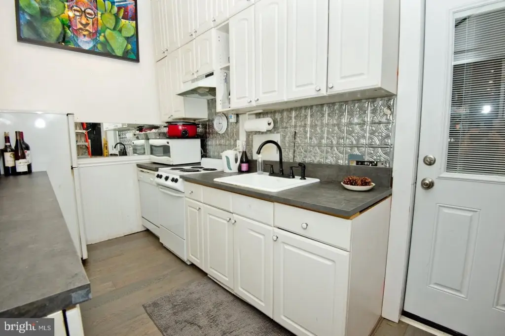
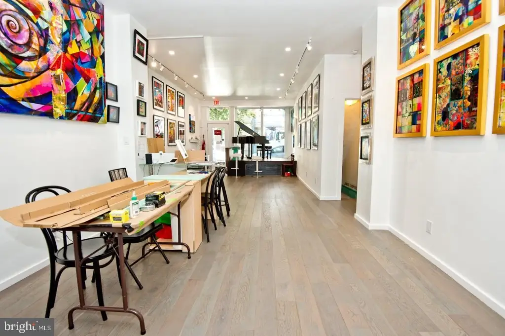
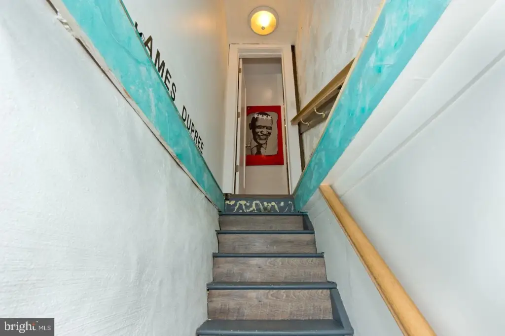
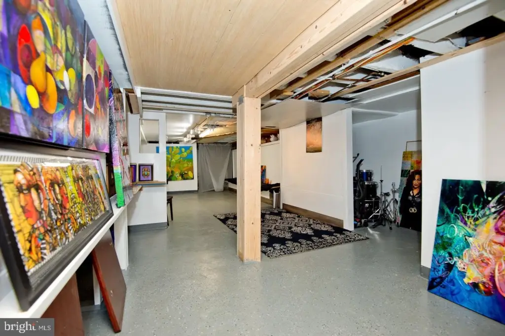
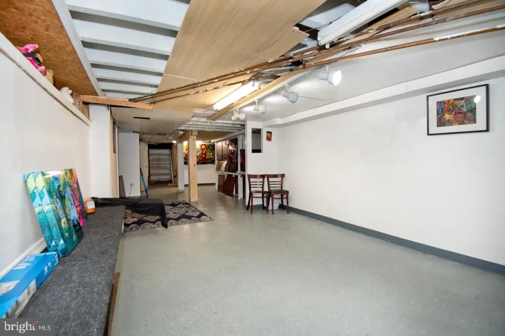
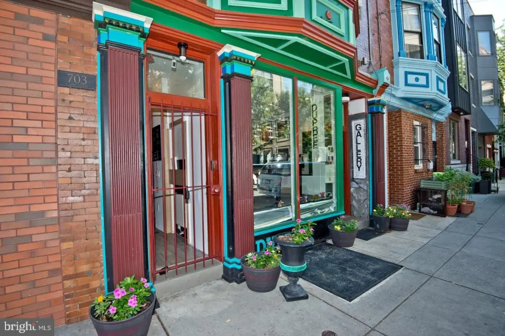
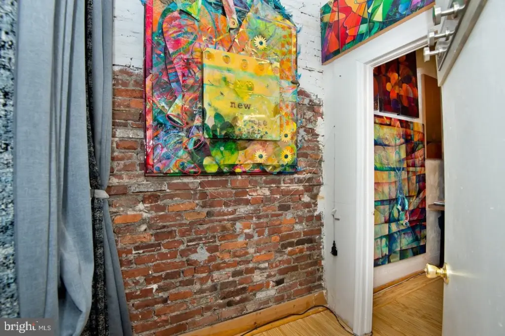
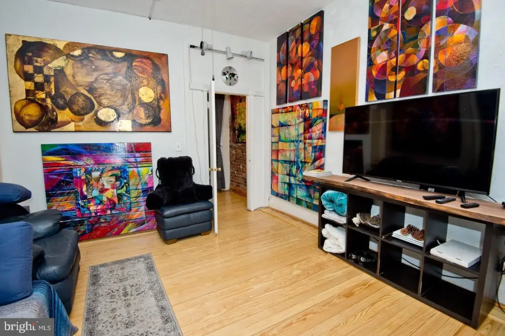
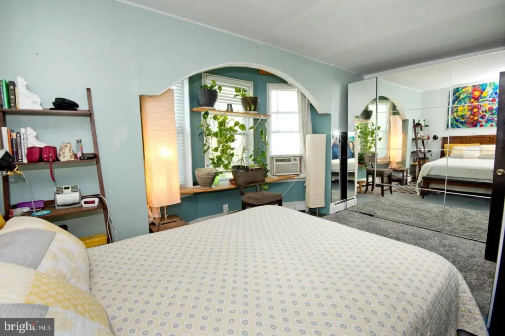
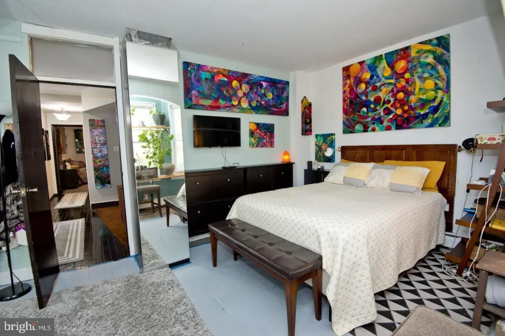
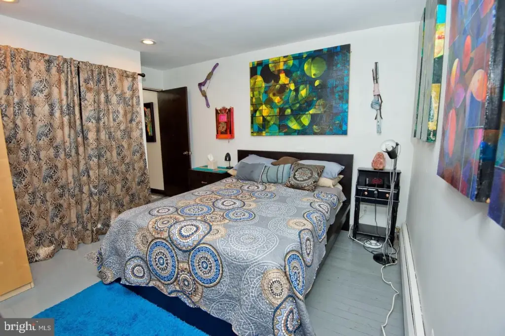
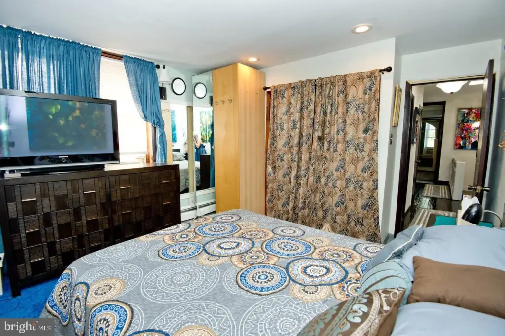
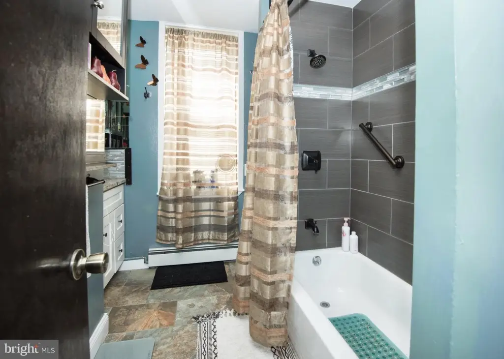
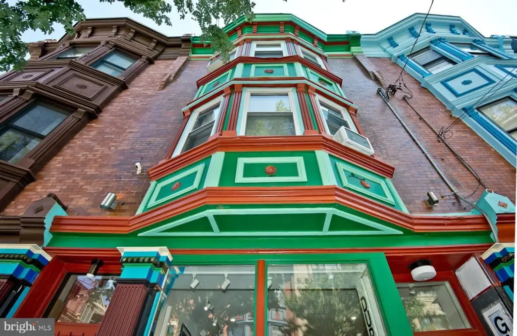
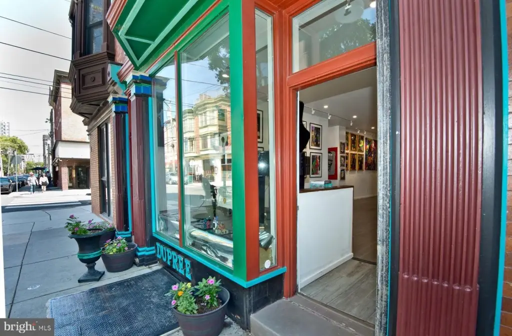
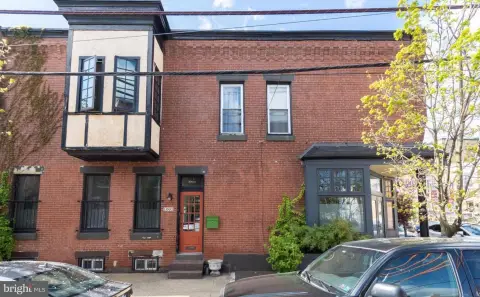
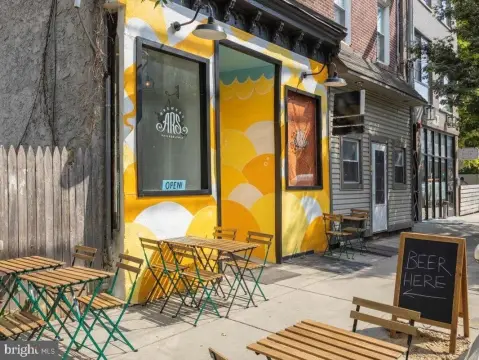
This 2,070-square-foot masonry townhouse, built in 1915, pairs a first-floor art gallery with a three-bedroom, three-bathroom residence across the second and third floors. The gallery has a separate entrance, a large front window, 10-foot ceilings, updated flooring, and recessed and track lighting. A kitchen at the rear opens to a small outdoor area, and stairs lead to the finished lower level, which has a full bathroom and Bilco doors to the street.
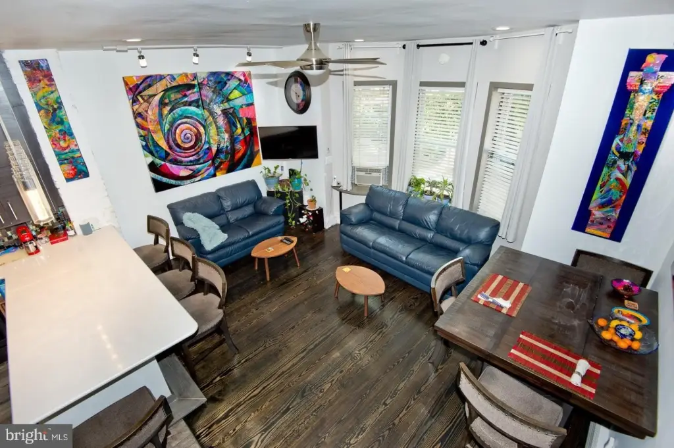
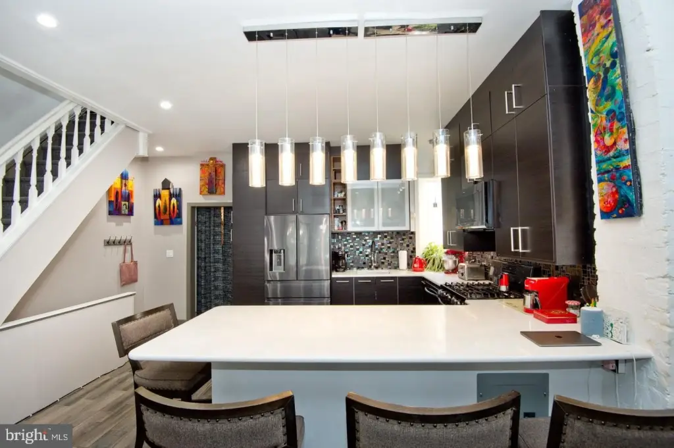
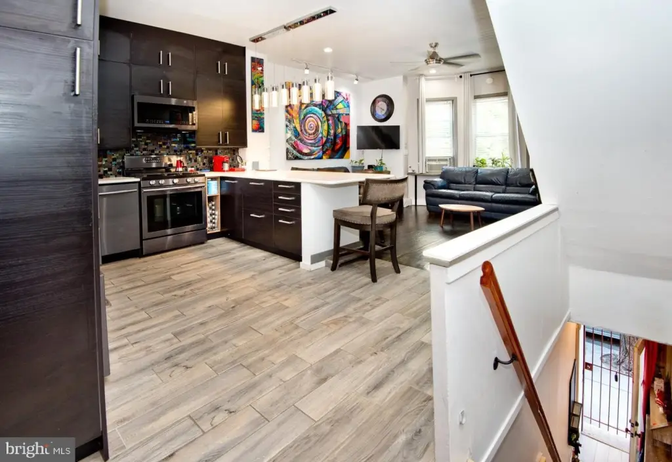
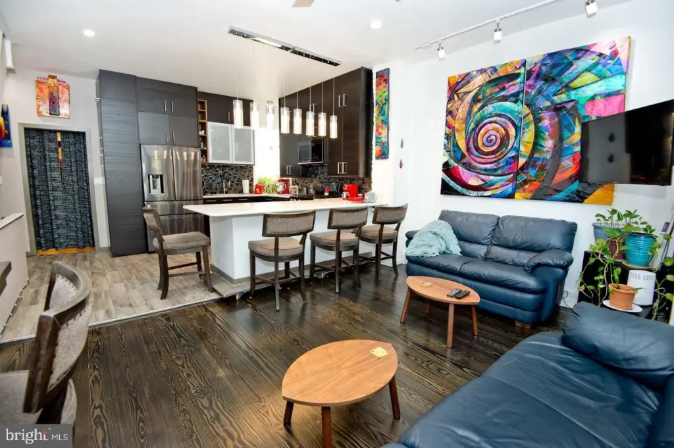
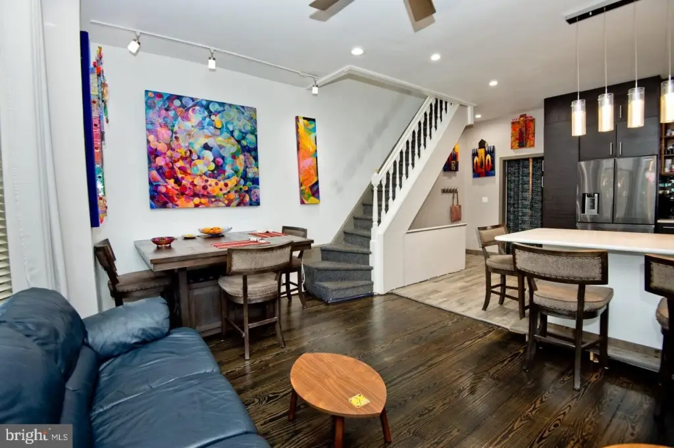
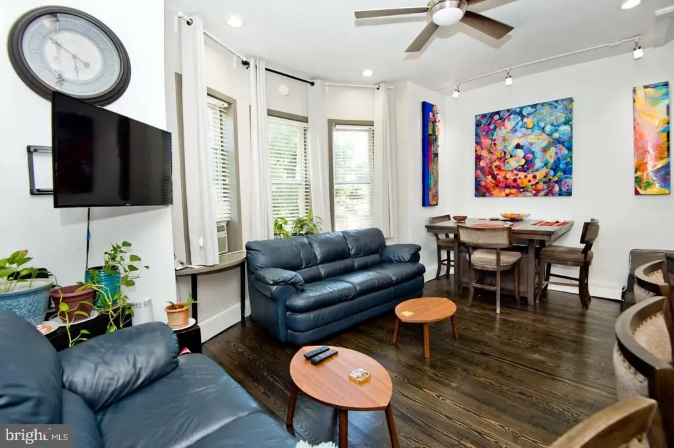
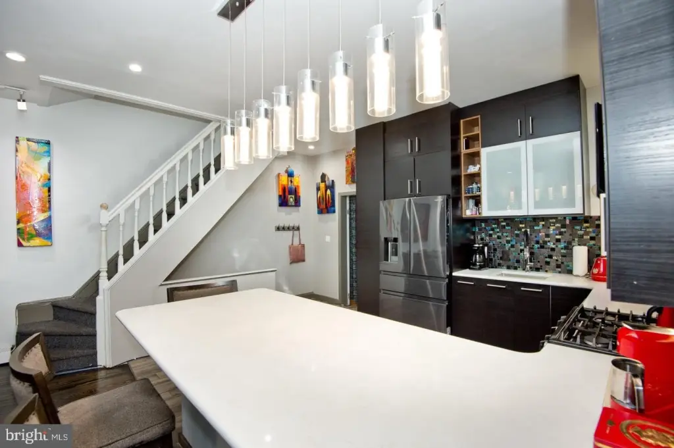
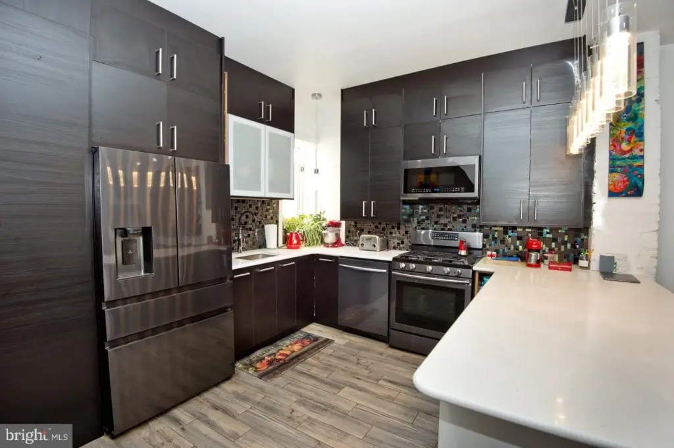
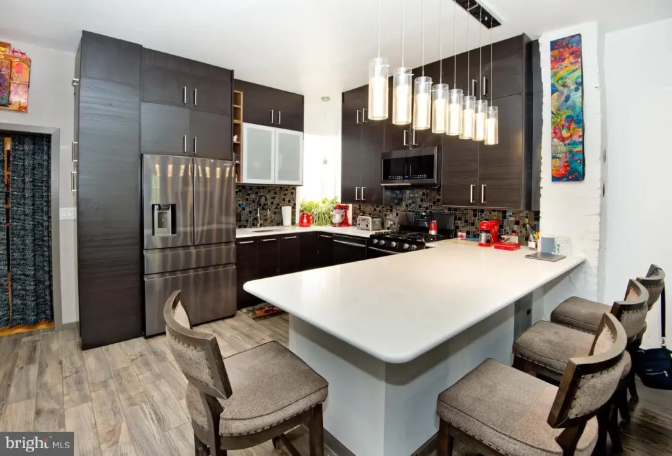
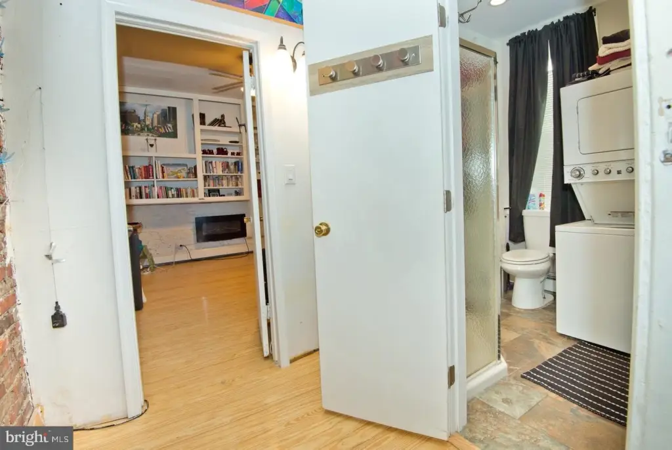
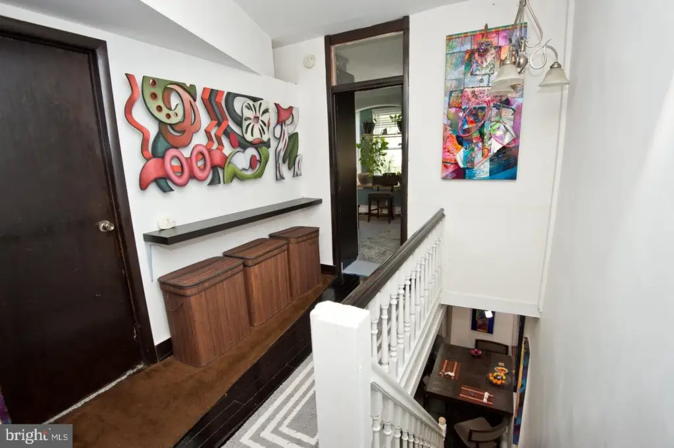
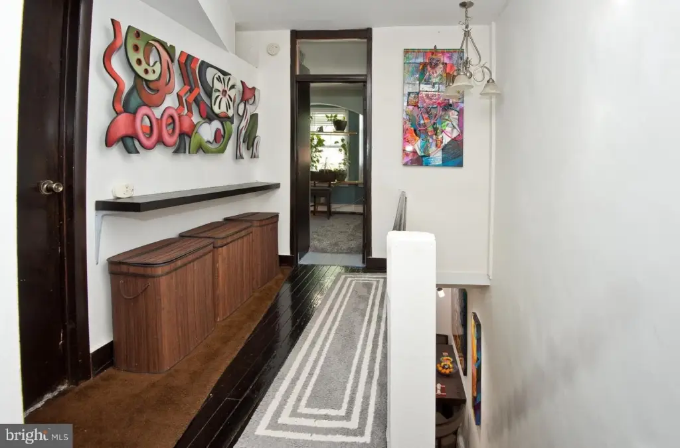
The residence has its own entrance. Its second-floor layout includes an open living area, hardwood flooring, and an updated kitchen with gas cooking, stainless steel appliances, and granite counters. A full bathroom with laundry and a rear den are also on this floor. Upstairs are three bedrooms and another full bathroom. The property is zoned RM1 and has a mixed-use land designation.
The residence has its own entrance. Its second-floor layout includes an open living area, hardwood flooring, and an updated kitchen with gas cooking, stainless steel appliances, and granite counters. A full bathroom with laundry and a rear den are also on this floor. Upstairs are three bedrooms and another full bathroom. The property is zoned RM1 and has a mixed-use land designation.
Key Highlights
- 2,070‑square‑foot masonry townhouse built in 1915
- First‑floor art gallery with separate entrance and large front window
- Three‑bedroom, three‑bathroom residence occupies the second and third floors
Property Analytics
Who owns this building?
See the owner, sales and loan history
Open Analytics
Current Use
Location Intelligence
Trade Area within ½ mile
10,003
Businesses Nearby
Monthly Visits Nearby
Improve property use
Find place for business
Foot Traffic Nearby
Groceries 64%
Shops & Services 22%
Dining 13%
Electronics 1%
Whole Foods Market
Groceries
visits/mo
0.3 miles
ACME Markets
Groceries
visits/mo
0.4 miles
Sunoco
Shops & Services
visits/mo
0.5 miles
ACME Markets
Groceries
visits/mo
0.3 miles
Kung Fu Tea
Dining
visits/mo
0.4 miles
Demographics for 19147, PA
41,096
Population
20,735
Households
2
Avg Household Size
36
Median Age
69%
College-Educated
93%
High-School Grad
1.3 sq mi
ZIP Area
31,612
Density / Sq Mi
Median Household Income
Median Earnings
Median Rent
Median Home Value
Check the figures for this property
Cap Rate, Value Estimation, Potential NOI and more
View Realmo Analytics
Market
Average Price Trend$/SF for Mixed-use properties in Philadelphia, PA
Properties on Market for Mixed-use properties in Philadelphia
Vacancy Rate% for Retail in Philadelphia, PA



Frequently Asked Questions
What type of property is this?
Mixed-use property - RM1 zoning accompanies a ground-floor gallery and a residence on the upper floors.
Where is this mixed-use property located?
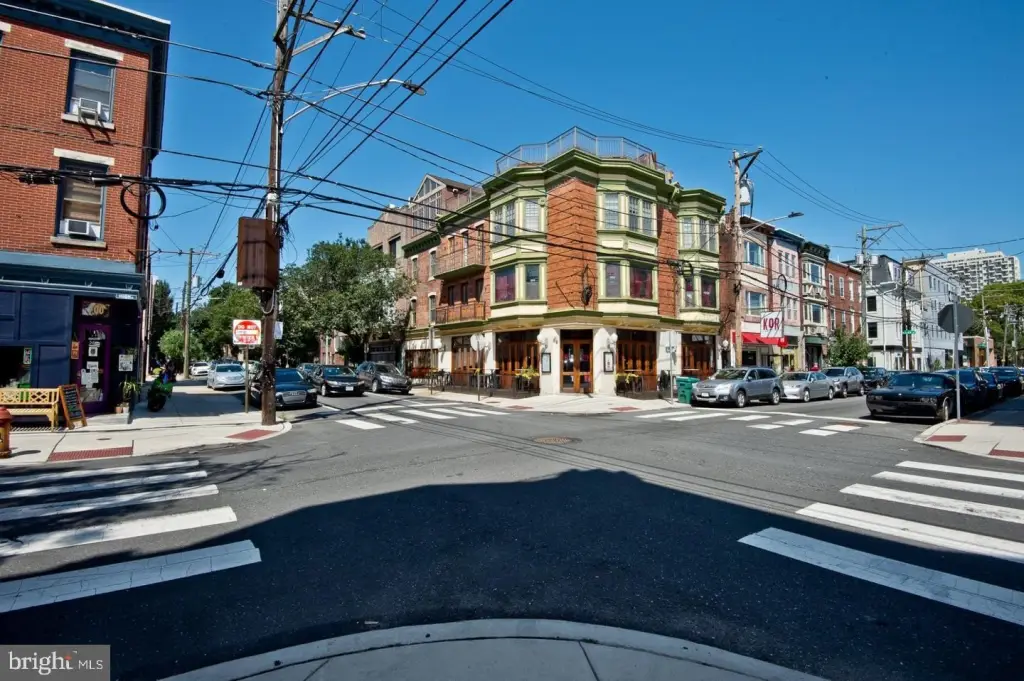
The property is located at 703 S 6TH Street Philadelphia, PA.
What is the asking price?
The asking price for this property is $990,000.
What are key features of this property?
This property features: 2,070‑square‑foot masonry townhouse built in 1915; First‑floor art gallery with separate entrance and large front window; Three‑bedroom, three‑bathroom residence occupies the second and third floors



