Updated Two-Unit Brick
New
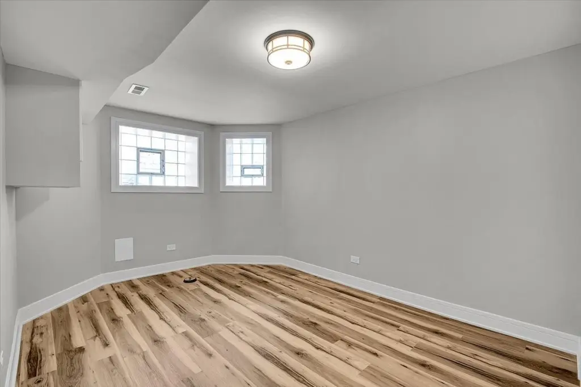
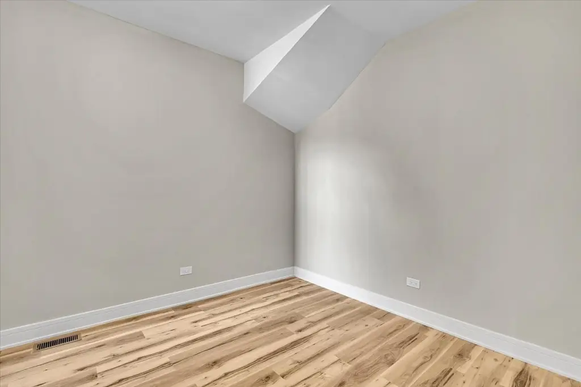
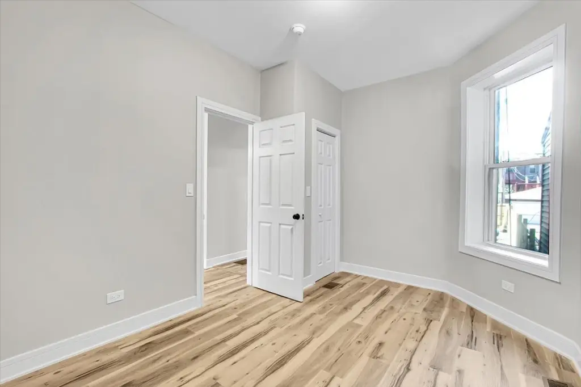
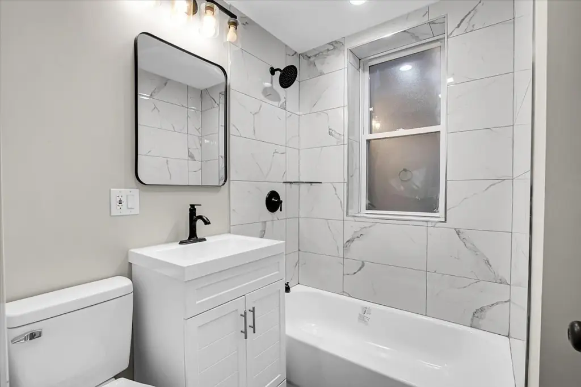
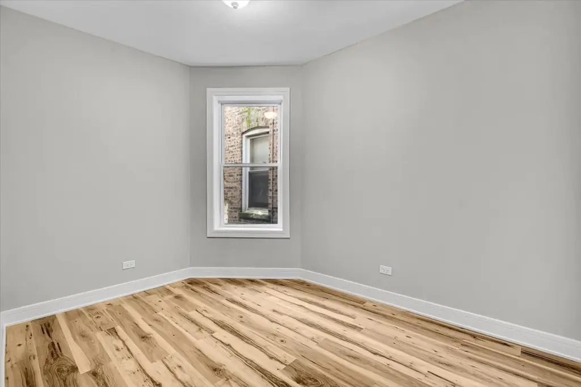
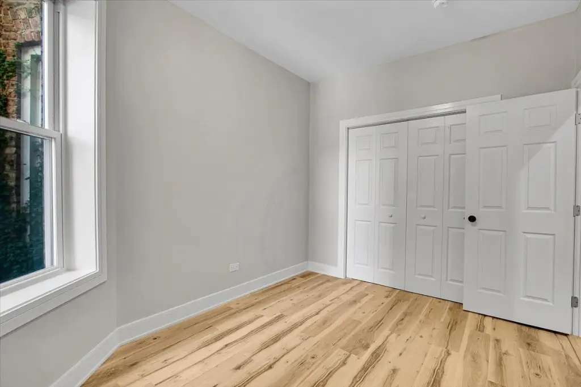
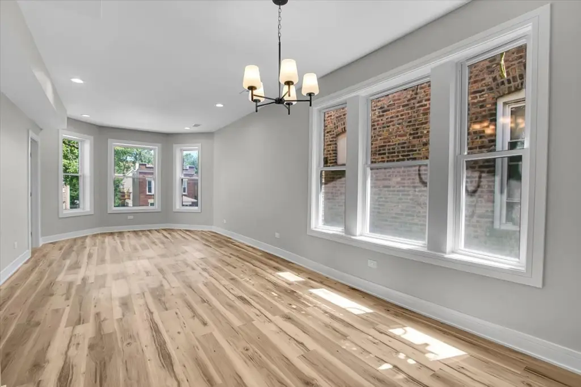
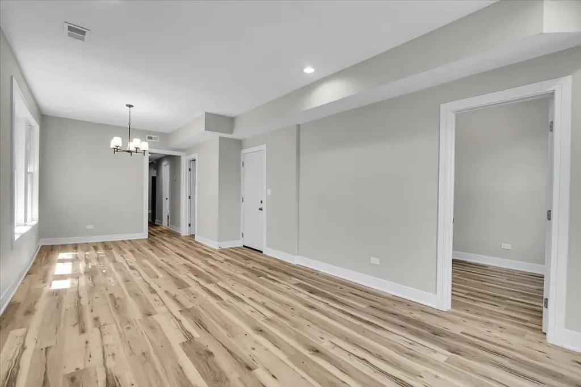
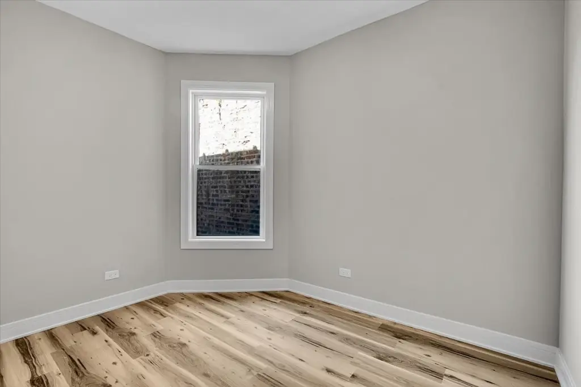
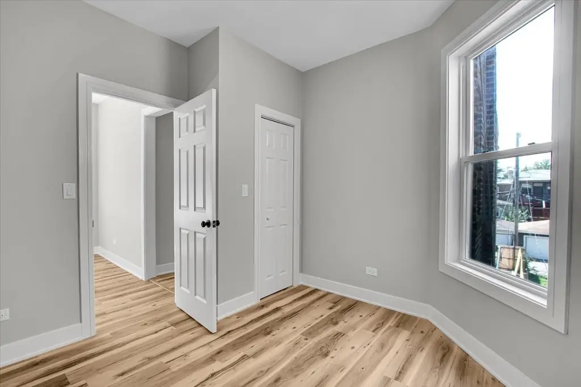
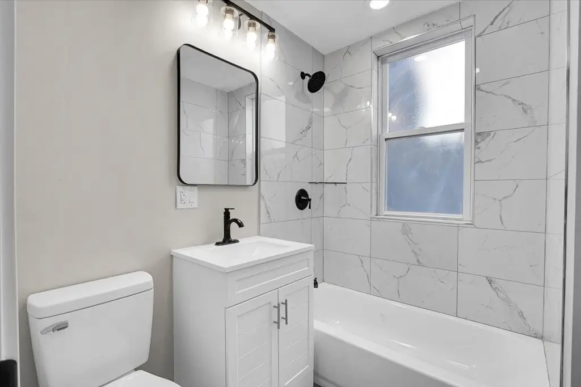
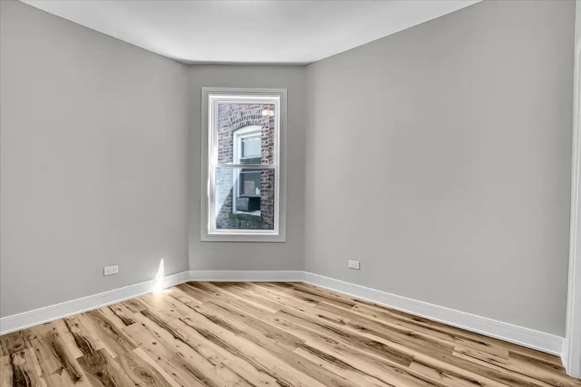
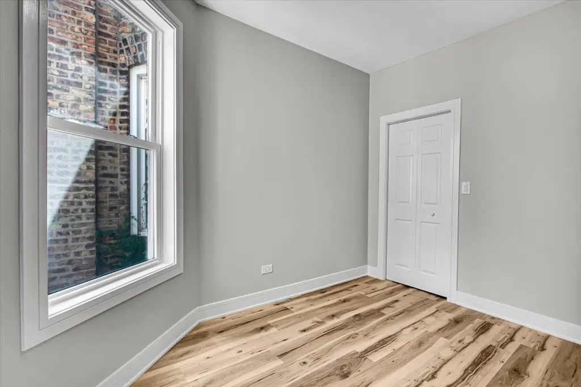
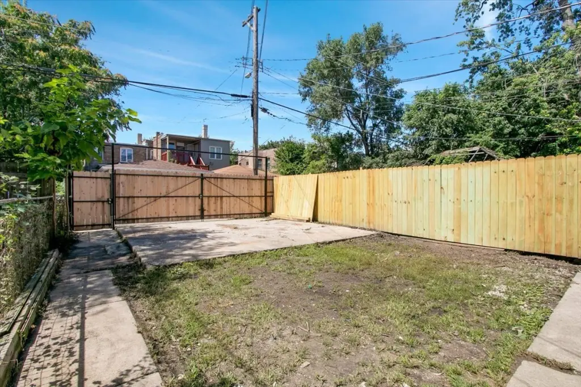
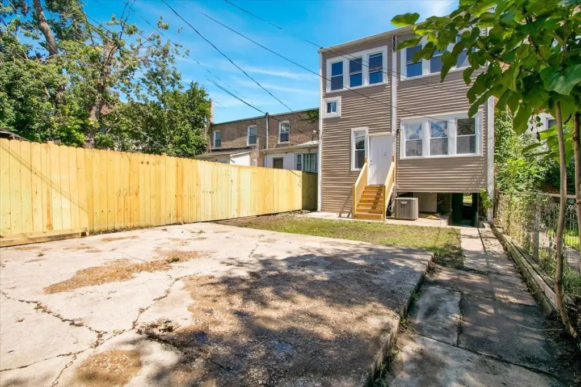
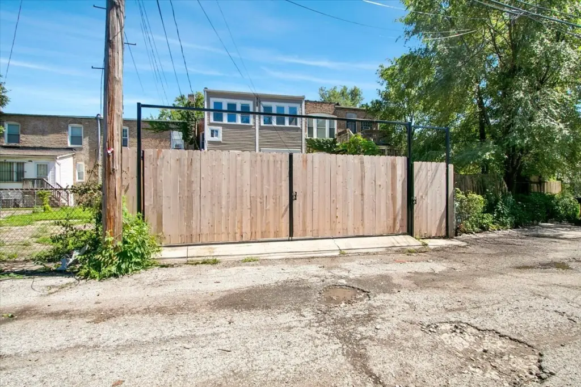
For Sale
$449,000
7026 S Eberhart Avenue, Chicago, IL 60637
Residential Income, Chicago, IL
Property SizeContact for details
Lot Size0.07 Acres
Days on Market4
Property Features for 7026 S Eberhart Avenue
General Information
Property type
Residential Multi Family
Property subtype
Other
Bedrooms
6
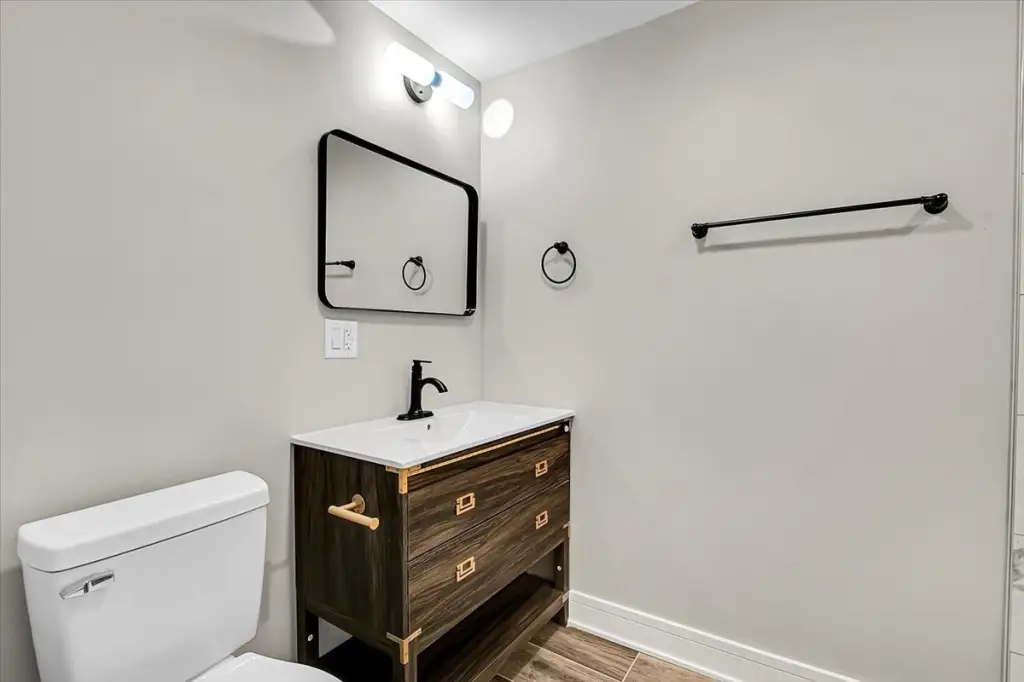
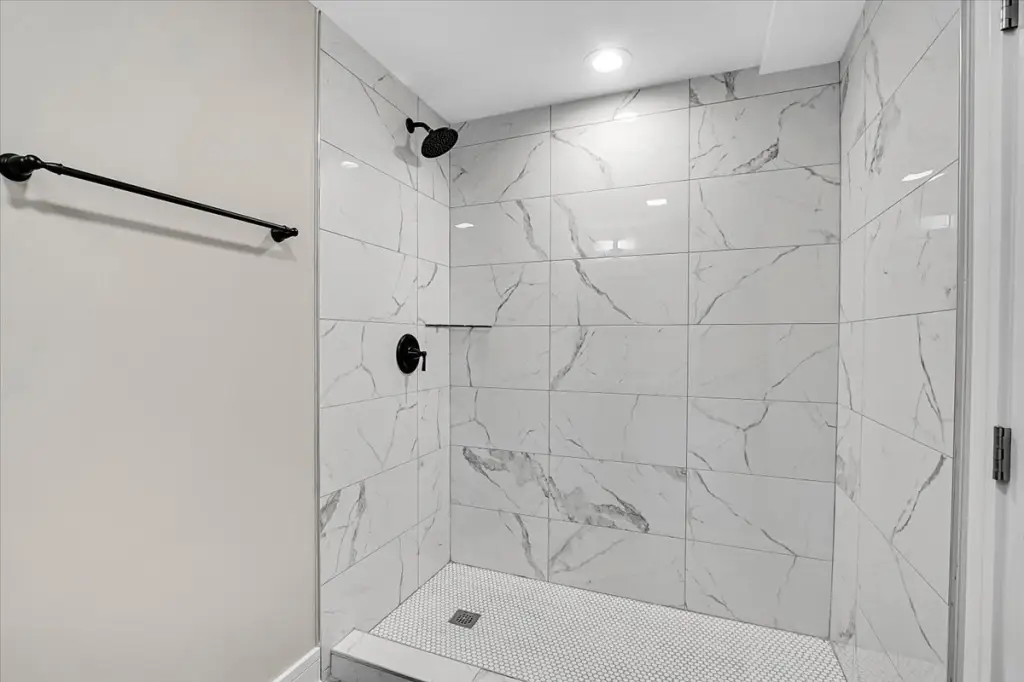
Bathrooms
3
Full bathrooms
3
Rooms
Bedroom 5, Bedroom 1, Bathroom 1, Bedroom 2, Bedroom 3, Bathroom 2, Bedroom 6, Basement, Bedroom 4, Bathroom 3
Parking
2
Parking features
Off Alley
Fencing
Fenced
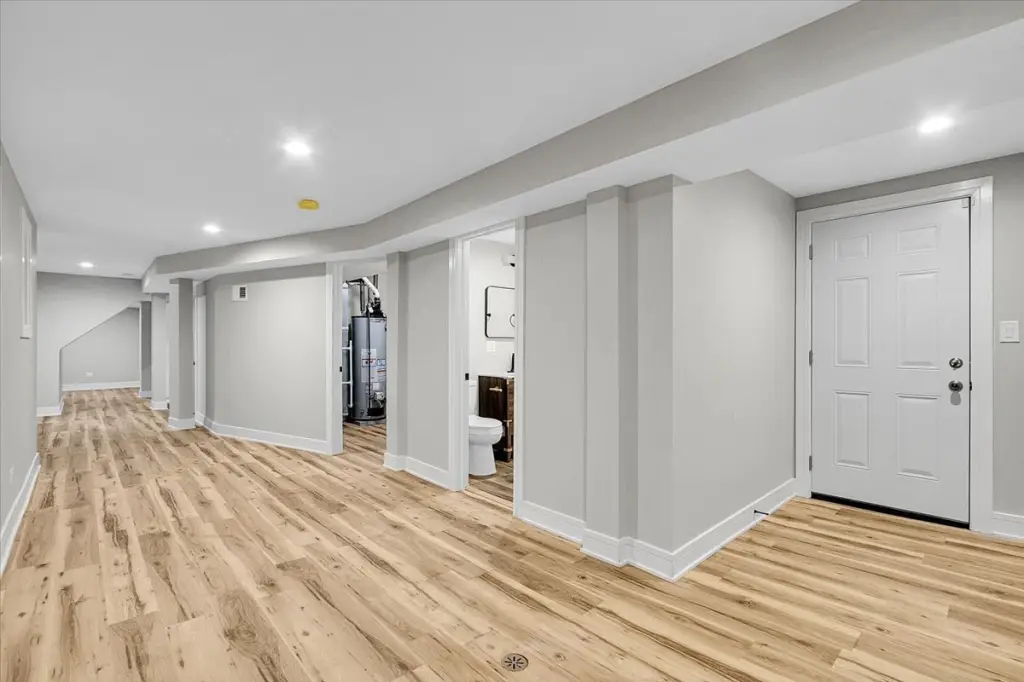
Basement
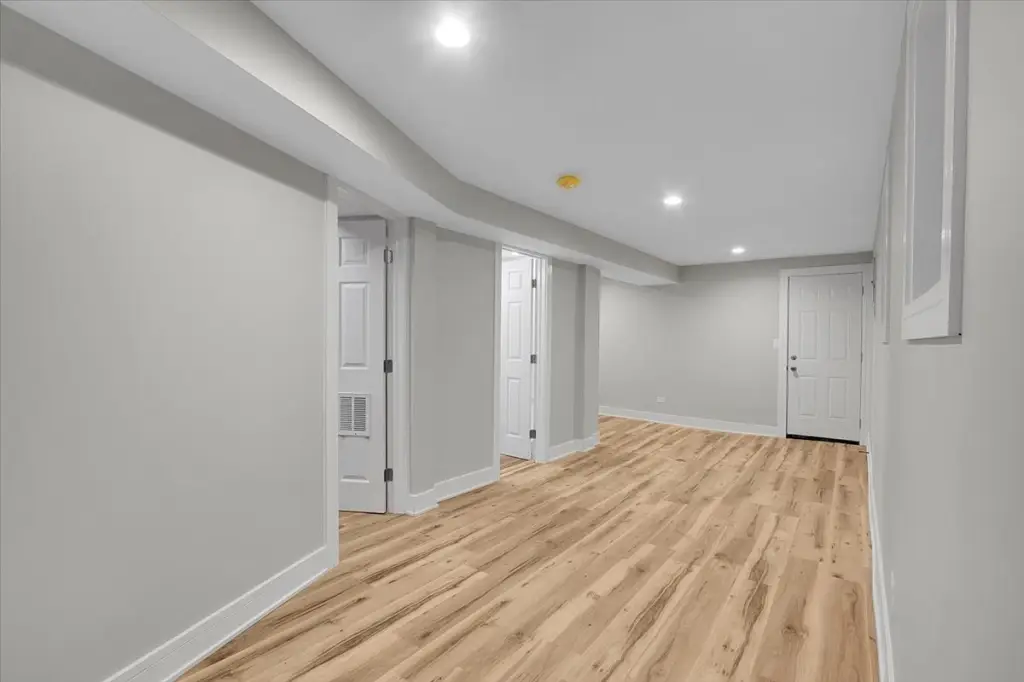
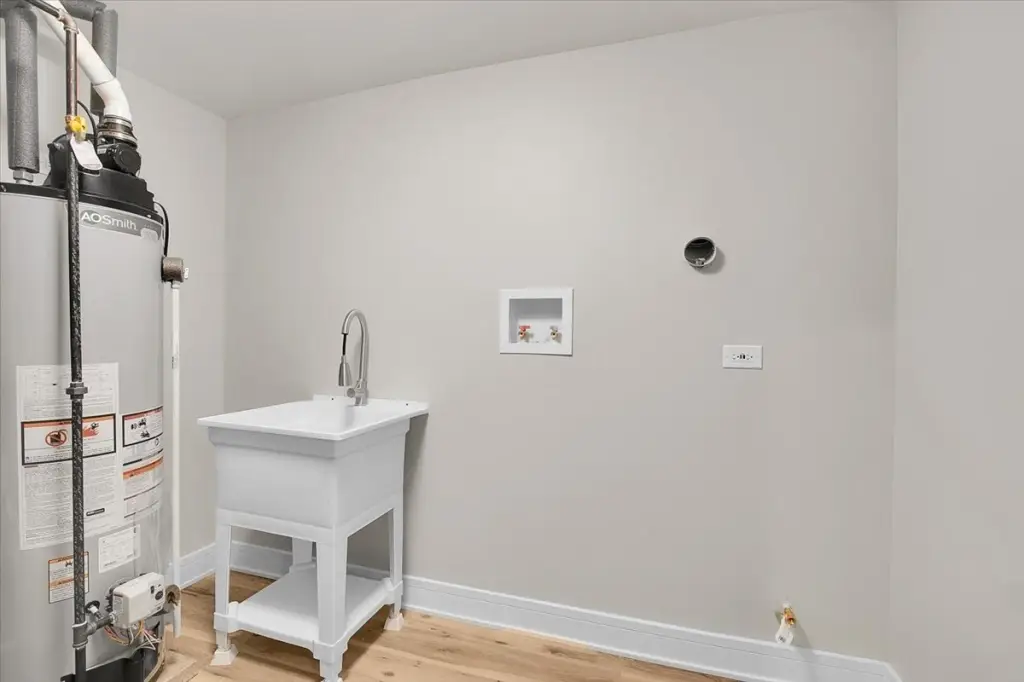
Full, Finished
Elementary school district
299
Middle school district
299
High school district
299
Directions
E 70th to S Eberhart
Subdivision
CHI - Greater Grand Crossing
Standard status
Active
APN
20224200280000
Lot size
0.07 Acres
Taxes and HOA fees
Tax Year
2024
Tax Annual Amount
3356
Utilities
Sewer type
Public Sewer
Heating system
Forced Air, Natural Gas
Water source
Public
Building Details
Year built
1908
Building materials
Brick
Listing Agency:
Keller Williams Thrive · Keller Williams Realty
(847) 241-2200
Listed By:
Joan Couris · License #475
(630) 561-3348
Added: Sep 22
Changed: Sep 24
Last Checked: Sep 25 at 6:06AM
MLS# 12766153
Copyright © 2026 Midwest Real Estate Data, LLC. All rights reserved. All information provided by the listing agent/broker is deemed reliable but is not guaranteed and should be independently verified.
Investment Insights
Based on property information with market context.
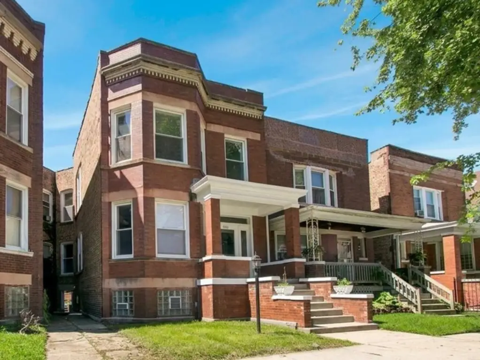
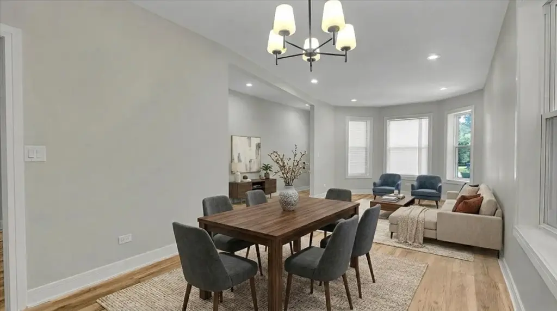
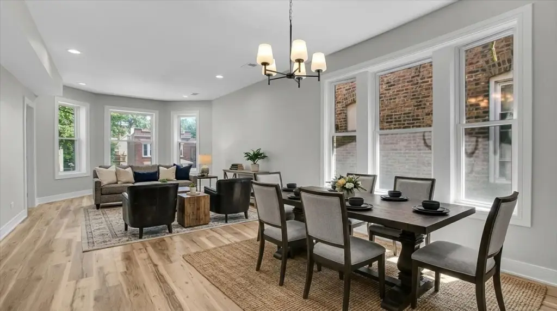
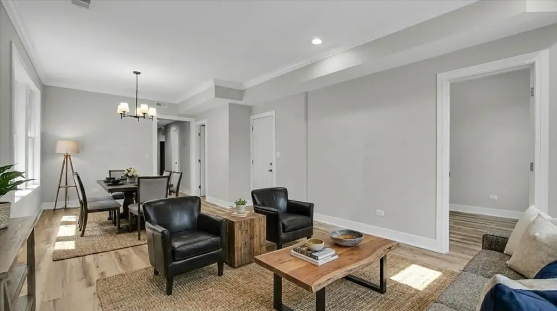
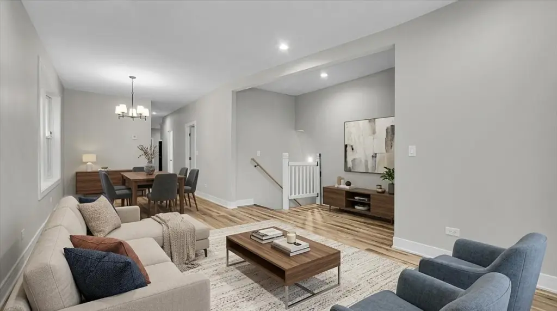
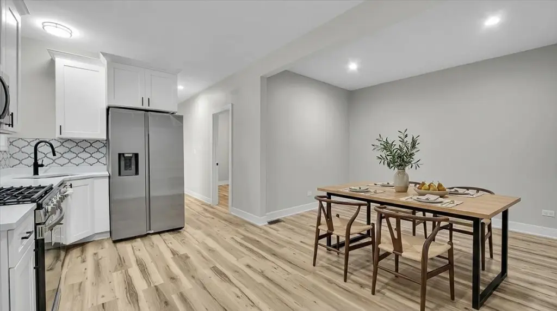
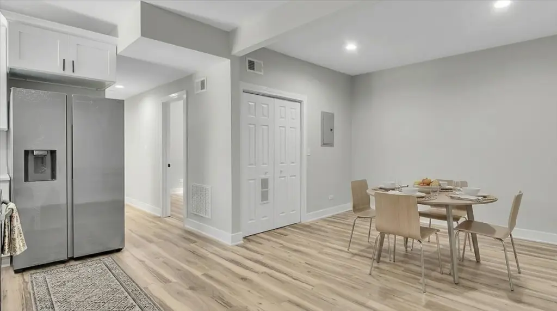
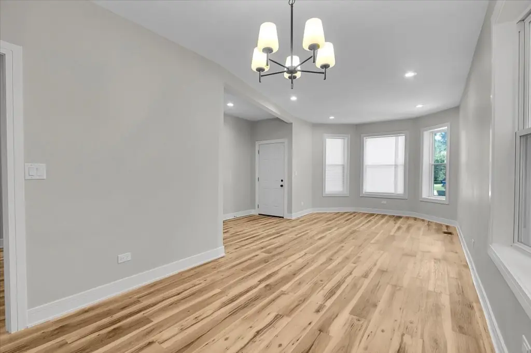
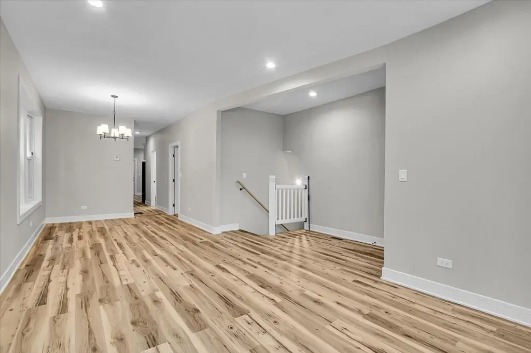
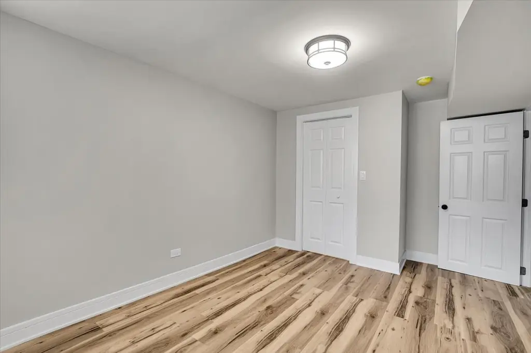
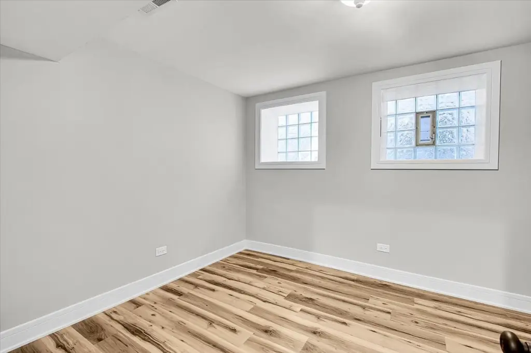
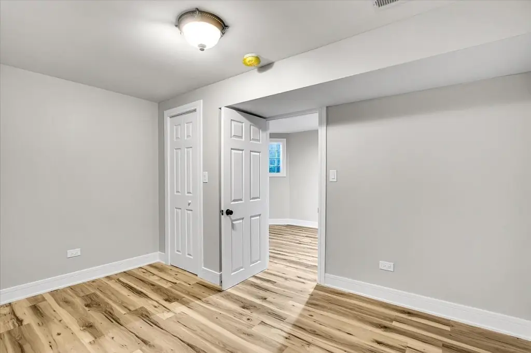
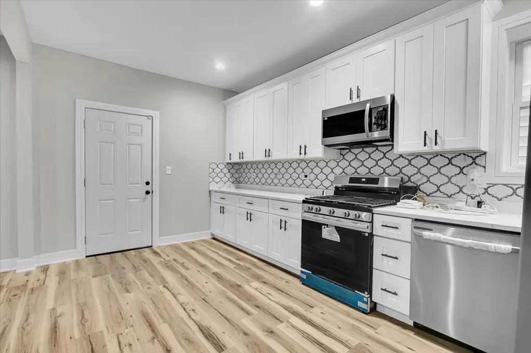
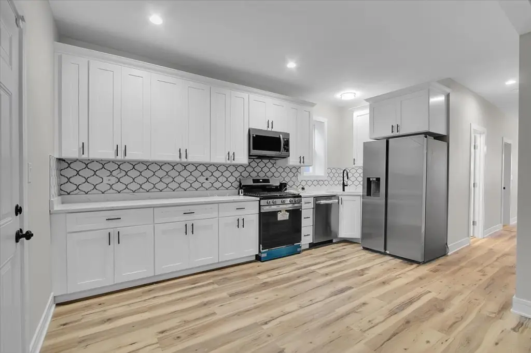
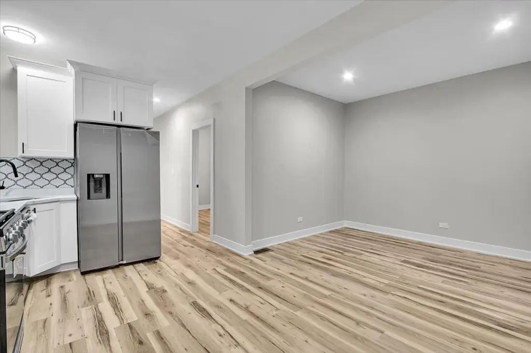
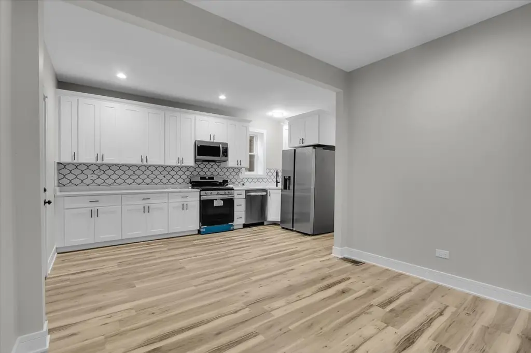
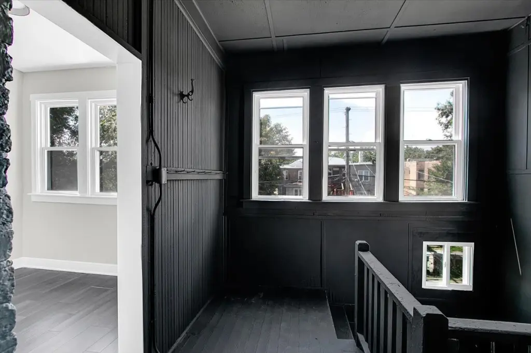
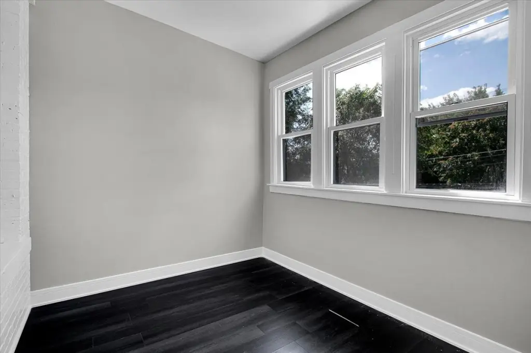
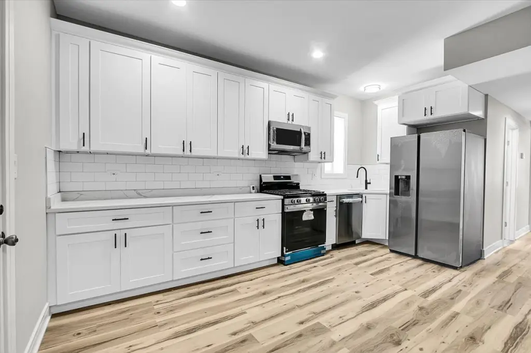
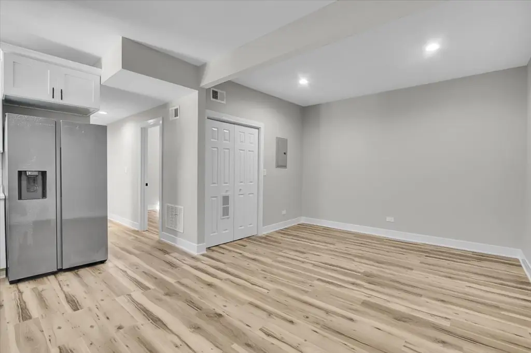
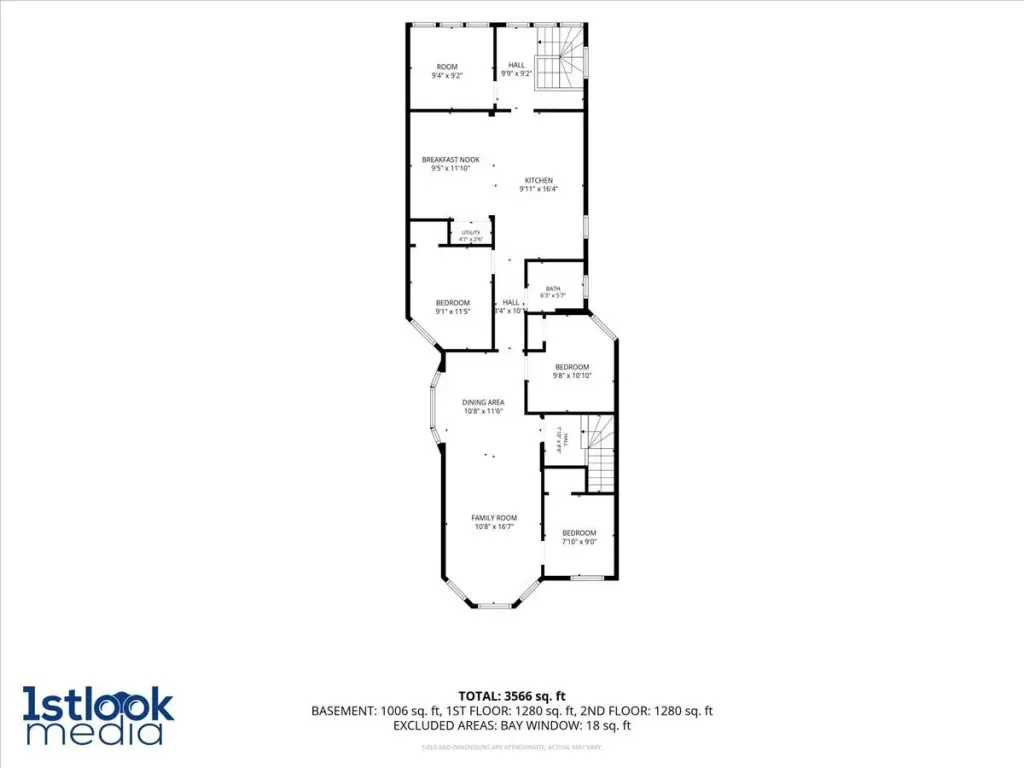
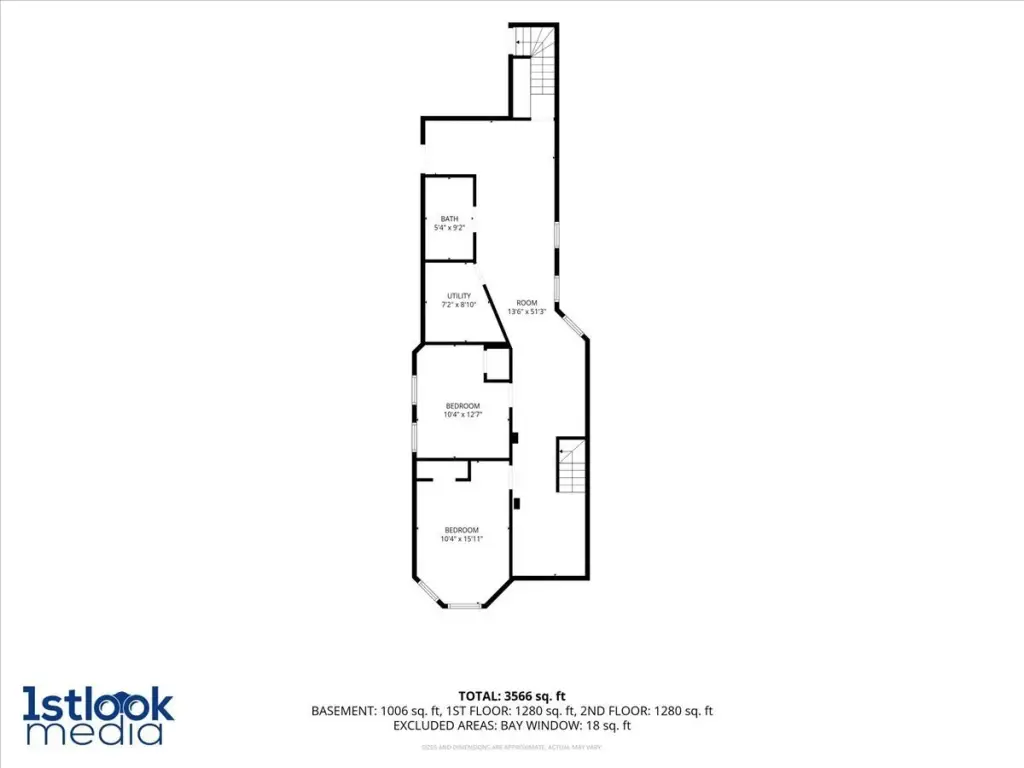
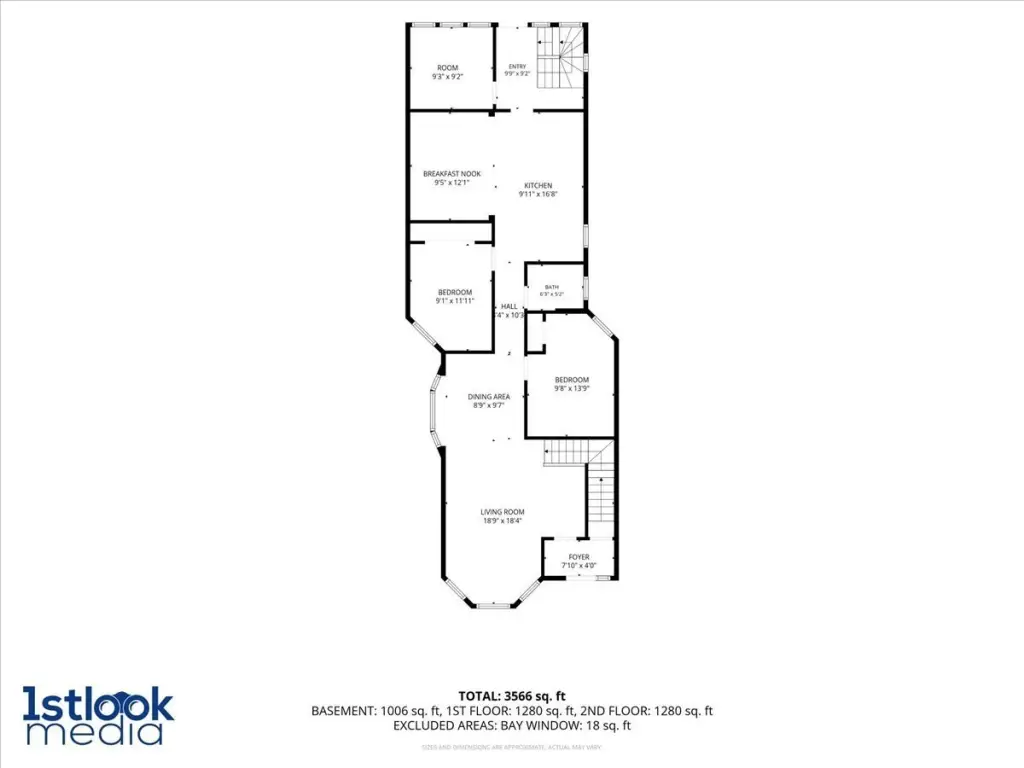
Built in 1908, this brick duplex at 7026 S Eberhart Avenue contains two separate residences. The main-level home includes four bedrooms and two full bathrooms, while the upper apartment offers three bedrooms and an updated full bathroom. Both units feature refreshed eat-in kitchens with quartz counters, stainless-steel appliances, newer cabinetry, tiled backsplashes, storage, updated flooring, and large windows. Forced-air heating with natural gas serves the building.
The property occupies 0.07 acres in Chicago’s Woodlawn neighborhood, with off-alley parking and fencing. Public water and public sewer are in place. The address is near public transportation, parks, shopping, restaurants, and major roadways, with access to the University of Chicago, Jackson Park, and the Obama Presidential Center. The two-unit layout supports separate residential occupancy and the option to combine personal use with rental income.
The property occupies 0.07 acres in Chicago’s Woodlawn neighborhood, with off-alley parking and fencing. Public water and public sewer are in place. The address is near public transportation, parks, shopping, restaurants, and major roadways, with access to the University of Chicago, Jackson Park, and the Obama Presidential Center. The two-unit layout supports separate residential occupancy and the option to combine personal use with rental income.
Key Highlights
- Two‑unit brick duplex built in 1908
- Main‑level unit has 4 bedrooms and 2 full bathrooms
- Upper‑level unit includes 3 bedrooms and an updated full bathroom
Property Analytics
Unlock full access to Insights
Subscribe to Realmo Intelligence
Open Analytics
Current Use
Lease Details
2
Residential units
Location Intelligence
Trade Area within ½ mile
829
Businesses Nearby
Explore this area
Business Placement
Demographics for 60637, IL
53,555
Population
26,717
Households
2
Avg Household Size
31
Median Age
37%
College-Educated
89%
High-School Grad
4.5 sq mi
ZIP Area
11,901
Density / Sq Mi
$42,080
Median Household Income
$33,227
Median Earnings
$1,170
Median Rent
$243,700
Median Home Value
Check the figures for this property
Cap Rate, Value Estimation, Potential NOI and more
View Realmo Analytics
Market
Vacancy Rate% for Multifamily in Midwest region

Questions? Ask Rey
Realmo’s AI knows this listing — price, zoning, demand, history. Ask anything.


Frequently Asked Questions
What type of property is this?
Duplex - Brick two-unit property with renovated kitchens and flexible owner-occupant or rental use.
Where is this duplex located?
The property is located at 7026 S Eberhart Avenue Chicago, IL.
What is the asking price?
The asking price for this property is $449,000.
What are key features of this property?
This property features: Two‑unit brick duplex built in 1908; Main‑level unit has 4 bedrooms and 2 full bathrooms; Upper‑level unit includes 3 bedrooms and an updated full bathroom



