Heated Warehouse with Dual Overhead


For Sale
$350,000
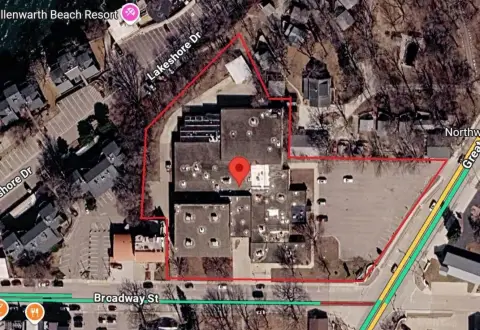
701 240th Avenue, Arnolds Park, IA 51331
Commercial, Arnolds Park, IA
Property Size3,500 SF
Price / SF$100
Days on Market527
Property Features for 701 240th Avenue
General Information
Property type
Commercial Sale
Property subtype
Other
Subdivision
Surrounding Areas/Other Areas
Standard status
Active
APN
0729478012
Taxes and HOA fees
Tax Year
2023
Tax Description
Contact agent
Legal Description
Contact agent
Building Details
Year built
1994
Listing Agency:
Keller Williams Okoboji · Keller Williams Realty
(712) 336-1240
Listed By:
Brandon Visser
(712) 578-9264
Added: May 22, 2025
Changed: Oct 21
Last Checked: Oct 30 at 7:06PM
MLS# 828801
Copyright © 2026 Northwest Iowa Regional Board of Realtors. All rights reserved. All information provided by the listing agent/broker is deemed reliable but is not guaranteed and should be independently verified.

Ask AI about this property
Review the available facts, identify missing information and prepare questions for the agent.
Investment Insights
Based on property information with market context.
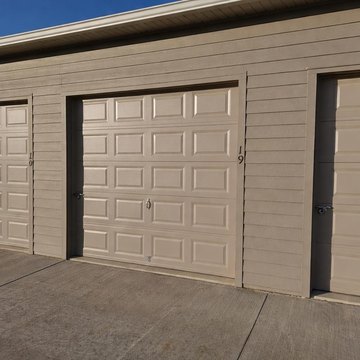
Built in 1994, this 3,500-square-foot warehouse is equipped with heat and electricity, with water and plumbing connections roughed in. Two overhead doors, each 14 feet high, provide access from separate points in the building, allowing vehicles or equipment to pass through.
The property is located at 701 240th Avenue in Arnolds Park, Iowa. Its physical features include a heated interior, utility service, and dual access points through the overhead doors.
The property is located at 701 240th Avenue in Arnolds Park, Iowa. Its physical features include a heated interior, utility service, and dual access points through the overhead doors.
Key Highlights
- 3,500 square feet of warehouse space
- Two 14‑foot‑high overhead doors with access from separate points
- Heat and electricity installed; water and plumbing stubbed in
Financial Insights
Estimated NOI and Cap Rate
NOI / Yr
$19,257
Cap Rate
5.50%
Suggested Prices Based on Cap Rates
Cap Rate 5%
$385,140
$385.1K
Cap Rate 7%
$275,100
$275.1K
Cap Rate 9%
$213,967
$214.0K
Market Conditions
NOI Build-Up for 3,500 SF
Gross rent
$24.4K $6.96/SF
− Vacancy
−$1.7K −$0.49/SF
EGI
$22.7K $6.47/SF
− OpEx
−$3.4K −$0.97/SF
NOI
$19.3K $5.50/SF
Area
Dickinson County, IA
Vacancy
7.00%
Lease Rate
$6.96 /SF/Yr
Expense Ratio
15.00%
Simulate Cap Rate and NOI
Suggested Prices Based on Cap Rates
Cap Rate 5%
$385,140
Cap Rate 7%
$275,100
Cap Rate 9%
$213,967
Alternative Uses
Best Use
Warehouse
$275.1K
$240.7K – $321.0K
NOI $19,257 @ 7.0% cap · market cap 5.50%
Second Best
—
—
no second resolved use
Theoretical Best
Office A
$765.6K
$669.9K – $893.2K
NOI $53,592 @ 7.0% cap · market cap 15.31%
Zoning and permitted uses should be independently verified with authorities.
How Realmo checks its estimates
Property Analytics
Who owns this building?
See the owner, sales and loan history
Open Analytics
Current Use
Lease Details
2
Drive-in doors
Yes
Utilities to site
Location Intelligence
Trade Area within ½ mile
89
Businesses Nearby
Well-served
Demand for This Use
Explore this area
Business Placement
Demographics for 51331, IA
1,102
Population
1,622
Households
0.7
Avg Household Size
61
Median Age
42%
College-Educated
98%
High-School Grad
1.6 sq mi
ZIP Area
689
Density / Sq Mi
$84,615
Median Household Income
$41,765
Median Earnings
$718
Median Rent
$415,800
Median Home Value
Check the figures for this property
Cap Rate, Value Estimation, Potential NOI and more
View Realmo Analytics
Market
Vacancy Rate% for Industrial in Midwest region


Frequently Asked Questions
What type of property is this?
Warehouse - Electrical service and stubbed-in water and plumbing support a range of storage and workspace needs.
Where is this warehouse located?
The property is located at 701 240th Avenue Arnolds Park, IA.
What is the asking price?
The asking price for this property is $350,000.
What are key features of this property?
This property features: 3,500 square feet of warehouse space; Two 14‑foot‑high overhead doors with access from separate points; Heat and electricity installed; water and plumbing stubbed in