Flexible Mixed-Use
For Sale
$435,000
7003 Highway 62 W, Eureka Springs, AR 72632
CommercialSale, Eureka Springs, AR
Property Size3,552 SF
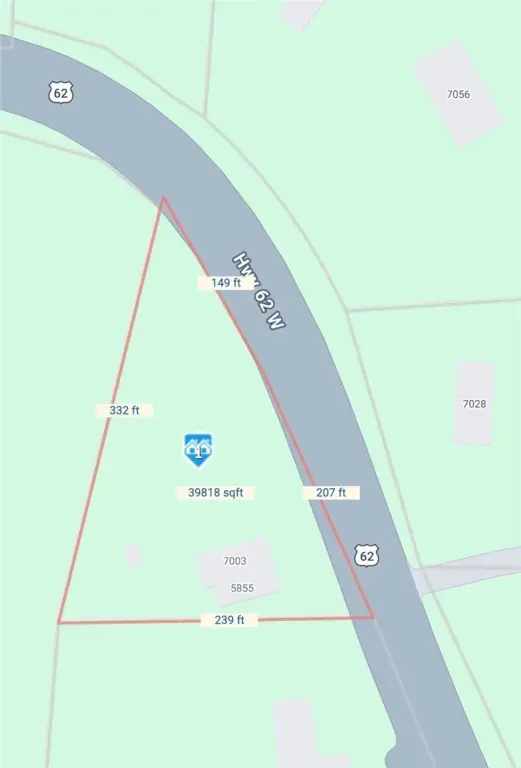
Lot Size0.91 Acres
Price / SF$122.47
Days on Market158
Property Features for 7003 Highway 62 W
General Information
Property type
Commercial Sale
Property subtype
Other
Rooms
Basement
Appliances
GasWaterHeater
Lot features
Central Business District
Directions
Hwy 62 West - just east of city limits - see sign on south side of highway.
Standard status
Active
APN
001-07606-000
Size
3,552 SF
Lot size
0.91 Acres
Taxes and HOA fees
Tax Description
PT NE SW TRACT 2 & TRACT 3
Tax Annual Amount
602
Legal Description
PT NE SW TRACT 2 & TRACT 3
Utilities
Sewer type
Septic Tank
Heating system
Central, Natural Gas
Cooling system
Central Air
Water source
Well
Amenities
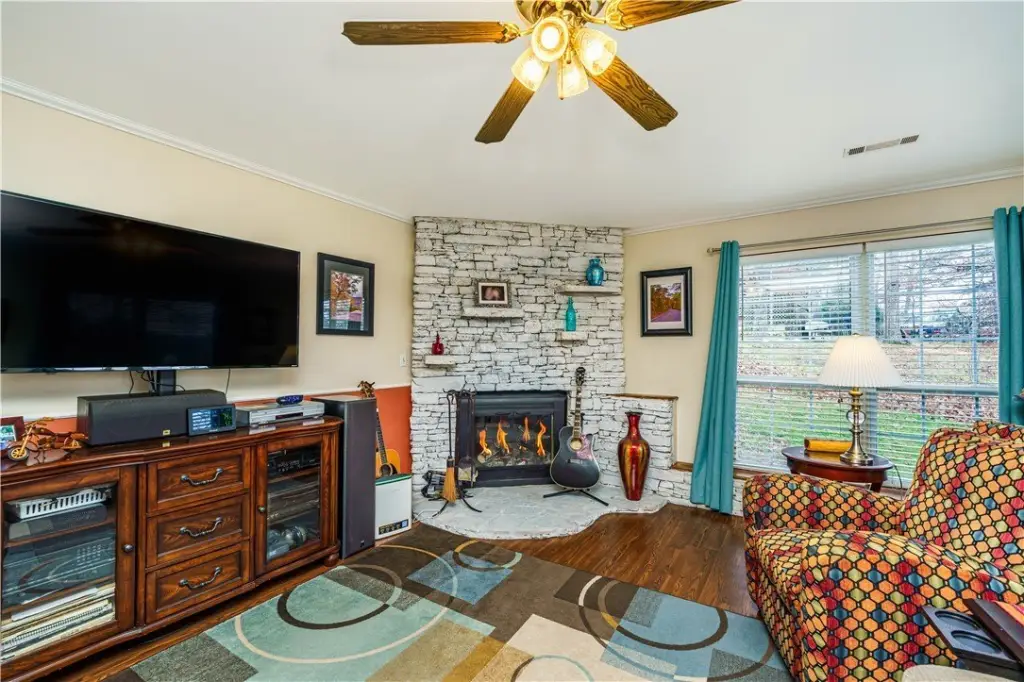
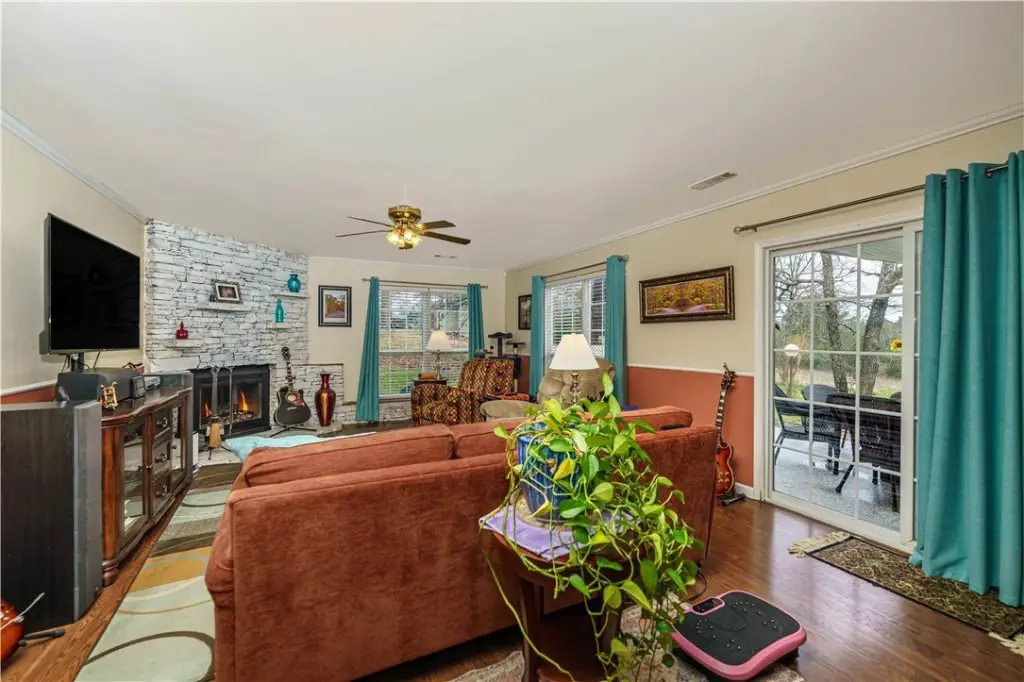
fireplace
covered porch
patio
deck
central heat and air
double-pane windows
architectural shingles
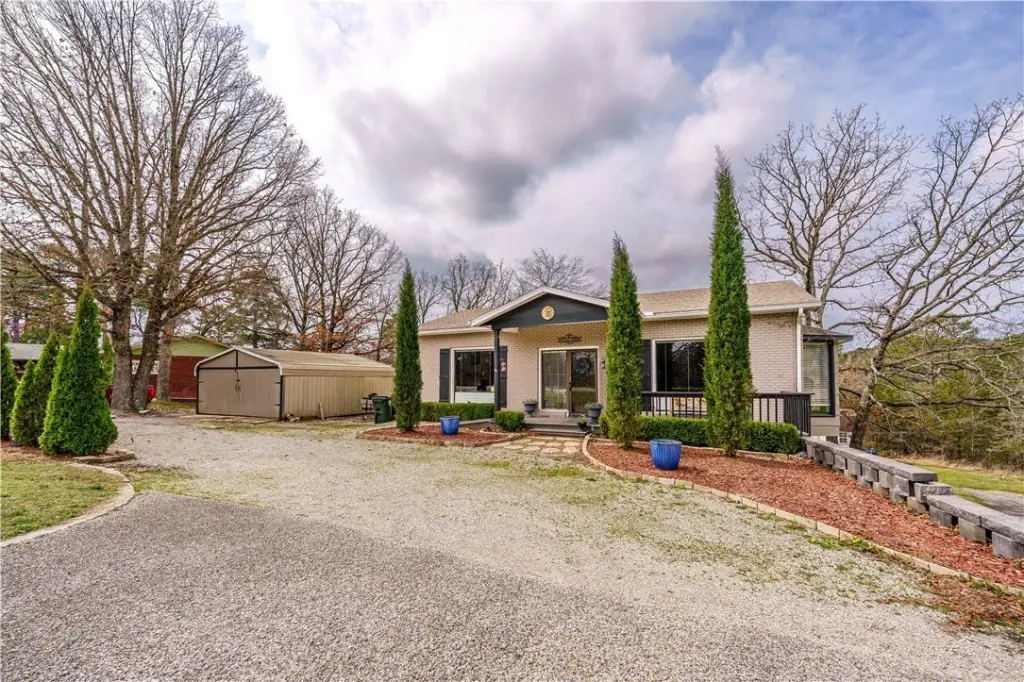

detached two-car garage
separate storage building
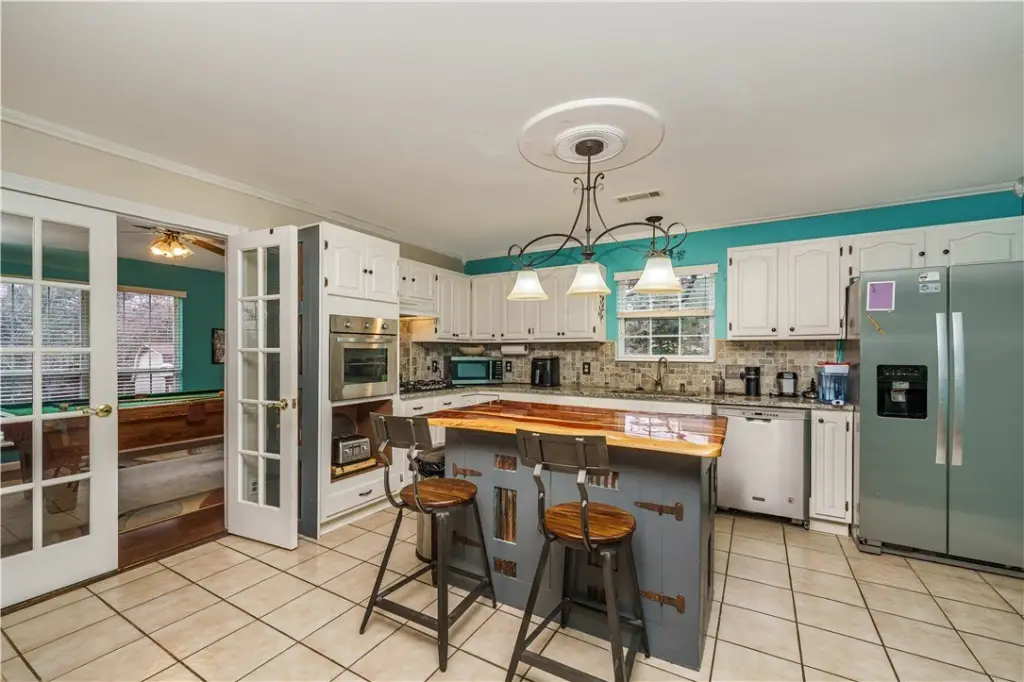
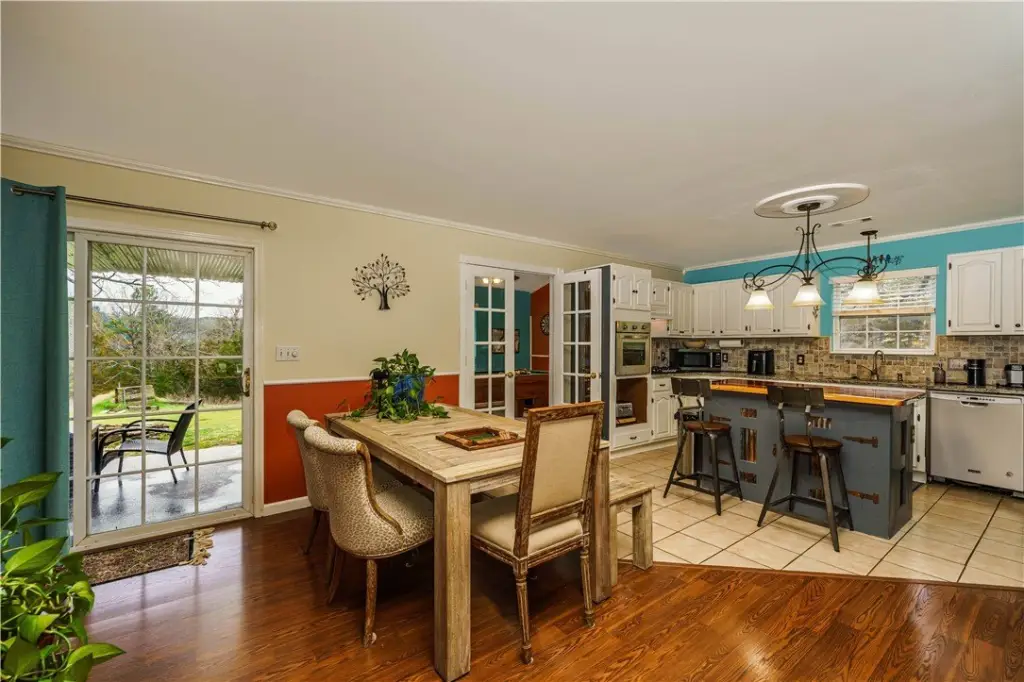
updated kitchen with granite countertops
Building Details
Year built
1976
Flooring type
Vinyl, Tile, Wood
Building materials
Brick, Block, Concrete, WoodSiding
Roof type
Shingle
Listing Agency:
All Seasons MW Realty
(479) 253-0303
Listed By:
Julie Alberson · License #SA00086962
(479) 981-0131
Added: Mar 16
Changed: Aug 19
Last Checked: Aug 20 at 5:06AM
MLS# 1339390
Copyright © 2026 ArkansasONE MLS. All rights reserved. All information provided by the listing agent/broker is deemed reliable but is not guaranteed and should be independently verified.
Investment Insights
Based on property information with market context.
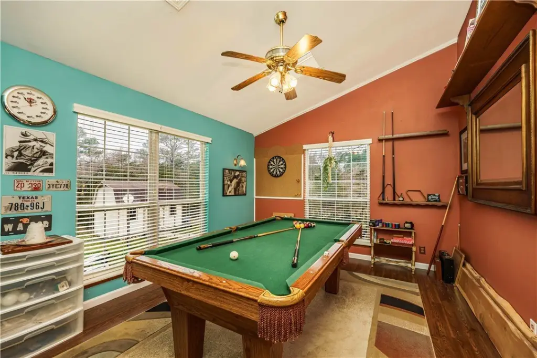
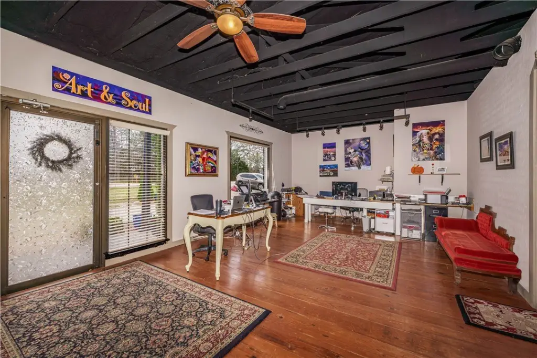
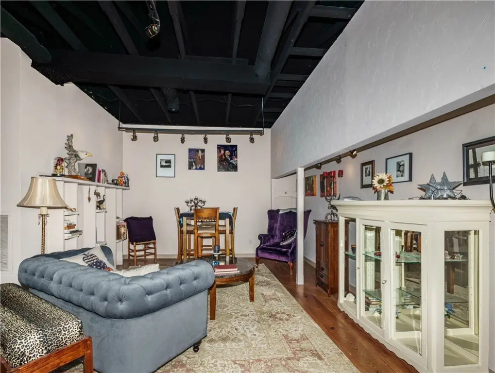
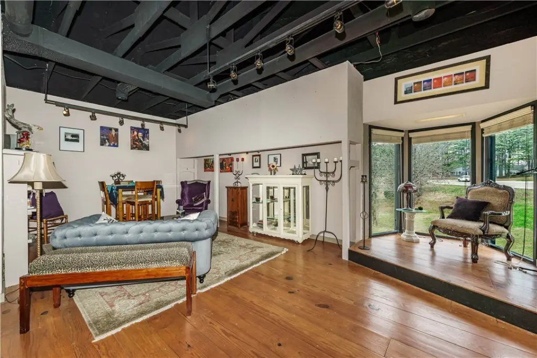
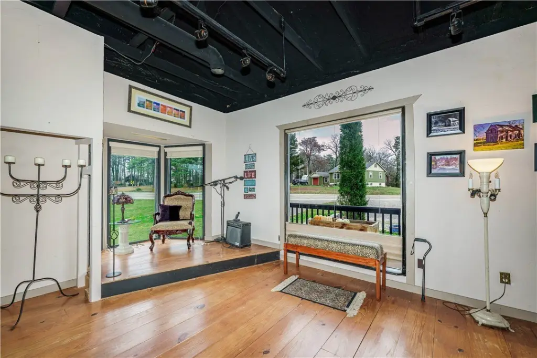
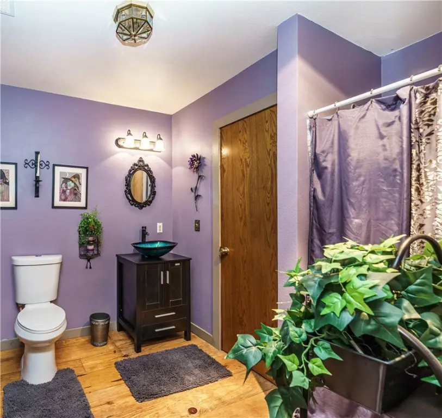
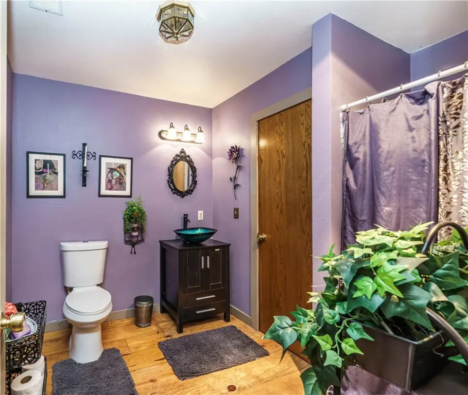
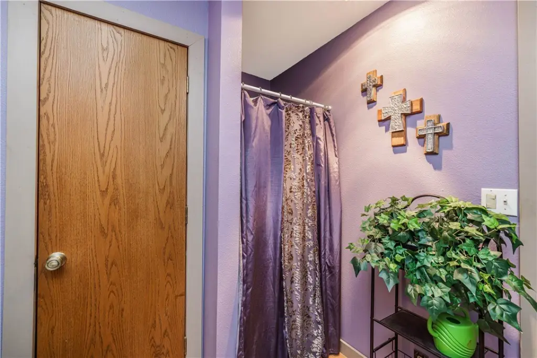
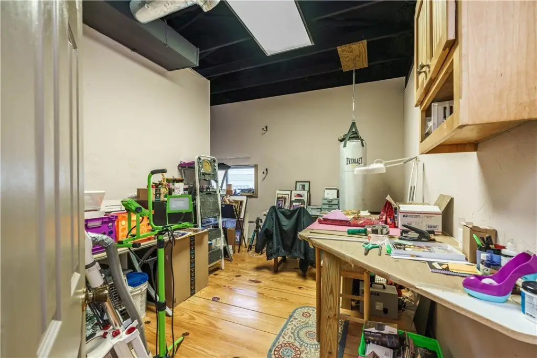
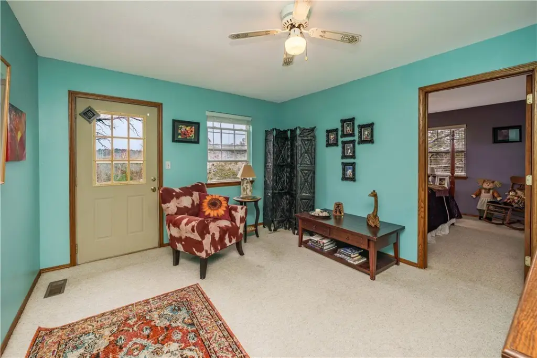
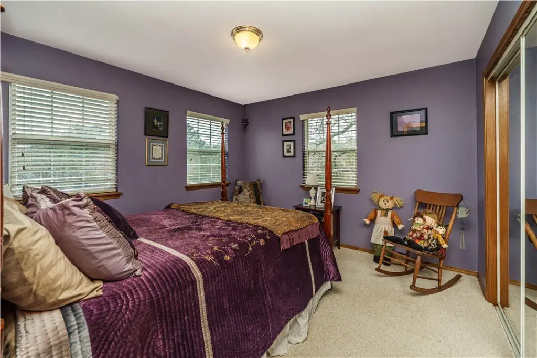
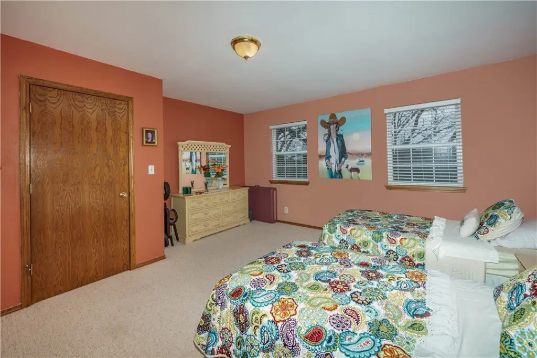
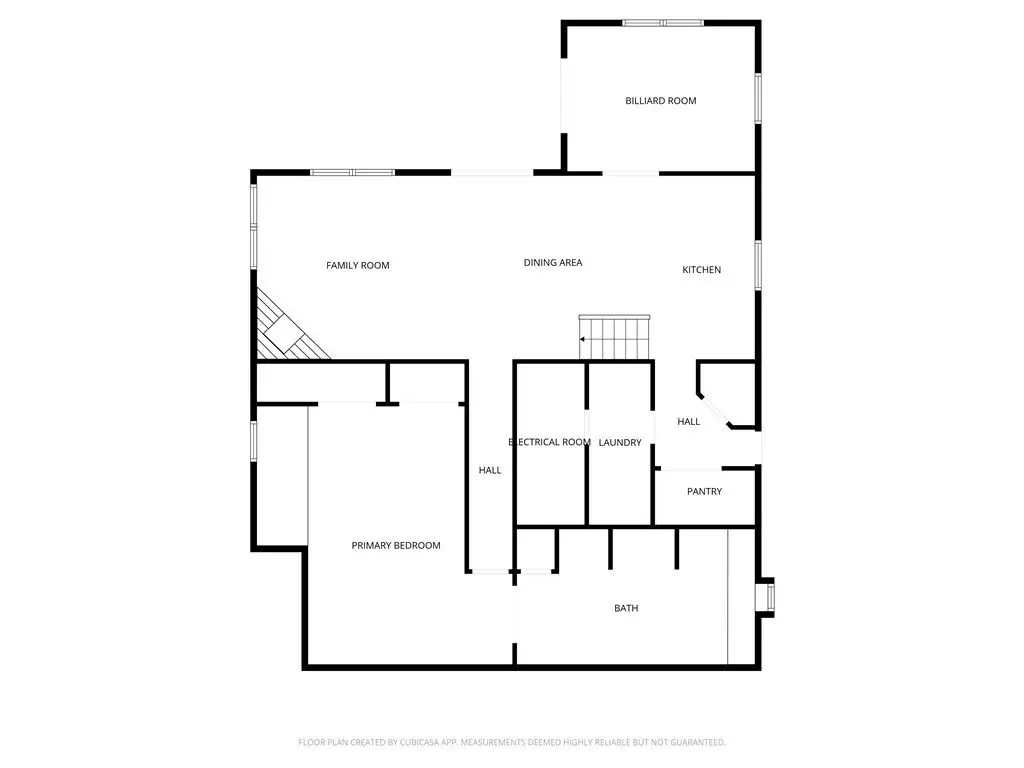
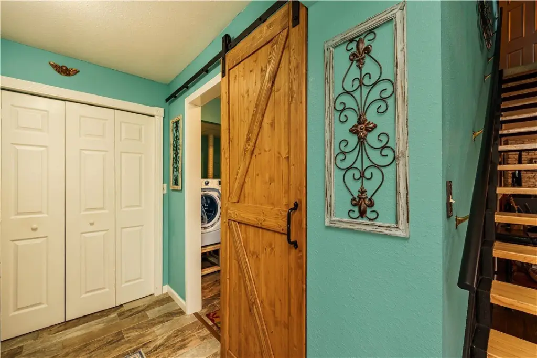
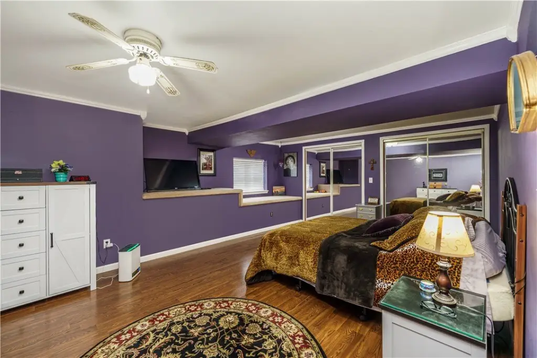
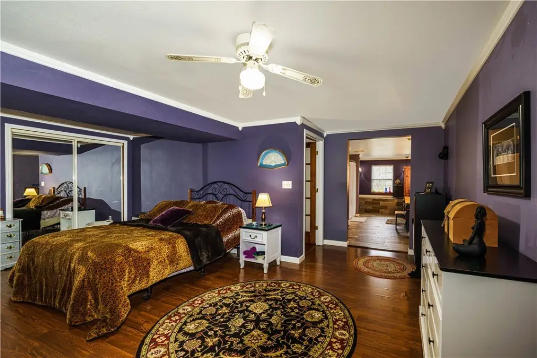
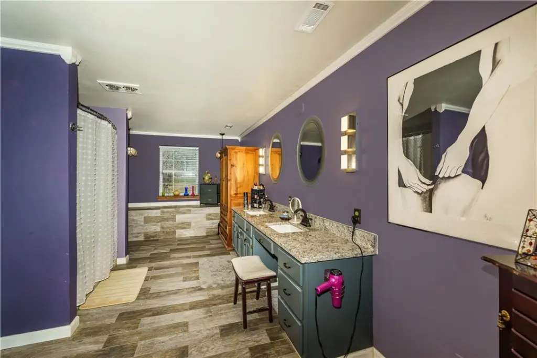
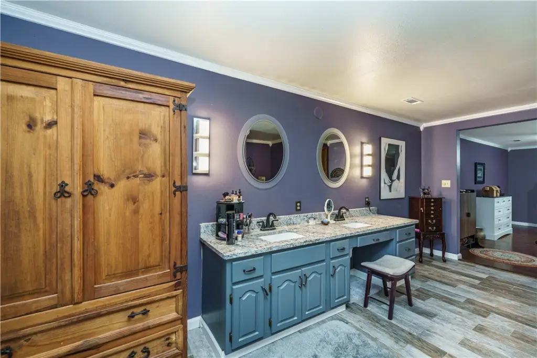
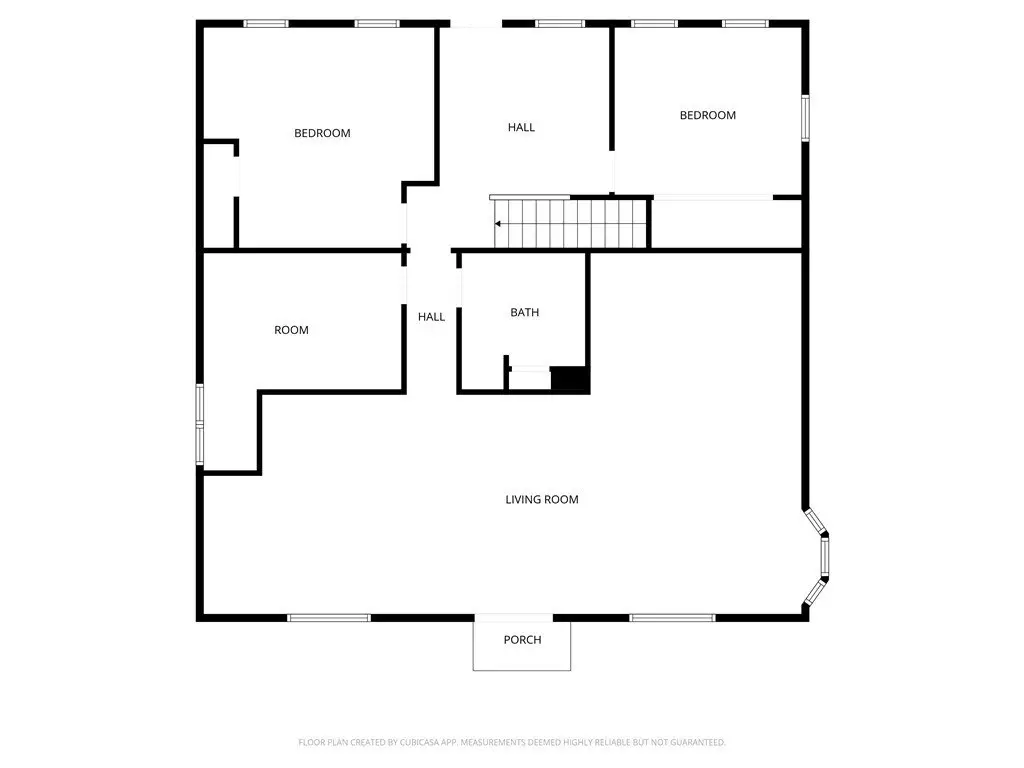
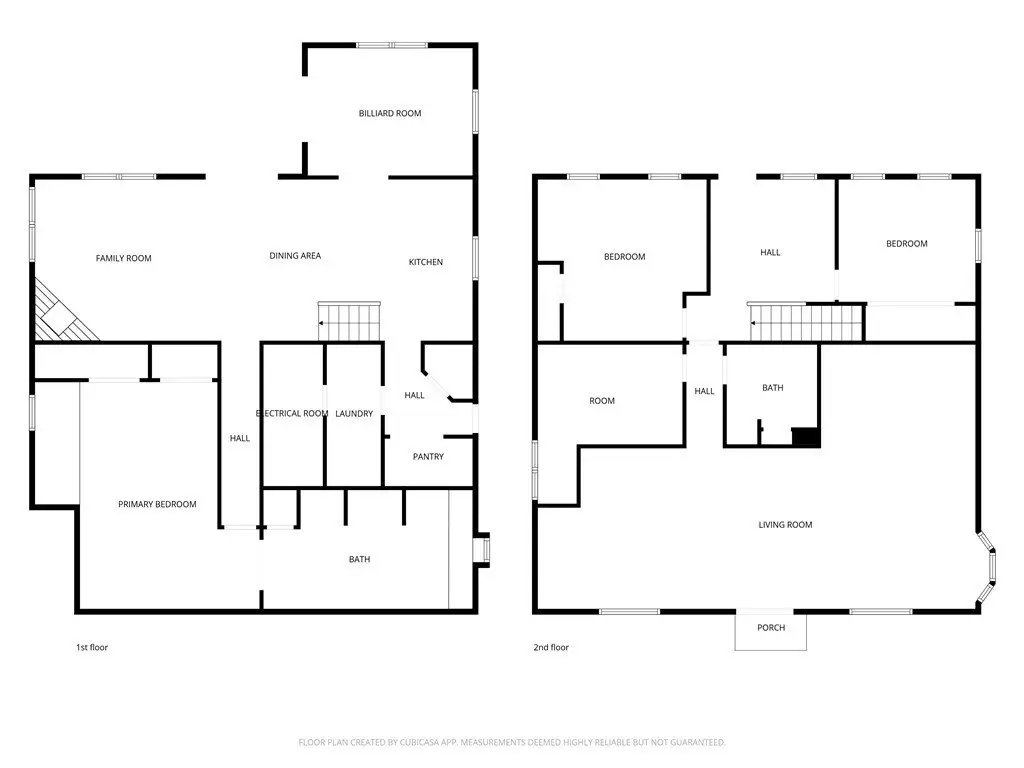
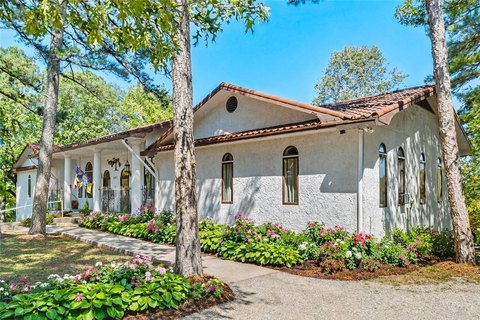
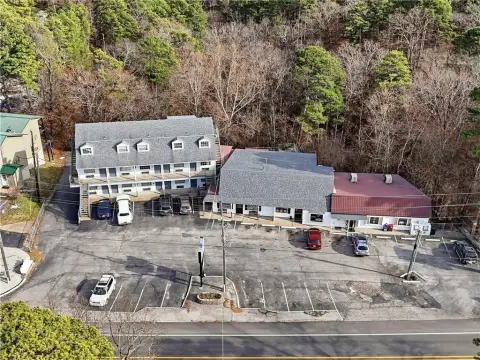
This 3,552-square-foot mixed-use property combines residential accommodations with adaptable commercial and studio areas. The interior includes three bedrooms, an office, two living areas, a kitchen with granite countertops, and additional work spaces, with potential for a fourth bedroom. A fireplace, central heat and air, double-pane windows, and architectural shingle roofing provide established building features. Construction includes brick, block, concrete, and wood siding, with tile, wood, and vinyl flooring.
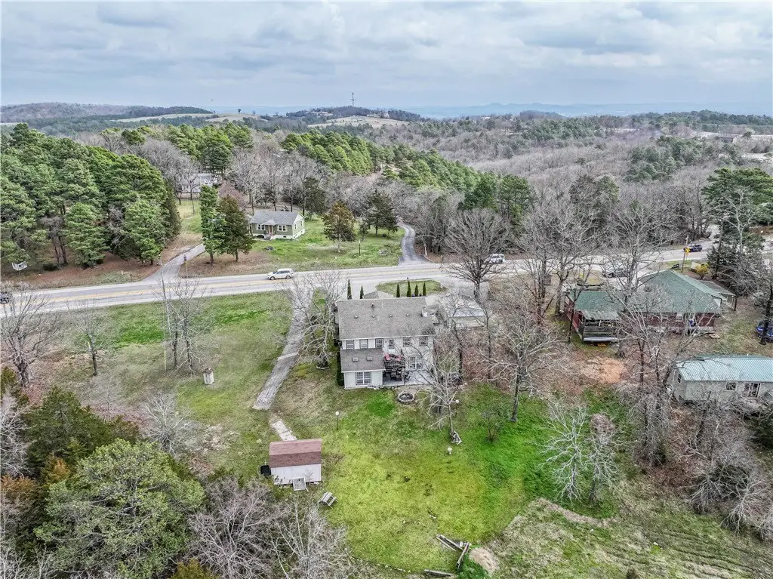
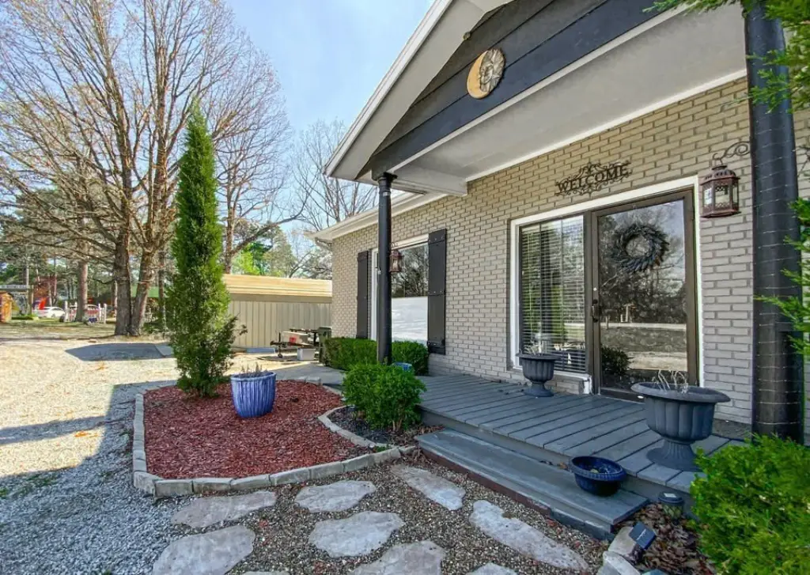
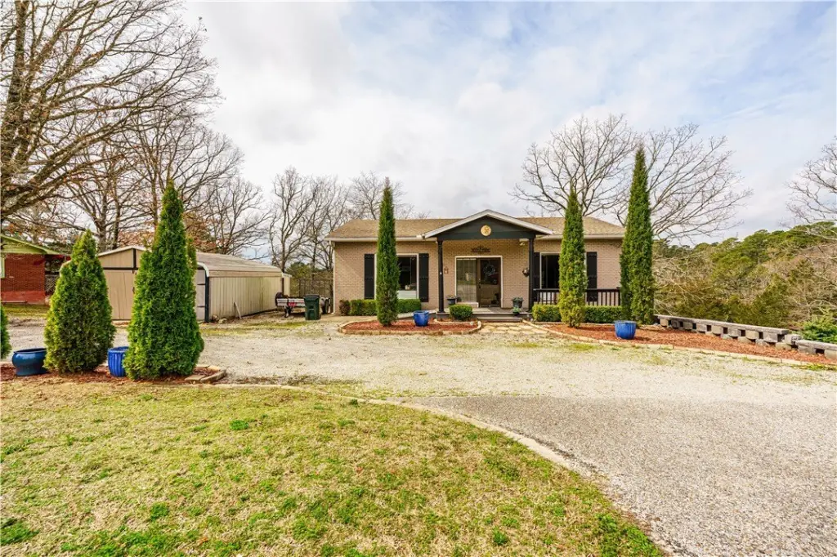
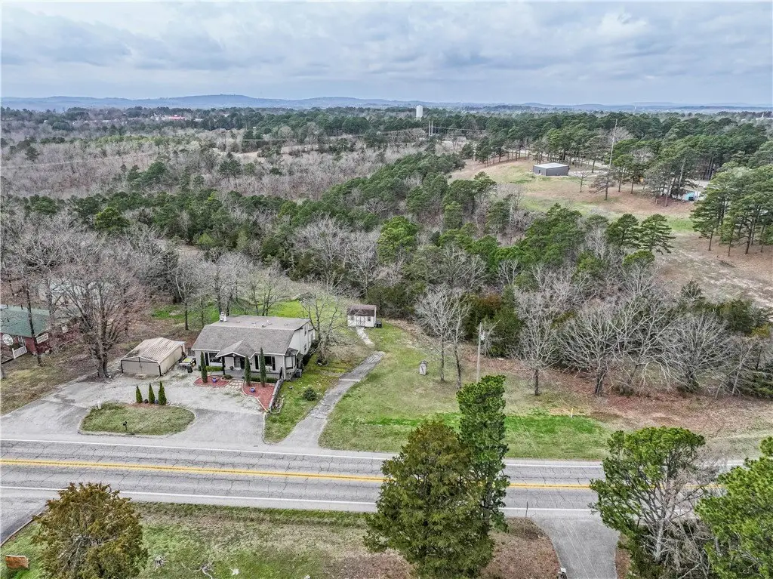
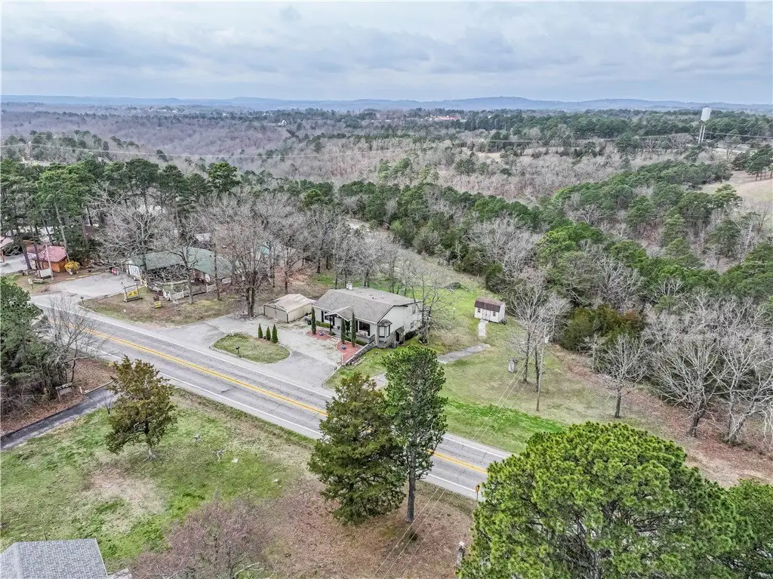
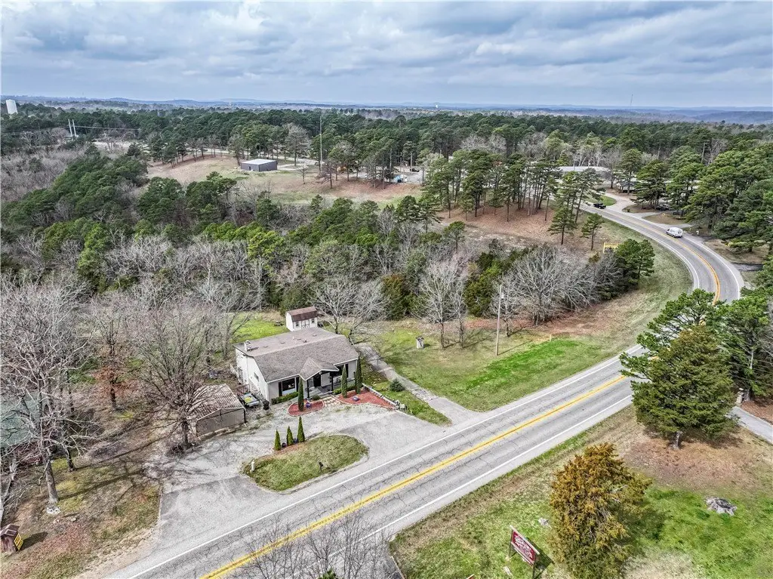
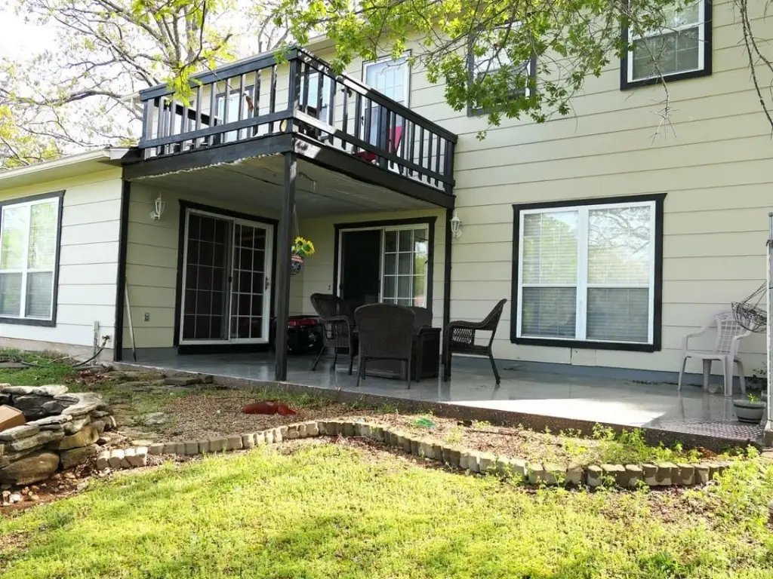
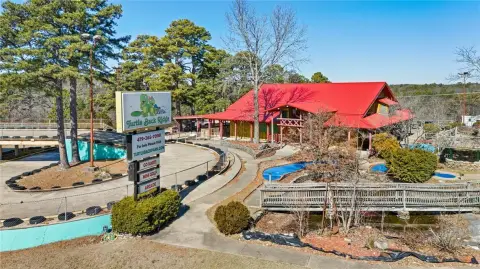
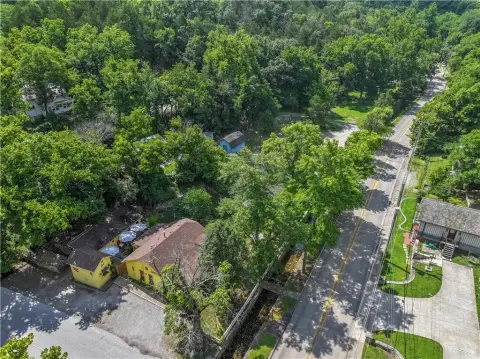
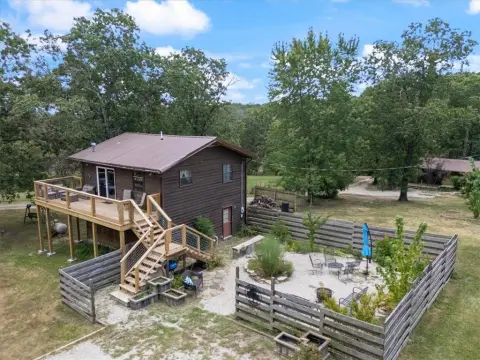
The property sits on 0.91 acres at 7003 Highway 62 W, outside Eureka Springs. Exterior improvements include a covered porch, patio, deck, detached two-car garage, and separate storage building. The site is served by a well and septic tank, and the building dates to 1976.
The property sits on 0.91 acres at 7003 Highway 62 W, outside Eureka Springs. Exterior improvements include a covered porch, patio, deck, detached two-car garage, and separate storage building. The site is served by a well and septic tank, and the building dates to 1976.
Key Highlights
- 3,552‑square‑foot mixed‑use property on 0.91 acres
- Three bedrooms, with potential for a fourth, plus office and two living areas
- Multiple studio or work areas, updated kitchen with granite countertops, and fireplace
Property Analytics
Property Profile
Current Use
Lease Details
Yes
Highway access
Yes
Paved road access
Location Intelligence
Trade Area within ½ mile
118
Businesses Nearby
Explore this area
Business Placement
Demographics for 72632, AR
4,704
Population
2,840
Households
1.7
Avg Household Size
55
Median Age
30%
College-Educated
96%
High-School Grad
97.8 sq mi
ZIP Area
48
Density / Sq Mi
$45,990
Median Household Income
$28,700
Median Earnings
$838
Median Rent
$228,600
Median Home Value
Market
Vacancy Rate% for Office in South region

Questions? Ask Rey
Realmo’s AI knows this listing — price, zoning, demand, history. Ask anything.
Frequently Asked Questions
What type of property is this?
Mixed-use property - Adaptable property combining residential rooms, studio areas, office space, and detached support buildings.
Where is this mixed-use property located?
The property is located at 7003 Highway 62 W Eureka Springs, AR.
What is the asking price?
The asking price for this property is $435,000.
What are key features of this property?
This property features: 3,552‑square‑foot mixed‑use property on 0.91 acres; Three bedrooms, with potential for a fourth, plus office and two living areas; Multiple studio or work areas, updated kitchen with granite countertops, and fireplace


