Restaurant Property with Guest
















For Sale
$370,000
273 N Main Street, Eureka Springs, AR 72632
CommercialSale, Eureka Springs, AR
Property Size1,200 SF
Price / SF$308.33
Days on Market108
Property Features for 273 N Main Street
General Information
Property type
Commercial Sale
Property subtype
Other
Appliances
GasWaterHeater
Lot features
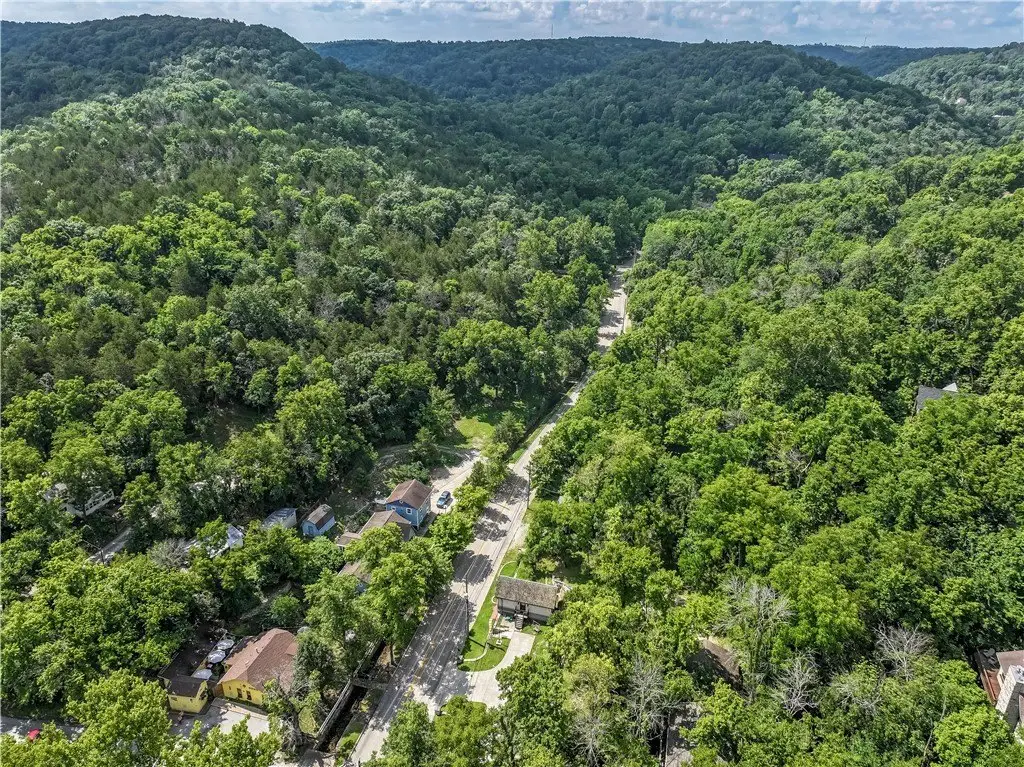
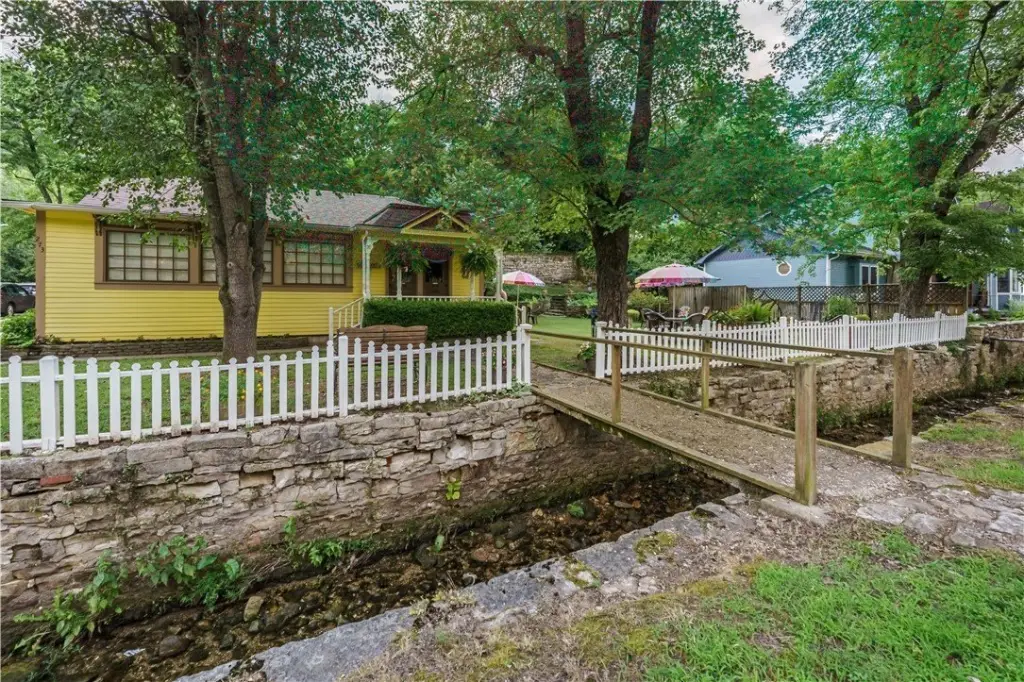
Central Business District, Corner Lot, Stream Creek
Directions
Hwy 62 to Hwy 23 North (Main Street) through downtown for 1.3 miles, property will be on the right at the corner of North Main and Magnetic Rd.
Standard status
Active
APN
925-00259-000
Size
1,200 SF
Taxes and HOA fees
Tax Description
Part of Lot 7, All of Lot 8, Block 2, Magnetic Bays Survey to the City of Eureka Springs, Arkansas
Legal Description
Part of Lot 7, All of Lot 8, Block 2, Magnetic Bays Survey to the City of Eureka Springs, Arkansas
Utilities
Sewer type
Public Sewer
Heating system
Central, Natural Gas
Cooling system
Window Unit(s), Central Air
Water source
Public
Amenities
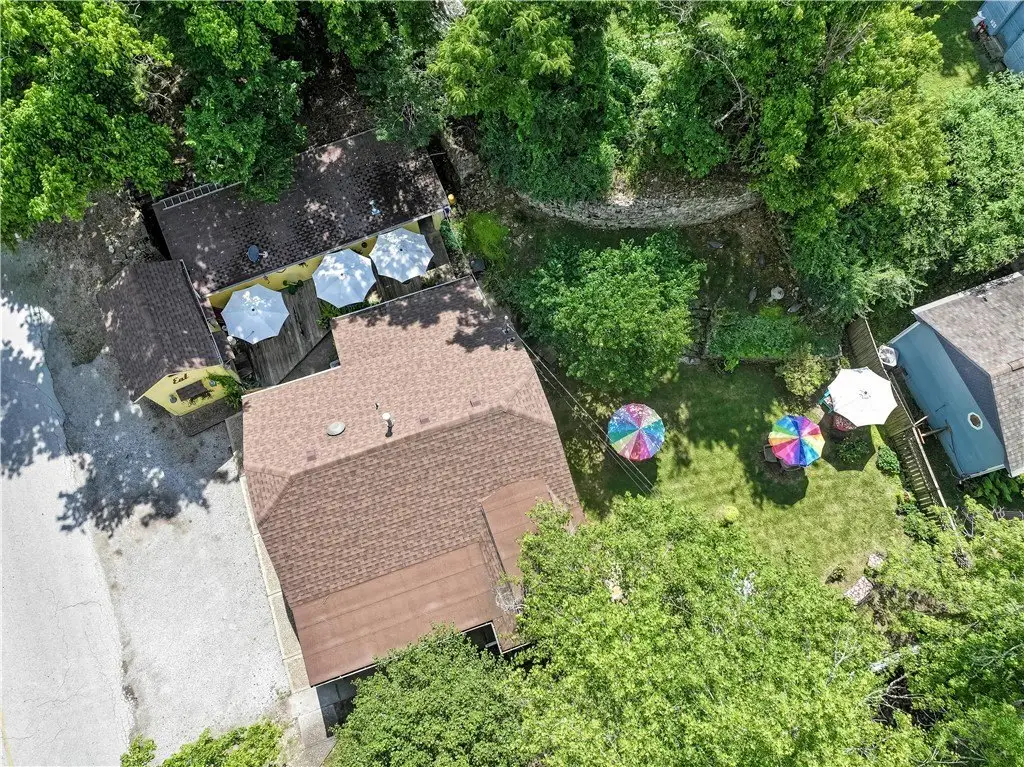
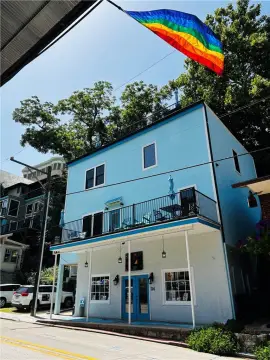
guest cottage
garage/workshop
side yard with stage area
off-street parking
Building Details
Year built
1950
Flooring type
Laminate
Building materials
Frame
Roof type
Shingle
Listing Agency:
All Seasons MW Realty
(479) 253-0303
Listed By:
Julie Alberson · License #SA00086962
(479) 981-0131
Added: Jul 7
Changed: Oct 16
Last Checked: Oct 22 at 9:06AM
MLS# 1354572
Copyright © 2026 ArkansasONE MLS. All rights reserved. All information provided by the listing agent/broker is deemed reliable but is not guaranteed and should be independently verified.

Ask AI about this property
Review the available facts, identify missing information and prepare questions for the agent.
Investment Insights
Based on property information with market context.
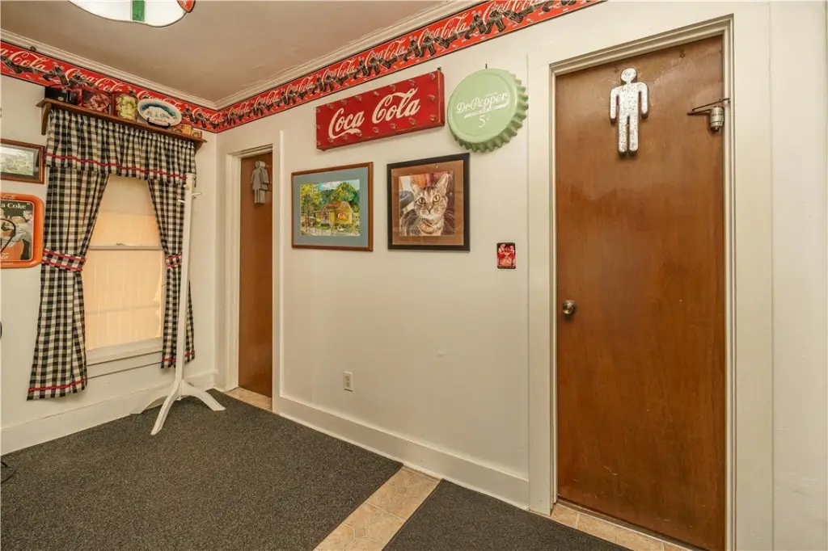
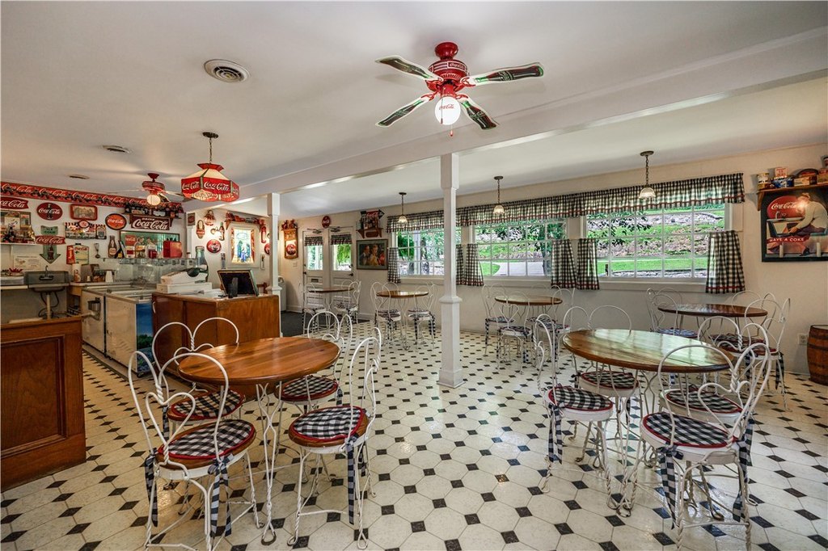
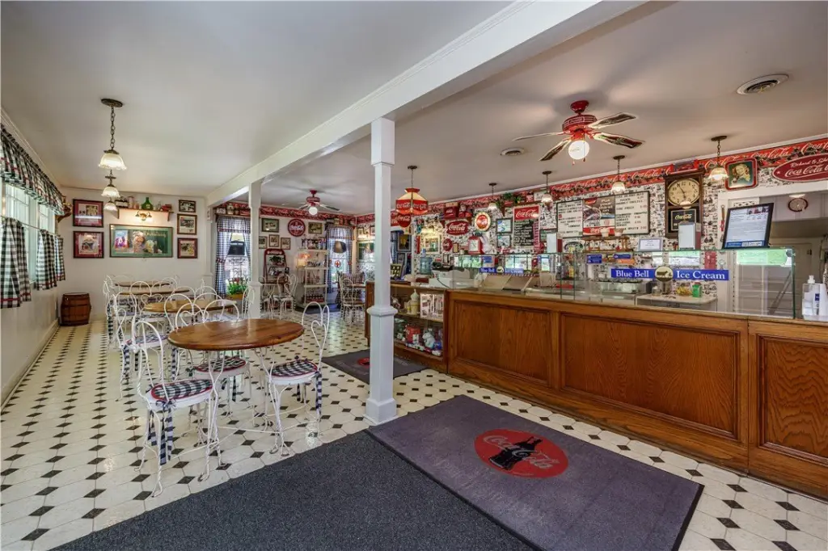
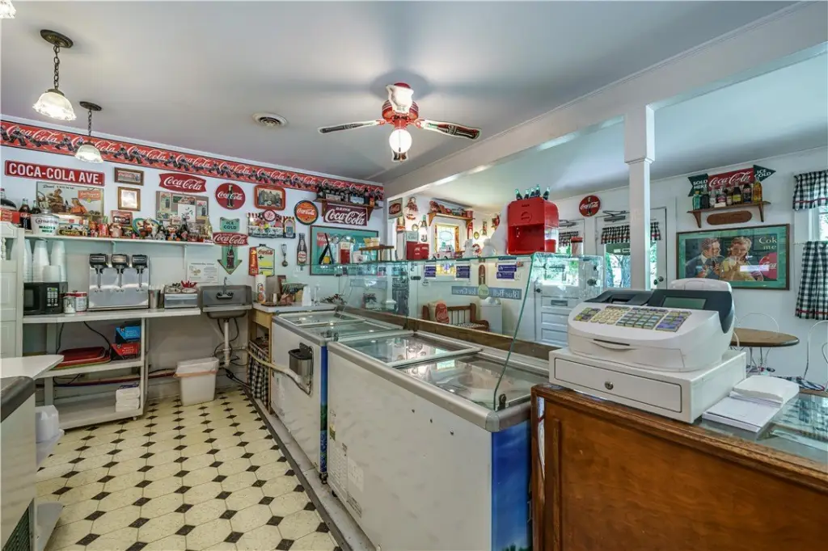
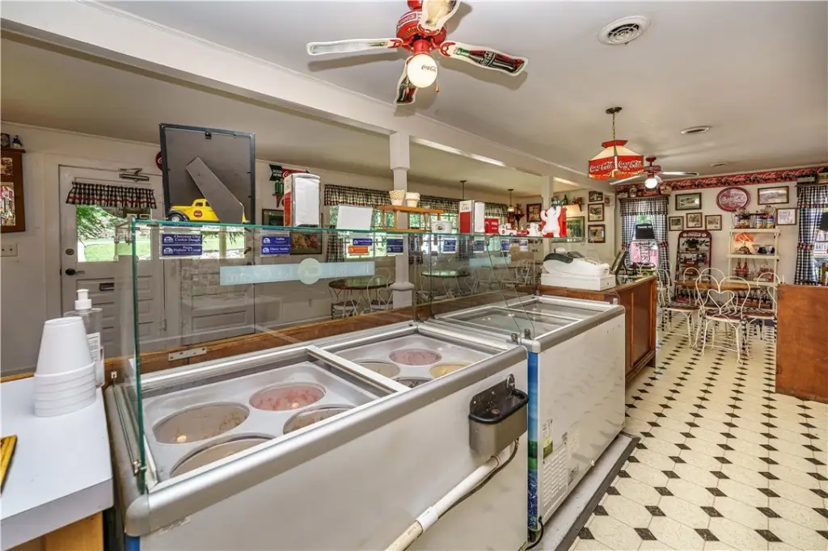
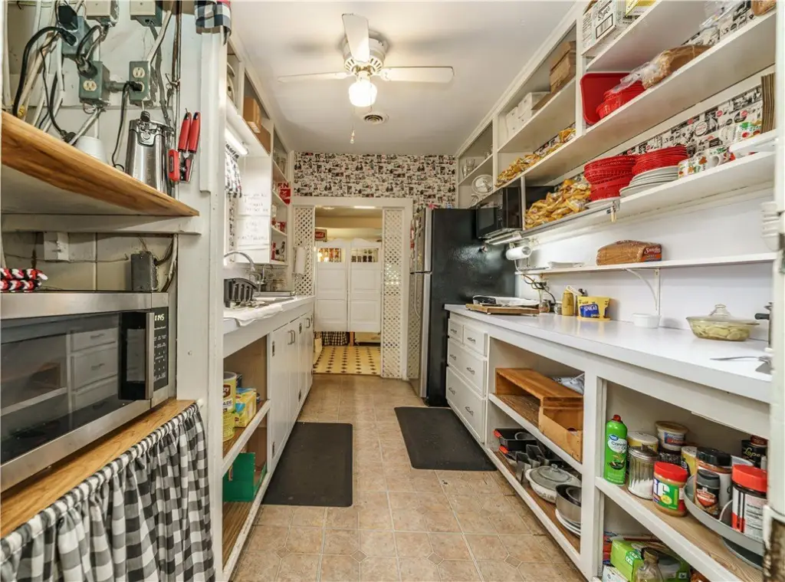
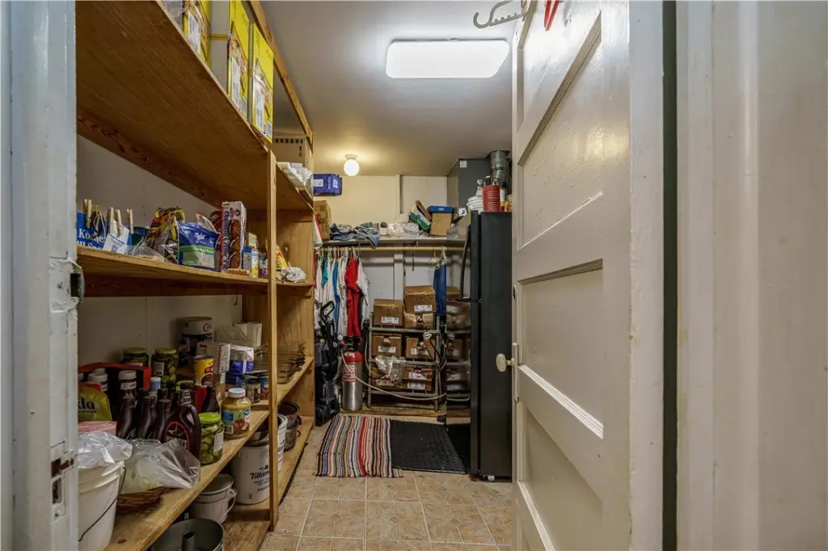
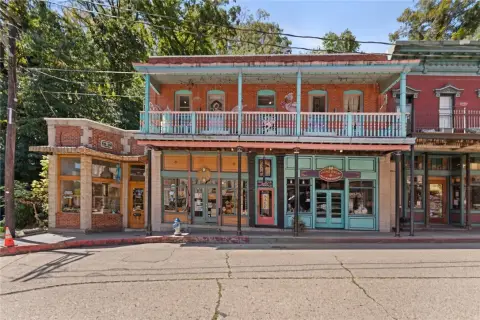
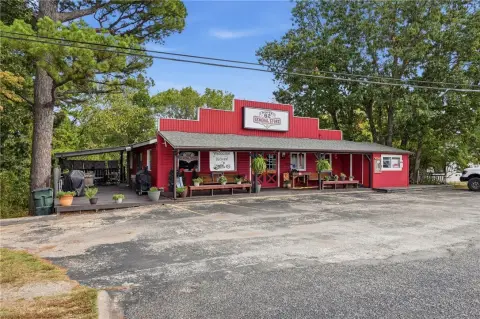
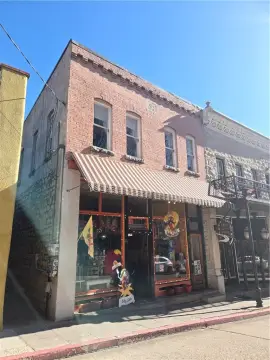
Located at 273 N Main Street in Eureka Springs’ Historic District, this 1,200-square-foot restaurant property dates to 1950 and is constructed with a frame exterior. The interior includes black-and-white flooring, vintage-style tables and chairs, soda fountain furnishings, equipment, and memorabilia. Central and window-unit cooling, central and natural-gas heating, public water, public sewer, and a shingle roof are also in place.
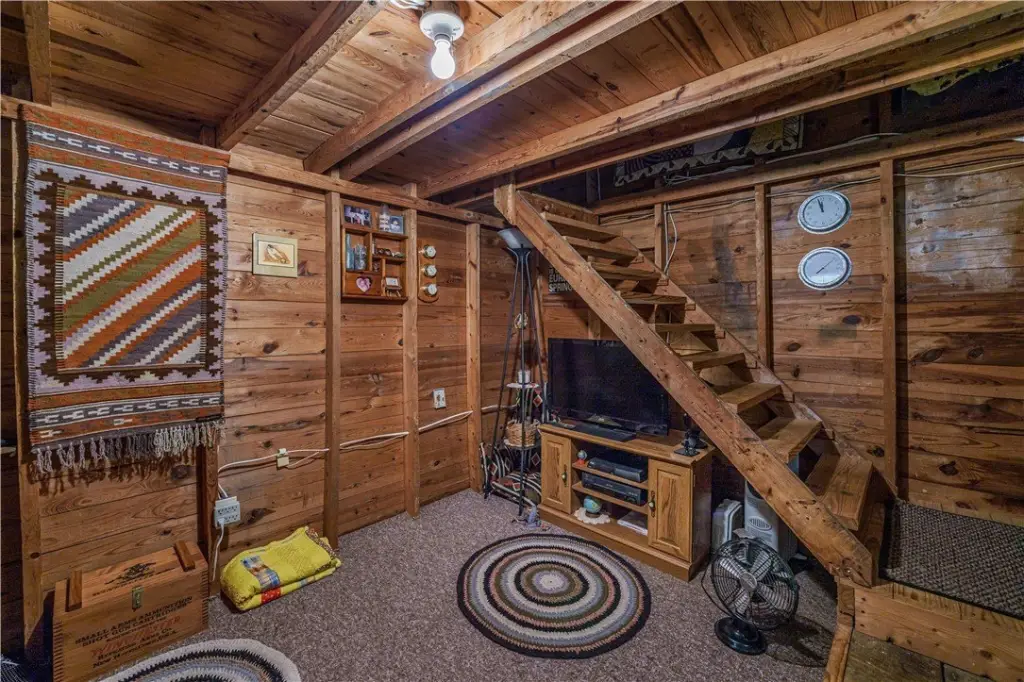
The property includes a guest cottage, garage/workshop, off-street parking, and a side yard with a natural stage area. The commercial zoning supports restaurant, café, ice cream shop, and other retail concepts; conversion to a residence or vacation rental may be possible subject to city approval.
The property includes a guest cottage, garage/workshop, off-street parking, and a side yard with a natural stage area. The commercial zoning supports restaurant, café, ice cream shop, and other retail concepts; conversion to a residence or vacation rental may be possible subject to city approval.
Key Highlights
- 1,200 SF restaurant property at 273 N Main Street in Eureka Springs’ Historic District
- Commercial zoning supports restaurant, café, ice cream shop, and other retail concepts
- Dining furnishings, equipment, memorabilia, and soda fountain features convey
Property Analytics
Unlock full access to Insights
Subscribe to Realmo Intelligence
Open Analytics
Current Use
Location Intelligence
Trade Area within ½ mile
500
Businesses Nearby
Balanced
Demand for This Use
Explore this area
Business Placement
Demographics for 72632, AR
4,704
Population
2,840
Households
1.7
Avg Household Size
55
Median Age
30%
College-Educated
96%
High-School Grad
97.8 sq mi
ZIP Area
48
Density / Sq Mi
$45,990
Median Household Income
$28,700
Median Earnings
$838
Median Rent
$228,600
Median Home Value
Check the figures for this property
Cap Rate, Value Estimation, Potential NOI and more
View Realmo Analytics
Market
Vacancy Rate% for Retail in South region





Frequently Asked Questions
What type of property is this?
Conventional restaurant - Commercially zoned property with furnished dining areas, a side yard, guest cottage, garage/workshop, and off-street parking.
Where is this conventional restaurant located?
The property is located at 273 N Main Street Eureka Springs, AR.
What is the asking price?
The asking price for this property is $370,000.
What are key features of this property?
This property features: 1,200 SF restaurant property at 273 N Main Street in Eureka Springs’ Historic District; Commercial zoning supports restaurant, café, ice cream shop, and other retail concepts; Dining furnishings, equipment, memorabilia, and soda fountain features convey