Professional Office
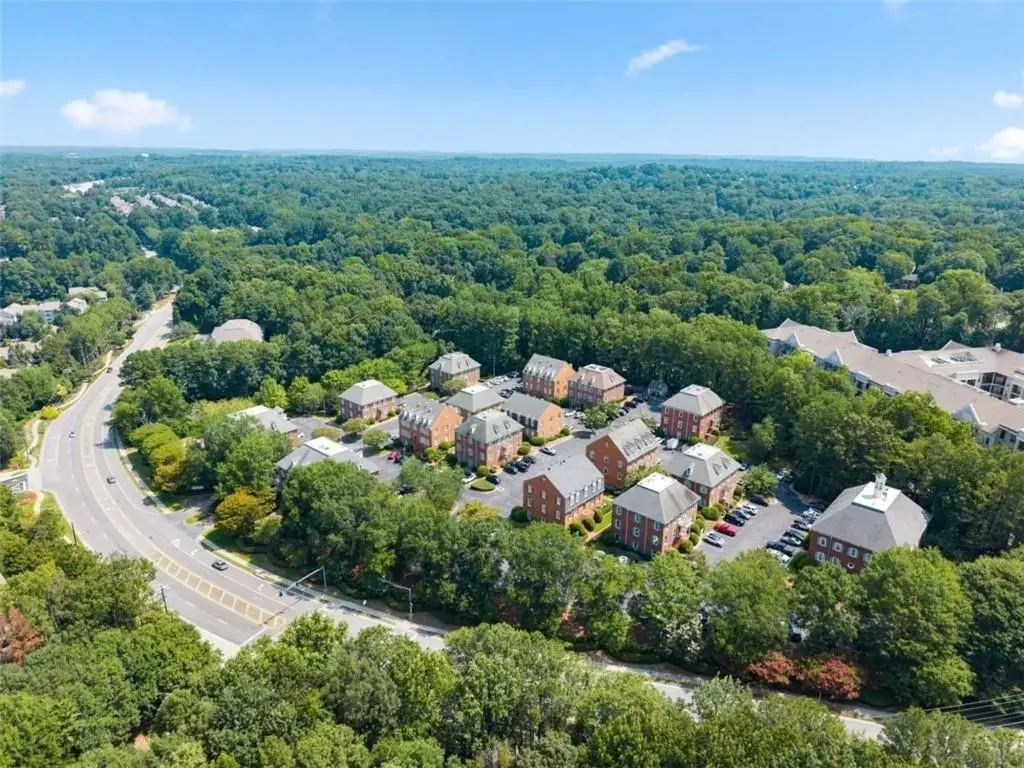
For Lease
$1,471/Mo
7000 Peachtree Dunwoody Road NE Building 6, Atlanta, GA 30328
Commercial Lease, Atlanta, GA
Space Size883 SF
Days on Market58
Property Features for 7000 Peachtree Dunwoody Road NE Building 6
General Information
Property type
Commercial Lease
Property subtype
Other
Zoning
OIC
Parking features
Parking Lot
Lot features
Industrial Park
Directions
GPS Compatible
Standard status
Active
APN
17 002100050061
Utilities
Utilities
Water Available
Heating system
Central
Cooling system
Central Air
Amenities
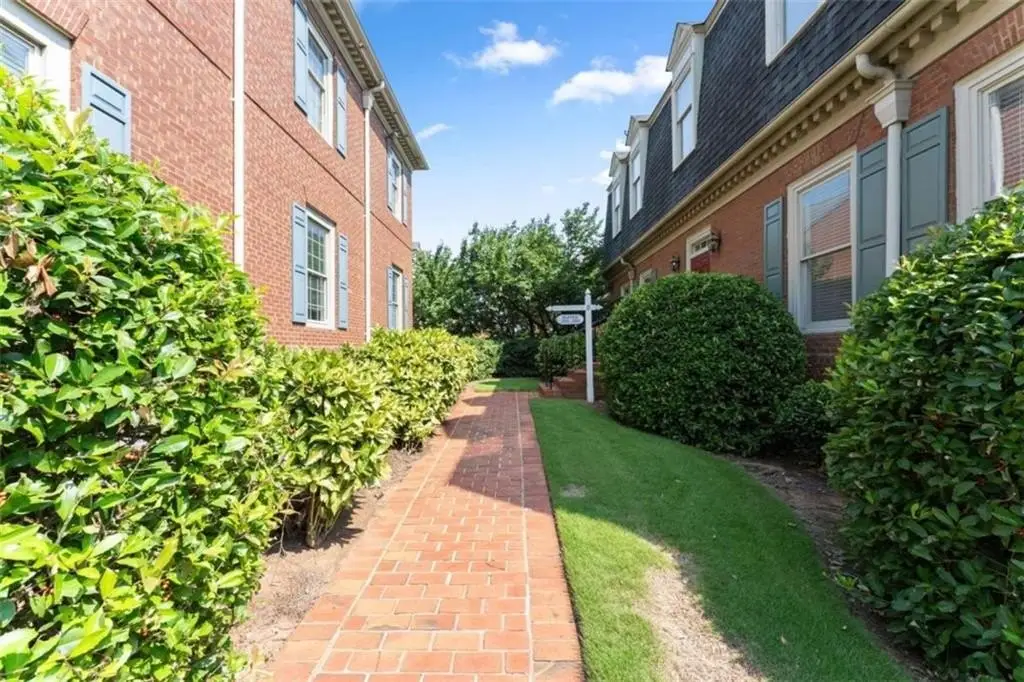
landscaped walkways
courtyard
Building Details
Year built
1987
Floors in Building
2
Building materials
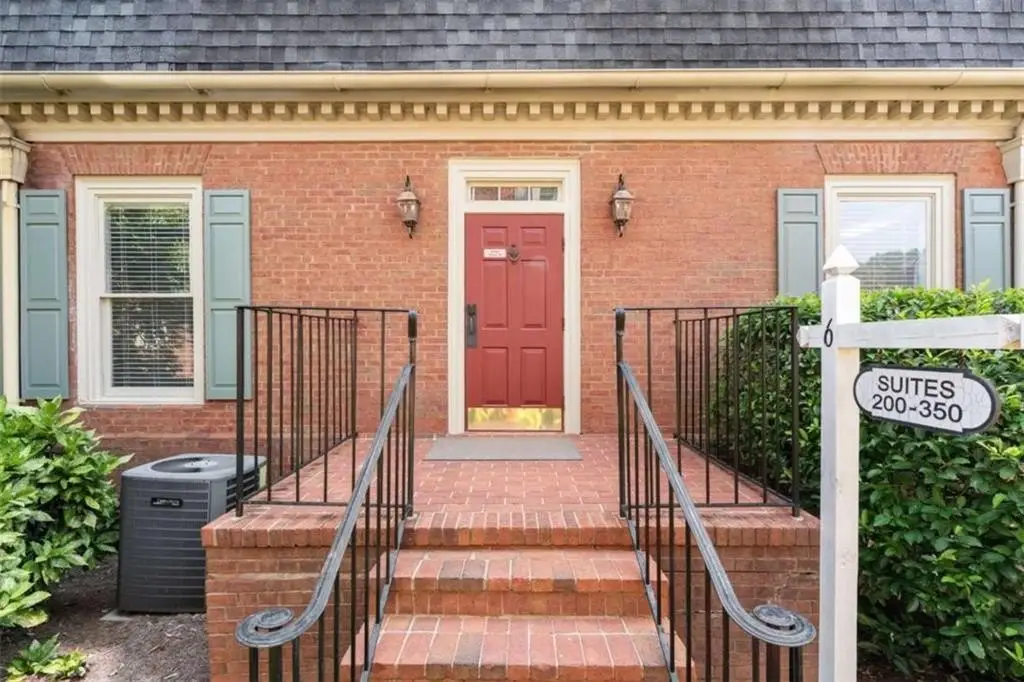
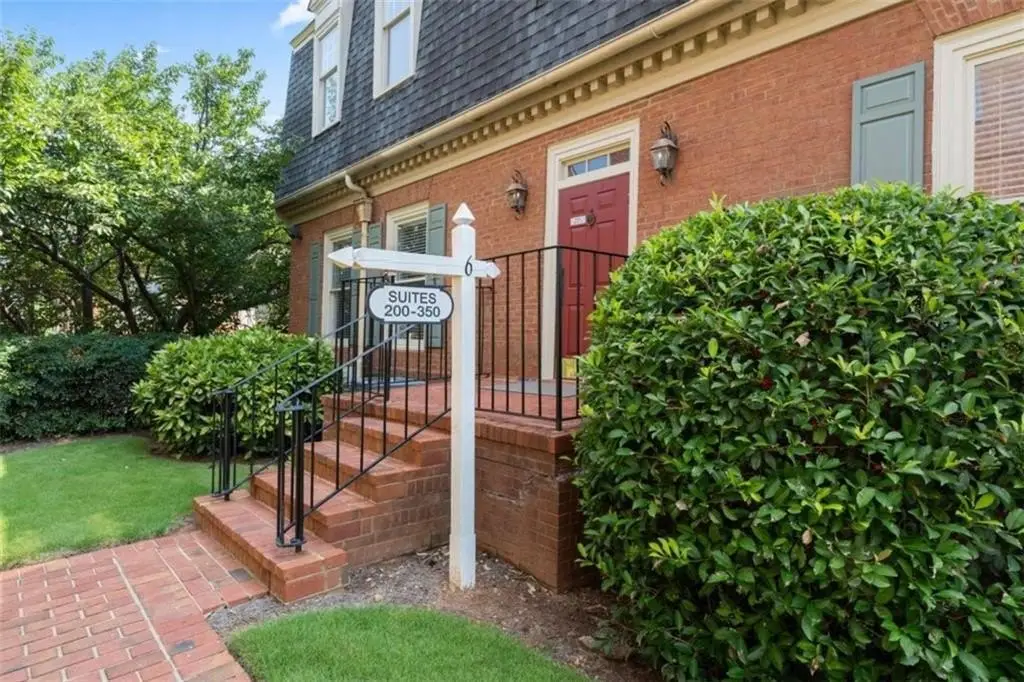
Brick
Roof type
Asphalt
Listing Agency:
Virtual Properties Realty.com
(770) 495-5050
Listed By:
Jennifer Clouse
(404) 966-2574
Added: Aug 10
Changed: Aug 19
Last Checked: Oct 6 at 3:06AM
MLS# 7819158
Copyright © 2026 First Multiple Listing Service, Inc. All rights reserved. All information provided by the listing agent/broker is deemed reliable but is not guaranteed and should be independently verified.
Investment Insights
Based on property information with market context.
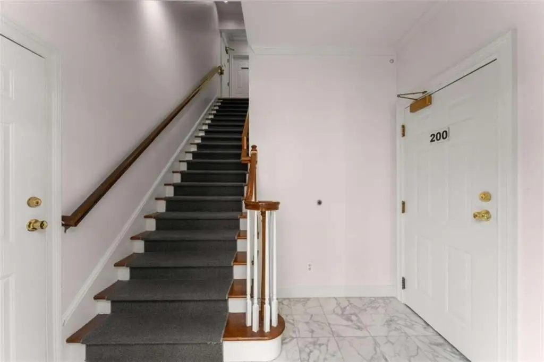
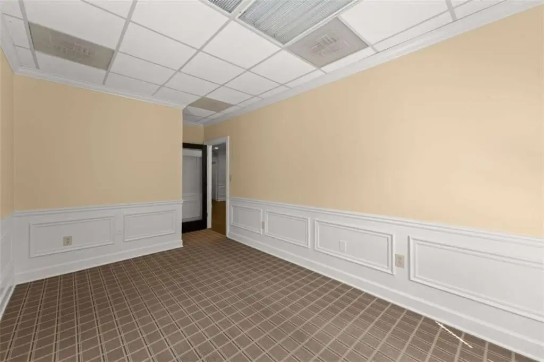
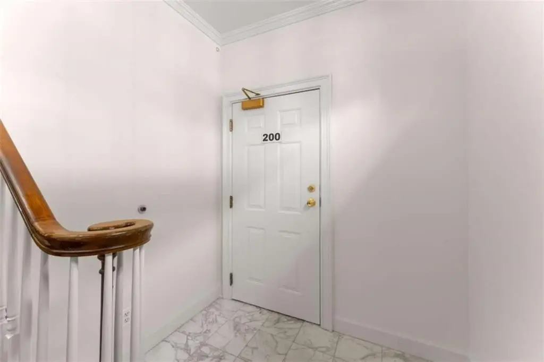
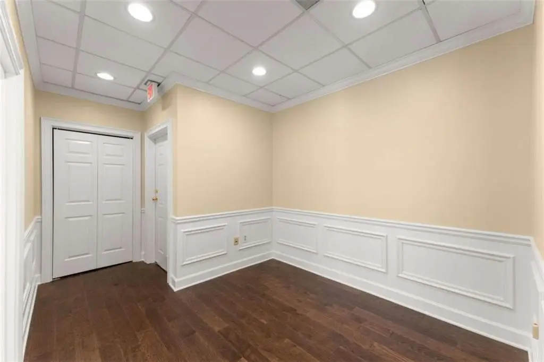
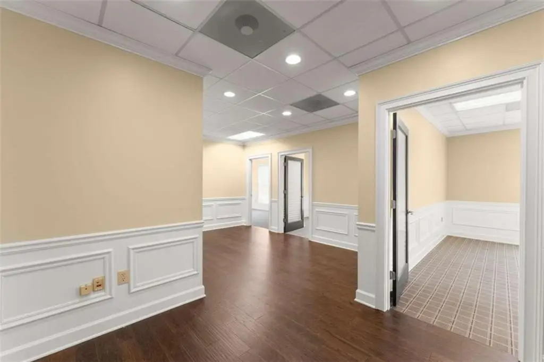
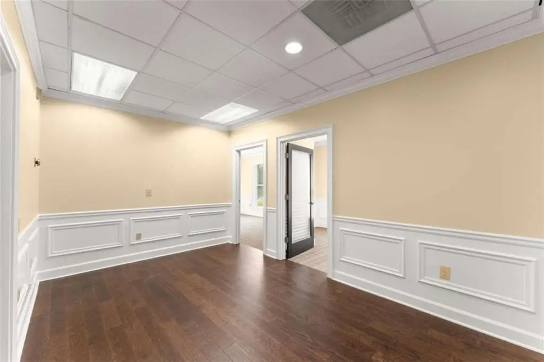
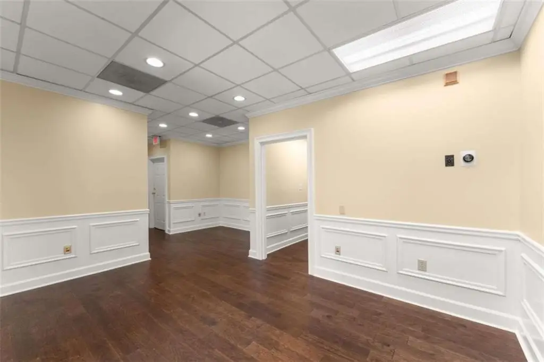
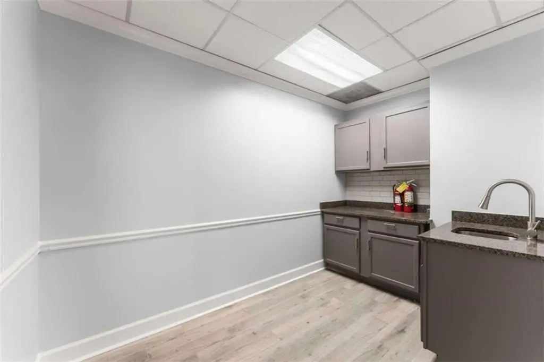
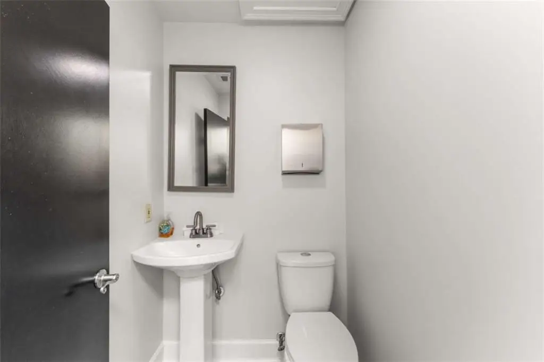
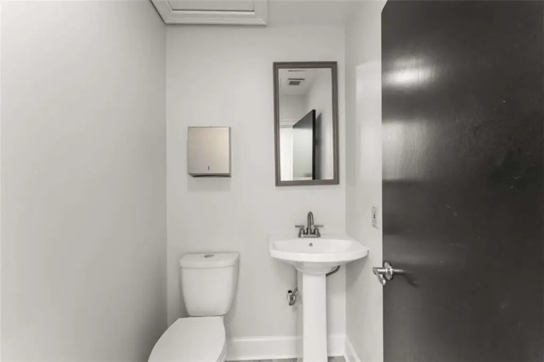
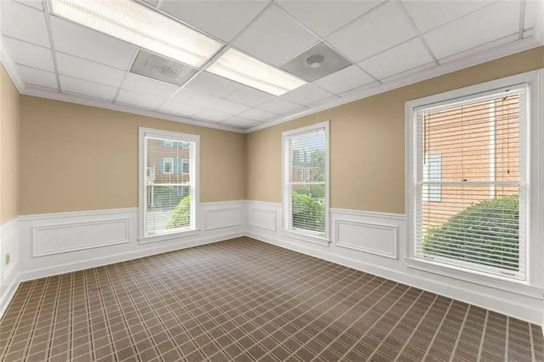
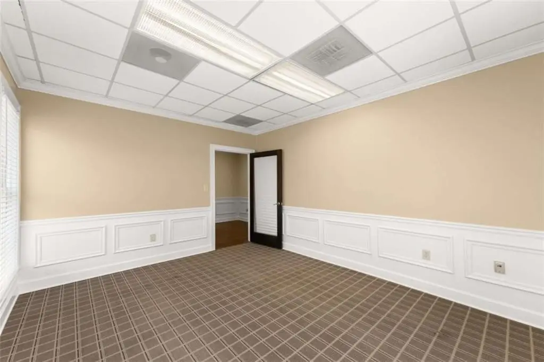
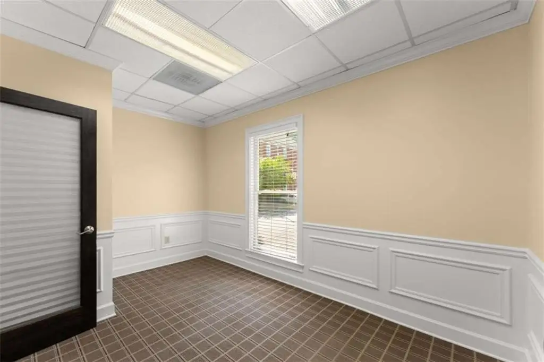
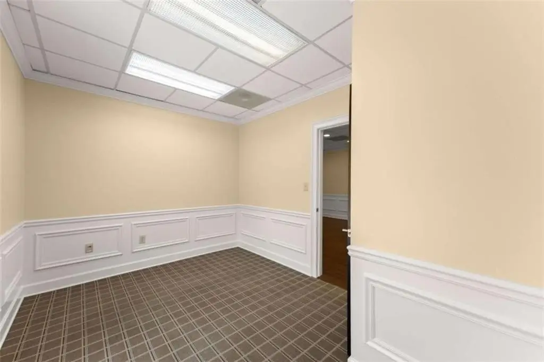
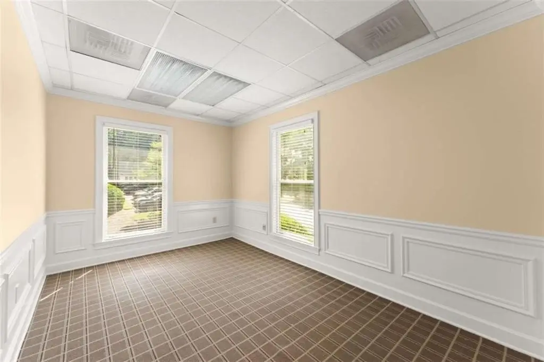
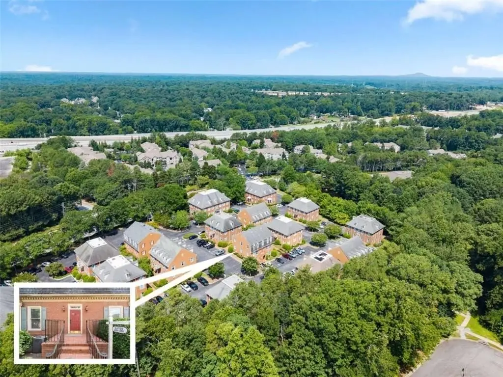
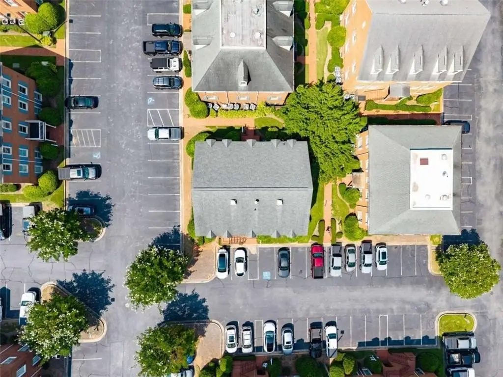
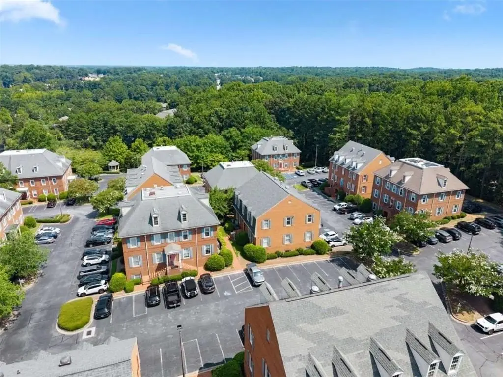
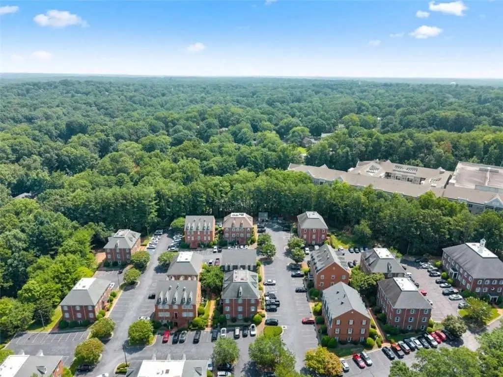
This approximately 883-square-foot office unit at 7000 Peachtree Dunwoody Road NE, Building 6, includes several enclosed offices, an entry foyer, connecting hall, kitchenette, and two restrooms. Wood and carpet flooring, wainscoting, crown molding, neutral finishes, updated lighting, tall windows, and central heating and air conditioning complete the interior. The building was constructed in 1987 and features brick construction, an asphalt roof, and a parking lot.
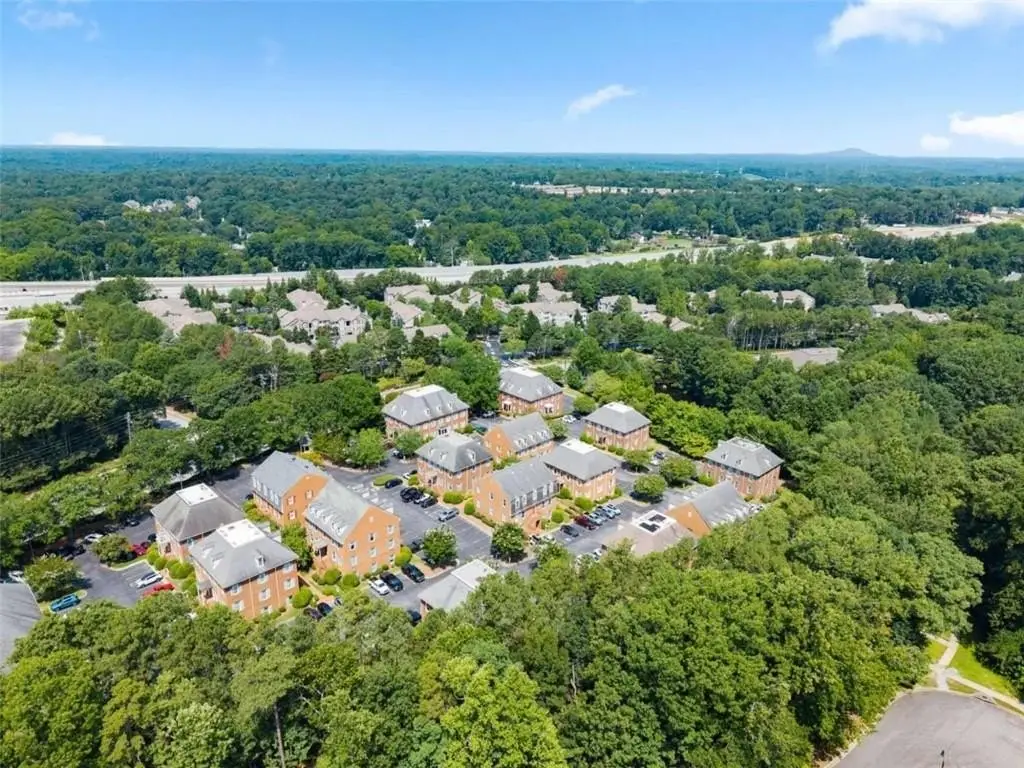
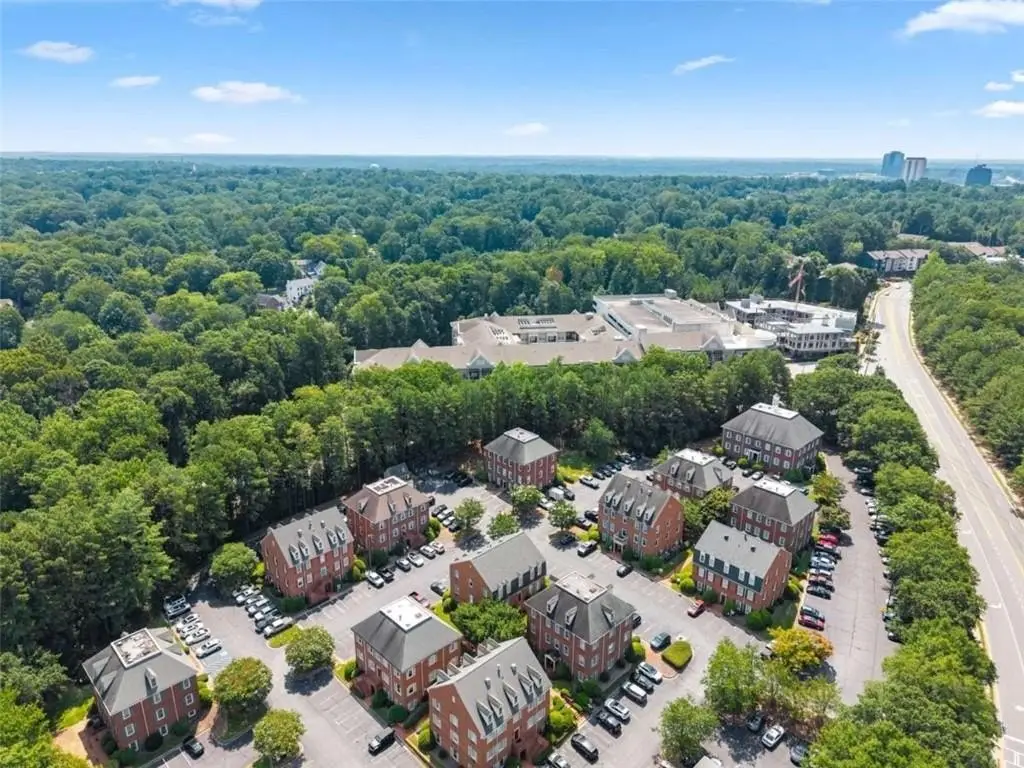
The property is in Atlanta’s Perimeter area, with access to GA 400, I-285, Perimeter Mall, dining, retail, and business services. North Springs MARTA is approximately 0.4 miles away. Water is available, and three additional units are offered within the complex for tenants requiring additional space.
The property is in Atlanta’s Perimeter area, with access to GA 400, I-285, Perimeter Mall, dining, retail, and business services. North Springs MARTA is approximately 0.4 miles away. Water is available, and three additional units are offered within the complex for tenants requiring additional space.
Key Highlights
- Approximately 883 square feet with multiple private offices and two restrooms
- OIC zoning with office‑unit configuration
- North Springs MARTA approximately 0.4 miles away
Property Analytics
Unlock full access to Insights
Subscribe to Realmo Intelligence
Open Analytics
Current Use
Lease Details
Yes
Highway access
NNN (Triple Net)
Lease Type
$3.00 /SF/Yr
CAM
Location Intelligence
Trade Area within ½ mile
494
Businesses Nearby
Explore this area
Business Placement
Demographics for 30328, GA
40,322
Population
19,878
Households
2
Avg Household Size
38
Median Age
72%
College-Educated
97%
High-School Grad
12.7 sq mi
ZIP Area
3,175
Density / Sq Mi
$113,736
Median Household Income
$74,406
Median Earnings
$1,943
Median Rent
$551,600
Median Home Value
Check the figures for this property
Cap Rate, Value Estimation, Potential NOI and more
View Realmo Analytics
Market
Lease Benchmarks for Atlanta, GA
$25.41 /SF/Yr
Avg Asking Price
$6.34–$45 /SF/Yr
Price Range
24,833 SF
Avg Space Size
This space is priced 21% below the average of $25.41 /SF/Yr.
Vacancy Rate% for Office in Atlanta, GA

Questions? Ask Rey
Realmo’s AI knows this listing — price, zoning, demand, history. Ask anything.


Frequently Asked Questions
What type of property is this?
Office units - Approximately 883 square feet with private offices, a kitchenette, and two restrooms in a brick office complex.
Where is this office units located?
The property is located at 7000 Peachtree Dunwoody Road NE Building 6 Atlanta, GA.
What is the lease rate?
The lease rate is $1,471/Mo.
What are key features of this property?
This property features: Approximately 883 square feet with multiple private offices and two restrooms; OIC zoning with office‑unit configuration; North Springs MARTA approximately 0.4 miles away