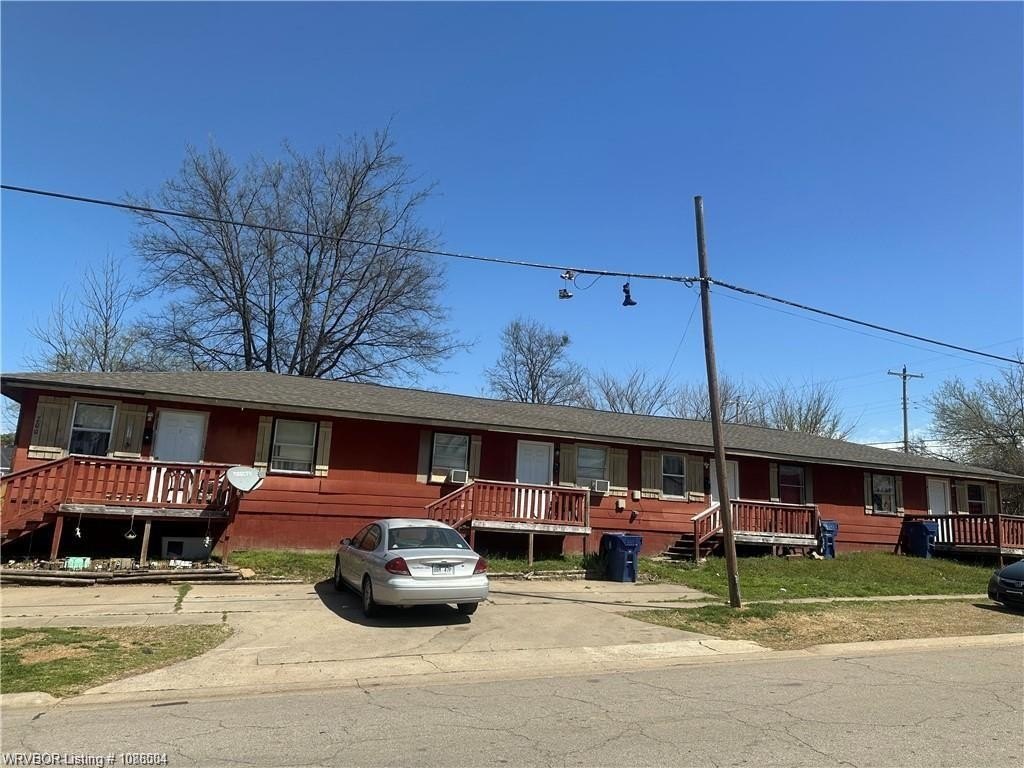
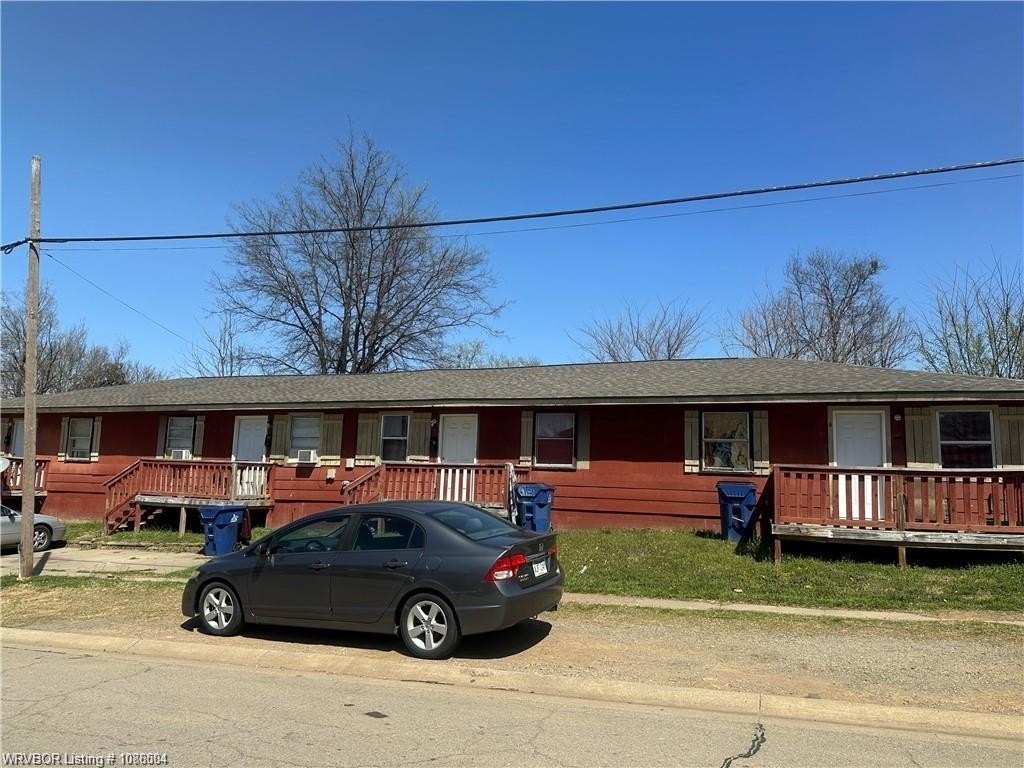
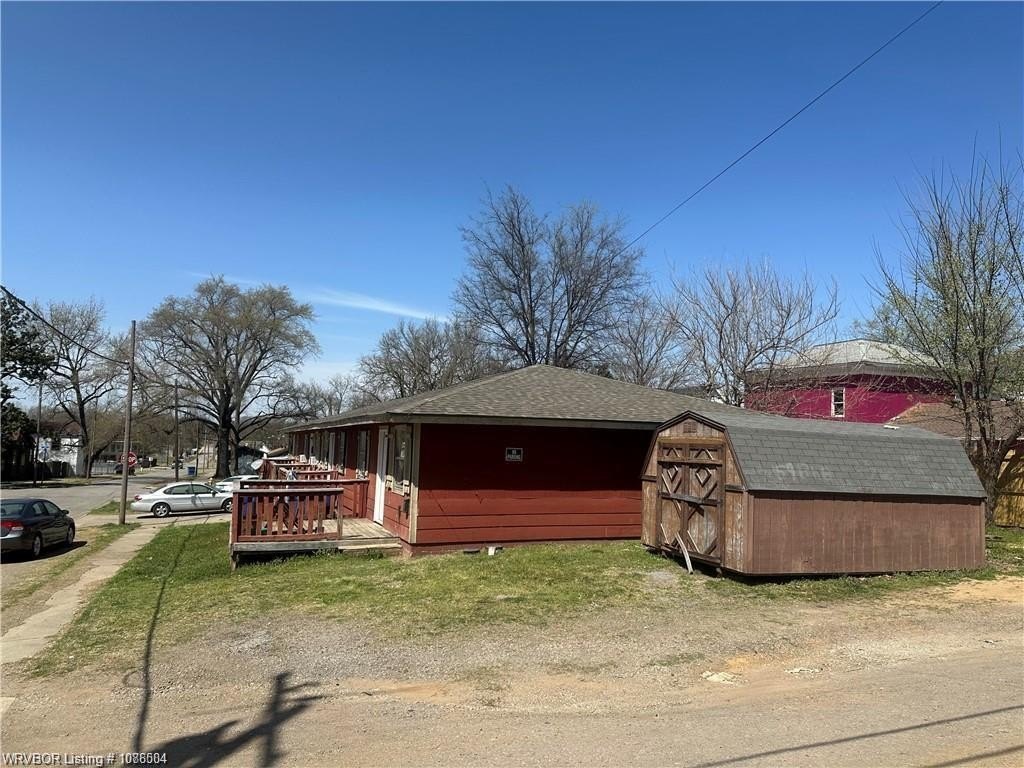
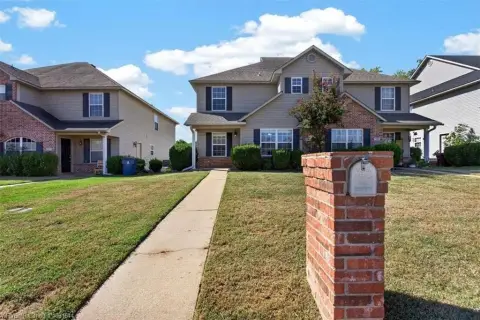
Four-Unit Multifamily
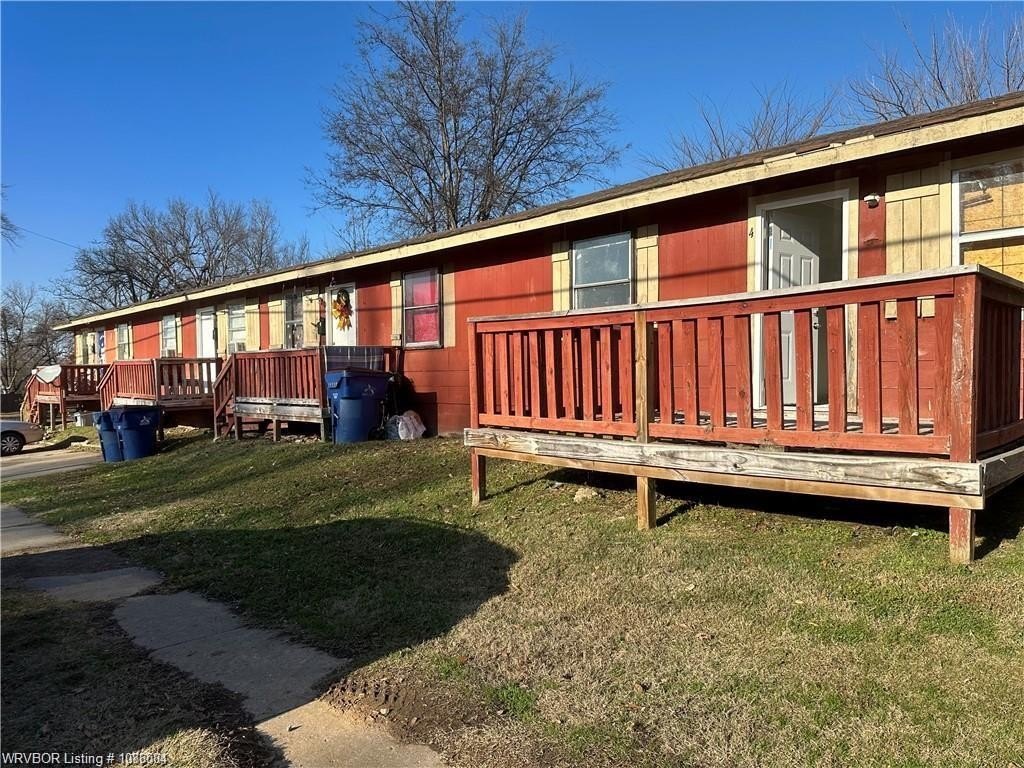
For Sale
$200,000
Pending
700 N 12TH ST Unit #1-4, Fort Smith, AR 72901
Multifamily, Fort Smith, AR
Property Size2,850 SF
Lot Size0.16 Acres
Days on Market272
Property Features for 700 N 12TH ST Unit #1-4
General Information
Property type
Residential Multi Family
Property subtype
Other
Zoning
Multi Family
Bedrooms
8
Rooms
Bedroom 8, Bedroom 1, Bedroom 3, Bedroom 4, Bedroom 7, Bedroom 6, Bedroom 5, Bedroom 2
Window features
Single Pane Window(s)
Patio and Porch features
Deck
Appliances
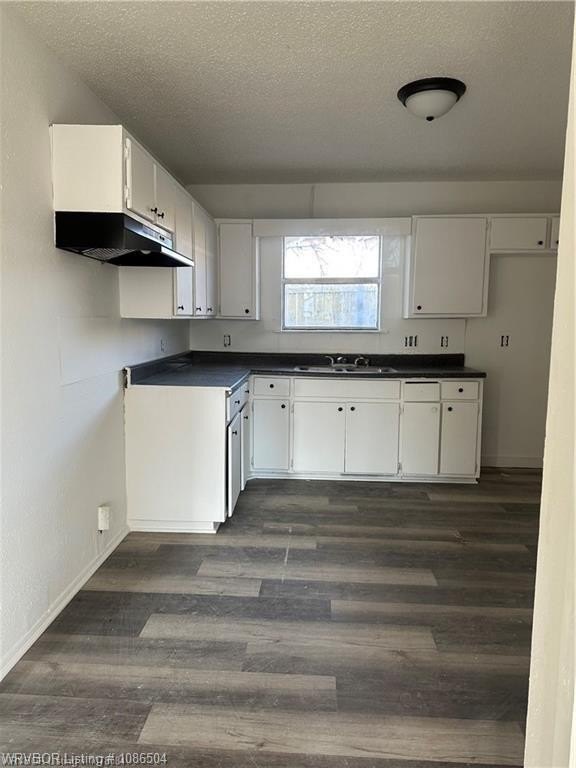
Electric, Range
Subdivision
City
Lot features
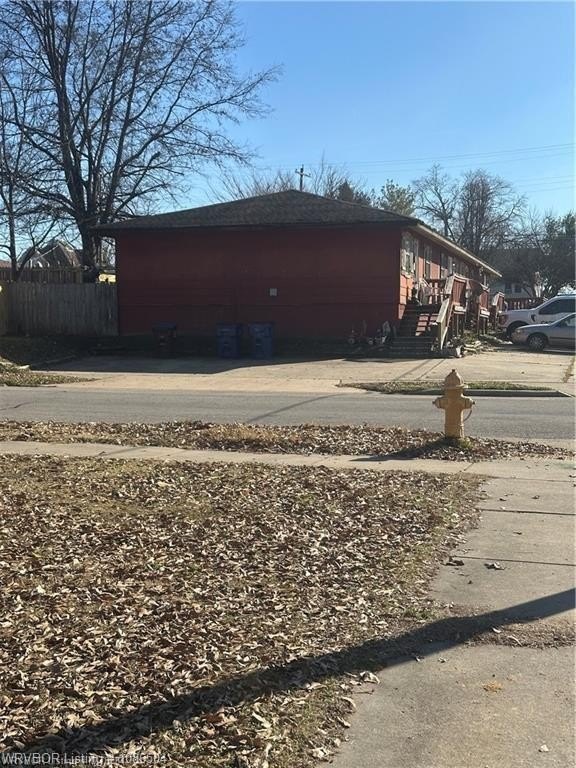
Cleared, Corner, Level, Sidewalk
Elementary school
Tilles
Middle school
Darby
High school
Northside
Elementary school district
Fort Smith
Middle school district
Fort Smith
High school district
Fort Smith
Directions
From I 540 take exit 6 on Grand Ave, Turn on 14th St, at Darby Middle School, left on N G & the property is on the corner of N 12th & N G Streets
Standard status
Pending
APN
11317-0001-00089-00
Size
2,850 SF
Lot size
0.16 Acres
Taxes and HOA fees
Tax Description
Lot 1 Blk 89
Tax Annual Amount
1023
Legal Description
Lot 1 Blk 89
Utilities
Heating system
Baseboard
Cooling system
Window Unit(s)
Building Details
Floors in Building
1
Number of units
4
Flooring type
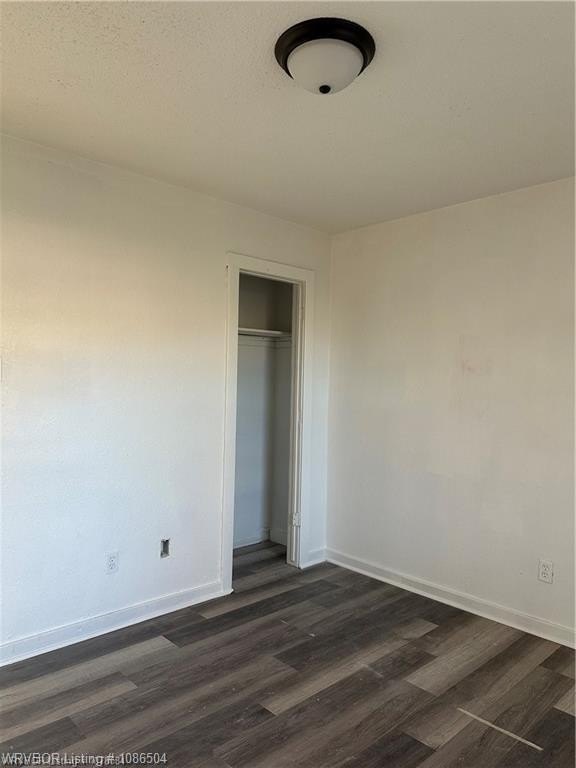
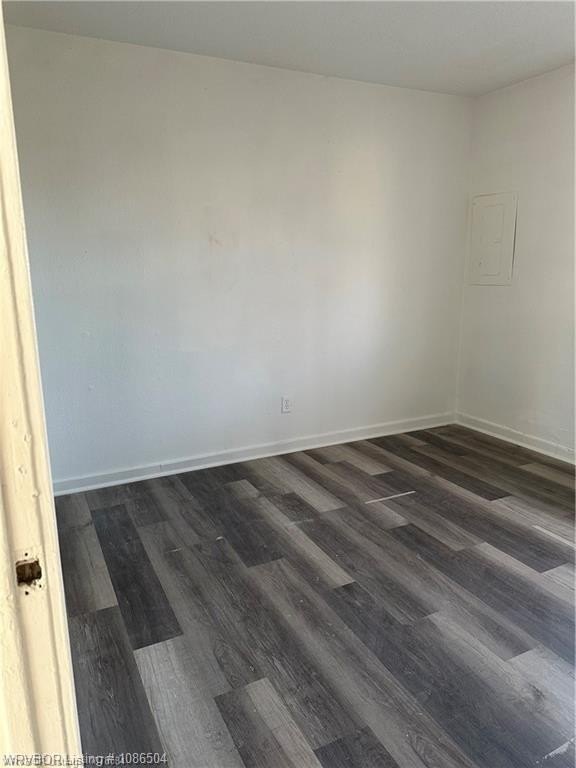
Laminate
Roof type
Shingle
Listing Agency:
Diamond Real Estate & Property Management
(479) 242-3322
Listed By:
Delores Wheat
(501) 339-6485
Added: Jan 17
Changed: Sep 15
Last Checked: Oct 16 at 12:06PM
MLS# 1086504
Copyright © 2026 Western River Valley Board of REALTORS®. All rights reserved. All information provided by the listing agent/broker is deemed reliable but is not guaranteed and should be independently verified.

Ask AI about this property
Review the available facts, identify missing information and prepare questions for the agent.
Investment Insights
Based on property information with market context.
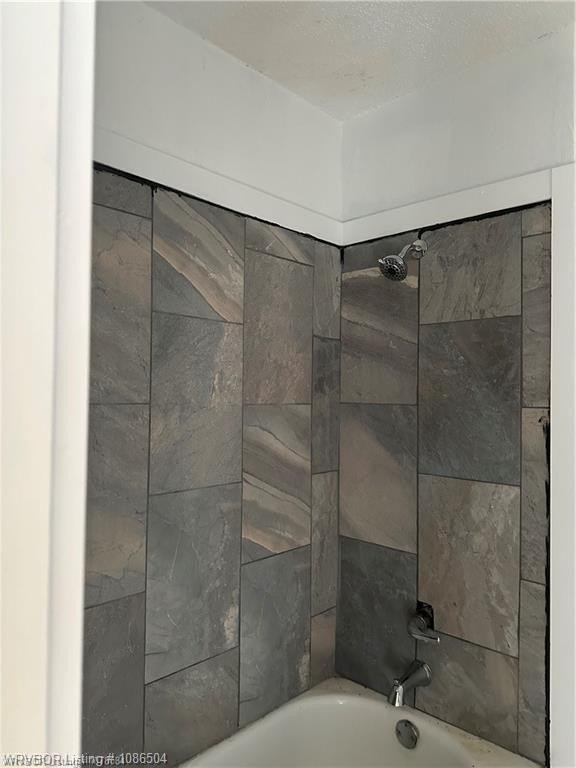
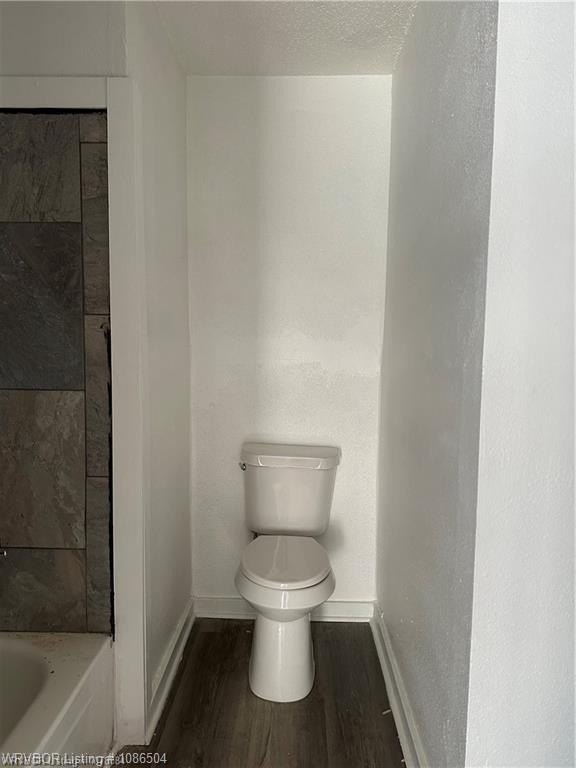
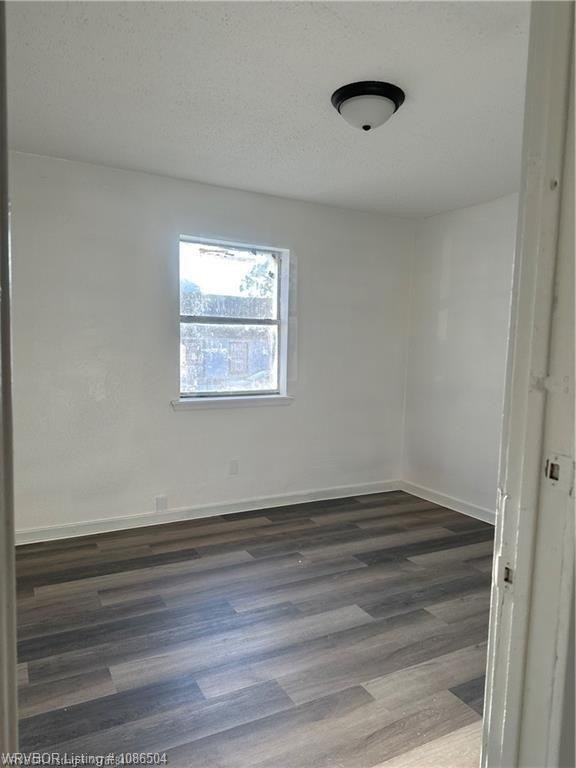
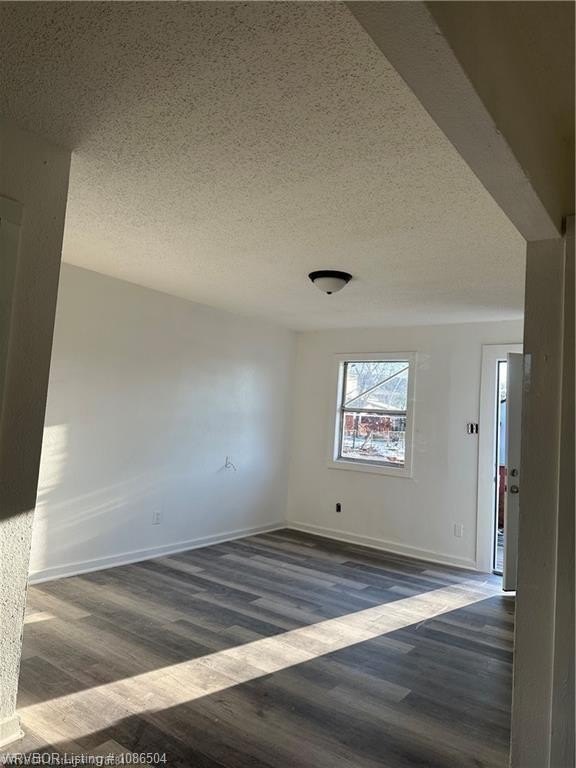
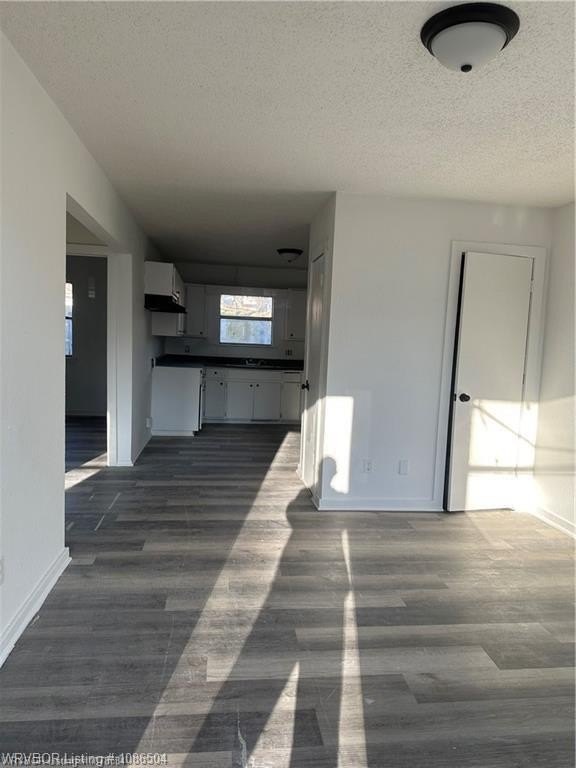

This four-unit multifamily property contains 2,850 square feet on a 0.16-acre lot at 700 N 12TH ST in Fort Smith. Each residence includes two bedrooms and one bathroom, creating a consistent unit layout across the building. Units 2, 3, and 4 feature newer laminate flooring and fresh paint, while rehabilitation work has begun in Unit 3. Building features include electric ranges, baseboard heating, window-unit cooling, shingle roofing, and a deck. The property is zoned Multi Family and includes water service paid by the owner and passed through to tenants.
Key Highlights
- Four units, each with 2 bedrooms and 1 bathroom
- 2,850 square feet on a 0.16‑acre lot
- Units 2, 3 & 4 have newer laminate flooring and new paint
Financial Insights
Estimated NOI and Cap Rate
NOI / Yr
$16,877
Cap Rate
8.44%
Suggested Prices Based on Cap Rates
Cap Rate 5%
$337,540
$337.5K
Cap Rate 7%
$241,100
$241.1K
Cap Rate 9%
$187,522
$187.5K
Market Conditions
NOI Build-Up for 2,850 SF
Gross rent
$33.2K $11.64/SF
− Vacancy
−$2.5K −$0.87/SF
EGI
$30.7K $10.77/SF
− OpEx
−$13.8K −$4.85/SF
NOI
$16.9K $5.92/SF
Area
Sebastian County, AR
Vacancy
7.50%
Lease Rate
$11.64 /SF/Yr
Expense Ratio
45.00%
Simulate Cap Rate and NOI
Suggested Prices Based on Cap Rates
Cap Rate 5%
$337,540
Cap Rate 7%
$241,100
Cap Rate 9%
$187,522
Alternative Uses
Best Use
Multifamily LT 5
$270.0K
$236.3K – $315.0K
NOI $18,900 @ 7.0% cap · market cap 9.45%
Second Best
Apartment 5plus
$241.1K
$211.0K – $281.3K
NOI $16,877 @ 7.0% cap · market cap 8.44%
Theoretical Best
Healthcare Medical
$606.4K
$530.6K – $707.4K
NOI $42,446 @ 7.0% cap · market cap 21.22%
Zoning and permitted uses should be independently verified with authorities.
How Realmo checks its estimates
Property Analytics
Unlock full access to Insights
Subscribe to Realmo Intelligence
Open Analytics
Current Use
Lease Details
4
Residential units
Location Intelligence
Trade Area within ½ mile
1,125
Businesses Nearby
Explore this area
Business Placement
Demographics for 72901, AR
20,973
Population
10,337
Households
2
Avg Household Size
37
Median Age
21%
College-Educated
81%
High-School Grad
8.7 sq mi
ZIP Area
2,411
Density / Sq Mi
$42,568
Median Household Income
$30,582
Median Earnings
$837
Median Rent
$113,200
Median Home Value
Check the figures for this property
Cap Rate, Value Estimation, Potential NOI and more
View Realmo Analytics
Market
Vacancy Rate% for Multifamily in South region




Frequently Asked Questions
What type of property is this?
Quadplex - Four two-bedroom residences with one bathroom each, laminate flooring, electric ranges, baseboard heat, and window-unit cooling.
Where is this quadplex located?
The property is located at 700 N 12TH ST Unit #1-4 Fort Smith, AR.
What is the asking price?
The asking price for this property is $200,000.
What are key features of this property?
This property features: Four units, each with 2 bedrooms and 1 bathroom; 2,850 square feet on a 0.16‑acre lot; Units 2, 3 & 4 have newer laminate flooring and new paint