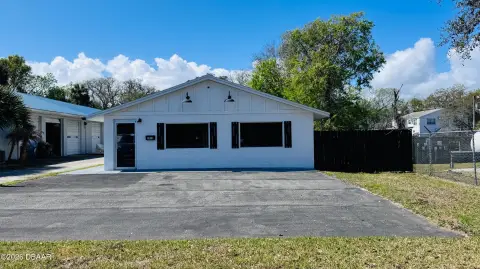
Daytona Beach Flex Space
For Sale
Contact for pricing
700 Fentress Boulevard Suite A, Daytona Beach, FL 32114
7,220 SF flex space with office and warehouse components.
Property Size30,240 SF
Price / SF$0.00
Days on Market221
Property Features for 700 Fentress Boulevard Suite A
General Information
Standard status
Active
Size
30,240 SF
Property subtype
Industrial
Lease Term
NNN
Building Details
Building Size
30,240 SF
Year Built
1997
Properties For Sale
at 700 Fentress Boulevard Suite A
700 Fentress
Size
7,220 SF
Type
Warehouse/Distribution
Term
36 - 72 months
Listed By:
Carl W. Lentz IV, MBA, CCIM · License #FL #BK3068067
(386) 566-3726
Source:
Svn
Added: Mar 6
Changed: Oct 3
Last Checked: Oct 12 at 4:46PM
Displayed information is deemed reliable but is not guaranteed and should be independently verified. All listing content including descriptions, pricing, images are the copyrighted material of Carl W. Lentz IV, MBA, CCIM
Investment Insights
Based on property information with market context.
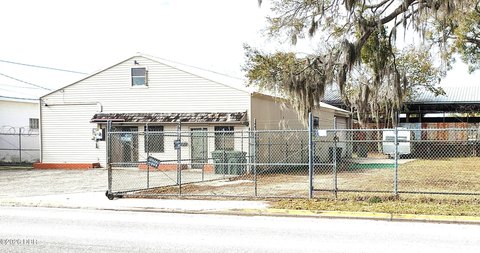
Located at the northwest corner of Fentress and Dunn, Suite A offers 7,220 square feet of flex space. The layout includes approximately 3,750 square feet of office space and approximately 3,475 square feet of warehouse space. The warehouse area features three bay doors and one dock-high well. The roll-up doors measure 10 feet wide by 12 feet high. Within the warehouse, 1,190 square feet is conditioned. The warehouse ceiling height is 16 feet, while the office area has a ceiling height of 10 feet. The property may be divided into 2,900 SF and 4,320 SF. There are 4 roll up doors with grade level and dock high access. Ample parking is available in both the front and rear of the building. The office component includes a large conference room, a break room, and six to seven private offices. Additional warehouse space can be created by reducing the office area. The property is available starting 03/01/2026. NNN expenses are approximately $4.25 per square foot.
Key Highlights
- Combination of Office and Warehouse Space: Boasting 3,750 SF of office and 3,475 SF of warehouse within a 7,220 SF suite.
- Multiple Access Points**: Features three roll‑up bay doors (10'W X 12'H) and one dock‑high well.
- Divisible Space: The property can be divided into 2,900 SF and 4,320 SF units.
Property Analytics
Unlock full access to Insights
Subscribe to Realmo Intelligence
Open Analytics
Current Use
Location Intelligence
Trade Area within ½ mile
333
Businesses Nearby
Well-served
Demand for This Use
Explore this area
Business Placement
Demographics for 32114, FL
34,943
Population
17,118
Households
2
Avg Household Size
33
Median Age
19%
College-Educated
89%
High-School Grad
16.0 sq mi
ZIP Area
2,184
Density / Sq Mi
$39,906
Median Household Income
$31,220
Median Earnings
$1,171
Median Rent
$174,900
Median Home Value
Check the figures for this property
Cap Rate, Value Estimation, Potential NOI and more
View Realmo Analytics
Market
Vacancy Rate% for Industrial in South region

Questions? Ask Rey
Realmo’s AI knows this listing — price, zoning, demand, history. Ask anything.

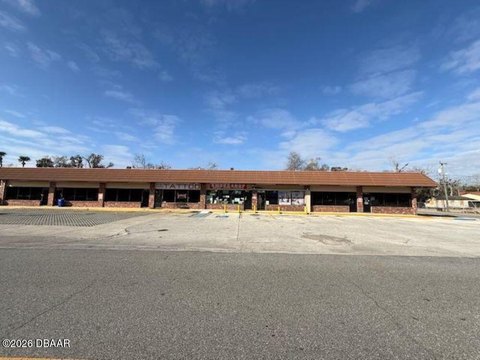
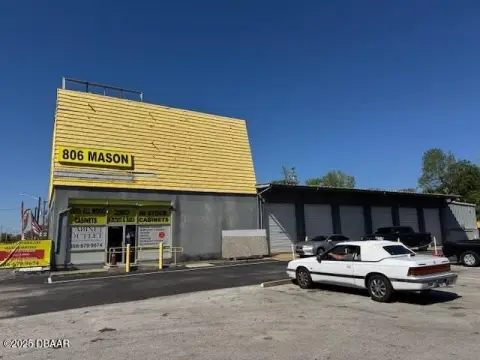

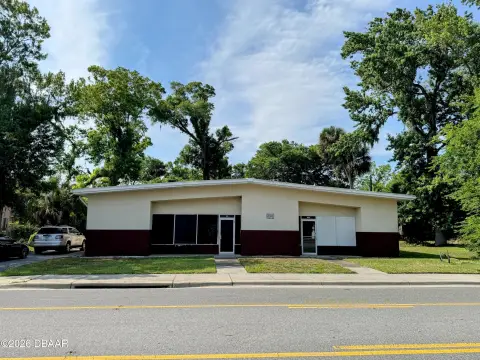
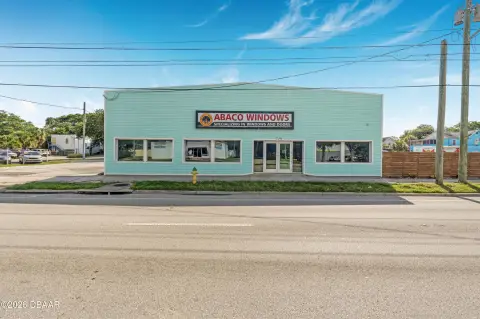

Similar Off Market Nearby
- Ben & Jerry’s — 230 Daytona Blvd Ste G-630, Daytona Beach, FL 32114
- Americrown Service Corporation — 525 Fentress Blvd, Daytona Beach, FL 32114
- G A Food Services Inc — 780 Fentress Blvd, Daytona Beach, FL 32114
Frequently Asked Questions
What type of property is this?
Flex space - 7,220 SF flex space with office and warehouse components.
Where is this flex space located?
The property is located at 700 Fentress Boulevard Suite A Daytona Beach, FL.
What are key features of this property?
This property features: Combination of **Office and Warehouse Space**: Boasting 3,750 SF of office and 3,475 SF of warehouse within a 7,220 SF suite.; Multiple Access Points**: Features three roll‑up bay doors (10'W X 12'H) and one dock‑high well.; Divisible Space: The property can be divided into 2,900 SF and 4,320 SF units.


