Flexible Office Suite with Multiple
For Lease
$2,500/Mo
7 Elm St #D, Townsend, MA 01469
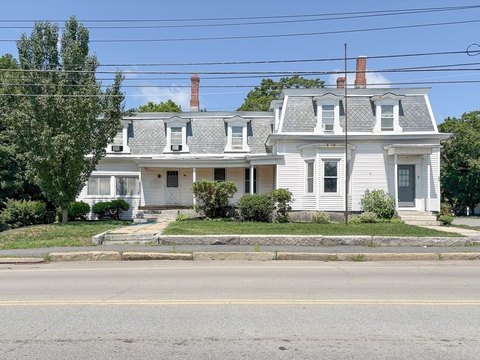
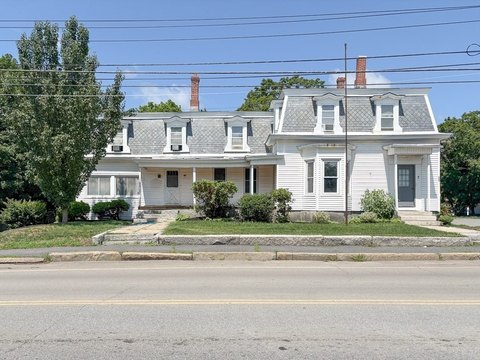
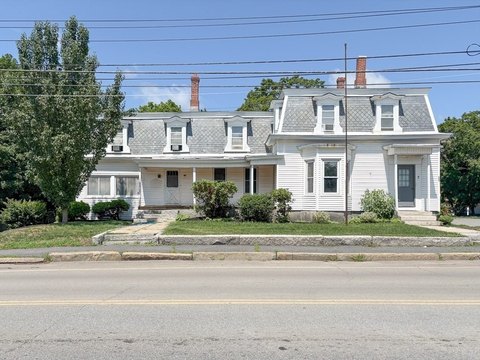
Office and studio units with shared lobby, reception-style office, included utilities, and ample on-site parking.
Space SizeContact for details
Days on Market171
Property Features for 7 Elm St #D
General Information
Standard status
Active
Zoning
DCD
Taxes and HOA fees
Annual Taxes
$5,452
Building Details
Year Built
1880
Tenancy
Multi
Listing Agency:
Keller Williams Realty - Merrimack
(978) 692-3280
Listed By:
Blood Team
Source:
Insightrealtygroup
Added: Feb 18
Changed: Aug 8
Last Checked: Aug 8 at 2:45AM
Displayed information is deemed reliable but is not guaranteed and should be independently verified. All listing content including descriptions, pricing, images are the copyrighted material of Keller Williams Realty - Merrimack
Investment Insights
Based on property information with market context.
This flexible commercial space is offered for rent with multiple leasing configurations, including the option to lease the entire space or individual units, with select areas available to combine. The units share access to a spacious lobby, a reception-style office, and a bathroom. Heat, hot water, electric, and sewer are included, and there is ample on-site parking.
Available spaces include Unit A, a nearly 1,000 sq ft area previously used as a dance studio, featuring abundant natural light and lobby-side viewing windows. Unit B offers approximately 450 sq ft with a bay window and an interior viewing window, and there is an option to combine with the kitchenette (Unit B1). Unit C includes a private office with two entrances, a bathroom, and a file room, with an option to combine with the kitchenette (Unit C1). Unit D provides the entire upper level with multiple studios, offices, kitchenette, bathrooms, laundry hookups, and separate access.
For inquiries and layout options, contact for availability details for the spaces at 7 Elm St in Townsend, MA.
Available spaces include Unit A, a nearly 1,000 sq ft area previously used as a dance studio, featuring abundant natural light and lobby-side viewing windows. Unit B offers approximately 450 sq ft with a bay window and an interior viewing window, and there is an option to combine with the kitchenette (Unit B1). Unit C includes a private office with two entrances, a bathroom, and a file room, with an option to combine with the kitchenette (Unit C1). Unit D provides the entire upper level with multiple studios, offices, kitchenette, bathrooms, laundry hookups, and separate access.
For inquiries and layout options, contact for availability details for the spaces at 7 Elm St in Townsend, MA.
Key Highlights
- 1880‑built flexible retail/commercial space with multiple leasing and layout options to lease all or individual units
- Available units include nearly 1,000 SF (Unit A) previously used as a dance studio with natural light and lobby‑side viewing windows
- Unit B offers approx. 450 SF with bay window and interior viewing window; can combine with kitchenette (Unit B1)
Property Analytics
Current Use
Lease Details
Multi-tenant
Tenancy
NNN (Triple Net)
Lease Type
Location Intelligence
Trade Area within ½ mile
50
Businesses Nearby
Explore this area
Business Placement
Demographics for 01469, MA
7,055
Population
2,707
Households
2.6
Avg Household Size
43
Median Age
41%
College-Educated
95%
High-School Grad
21.6 sq mi
ZIP Area
327
Density / Sq Mi
$113,162
Median Household Income
$61,541
Median Earnings
$1,121
Median Rent
$385,200
Median Home Value
Market
Lease Benchmarks for Townsend, MA
$23.32 /SF/Yr
Avg Asking Price
$18.89–$30 /SF/Yr
Price Range
490 SF
Avg Space Size
Vacancy Rate% for Office in Northeast region

Questions? Ask Rey
Realmo’s AI knows this listing — price, zoning, demand, history. Ask anything.




Frequently Asked Questions
What type of property is this?
Office units - Office and studio units with shared lobby, reception-style office, included utilities, and ample on-site parking.
Where is this office units located?
The property is located at 7 Elm St #D Townsend, MA.
What is the lease rate?
The lease rate is $2,500/Mo.
What are key features of this property?
This property features: 1880‑built flexible retail/commercial space with multiple leasing and layout options to lease all or individual units; Available units include nearly 1,000 SF (Unit A) previously used as a dance studio with natural light and lobby‑side viewing windows; Unit B offers approx. 450 SF with bay window and interior viewing window; can combine with kitchenette (Unit B1)


