Multi-Unit Office
7 Elm St, Townsend, MA 01469
For Lease
$2,500/Mo
Pending
Commercial Lease, Townsend, MA
Space Size450 SF - 1,000 SF
Lot Size0.44 Acres
Days on Market276
Property Features for 7 Elm St
General Information
Property type
Property subtype
Zoning
Bathrooms
Full bathrooms
Rooms
Directions
Standard status
APN
Lot size
Additional Details
Utilities Included in Rent
Taxes and HOA fees
Tax Year
Tax Annual Amount
Amenities
on-site parking
lobby
reception-style office
bathroom
kitchenette
laundry hookups
Building Details
Year built
Listing Agency:
Keller Williams Realty - Merrimack
(978) 433-8800
Listed By:
Claire Ryan
(978) 692-3280
Added: Feb 18
Changed: Nov 18
Last Checked: Nov 20 at 1:06AM
MLS# 73478095
Copyright © 2026 MLS Property Information Network Inc. All rights reserved. All information provided by the listing agent/broker is deemed reliable but is not guaranteed and should be independently verified.

Ask AI about this property
Review the available facts, identify missing information and prepare questions for the agent.
Investment Insights
Based on property information with market context.
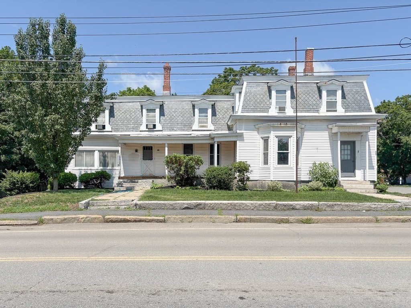
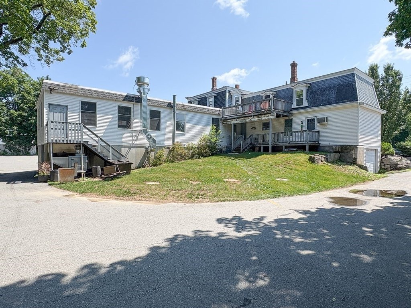
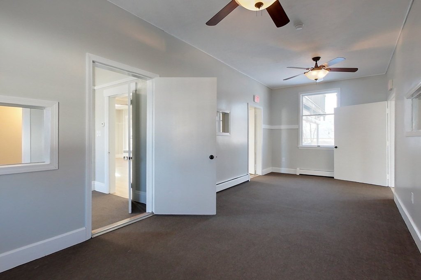
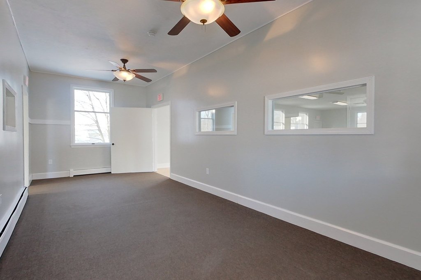
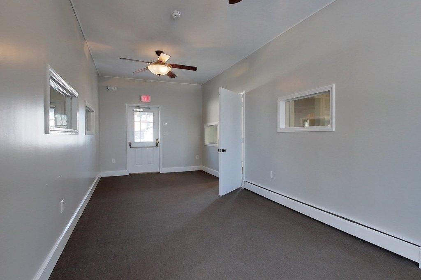
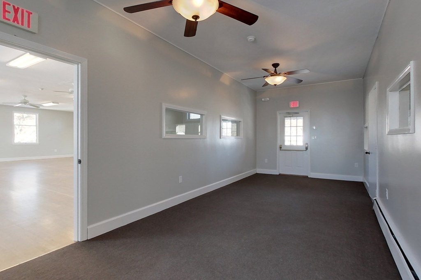
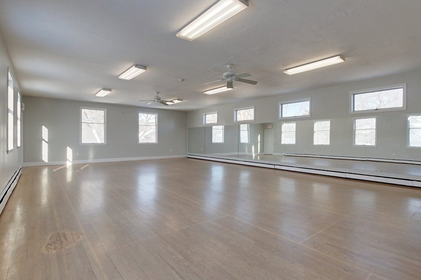
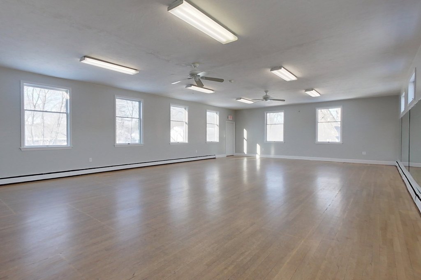
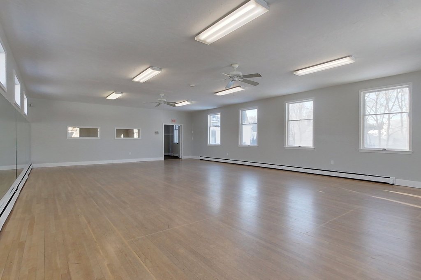
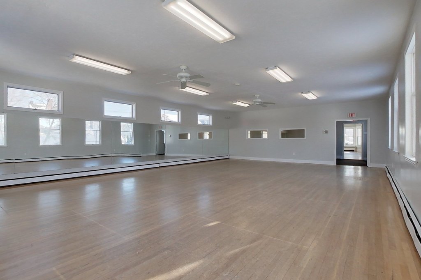
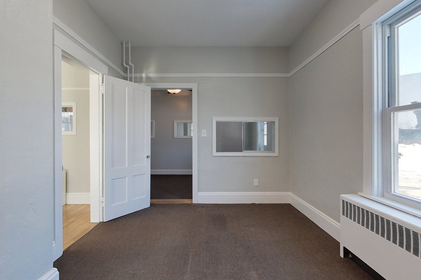
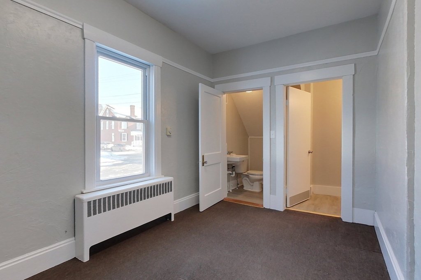
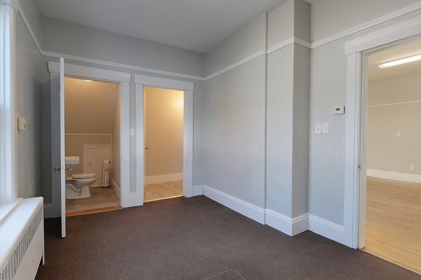
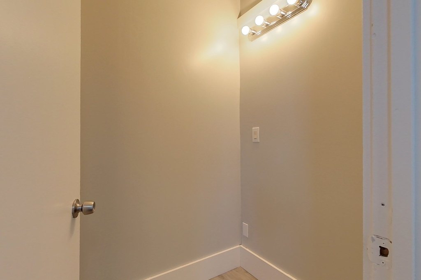
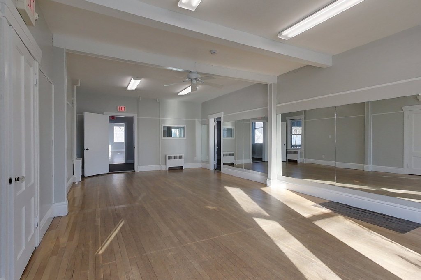
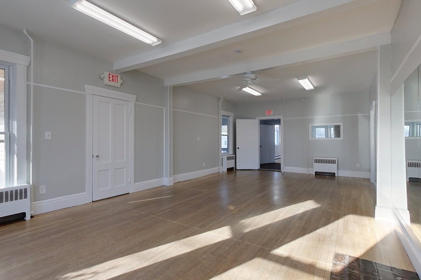
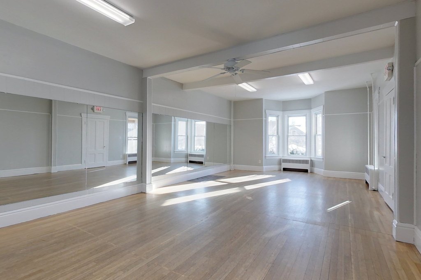
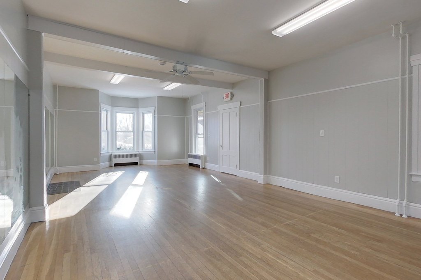
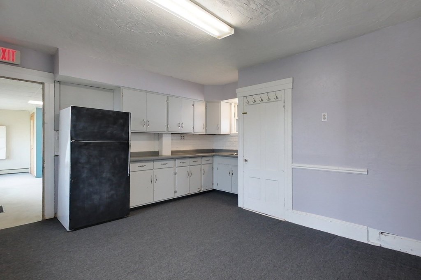
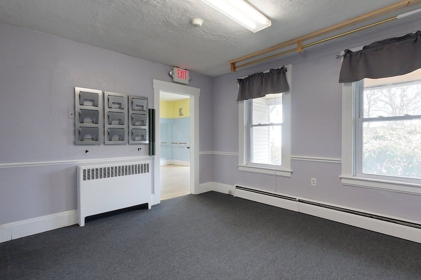
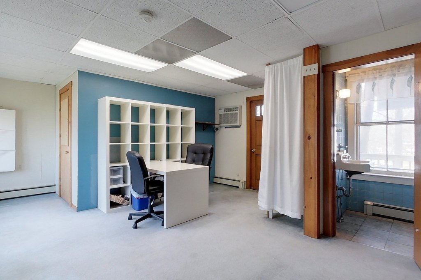
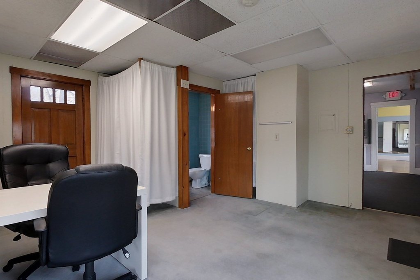
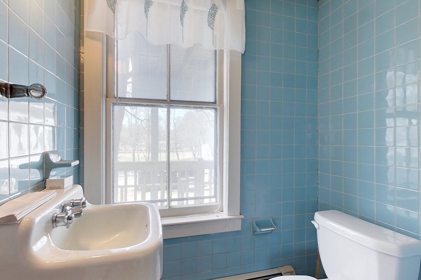
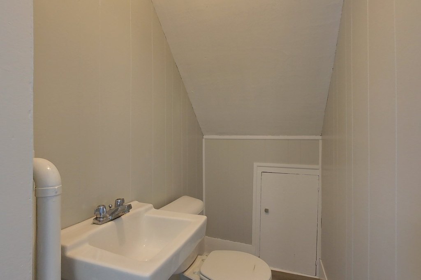
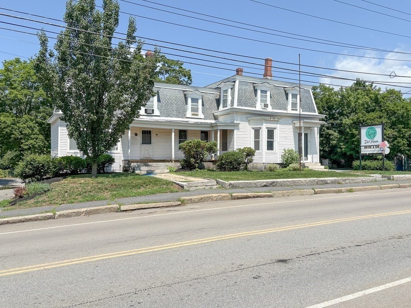
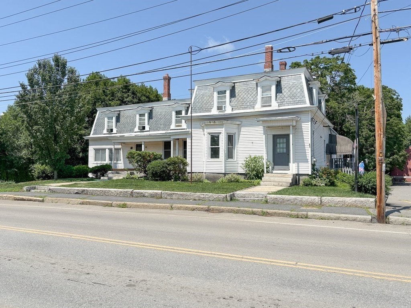
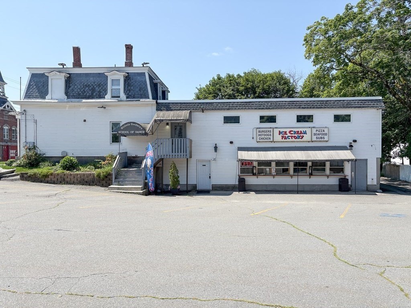
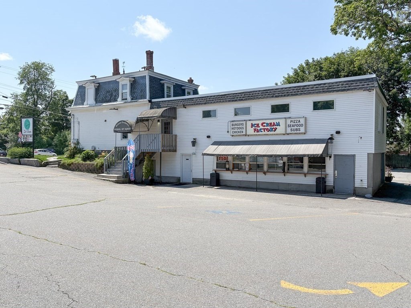
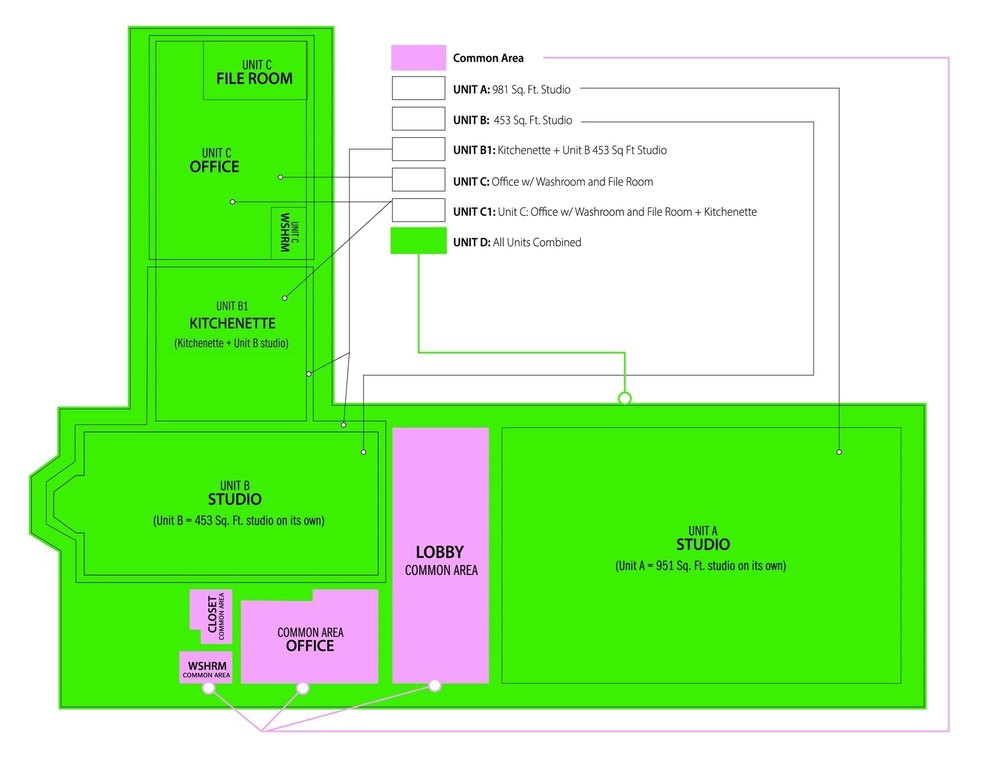
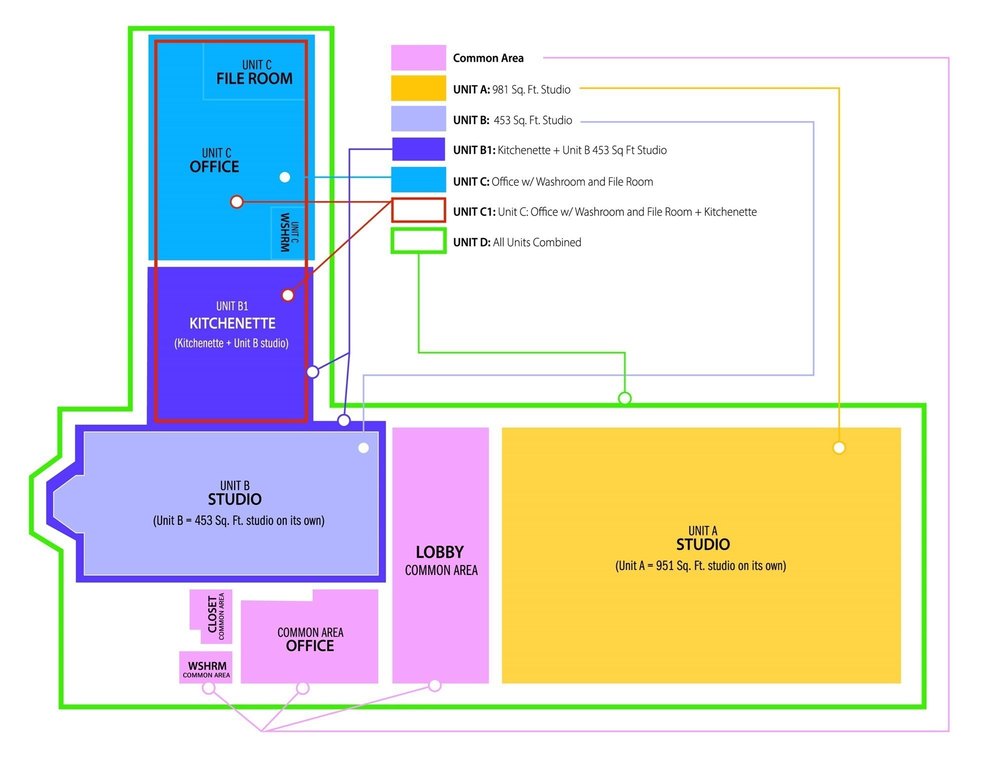
This office property provides several leasing configurations, from individual rooms to larger combined areas. Unit A measures nearly 1,000 sq ft and includes substantial natural light with windows facing the lobby. Unit B offers approximately 450 sq ft, a bay window, and the possibility of adding the kitchenette area. Unit C includes private office space, two entrances, a bathroom, and a file room. The upper level contains multiple studios and offices along with a kitchenette, bathrooms, laundry hookups, and its own access.
Shared amenities include a lobby, reception-style office, and bathroom. Heat, hot water, electric, and sewer are included, with on-site parking available. Built in 1880, the property occupies 0.4407 acres and is zoned DCD.
Shared amenities include a lobby, reception-style office, and bathroom. Heat, hot water, electric, and sewer are included, with on-site parking available. Built in 1880, the property occupies 0.4407 acres and is zoned DCD.
Key Highlights
- Multiple office and studio configurations available across individual units and the upper level
- Unit A offers nearly 1,000 sq ft with natural light and lobby‑facing viewing windows
- Unit B provides approx. 450 sq ft, a bay window, and kitchenette combination potential
Property Analytics
Who owns this building?
See the owner, sales and loan history
Open Analytics
Current Use
Lease Details
Yes
Utilities to site
NNN (Triple Net)
Lease Type
Location Intelligence
Trade Area within ½ mile
184
Businesses Nearby
Improve property use
Find place for business
Demographics for 01469, MA
7,055
Population
2,707
Households
2.6
Avg Household Size
43
Median Age
41%
College-Educated
95%
High-School Grad
21.6 sq mi
ZIP Area
327
Density / Sq Mi
$113,162
Median Household Income
$61,541
Median Earnings
$1,121
Median Rent
$385,200
Median Home Value
Check the figures for this property
Cap Rate, Value Estimation, Potential NOI and more
View Realmo Analytics
Market
Lease Benchmarks for Townsend, MA
$21.27 /SF/Yr
Avg Asking Price
$18.89–$24.53 /SF/Yr
Price Range
414 SF
Avg Space Size
Average Price Trend$/SF/Yr for Office Units in Townsend, MA
Properties on Market for Office Units in Townsend
Vacancy Rate% for Office in Northeast region


Frequently Asked Questions
What type of property is this?
Office unit - Separate suites and combined layouts offer flexible leasing options with shared lobby, reception, and bathroom access.
Where is this office unit located?
The property is located at 7 Elm St Townsend, MA.
What is the lease rate?
The lease rate is $2,500/Mo.
What are key features of this property?
This property features: Multiple office and studio configurations available across individual units and the upper level; Unit A offers nearly 1,000 sq ft with natural light and lobby‑facing viewing windows; Unit B provides approx. 450 sq ft, a bay window, and kitchenette combination potential