Renovated Flex Space with Garage
New
For Lease
$240 SF/Yr
7 & 9 Dunham Dr, New Fairfield, CT 06812
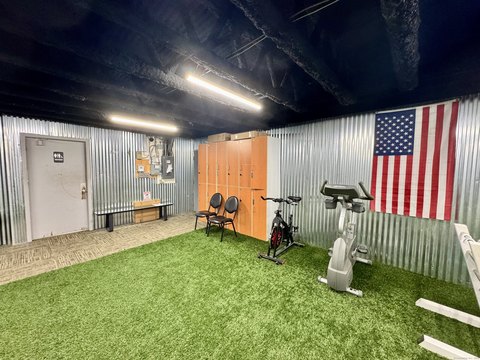
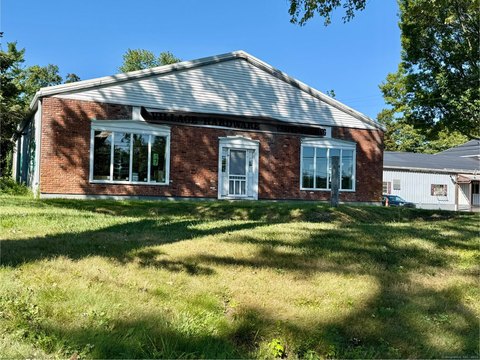
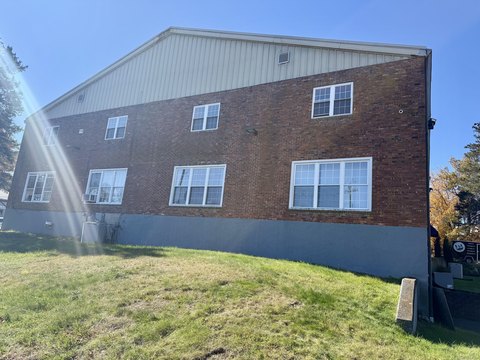
Industrial and office suites offer overhead access, elevator service, and on-site parking.
Space Size160 SF - 1,871 SF
Property Size13,226 SF
Days on Market6
Property Features for 7 & 9 Dunham Dr
General Information
Standard status
Active
Size
160 SF - 1,871 SF
Net Rentable
160 SF
Elevators
Yes
Property subtype
Industrial - Manufacturing
Space & Availability
Available Space
160-1,871 SF
Sublease
No
Site & Location
Highway Access
Yes
Utilities to Site
Yes
Warehouse & Industrial
Clear Height
13 ft
Power
200 amps
Building Details
Building Size
13,226 SF
Year Built
1990
Units
7
Spaces For Lease
at 7 & 9 Dunham Dr Contact us- Size
- 607 SF
- Type
- Flex - Industrial
- Lease Type
- Full Service
- Availability
- Immediate
- Sublease
- No
- Renewal Option
- Yes
002
- Size
- 1,599 SF
- Type
- General Office
- Lease Type
- Full Service
- Availability
- Immediate
- Sublease
- No
- Renewal Option
- Yes
201
- Size
- 781 SF
- Type
- Flex - Office
- Lease Type
- Full Service
- Availability
- Immediate
- Sublease
- No
- Renewal Option
- Yes
203
- Size
- 931 SF
- Type
- Warehouse/Distribution
- Lease Type
- Full Service
- Availability
- Immediate
- Sublease
- No
- Renewal Option
- Yes
28
- Size
- 1,871 SF
- Type
- Warehouse/Distribution
- Lease Type
- Full Service
- Availability
- Immediate
- Sublease
- No
- Renewal Option
- Yes
4 & 5
- Size
- 1,403 SF
- Type
- Warehouse/Distribution
- Lease Type
- Full Service
- Availability
- Immediate
- Sublease
- No
- Renewal Option
- Yes
6
- Size
- 498 SF
- Type
- Flex - Industrial
- Lease Type
- Full Service
- Availability
- Immediate
- Sublease
- No
- Renewal Option
- Yes
7 Dunham Dr Unit #007
- Size
- 1,111 SF
- Type
- General Office
- Lease Type
- Full Service
- Availability
- Immediate
- Sublease
- No
- Renewal Option
- Yes
7 Dunham Dr Unit #205
- Size
- 928 SF
- Type
- Warehouse/Distribution
- Lease Type
- Full Service
- Availability
- Immediate
- Sublease
- No
- Renewal Option
- Yes
9 Dunham Dr Unit #25
- Size
- 224 SF
- Type
- Storage
- Lease Type
- Full Service
- Availability
- Immediate
- Sublease
- No
- Renewal Option
- Yes
9 Dunham Dr Unit D
- Size
- 160 SF
- Type
- Storage
- Lease Type
- Full Service
- Availability
- Immediate
- Sublease
- No
- Renewal Option
- Yes
AA
- Size
- 224 SF
- Type
- Storage
- Lease Type
- Full Service
- Availability
- Immediate
- Sublease
- No
- Renewal Option
- Yes
B
- Size
- 160 SF
- Type
- Storage
- Lease Type
- Full Service
- Availability
- Immediate
- Sublease
- No
- Renewal Option
- Yes
E
- Size
- 160 SF
- Type
- Storage
- Lease Type
- Full Service
- Availability
- Immediate
- Sublease
- No
- Renewal Option
- Yes
J
- Size
- 160 SF
- Type
- Storage
- Lease Type
- Full Service
- Availability
- Immediate
- Sublease
- No
- Renewal Option
- Yes
Unit I
- Size
- 160 SF
- Type
- Storage
- Lease Type
- Full Service
- Availability
- Immediate
- Sublease
- No
- Renewal Option
- Yes
Unit K
Show more
Listing Agency:
Tower Realty Corporation
Listed By:
Tommy Consalvo
Source:
Commercialcafe
Added: Aug 15
Changed: Aug 16
Last Checked: Aug 18 at 5:32AM
Displayed information is deemed reliable but is not guaranteed and should be independently verified. All listing content including descriptions, pricing, images are the copyrighted material of Tower Realty Corporation
Investment Insights
Based on property information with market context.
Available for lease, this New Fairfield flex property combines renovated industrial, manufacturing, and office accommodations in a range of configurations. Units measure from 160 to 1,871 SF and include garage bays as well as offices served by an elevator. Building features include 13’ clear heights, overhead doors, gas heat, 200-amp electrical service, and on-site parking.
The property is located at 7 & 9 Dunham Dr in New Fairfield, with access to Routes 39 and 37. Candlewood Lake and Squantz Pond State Park are nearby, while the business community and services of Danbury are within the surrounding area. The combination of industrial functionality, office space, and varied unit sizes supports a range of commercial occupancy requirements.
The property is located at 7 & 9 Dunham Dr in New Fairfield, with access to Routes 39 and 37. Candlewood Lake and Squantz Pond State Park are nearby, while the business community and services of Danbury are within the surrounding area. The combination of industrial functionality, office space, and varied unit sizes supports a range of commercial occupancy requirements.
Key Highlights
- Units range from 160 to 1,871 SF
- Mix of garage bays and elevator‑accessible offices
- 13’ clear heights with overhead doors
Property Analytics
Property Profile
Current Use
Lease Details
13 ft
Clear height
Yes
Highway access
Yes
Utilities to site
NNN (Triple Net)
Lease Type
$36.00 /SF/Yr
CAM
Location Intelligence
Trade Area within ½ mile
339
Businesses Nearby
Balanced
Demand for This Use
Explore this area
Business Placement
Demographics for 06812, CT
13,579
Population
5,137
Households
2.6
Avg Household Size
45
Median Age
45%
College-Educated
94%
High-School Grad
20.4 sq mi
ZIP Area
666
Density / Sq Mi
$143,864
Median Household Income
$60,502
Median Earnings
$1,926
Median Rent
$455,900
Median Home Value
Market
Lease Benchmarks for New Fairfield, CT
$58.95 /SF/Yr
Avg Asking Price
$12–$240 /SF/Yr
Price Range
10,452 SF
Avg Space Size
This space is priced 307% above the average of $58.95 /SF/Yr.
Vacancy Rate% for Office in Northeast region

Questions? Ask Rey
Realmo’s AI knows this listing — price, zoning, demand, history. Ask anything.




Similar Off Market Nearby
- Event Caterers LLC — 3 Hillside Dr, New Fairfield, CT 06812
- Taco Road Trip (Moonlight Mobile Kitchen) — 4 Brush Hill Rd #2619, New Fairfield, CT 06812
Frequently Asked Questions
What type of property is this?
Flex space - Industrial and office suites offer overhead access, elevator service, and on-site parking.
Where is this flex space located?
The property is located at 7 & 9 Dunham Dr New Fairfield, CT.
What is the lease rate?
The lease rate is $240 SF/Yr.
What are key features of this property?
This property features: Units range from 160 to 1,871 SF; Mix of garage bays and elevator‑accessible offices; 13’ clear heights with overhead doors



