Second-Floor Office Space with
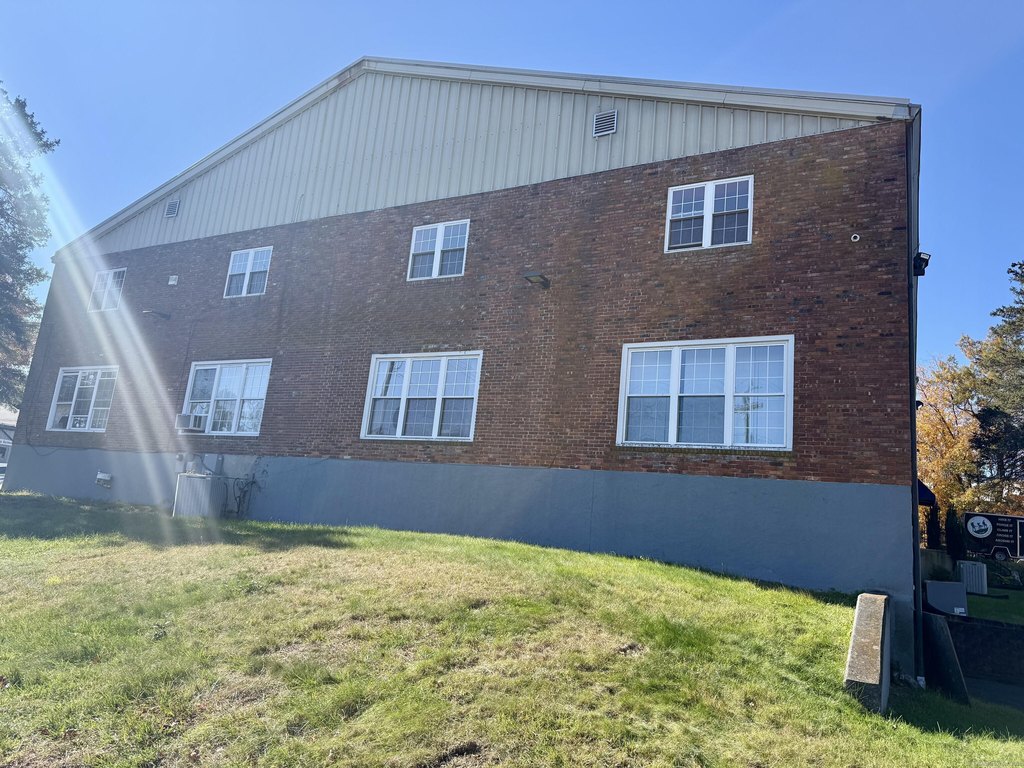
For Lease
$12 SF/Yr
3 Dunham Drive, New Fairfield, CT 06812
Commercial For Lease, New Fairfield, CT
Space Size11,300 SF
Lot Size2.73 Acres
Days on Market326
Property Features for 3 Dunham Drive
General Information
Property type
Commercial Lease
Property subtype
Other
Zoning
I
Interior features
Elevator,Employee Lounge,Fire Suppression System,Public Restrooms
Exterior features
Lighting
Accessibility
Accessible Elevator Installed
Lot features
On Cul- De- Sac
Directions
CT-37 to Saw Mill Road to Dunham Drive
Standard status
Active
Size
11,300 SF
Lot size
2.73 Acres
Utilities
Cooling system
Central Air
Water source
Private
Amenities
multiple restrooms with showers
ample parking
Building Details
Year built
1968
Floors in Building
2
Listing Agency:
RE/Max Experience, LLC · RE/MAX International
(203) 775-2200
Listed By:
Shane Burlinson
(475) 289-1182
Added: Oct 28, 2025
Changed: Sep 13
Last Checked: Sep 18 at 5:06PM
MLS# 24135938
Copyright © 2026 SmartMLS, Inc. All rights reserved. All information provided by the listing agent/broker is deemed reliable but is not guaranteed and should be independently verified.
Investment Insights
Based on property information with market context.
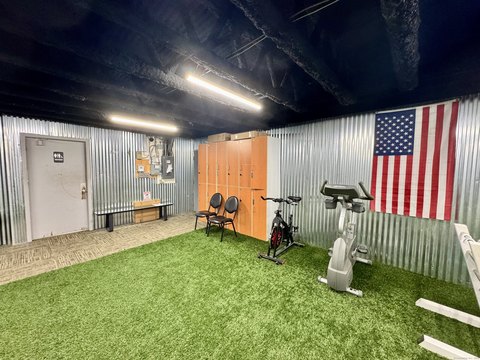
The second floor provides 11,300 square feet of commercial space in a 1968 building. An elevator with accessible access serves the premises, which feature 9-foot drop ceilings, central air, fire suppression, an employee lounge, and multiple restrooms with showers. The property also includes lighting and private water service.
Zoned I, the space is near Routes 37 and 39 and includes parking on a 2.73-acre property. There is no loading dock. The configuration may support office, fitness, educational, medical, or creative occupancy, subject to applicable requirements.
Zoned I, the space is near Routes 37 and 39 and includes parking on a 2.73-acre property. There is no loading dock. The configuration may support office, fitness, educational, medical, or creative occupancy, subject to applicable requirements.
Key Highlights
- 11,300 square feet of second‑floor commercial space
- 9‑foot drop ceilings and central air conditioning
- Accessible elevator installed for second‑floor access
Property Analytics
Unlock full access to Insights
Subscribe to Realmo Intelligence
Open Analytics
Current Use
Lease Details
NNN (Triple Net)
Lease Type
$1.80 /SF/Yr
CAM
Location Intelligence
Trade Area within ½ mile
339
Businesses Nearby
Explore this area
Business Placement
Demographics for 06812, CT
13,579
Population
5,137
Households
2.6
Avg Household Size
45
Median Age
45%
College-Educated
94%
High-School Grad
20.4 sq mi
ZIP Area
666
Density / Sq Mi
$143,864
Median Household Income
$60,502
Median Earnings
$1,926
Median Rent
$455,900
Median Home Value
Check the figures for this property
Cap Rate, Value Estimation, Potential NOI and more
View Realmo Analytics
Market
Lease Benchmarks for New Fairfield, CT
$32.71 /SF/Yr
Avg Asking Price
$1.88–$250 /SF/Yr
Price Range
5,189 SF
Avg Space Size
This space is priced 63% below the average of $32.71 /SF/Yr.
Vacancy Rate% for Office in Northeast region

Questions? Ask Rey
Realmo’s AI knows this listing — price, zoning, demand, history. Ask anything.




Frequently Asked Questions
What type of property is this?
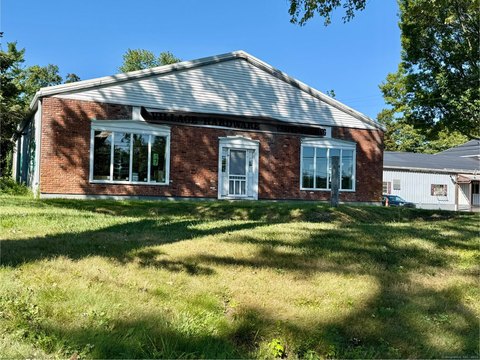
Office units - Flexible commercial space offers central air, accessible elevator service, restrooms with showers, and on-site parking.
Where is this office units located?
The property is located at 3 Dunham Drive New Fairfield, CT.
What is the lease rate?
The lease rate is $12 SF/Yr.
What are key features of this property?
This property features: 11,300 square feet of second‑floor commercial space; 9‑foot drop ceilings and central air conditioning; Accessible elevator installed for second‑floor access


