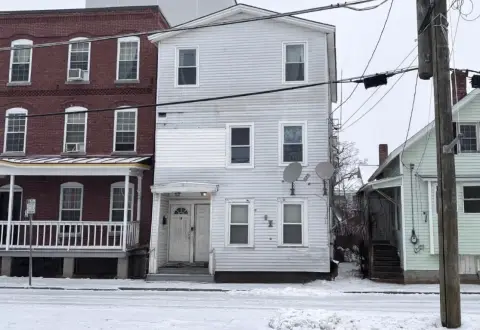
7-9 Harbor Court, Nashua, NH 03060
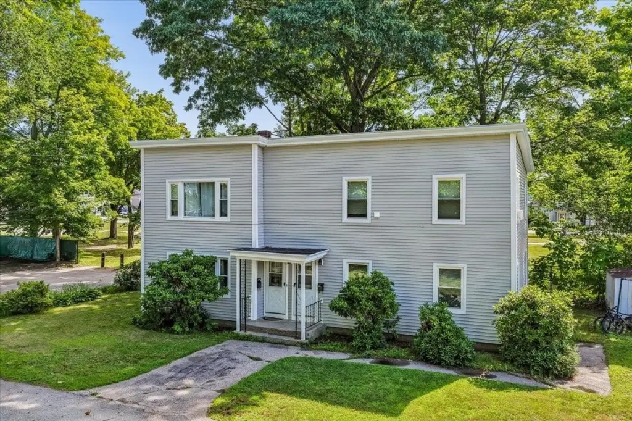
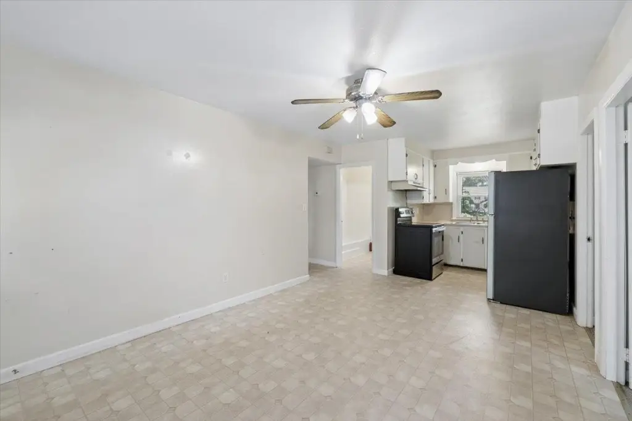
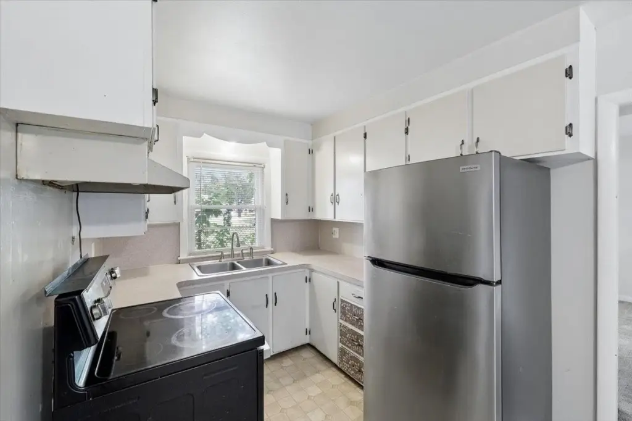
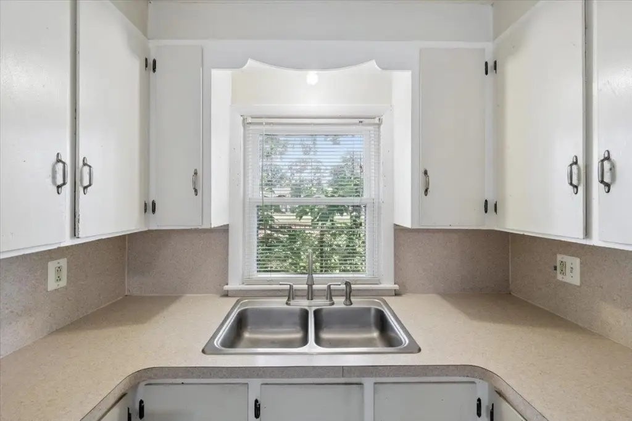
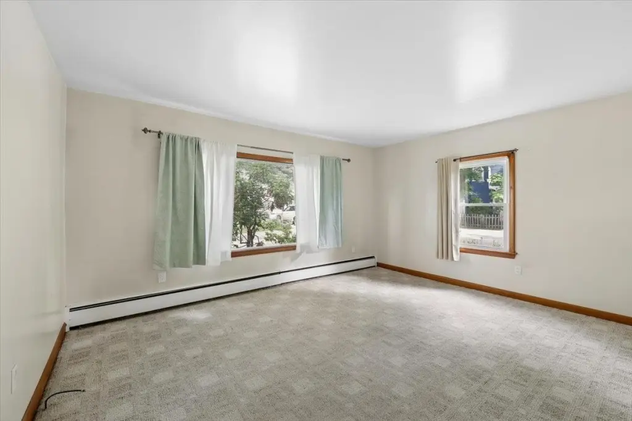
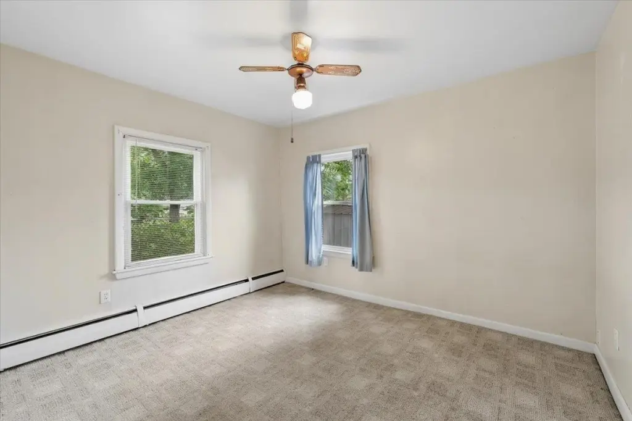
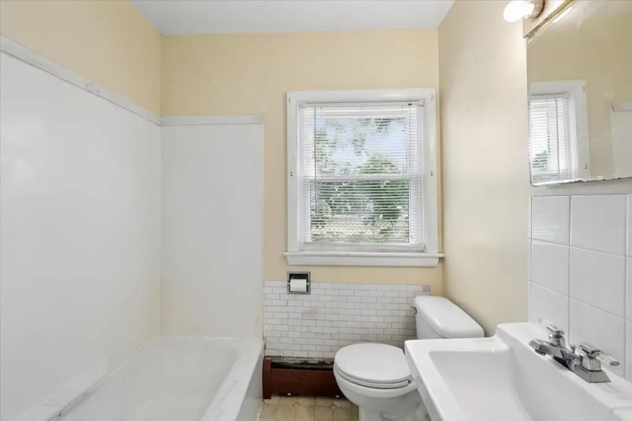
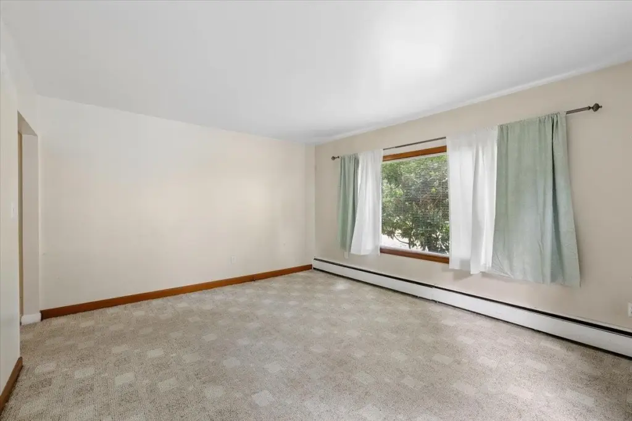
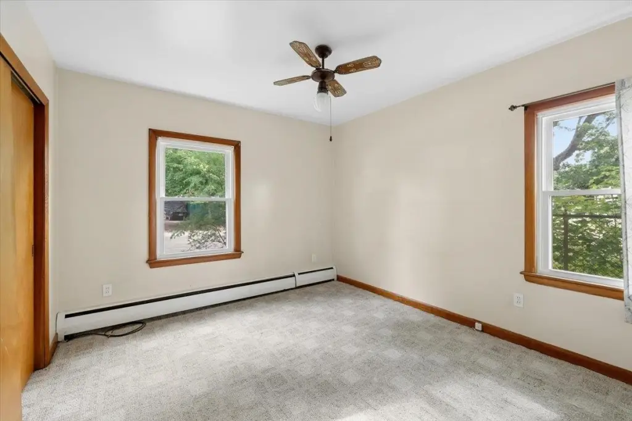
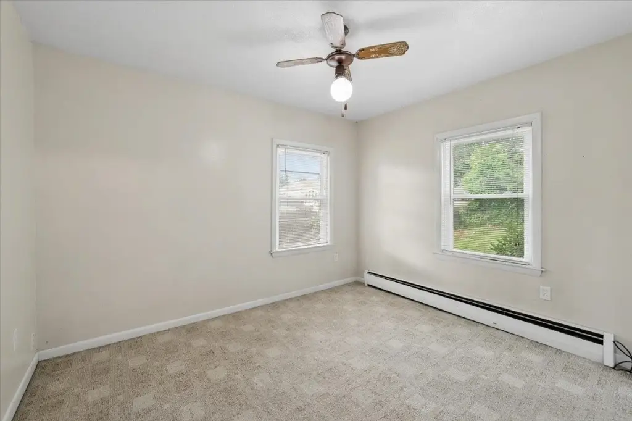
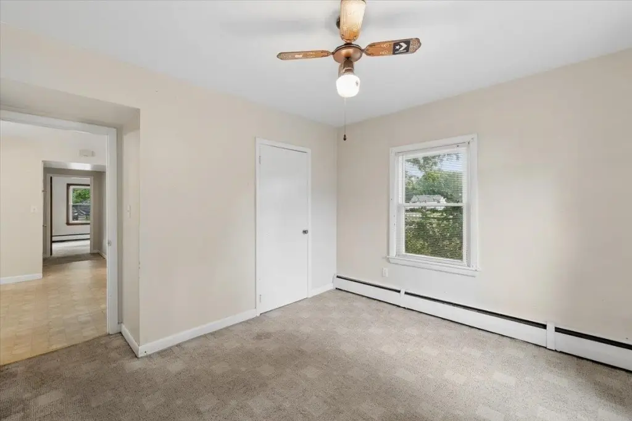
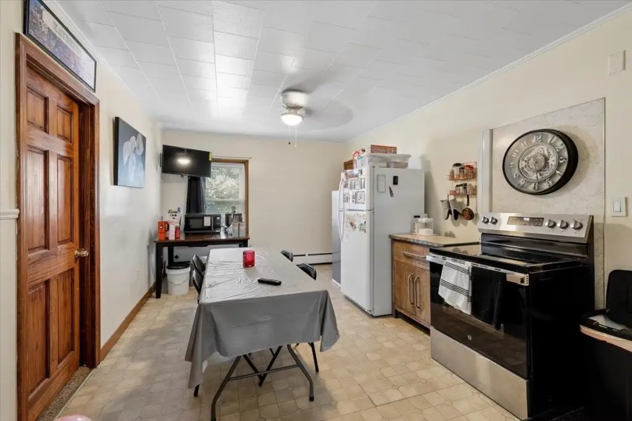
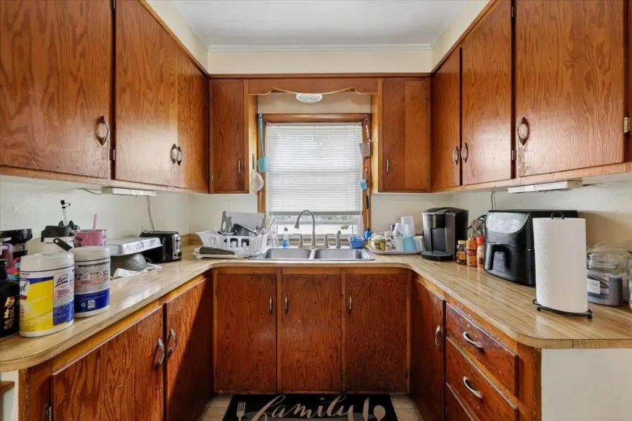
MULTI_FAMILY - Other - Nashua, NH
- Added:
- Jul 7, 2026
- Days on Market:
- 2
- Last Refresh:
- Jul 7 at 11:06 pm
Property Features for 7-9 Harbor Court
General Information
- Property type
- Residential Multi Family
- Property subtype
- Other
- Zoning
- Residential
- Bedrooms
- 6
- Bathrooms
- 2
- Rooms
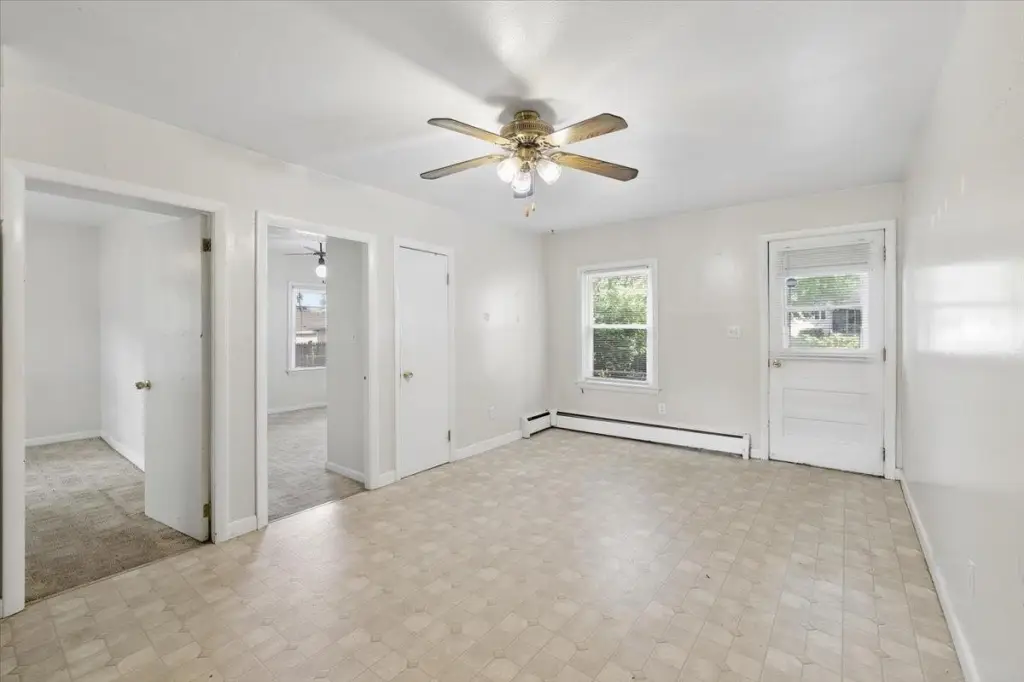
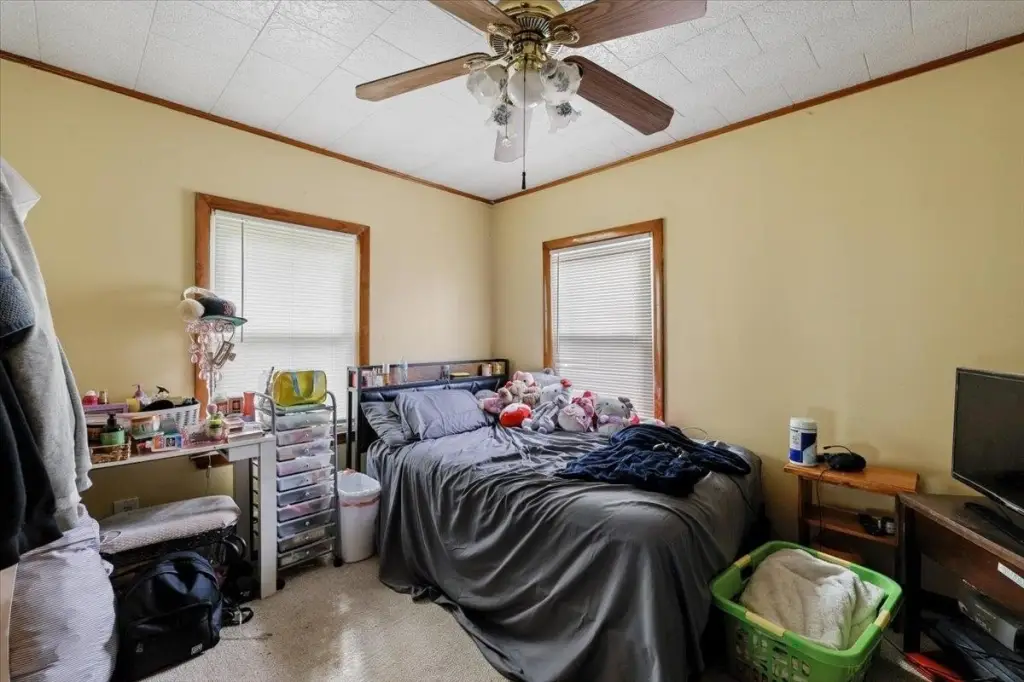
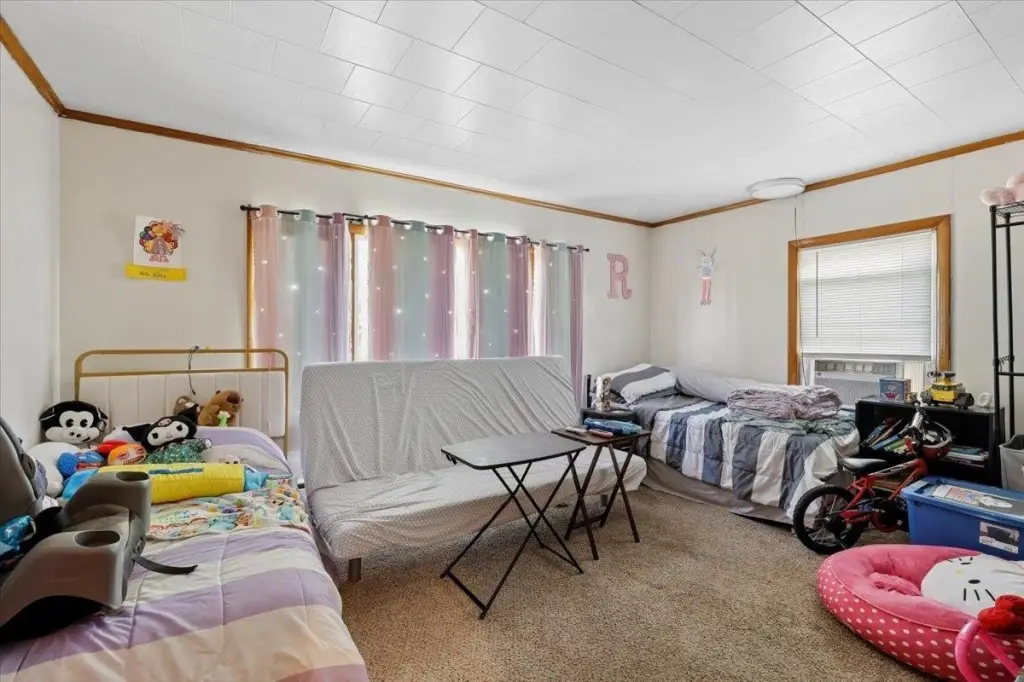
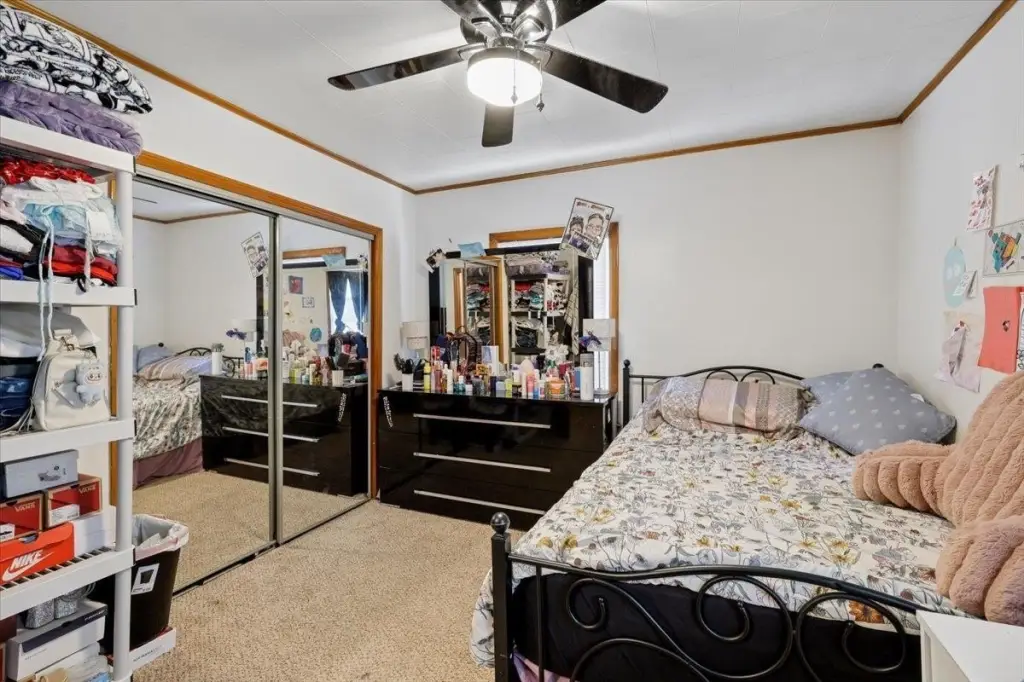
- Bedroom 4, Bathroom 2, Bedroom 5, Bedroom 6, Bedroom 1, Bedroom 2, Basement, Bathroom 1, Bedroom 3
- Parking features
- Off Street
- Appliances
- Natural Gas Water Heater
- Standard status
- Active
- Size
- 2,180 SF
- Lot size
- 0.19 Acres
Taxes and HOA fees
- Tax Year
- 2025
- Tax Annual Amount
- 7784
Utilities
- Heating system
- Natural Gas
- Water source
- Public
Building Details
- Year built
- 1920
- Floors in Building
- 2
- Number of units
- 2
- Flooring type
- Carpet, Vinyl
- Building materials
- Wood Frame
- Roof type
- Membrane
- Architectural style
- Other

Listing agent Jennifer Delisle (603) 232-8282
Listing office Keller Williams Realty-Metropolitan 168 South River Rd., Bedford, NH (603) 232-8282
Listing date Jul 7, 2026
Copyright © 2026 PrimeMLS. All rights reserved. All information provided by the listing agent/broker is deemed reliable but is not guaranteed and should be independently verified.
HighLights
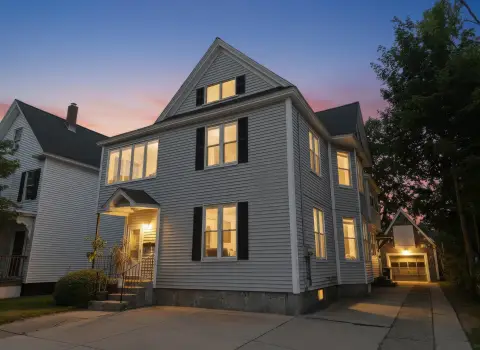
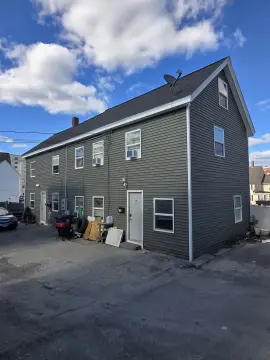
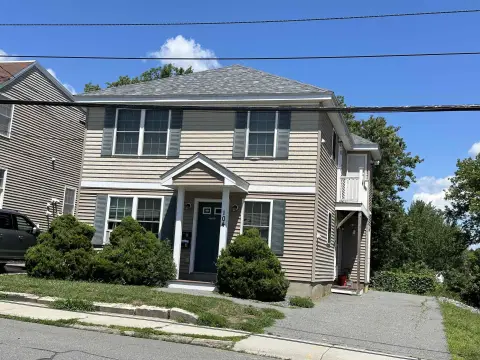
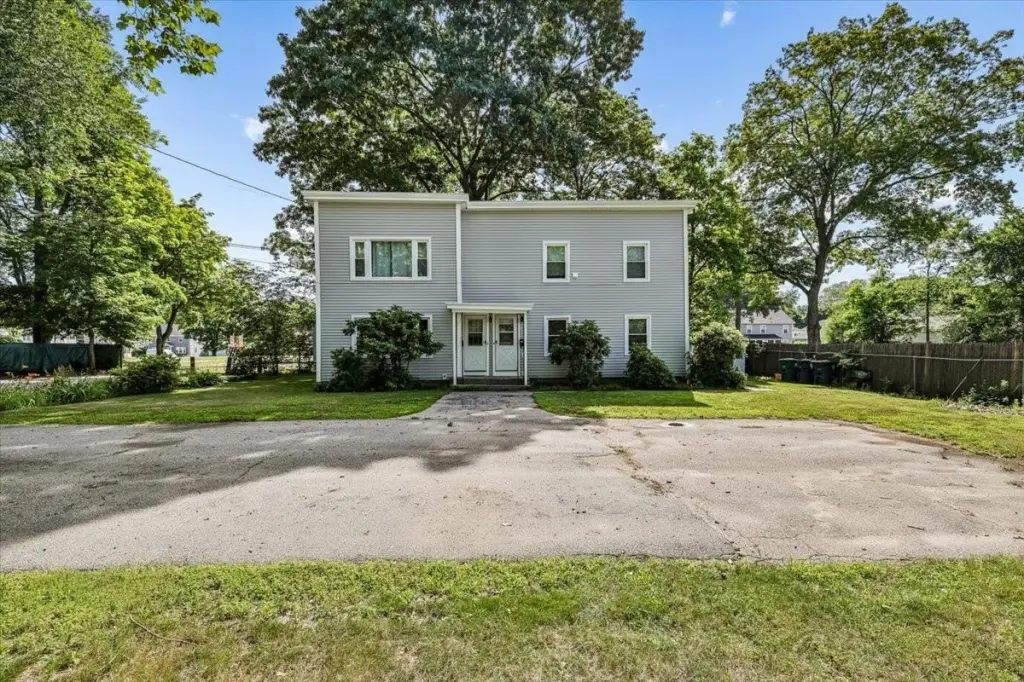
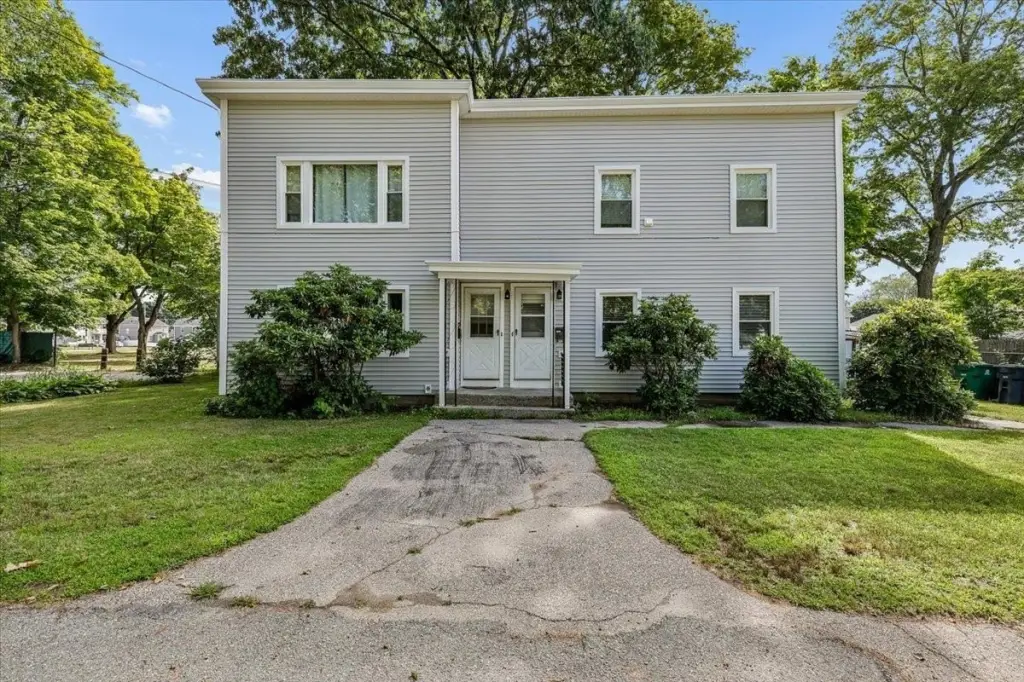
- Two‑family home built in 1920 with 2 units, each featuring 3 bedrooms and 1 bathroom
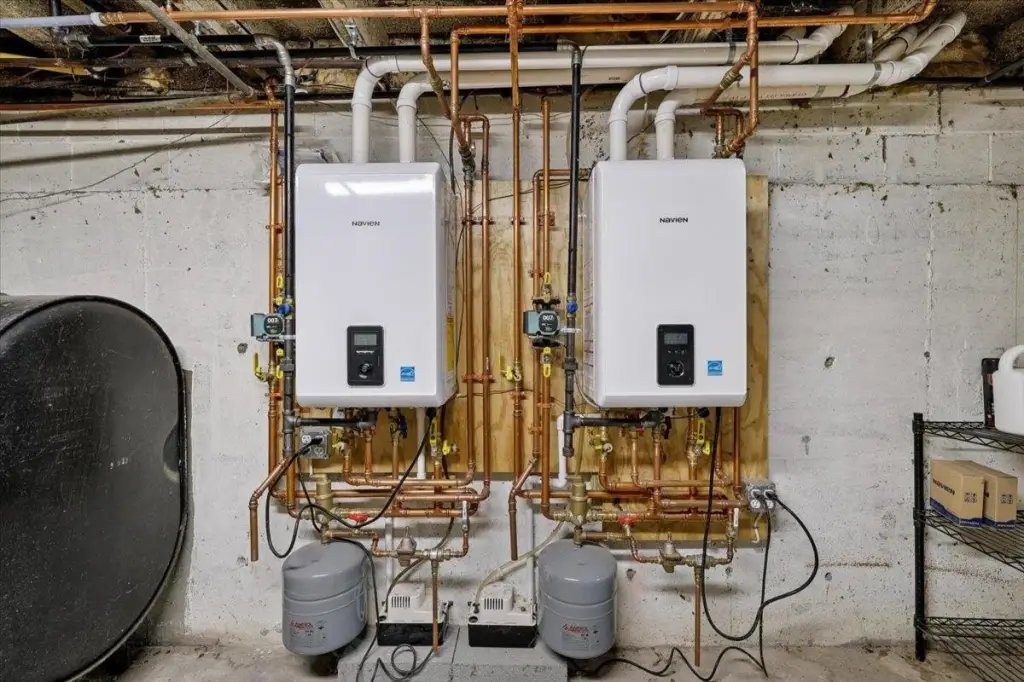
- Recent updates include new vinyl siding and a new natural gas heating system (one for each unit)
- Laundry setup: basement laundry with first‑floor access plus in‑unit laundry hookup on the 2nd floor
- One unit is currently occupied by a long‑term tenant; the second unit is vacant
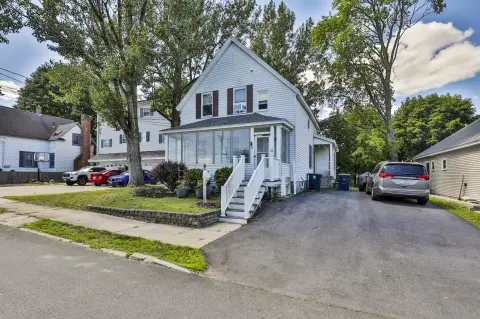
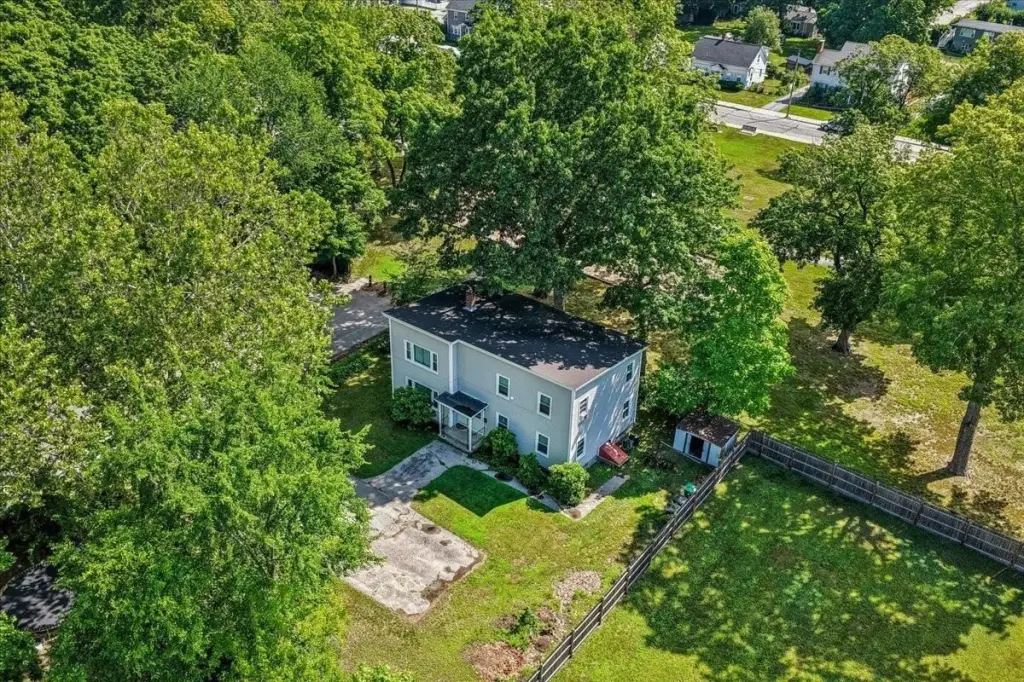
- Off‑street parking with a large paved driveway area for plenty of parking
- Utilities and services: public water; natural gas water heater and natural gas heating
Overview
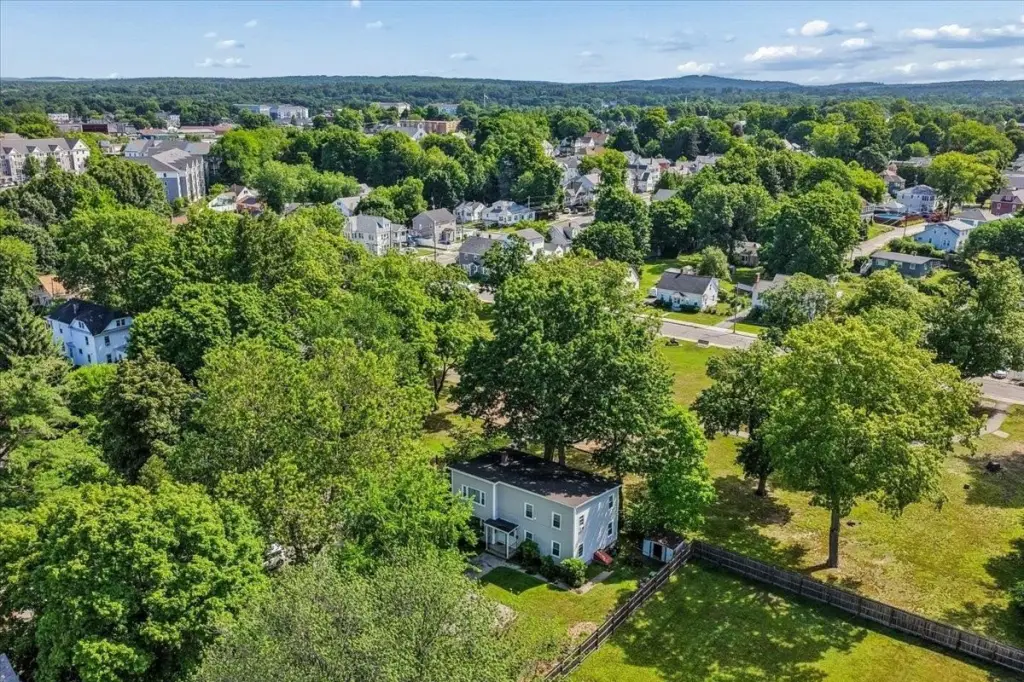
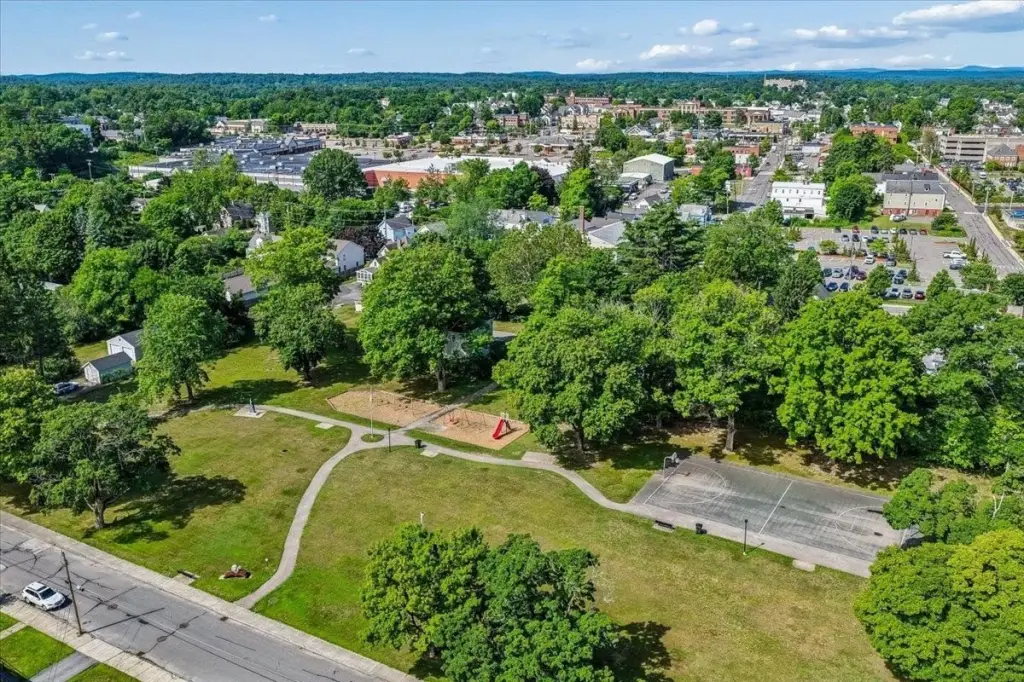
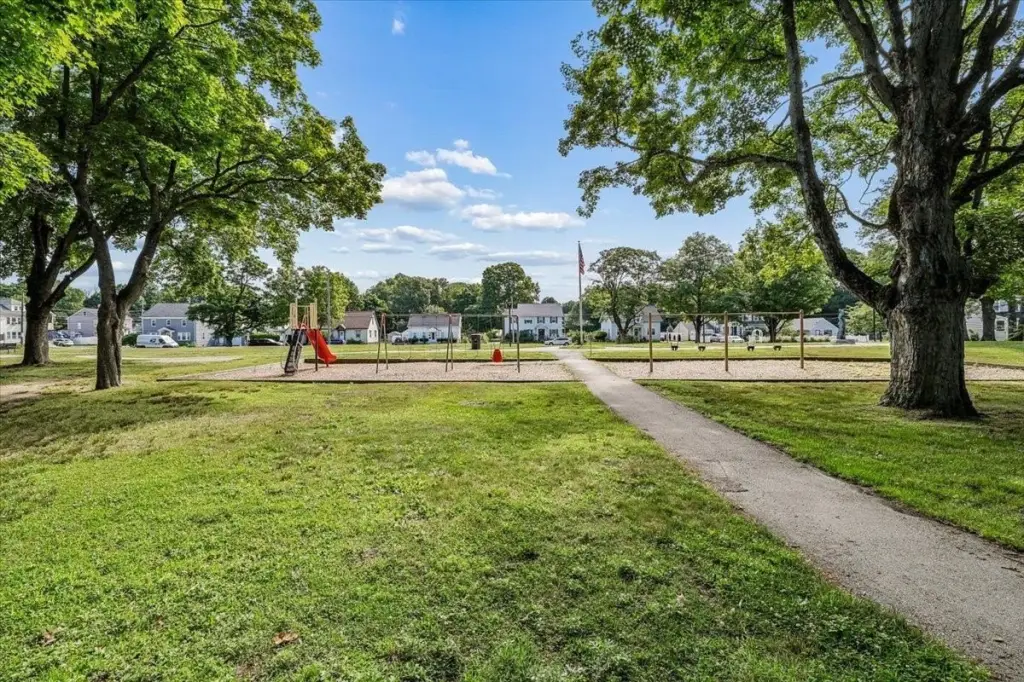
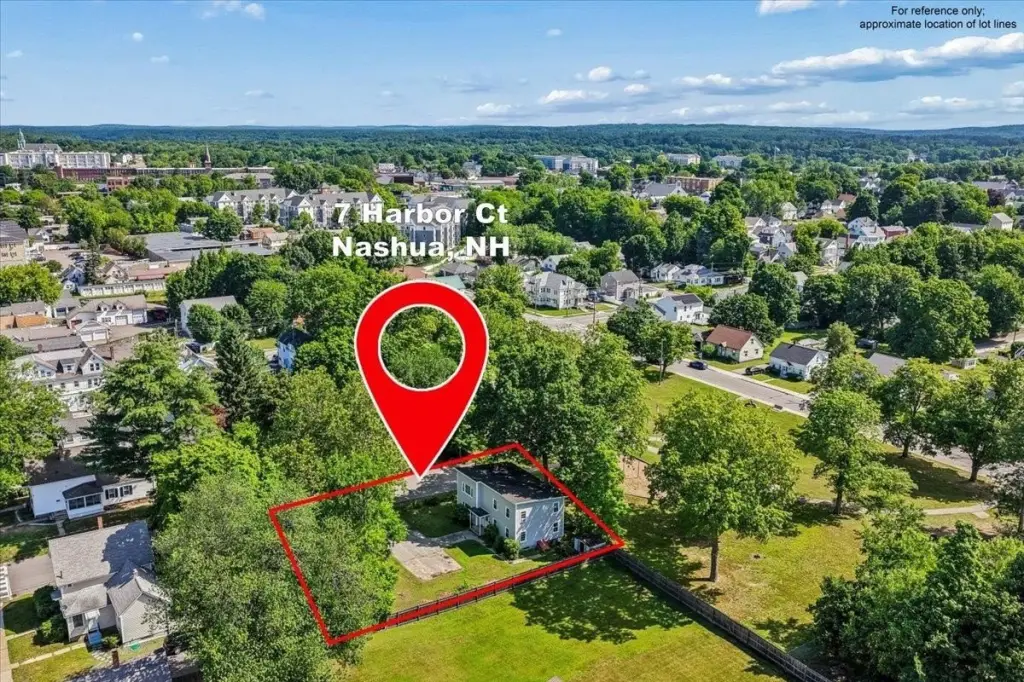
The property sits in a quiet setting off a dead-end street and abuts a park. A large paved driveway area provides plenty of parking for residents and guests. Recent improvements include new vinyl siding and a new heating system, with one heating system for each unit.
For buyers seeking a residential income property, the unit mix and dedicated laundry arrangements support comfortable day-to-day living. For owner-occupants, the vacant second unit provides an option to move in while the other unit remains leased. Showings are by appointment on Saturdays from 1:00 to 2:30 p.m.
Local Financial Insights For Multifamily LT 5
Simulate Cap Rate and NOI
NOI Build-Up
- Vacancy
- income lost from leasable area expected to sit empty during the year — subtracted from gross rent.
- EGI (Effective Gross Income)
- gross rent minus vacancy losses — the realistic income before paying operating costs.
- OpEx (Operating Expenses)
- recurring costs to operate the property (property tax, insurance, utilities, maintenance, management) — excludes financing and capital improvements.
- NOI (Net Operating Income)
- income a property generates after operating costs but before financing and taxes.
| Component | $ | $/SF |
|---|---|---|
| Gross rent | $48.4k | $22.20 |
| − Vacancy | −$2.7k | −$1.22 |
| EGI | $45.7k | $20.98 |
| − OpEx | −$13.7k | −$6.29 |
| NOI | $32.0k | $14.69 |
Alternative Uses
Current Use by Public Records
Location Insight
- Map
- Local Demand
- City
- Nashua
- County
- Hillsborough
- State
- New Hampshire
- Longitude
- -71.4567949
- Latitude
- 42.7553092