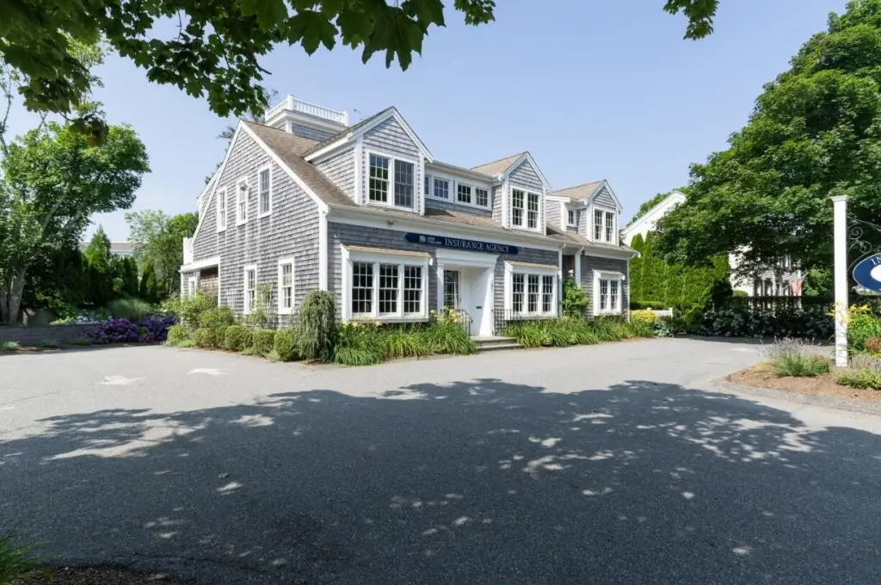
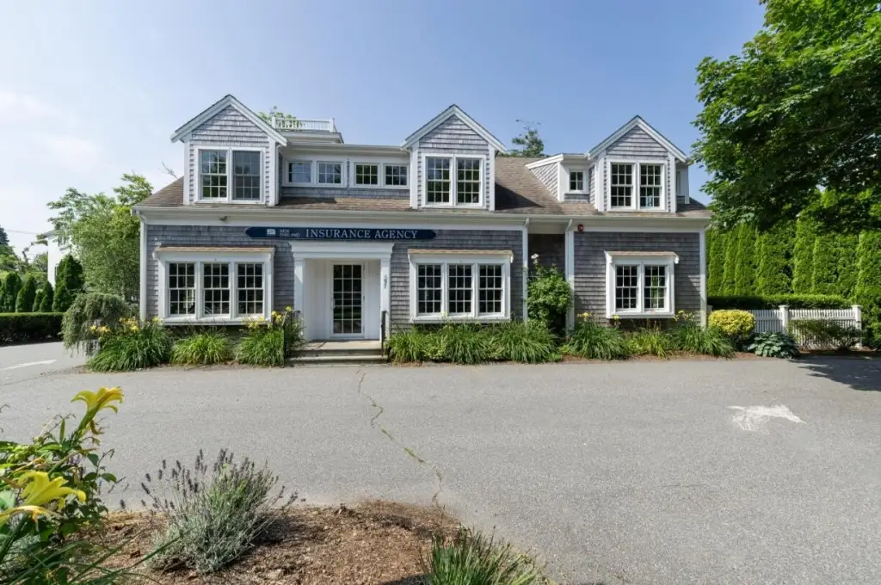
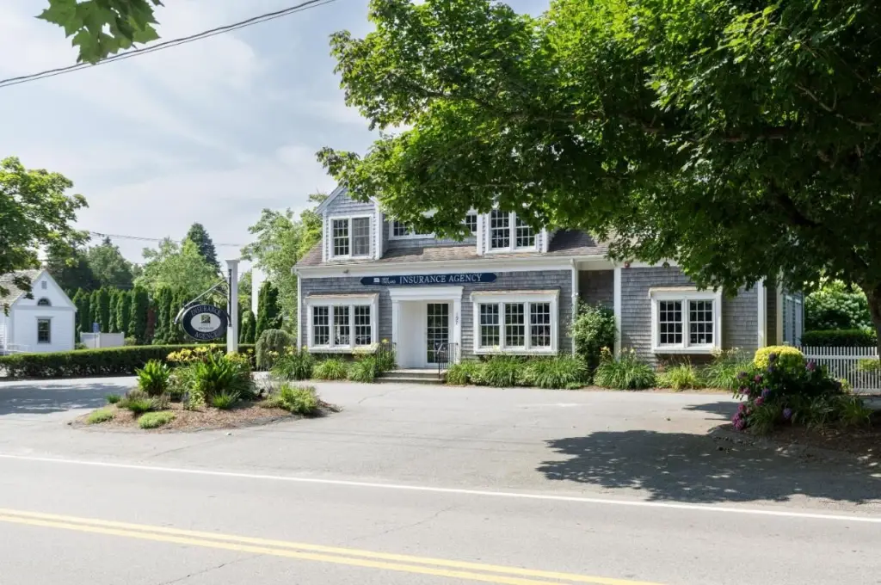
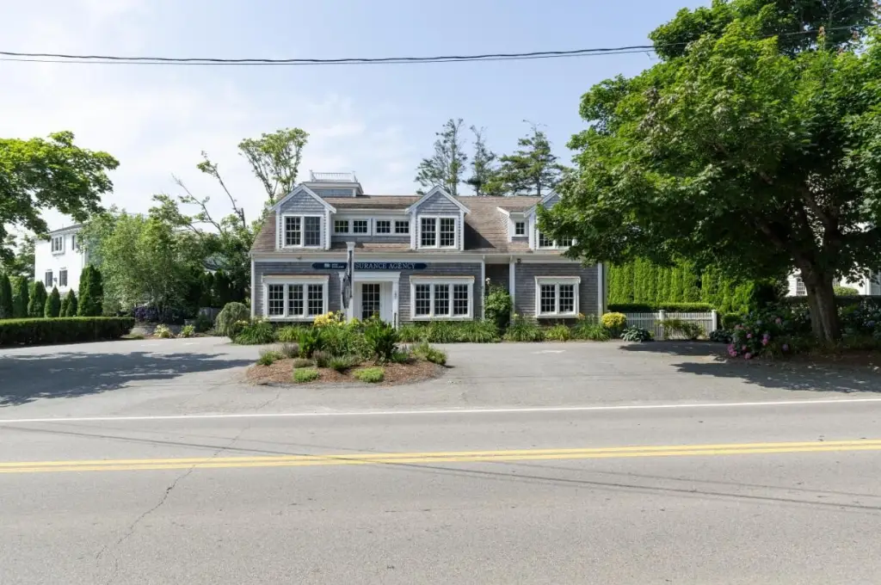
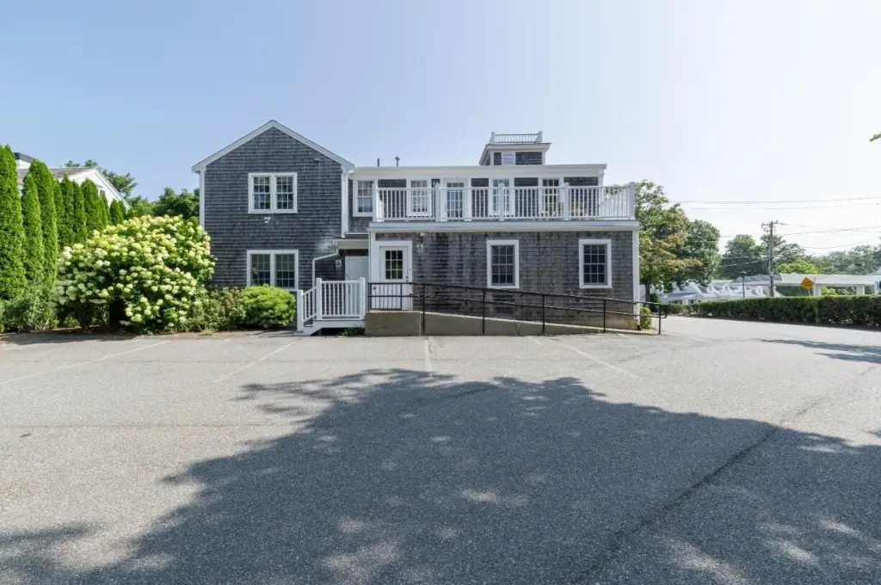
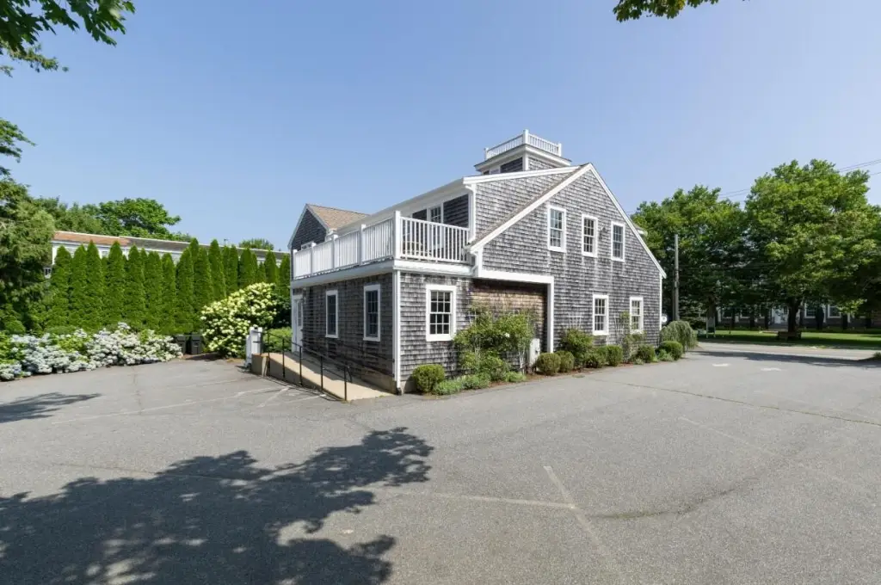
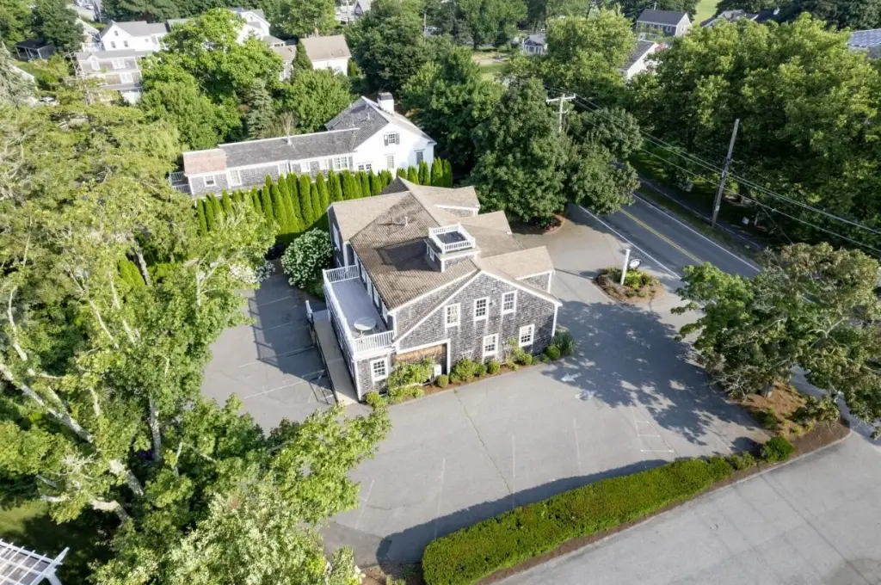
Three-Level Office
For Sale
$2,399,000
Pending
697 Main Street, Chatham, MA 02633
Commercial Sale, Chatham, MA
Property Size3,097 SF
Lot Size0.26 Acres
Days on Market92
Property Features for 697 Main Street
General Information
Property type
Commercial Sale
Property subtype
Office
Zoning description
GB2
Basement
Finished
Appliances
Water Heater
Elementary school district
Monomoy
Middle school district
Monomoy
High school district
Monomoy
Directions
Route 28 East to Main Street Chatham
Subdivision
Chatham
Standard status
Pending
APN
CHAT M:0014E B:0019 L:013A-0
Size
3,097 SF
Lot size
0.26 Acres
Taxes and HOA fees
Tax Year
2026
Tax Annual Amount
4522
Utilities
Sewer type
Public Sewer
Heating system
Natural Gas, Forced Air
Cooling system
Central Air
Water source
Public
Amenities
professional signage
rear access
central air conditioning
natural gas heat
public sewer
lounge space
Building Details
Year built
1962
Floors in Building
2
Flooring type
Carpet
Building materials
Clapboard
Roof type
Asphalt
Listing Agency:
Commercial Realty Advisors, Inc.
(508) 862-9000
Listed By:
Bradford Kuhrtz · License #9065413-RE-S
(508) 360-4523
Added: Jun 16
Changed: Sep 12
Last Checked: Sep 15 at 4:06PM
MLS# 22602911
Copyright © 2026 Cape Cod & Islands Association of REALTORS®, Inc. All rights reserved. All information provided by the listing agent/broker is deemed reliable but is not guaranteed and should be independently verified.
Investment Insights
Based on property information with market context.
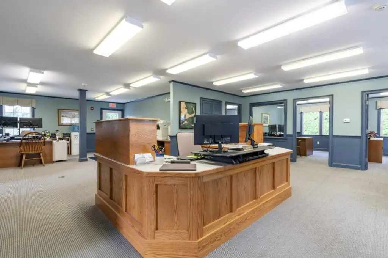
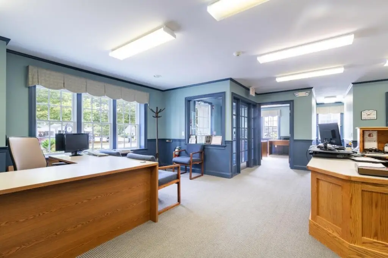
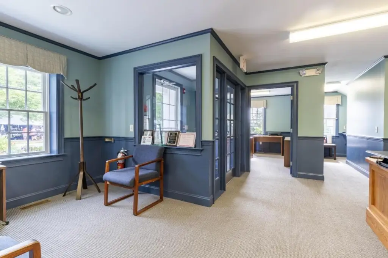
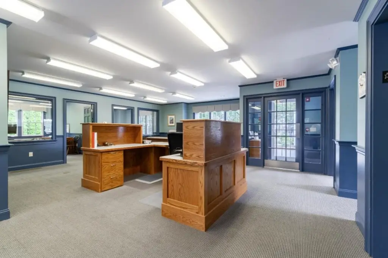
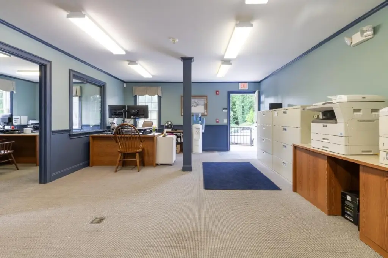
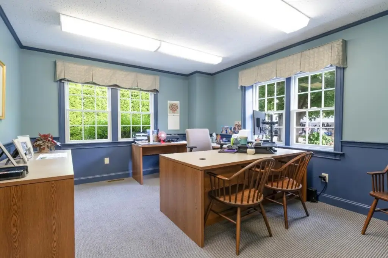
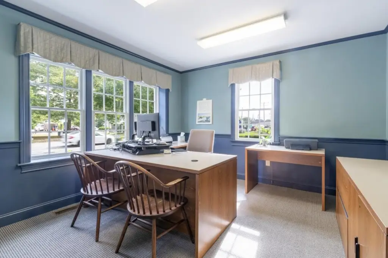
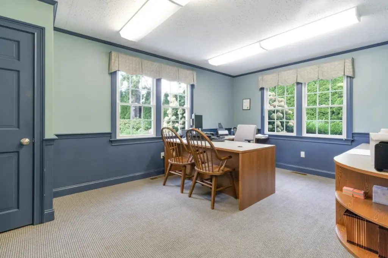
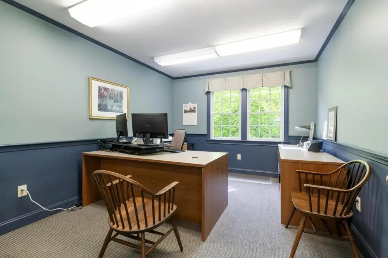
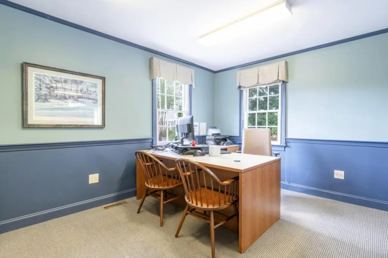
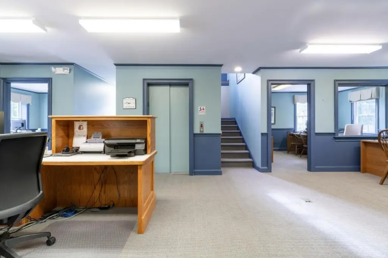
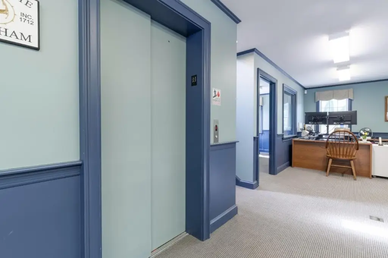
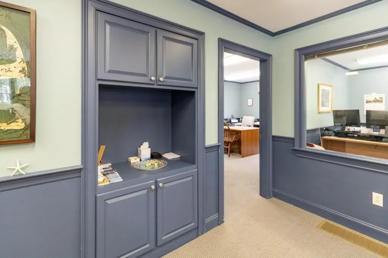
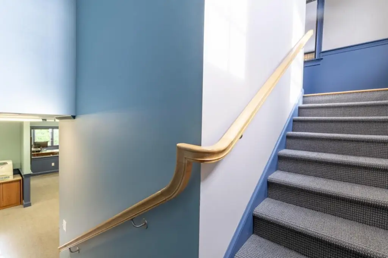
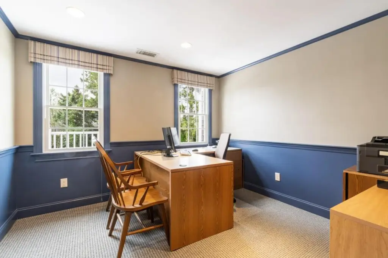
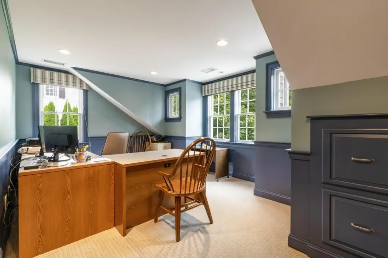
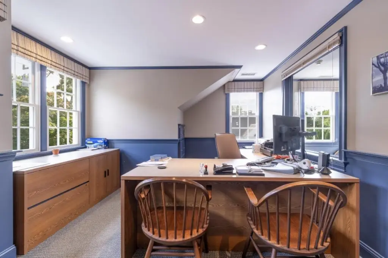
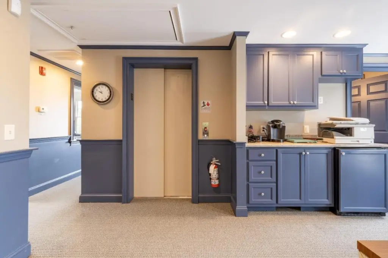
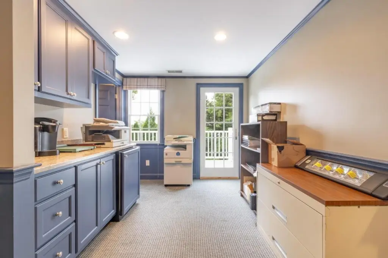
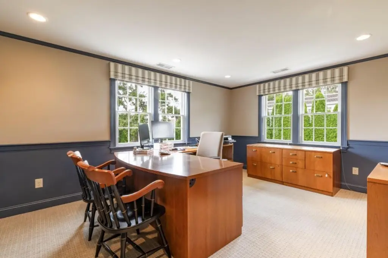
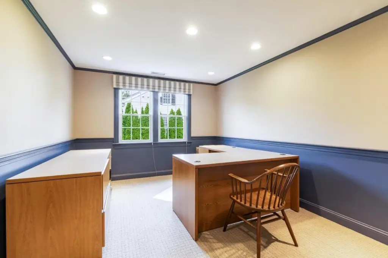
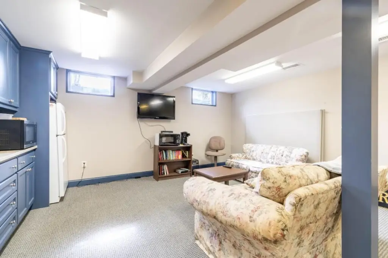
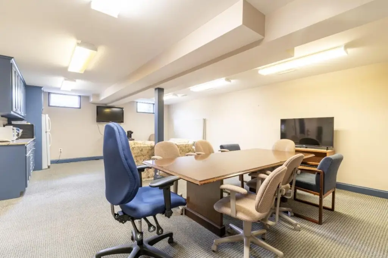
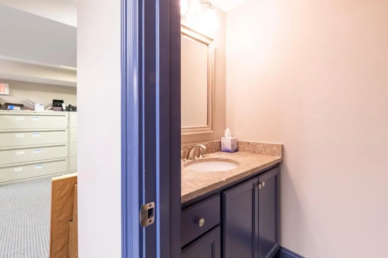
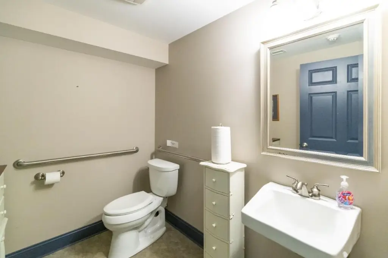
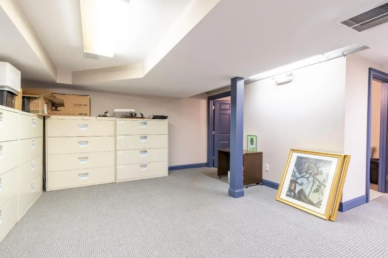
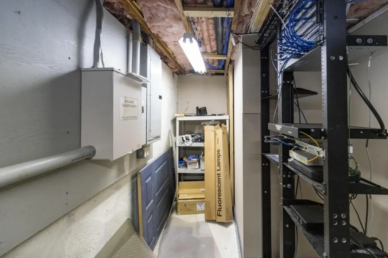
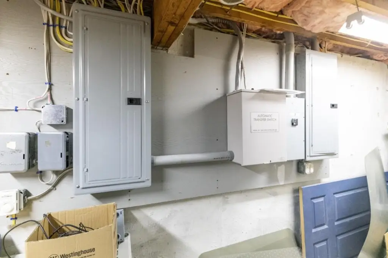
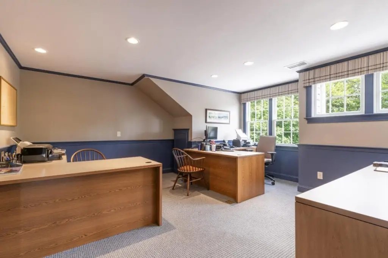
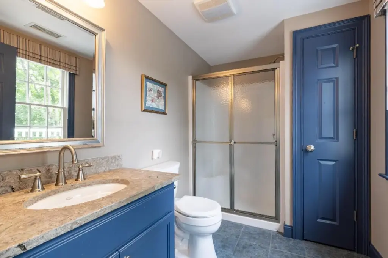
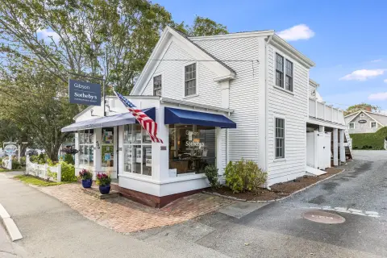
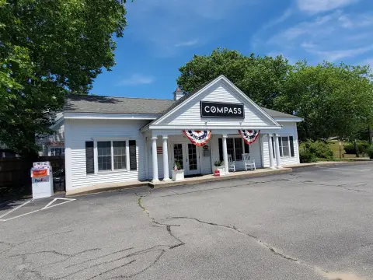
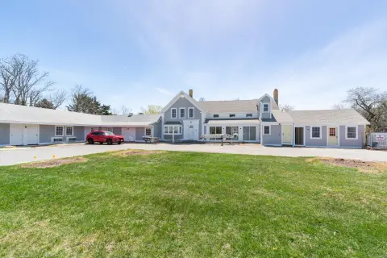
This three-level office building contains 3,097 square feet on a 0.26-acre parcel. The main level includes a reception area, waiting room, and five private offices. Six more offices and a full bathroom occupy the second floor, while the lower level adds two half bathrooms, lounge space, finished areas, utility access, elevator mechanical room access, and substantial unfinished storage. The layout supports professional office operations with additional space for storage or future buildout.
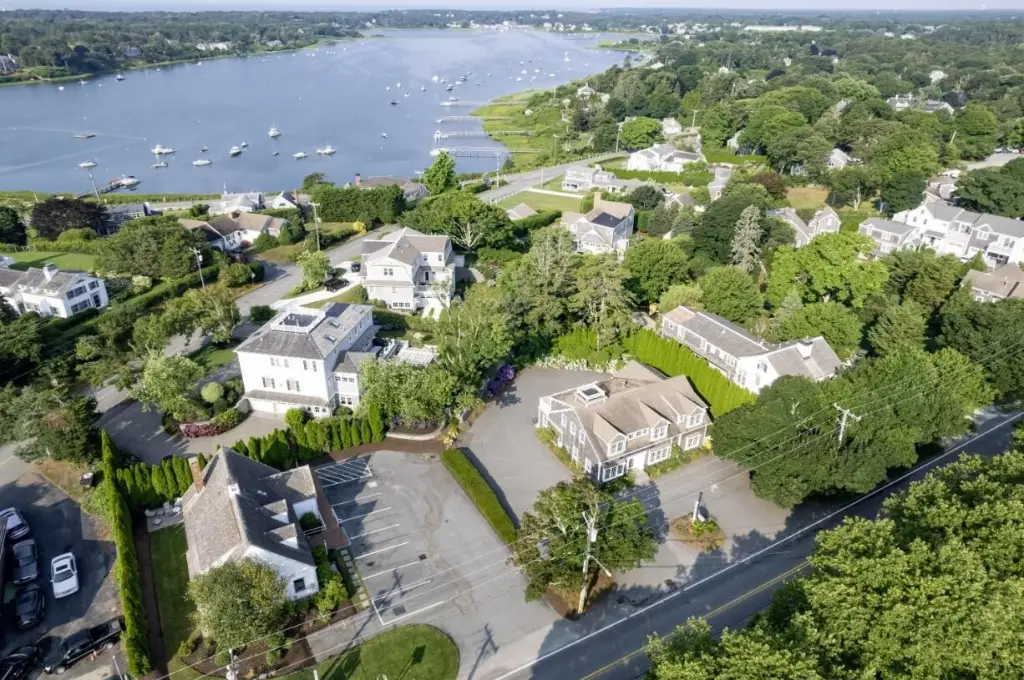
Built in 1962, the wood-frame property features clapboard construction, carpeted flooring, central air conditioning, forced-air natural gas heat, an asphalt roof, public water, and public sewer service. Professional signage, rear access, and Main Street frontage are also provided. The property is located in downtown Chatham, just before the Main Street Rotary.
Built in 1962, the wood-frame property features clapboard construction, carpeted flooring, central air conditioning, forced-air natural gas heat, an asphalt roof, public water, and public sewer service. Professional signage, rear access, and Main Street frontage are also provided. The property is located in downtown Chatham, just before the Main Street Rotary.
Key Highlights
- 3,097‑square‑foot office building on a 0.26‑acre parcel
- Three finished levels with 11 private offices
- Lower level includes two half bathrooms, lounge space, finished areas, and unfinished storage
Property Analytics
Unlock full access to Insights
Subscribe to Realmo Intelligence
Open Analytics
Current Use
Lease Details
Yes
Paved road access
Yes
Utilities to site
Location Intelligence
Trade Area within ½ mile
515
Businesses Nearby
Explore this area
Business Placement
Demographics for 02633, MA
4,664
Population
5,425
Households
0.9
Avg Household Size
62
Median Age
65%
College-Educated
99%
High-School Grad
8.6 sq mi
ZIP Area
542
Density / Sq Mi
$94,036
Median Household Income
$50,038
Median Earnings
$1,005
Median Rent
$881,400
Median Home Value
Check the figures for this property
Cap Rate, Value Estimation, Potential NOI and more
View Realmo Analytics
Market
Vacancy Rate% for Office in Northeast region

Questions? Ask Rey
Realmo’s AI knows this listing — price, zoning, demand, history. Ask anything.






Frequently Asked Questions
What type of property is this?
Office building - Professional office property with private rooms, reception areas, central air, and prominent Main Street frontage.
Where is this office building located?
The property is located at 697 Main Street Chatham, MA.
What is the asking price?
The asking price for this property is $2,399,000.
What are key features of this property?
This property features: 3,097‑square‑foot office building on a 0.26‑acre parcel; Three finished levels with 11 private offices; Lower level includes two half bathrooms, lounge space, finished areas, and unfinished storage



