Distribution Center with Cold
For Lease
$6 SF/Yr
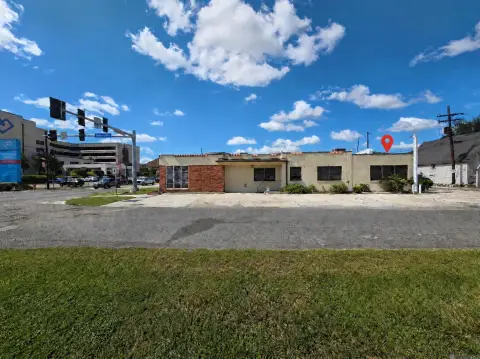
6959- 7077 S Choctaw Dr, Baton Rouge, LA 70806
M1-zoned industrial space combines warehouse, office, and temperature-controlled facilities for logistics and distribution operations.
Space Size10,200 SF - 52,700 SF
Days on Market158
Property Features for 6959- 7077 S Choctaw Dr
General Information
Standard status
Active
Size
10,200 SF - 52,700 SF
Net Rentable
10,200 SF
Property subtype
Industrial
Zoning
M1
Lease Type
NNN
Space & Availability
Available Space
10,200-52,700 SF
Divisible
Yes
Space Use
Cold Storage
Warehouse & Industrial
Clear Height
27 ft
Office Build-Out
15,000 SF
Dock-High Doors
7
Drive-In Doors
3
Three-Phase Power
Yes
Cold Storage
Yes
Additional Details
Highway Access
Yes
Amenities
Power
Natural Gas
Building Details
Buildings
2
Spaces For Lease
at 6959- 7077 S Choctaw Dr
Available Space
$6/Mo
Listing Agency:
Stirling Baton Rouge
Listed By:
Travis Thornton · License #0995697813
(225) 291-2121
Source:
Lacdb.resimplifi
Added: May 11
Changed: Oct 1
Last Checked: Oct 14 at 7:45PM
Displayed information is deemed reliable but is not guaranteed and should be independently verified. All listing content including descriptions, pricing, images are the copyrighted material of Stirling Baton Rouge

Ask AI about this property
Review the available facts, identify missing information and prepare questions for the agent.
Investment Insights
Based on property information with market context.
The property includes two industrial buildings with a combined footprint of approximately ±52,700 SF. Building 1 contains ±27,500 SF of warehouse space and a separate ±15,000 SF office component, along with ±14,756 SF of cold storage consisting of ±6,656 SF of freezer space and ±8,100 SF of cooler space. Building 1 also provides 27’ eave heights, seven dock-high doors, one ramp-served grade-level door, 3-phase power, and a backup diesel generator supported by a 500-gallon in-ground fuel tank.
Building 2 adds ±10,200 SF of warehouse space with 27’ eave heights, two grade-level doors, and 3-phase power. The facilities are positioned on S Choctaw Dr near Airline Highway (US 61/190), Florida Boulevard (US 190), I-10, and I-12, providing access to major Baton Rouge transportation corridors. The buildings may be leased together or separately and are zoned M1.
Building 2 adds ±10,200 SF of warehouse space with 27’ eave heights, two grade-level doors, and 3-phase power. The facilities are positioned on S Choctaw Dr near Airline Highway (US 61/190), Florida Boulevard (US 190), I-10, and I-12, providing access to major Baton Rouge transportation corridors. The buildings may be leased together or separately and are zoned M1.
Key Highlights
- ±14,756 SF of cold storage, including ±6,656 SF freezer and ±8,100 SF cooler space
- Building 1 totals ±42,500 SF with ±27,500 SF warehouse and ±15,000 SF office component
- Building 2 provides ±10,200 SF of additional warehouse space
Property Analytics
Unlock full access to Insights
Subscribe to Realmo Intelligence
Open Analytics
Current Use
Lease Details
27 ft
Clear height
7
Dock-high doors
3
Drive-in doors
Yes
Highway access
NNN (Triple Net)
Lease Type
$0.90 /SF/Yr
CAM
Location Intelligence
Trade Area within ½ mile
742
Businesses Nearby
Explore this area
Business Placement
Demographics for 70806, LA
27,898
Population
14,972
Households
1.9
Avg Household Size
37
Median Age
40%
College-Educated
90%
High-School Grad
8.9 sq mi
ZIP Area
3,135
Density / Sq Mi
$53,430
Median Household Income
$41,894
Median Earnings
$1,014
Median Rent
$321,400
Median Home Value
Check the figures for this property
Cap Rate, Value Estimation, Potential NOI and more
View Realmo Analytics
Market
Vacancy Rate% for Industrial in South region


Frequently Asked Questions
What type of property is this?
Distribution center - M1-zoned industrial space combines warehouse, office, and temperature-controlled facilities for logistics and distribution operations.
Where is this distribution center located?
The property is located at 6959- 7077 S Choctaw Dr Baton Rouge, LA.
What is the lease rate?
The lease rate is $6 SF/Yr.
What are key features of this property?
This property features: ±14,756 SF of cold storage, including ±6,656 SF freezer and ±8,100 SF cooler space; Building 1 totals ±42,500 SF with ±27,500 SF warehouse and ±15,000 SF office component; Building 2 provides ±10,200 SF of additional warehouse space


