Single-Family Villa with Screened
For Sale
Under Contract
$274,900
6936 Cecilia Avenue, Sebring, FL 33872
Residential, Single Story, Split Floor Plan, Sebring, FL
Property Size2,772 SF
Lot Size0.14 Acres
Price / SF$99.17
Days on Market97
Property Features for 6936 Cecilia Avenue
General Information
Property type
Residential
Property subtype
Duplex
Zoning
R2
Bedrooms
3
Bathrooms
2
Full bathrooms
2
Rooms
Bedroom 2, Bathroom 2, Bedroom 1, Bedroom 3, Bathroom 1
Parking features
Garage
Interior features
BB / HS Internet Available, Blinds, Cable TV Available, Ceiling Fans, Garage Door Opener, High Ceilings (9'+)
Exterior features
Stucco
Appliances
Dishwasher, Disposal, Dryer, Microwave, Refrigerator(s), Stove(s) / Range(s) Oven(s), Washer, Wtr Heater-Electric
Directions
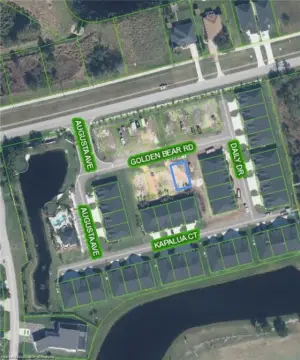
From US Hwy 27 & Sun 'N Lake Blvd, take Sun 'N Lake Blvd going west, pass through two roundabouts then one stop sign, continue on SNL Blvd to Magnolia Place entrance on the left, go through gate & turn right on Cecilia to home on right.
Standard status
Active Under Contract
APN
C-04-34-28-130-2670-0341
Size
2,772 SF
Lot size
0.14 Acres
Taxes and HOA fees
Tax Year
2025
Tax Description
SUN N LAKE OF SEB UNIT 13 PB 9 PG 71 E 1/2 LOT 34 BLK 267
Tax Annual Amount
4350
HOA Fee
$300 Annually
Legal Description
SUN N LAKE OF SEB UNIT 13 PB 9 PG 71 E 1/2 LOT 34 BLK 267
Utilities
Heating system
Electric (Heating), Central
Cooling system
Electric, Central Air
Amenities
golf courses
tennis and pickleball courts
community pool
fitness center
restaurant
Building Details
Year built
2007
Floors in Building
1
Flooring type
Tile, Hardwood
Building materials
Concrete Block
Roof type
Barrel
Architectural style
Other
Listing Agency:
BHHS Florida Properties Group · Berkshire Hathaway HomeServices
(863) 402-5701
Listed By:
Helen Ferry
(863) 381-1089
Added: Jul 22
Changed: Oct 19
Last Checked: Oct 26 at 7:06AM
MLS# 326683
Copyright © 2026 Heartland Multiple Listing Service, Inc. All rights reserved. All information provided by the listing agent/broker is deemed reliable but is not guaranteed and should be independently verified.

Ask AI about this property
Review the available facts, identify missing information and prepare questions for the agent.
Investment Insights
Based on property information with market context.
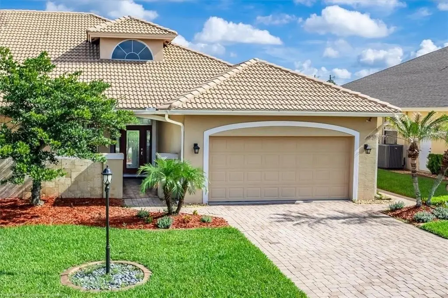
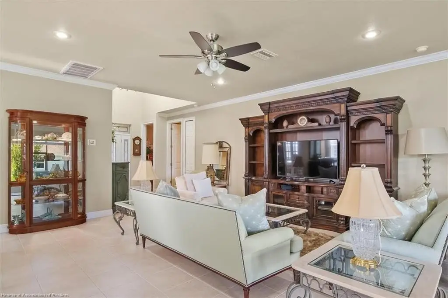
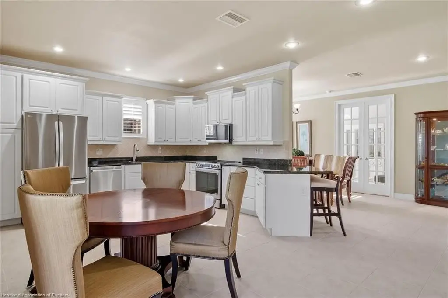
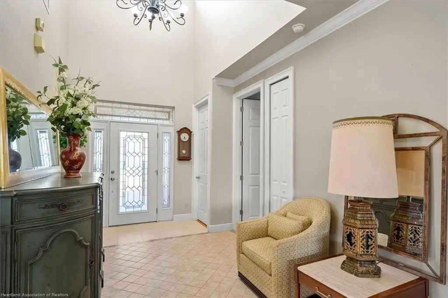
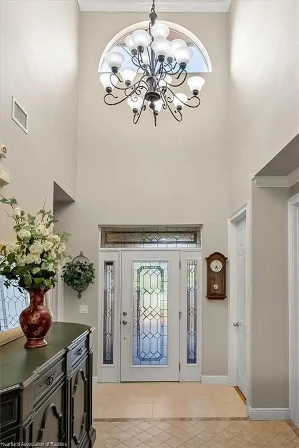
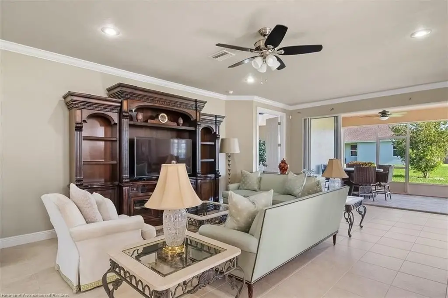
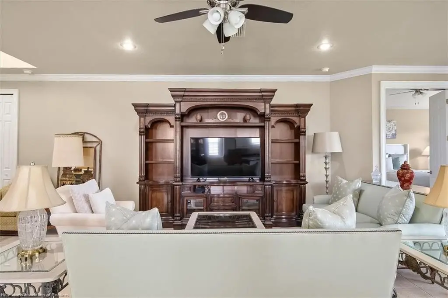
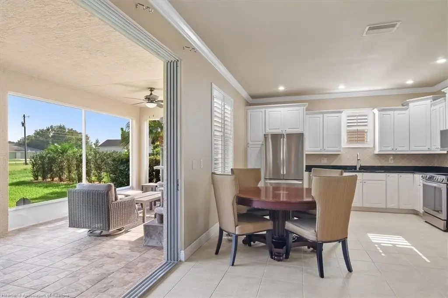
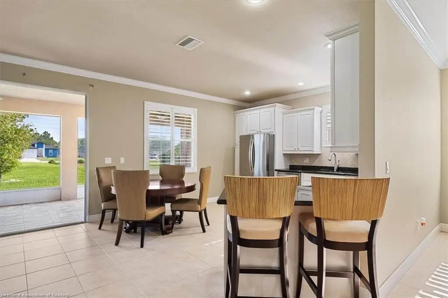
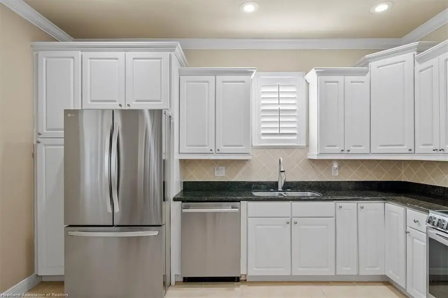
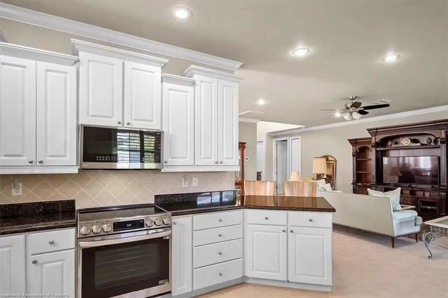
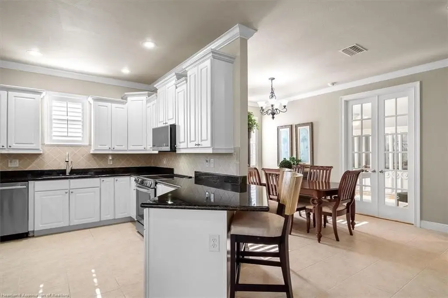
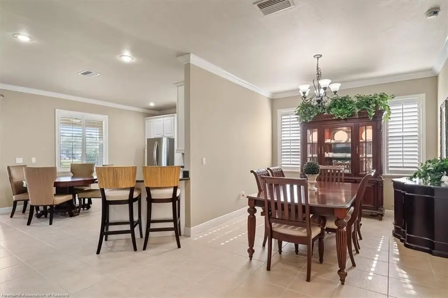
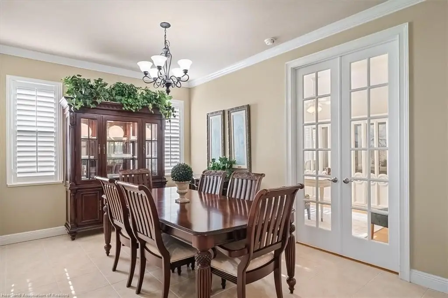
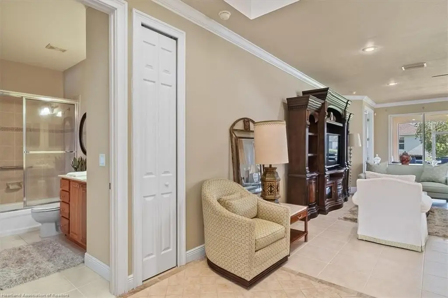
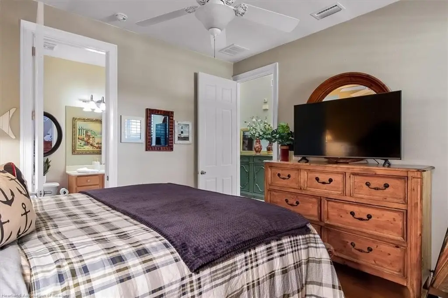
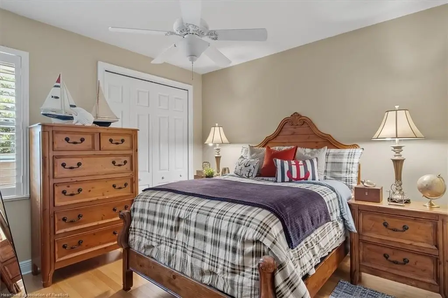
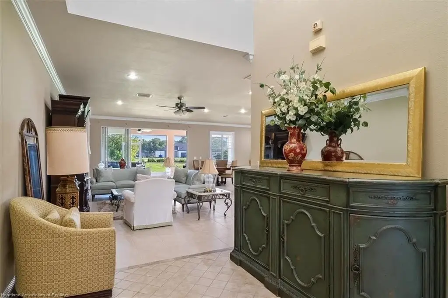
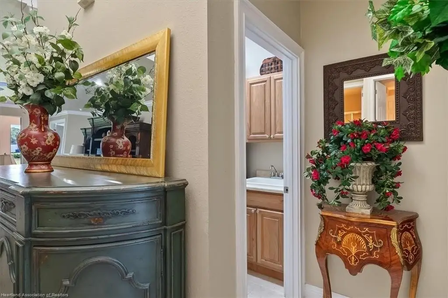
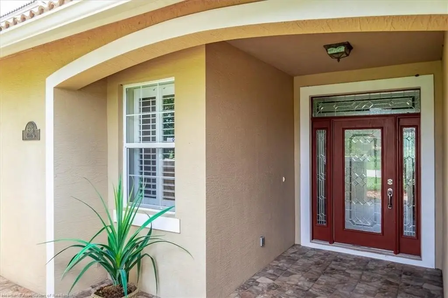
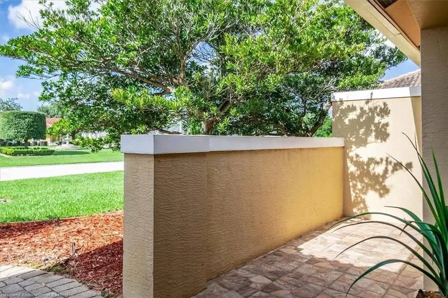
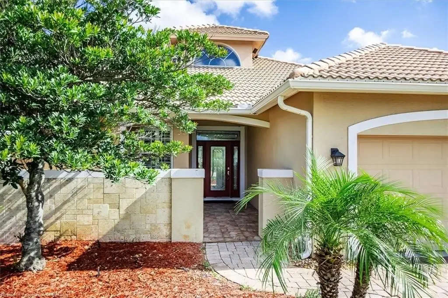
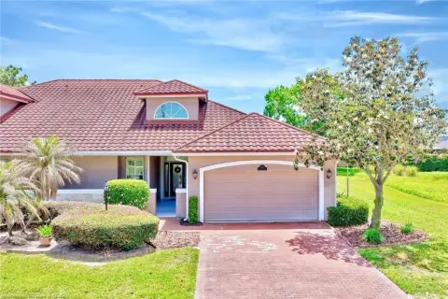
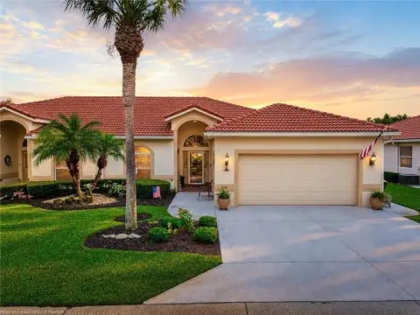
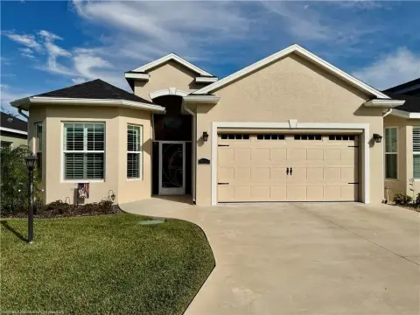
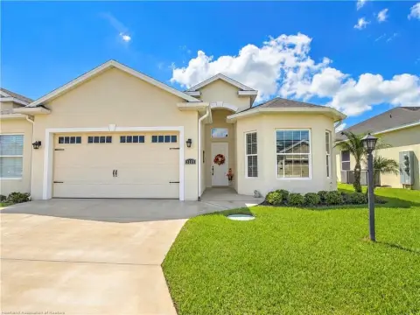
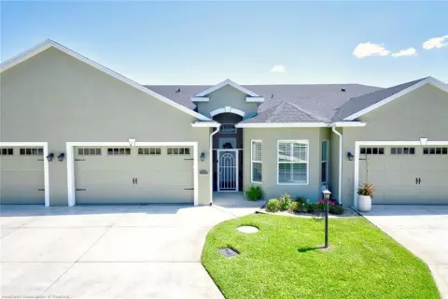
This well-maintained single-family villa features 3 bedrooms and 2 bathrooms with an open floor plan and a dramatic 20-foot high foyer. A paver driveway and private courtyard entry lead to the home, which includes crown molding, wide baseboards, 8-foot doors, plantation shutters, and a mix of tile, hardwood, and laminate flooring. The contemporary kitchen offers staggered white cabinetry, black granite countertops, and newer stainless steel appliances.
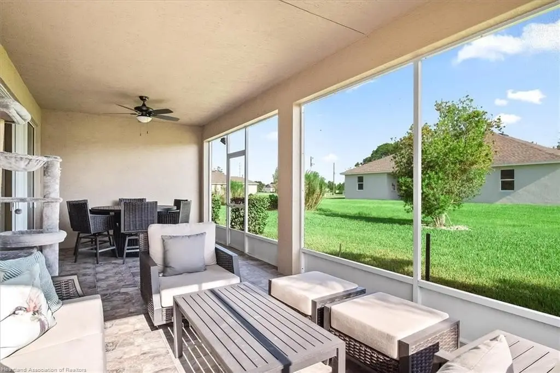
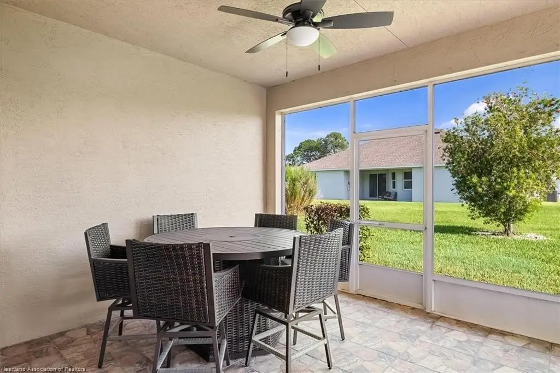
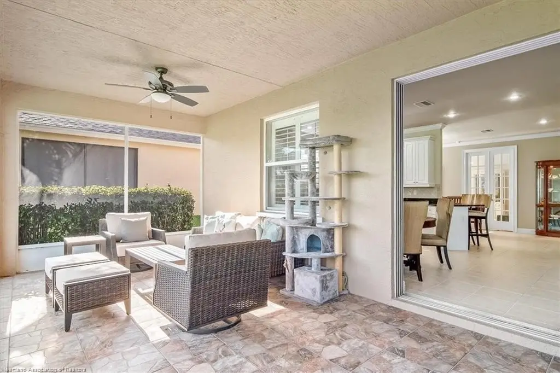
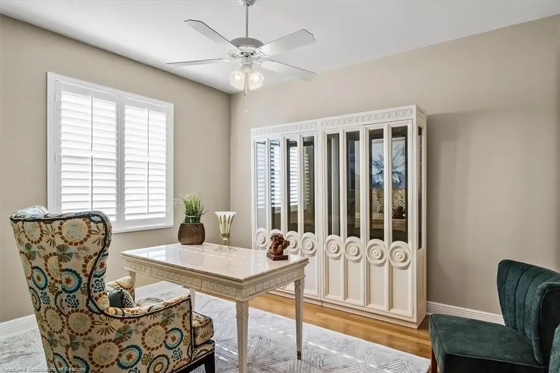
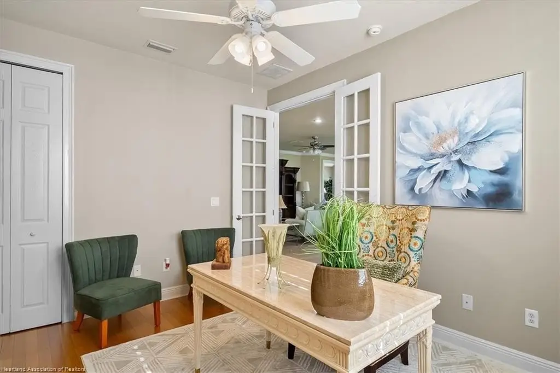
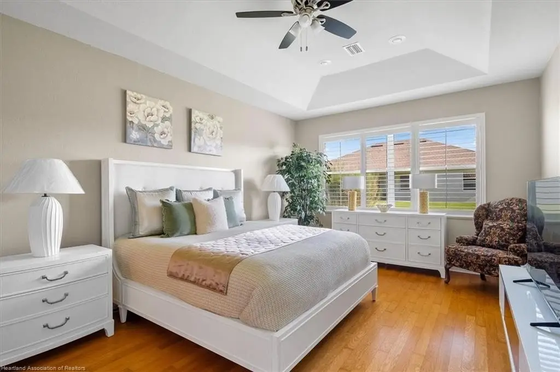
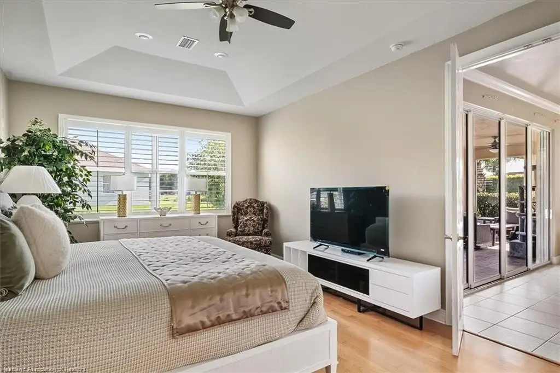
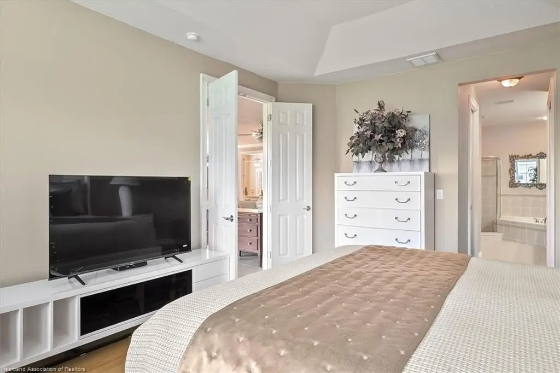
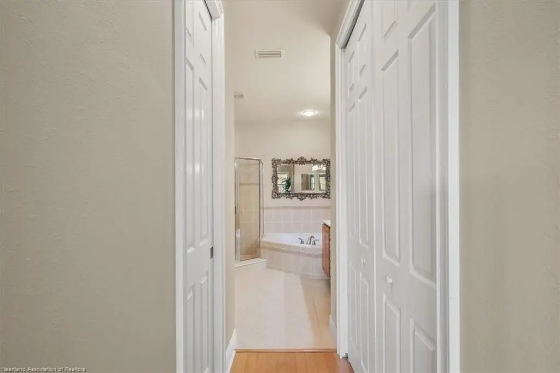
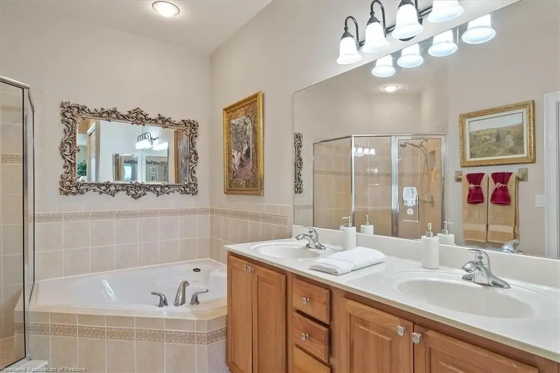
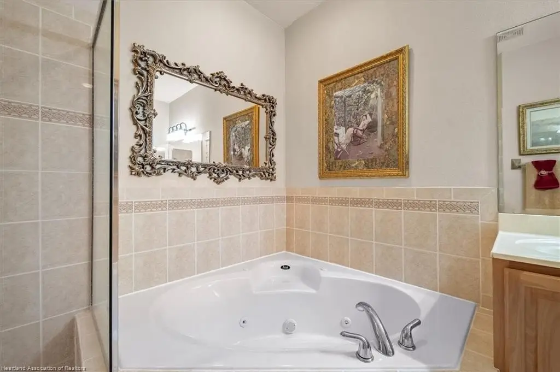
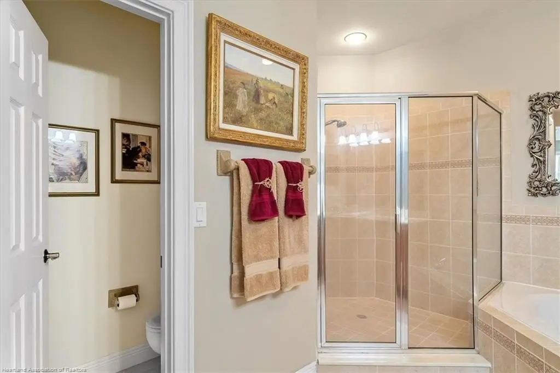
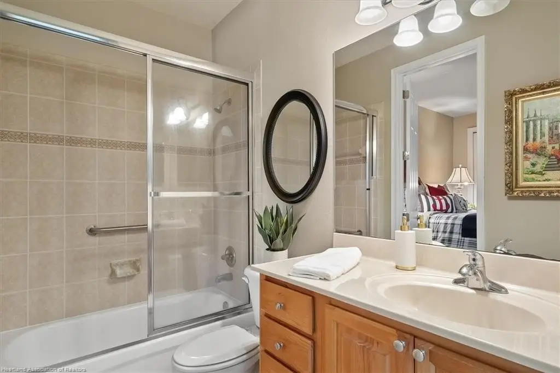
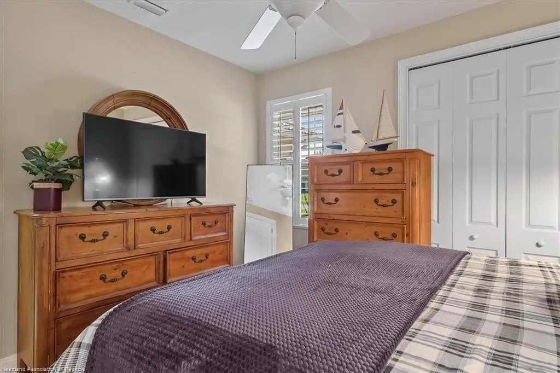
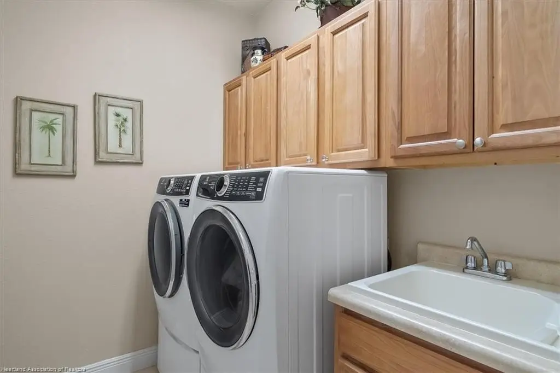
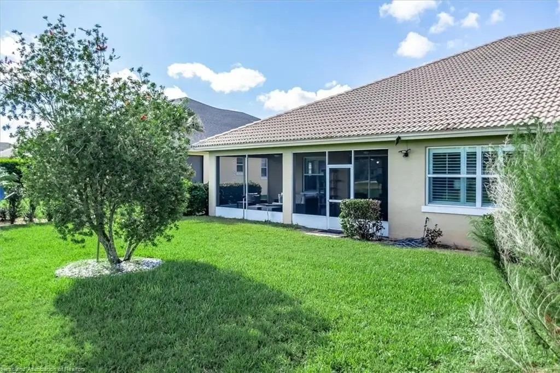
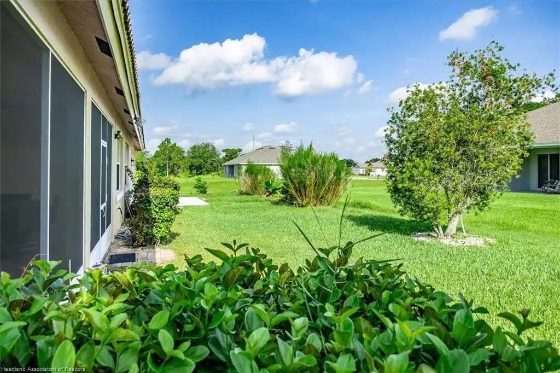
The primary suite includes French doors, a tray ceiling, and hardwood flooring, along with an ensuite bath featuring a jetted tub, glass walk-in shower, dual-sink vanity, and a private water closet. Two additional bedrooms provide flexible space, including one with French doors and wood flooring, and another in a private wing with a full guest bath. An inside laundry room includes abundant cabinetry and a utility sink, and sliding glass doors open to a large screened lanai.
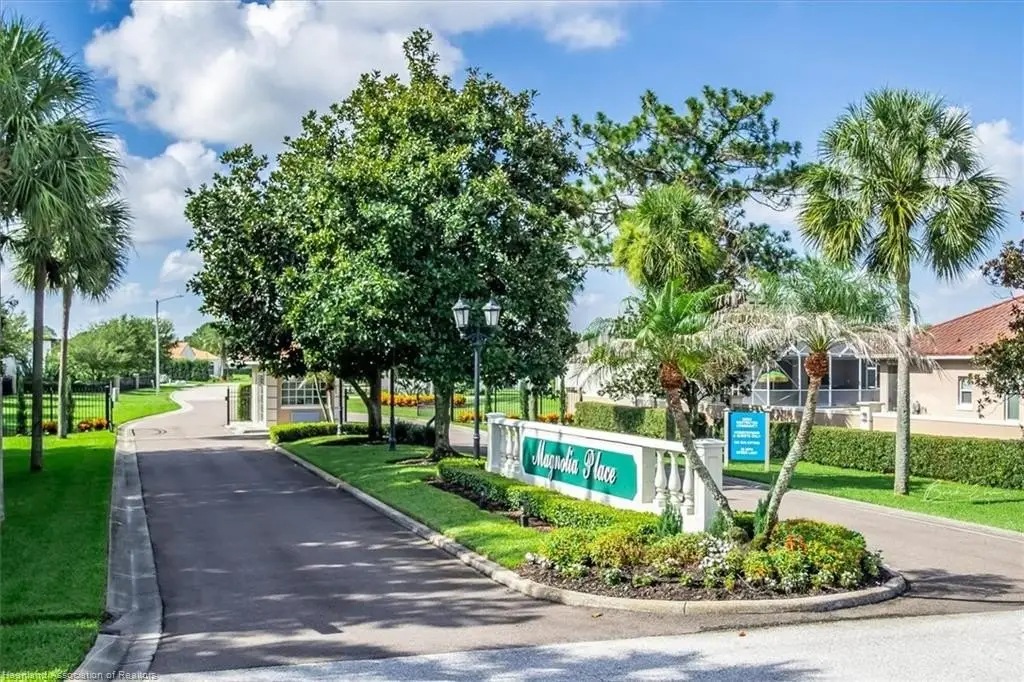
Located in the Magnolia Place community of Sun 'N Lake, the home offers access to community amenities listed in the remarks, including a pool, fitness center, restaurant, and recreational options such as tennis and pickleball, along with nearby championship golf courses. Zoning is R2.
Key Highlights
- 3‑bedroom, 2‑bath villa built in 2007 with central heating and central air conditioning
- 20‑foot high foyer with 9'+ ceilings, crown molding, wide baseboards, and 8‑foot doors
- Open kitchen with black granite countertops and newer stainless steel appliances
Financial Insights
Estimated NOI and Cap Rate
NOI / Yr
$23,266
Cap Rate
8.46%
Suggested Prices Based on Cap Rates
Cap Rate 5%
$465,320
$465.3K
Cap Rate 7%
$332,371
$332.4K
Cap Rate 9%
$258,511
$258.5K
Market Conditions
NOI Build-Up for 2,772 SF
Gross rent
$44.9K $16.20/SF
− Vacancy
−$2.6K −$0.94/SF
EGI
$42.3K $15.26/SF
− OpEx
−$19.0K −$6.87/SF
NOI
$23.3K $8.39/SF
Area
Highlands County, FL
Vacancy
5.80%
Lease Rate
$16.20 /SF/Yr
Expense Ratio
45.00%
Simulate Cap Rate and NOI
Suggested Prices Based on Cap Rates
Cap Rate 5%
$465,320
Cap Rate 7%
$332,371
Cap Rate 9%
$258,511
Alternative Uses
Best Use
Apartment 5plus
$332.4K
$290.8K – $387.8K
NOI $23,266 @ 7.0% cap · market cap 8.46%
Second Best
—
—
no second resolved use
Theoretical Best
Office A
$576.7K
$504.6K – $672.8K
NOI $40,369 @ 7.0% cap · market cap 14.68%
Zoning and permitted uses should be independently verified with authorities.
How Realmo checks its estimates
Property Analytics
Contact the owner directly
Get the owner's phone numbers and email
Open Analytics
Location Intelligence
Trade Area within ½ mile
30
Businesses Nearby
Explore this area
Business Placement
Demographics for 33872, FL
13,167
Population
7,882
Households
1.7
Avg Household Size
62
Median Age
29%
College-Educated
91%
High-School Grad
22.7 sq mi
ZIP Area
580
Density / Sq Mi
$68,086
Median Household Income
$42,831
Median Earnings
$1,157
Median Rent
$193,900
Median Home Value
Check the figures for this property
Cap Rate, Value Estimation, Potential NOI and more
View Realmo Analytics

Frequently Asked Questions
What type of property is this?
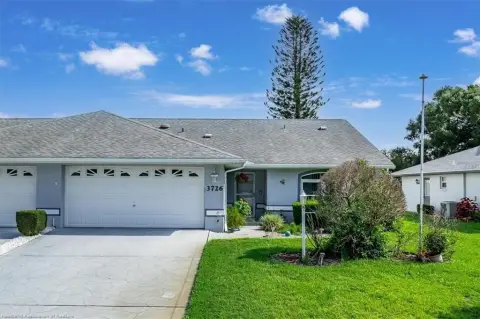
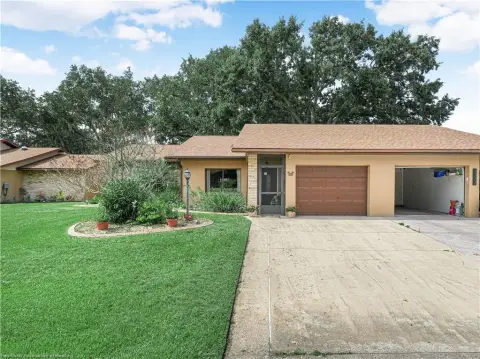
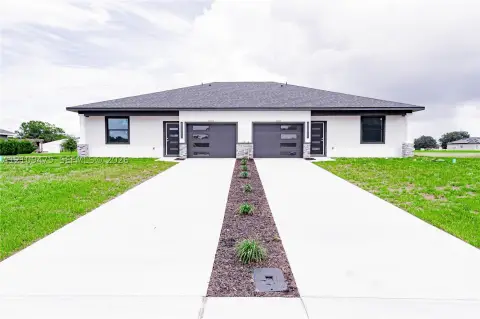
Single family property - Well-maintained 3-bedroom, 2-bath villa with a screened lanai, paver driveway, and private courtyard entry in Sun 'N Lake.
Where is this single family property located?
The property is located at 6936 Cecilia Avenue Sebring, FL.
What is the asking price?
The asking price for this property is $274,900.
What are key features of this property?
This property features: 3‑bedroom, 2‑bath villa built in 2007 with central heating and central air conditioning; 20‑foot high foyer with 9'+ ceilings, crown molding, wide baseboards, and 8‑foot doors; Open kitchen with black granite countertops and newer stainless steel appliances


