Working Ranch with
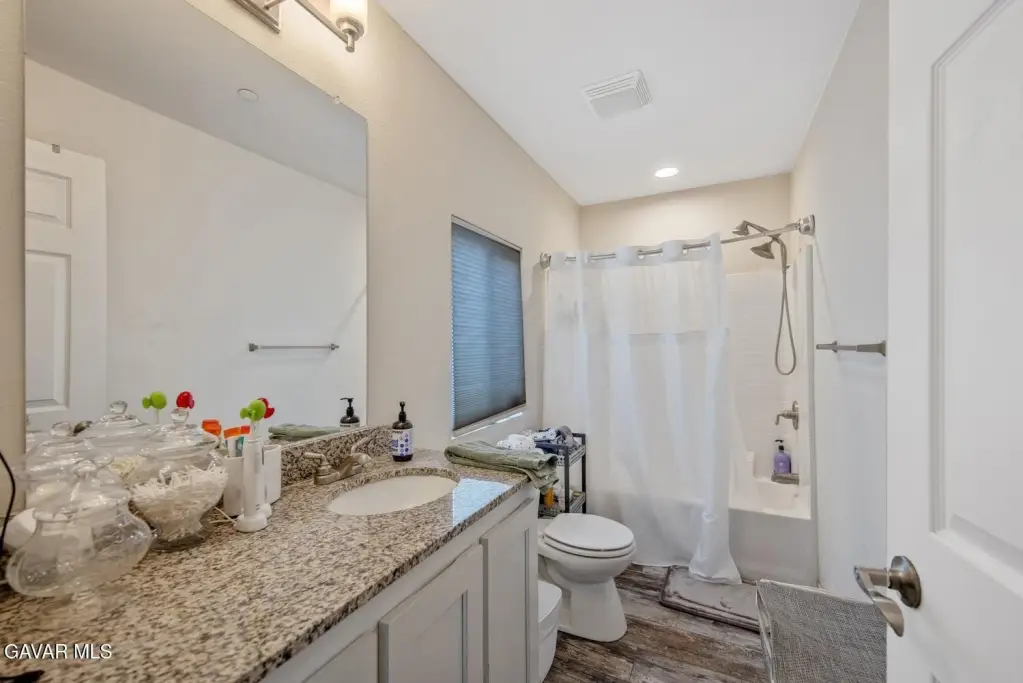
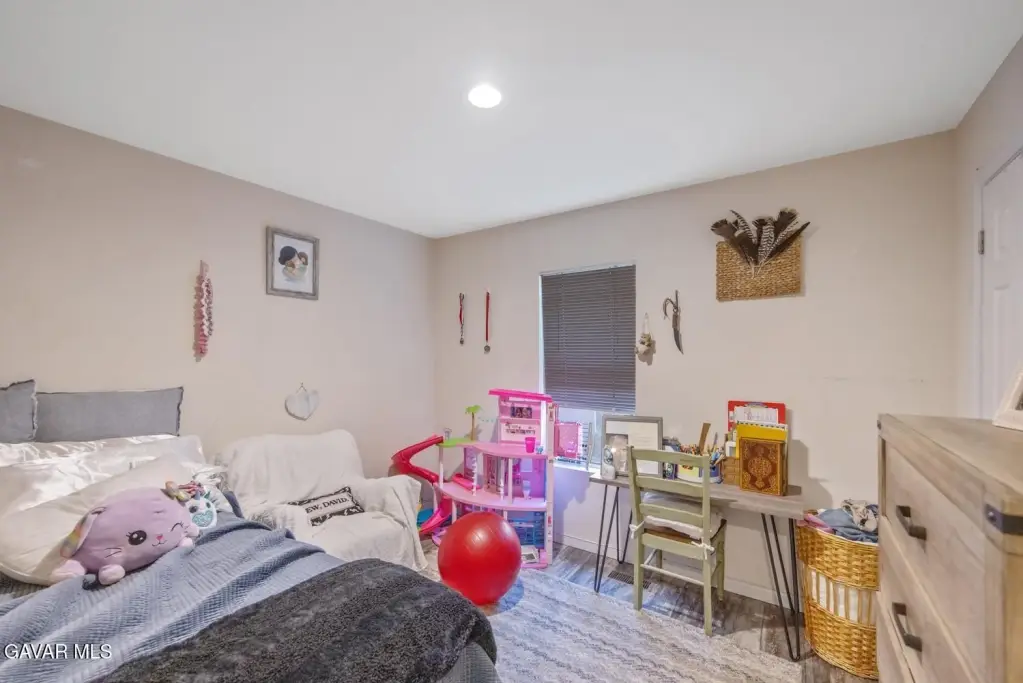
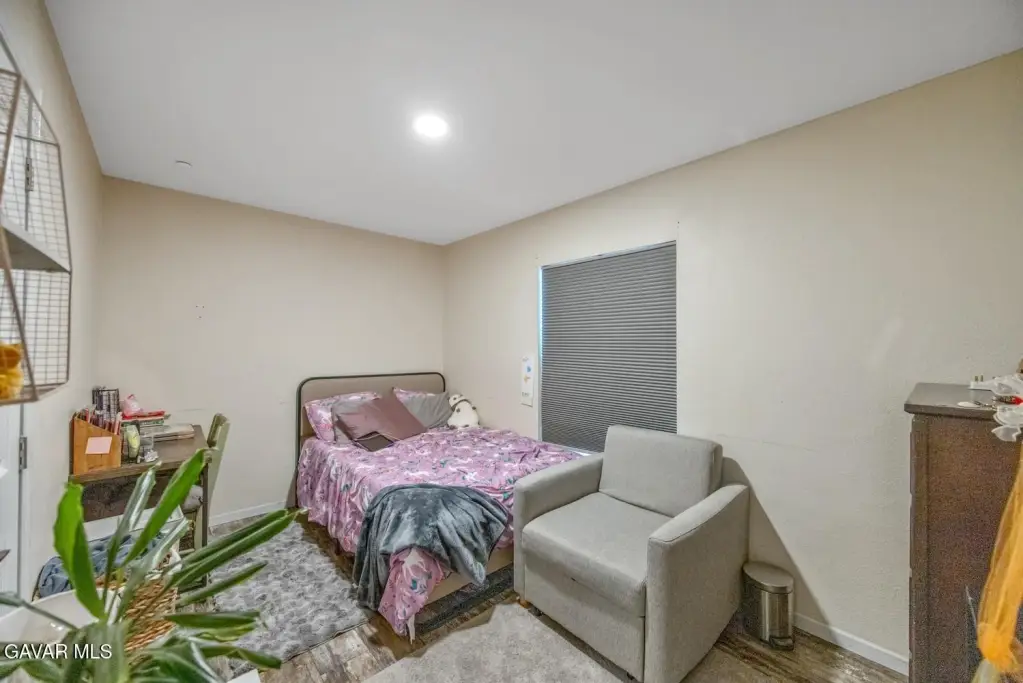
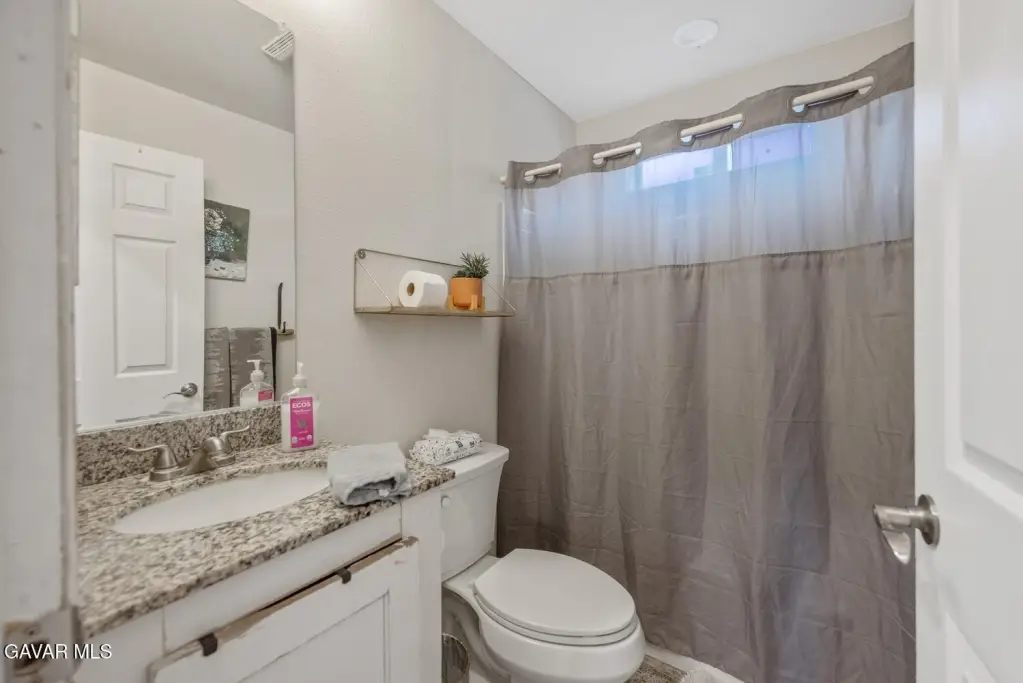
For Sale
$3,495,000
6931 Sierra Highway, Santa Clarita, CA 91390
Residential Income, Santa Clarita, CA
Property Size2,200 SF
Lot Size160.00 Acres
Price / SF$1,588
Days on Market94
Property Features for 6931 Sierra Highway
General Information
Property type
Residential Multi Family
Property subtype
Other
Zoning
LCA21
Bedrooms
6
Bathrooms
4
Full bathrooms
4
Rooms
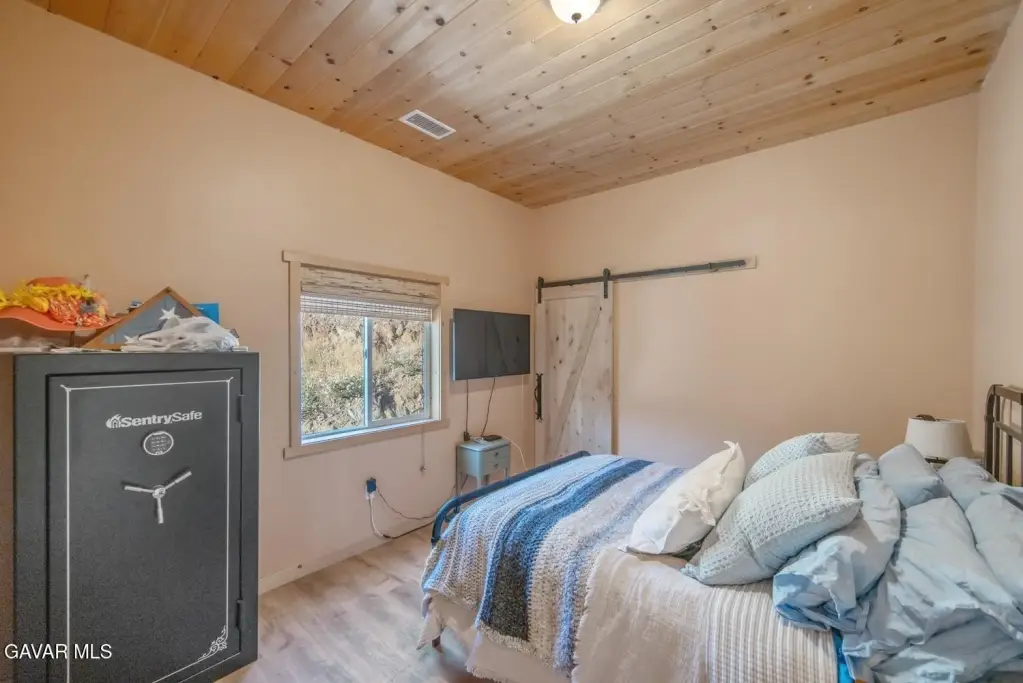
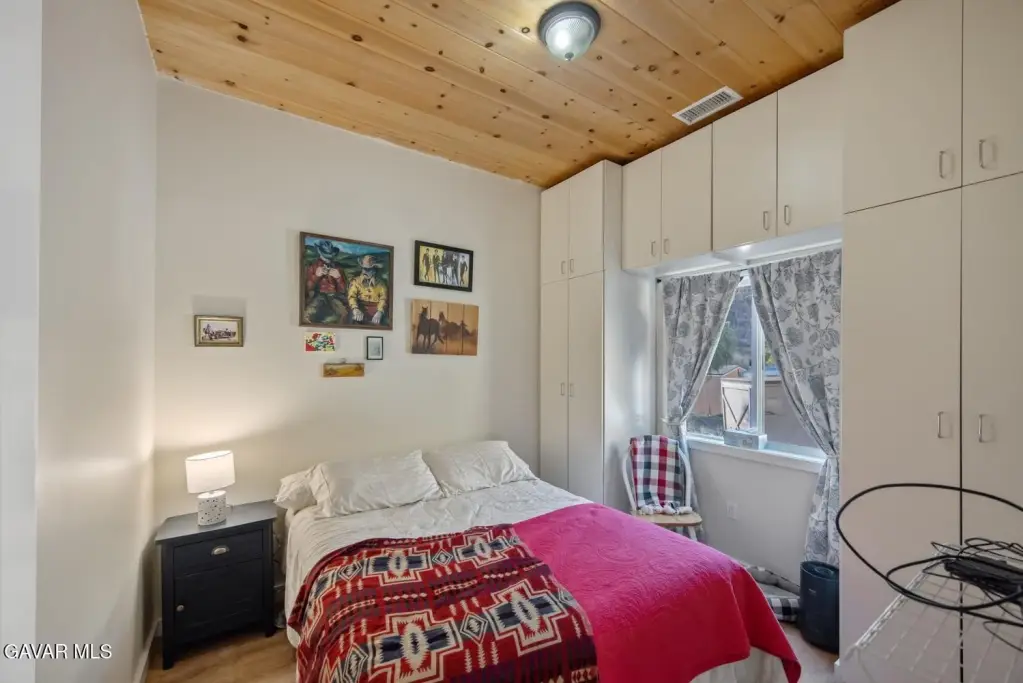
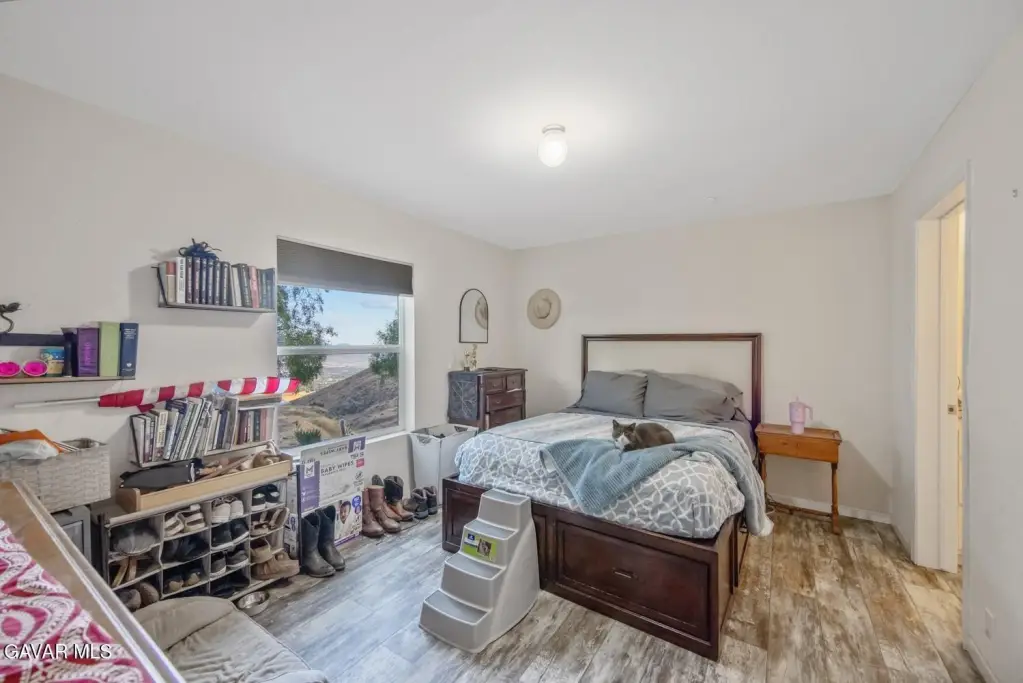
Bedroom 2, Bathroom 3, Bathroom 1, Bedroom 5, Bedroom 3, Bedroom 4, Bathroom 2, Bedroom 1, Bathroom 4, Bedroom 6
Directions
Sierra Hwy near Thomas Rd.
Subdivision
13 - SW AV & Acton
Standard status
Active
APN
3216-005-025
Size
2,200 SF
Lot size
160.00 Acres
Utilities
Heating system
Central
Cooling system
Central Air
Building Details
Year built
1932
Number of units
2
Building materials
Stucco, Shingle Siding
Listing Agency:
Re/Max of Santa Clarita
(661) 255-2650
Listed By:
Carol Anderson · License #01185988
(661) 702-4747
Added: Jul 6
Changed: Oct 1
Last Checked: Oct 7 at 6:06AM
MLS# 26005232
Copyright © 2026 Greater Antelope Valley Association of Realtors. All rights reserved. All information provided by the listing agent/broker is deemed reliable but is not guaranteed and should be independently verified.
Investment Insights
Based on property information with market context.
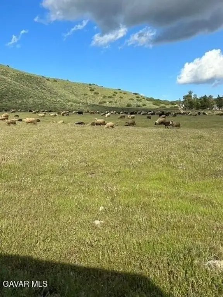
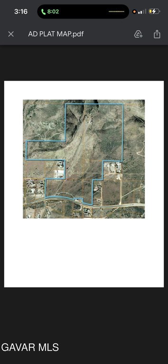
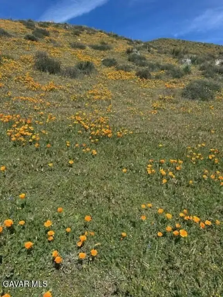
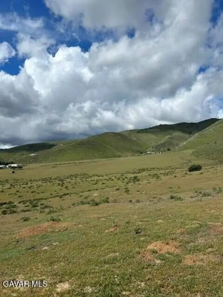
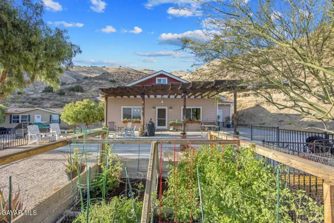
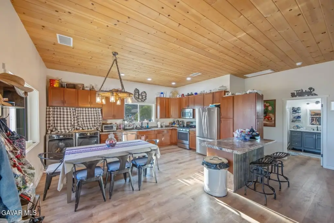
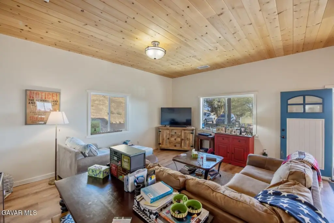
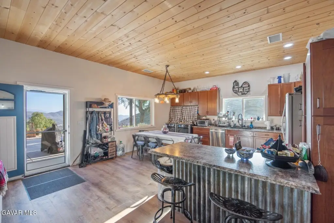
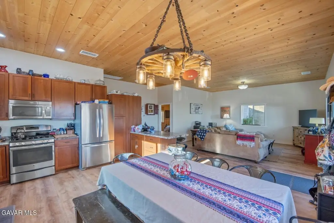
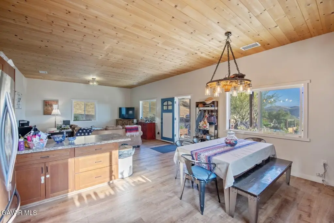
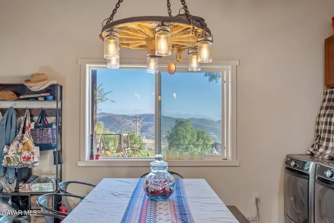
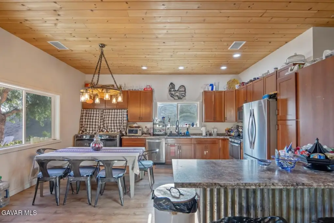
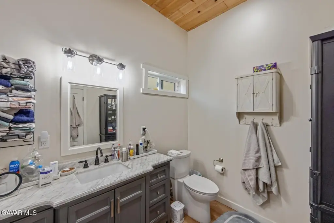
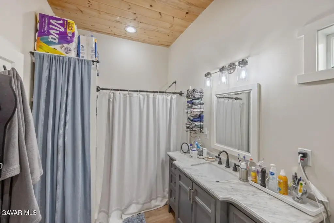
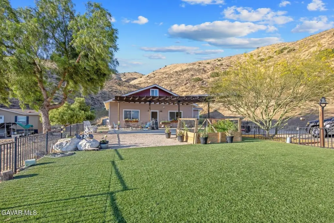
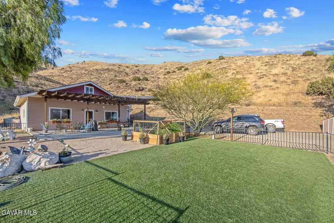
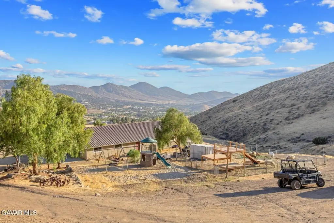
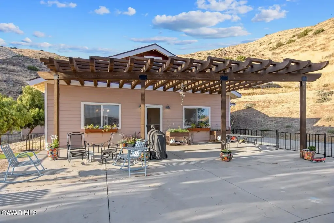
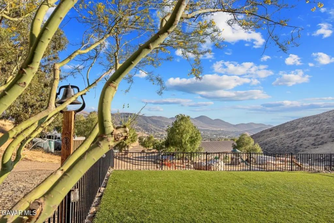
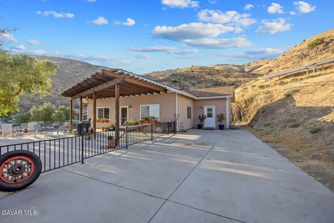
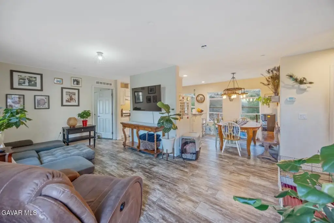
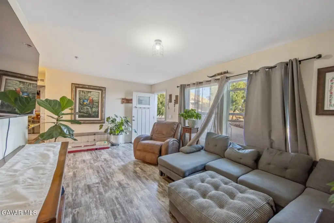
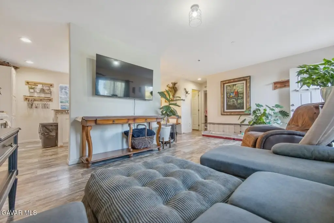
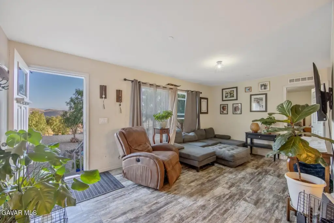
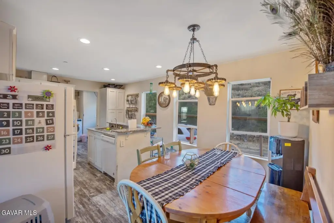
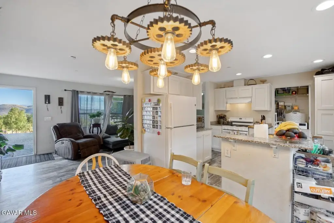
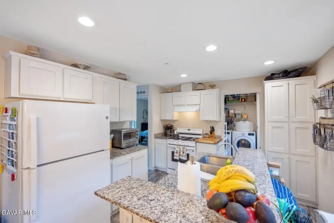
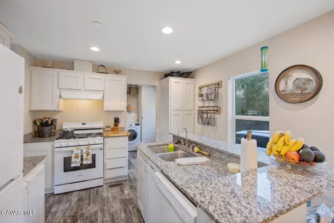
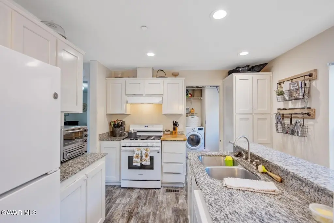
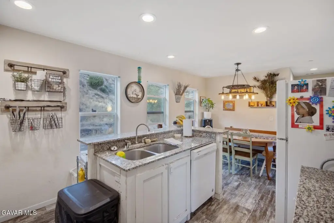
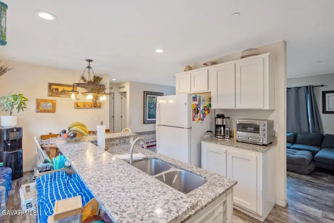
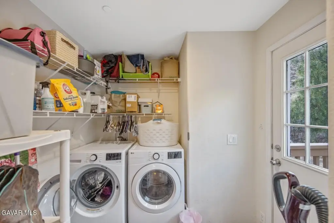
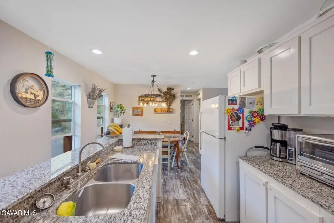
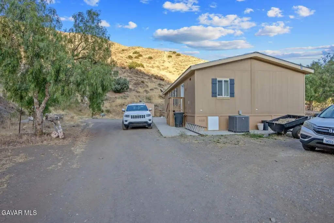
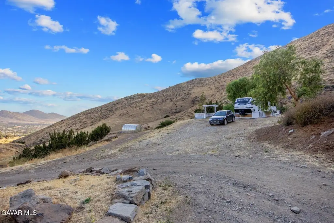
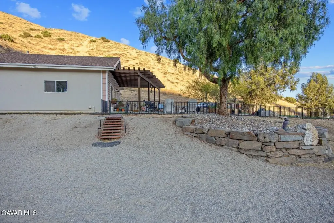
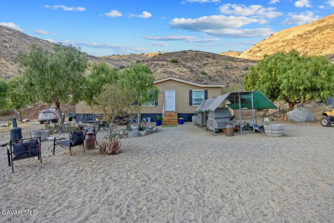
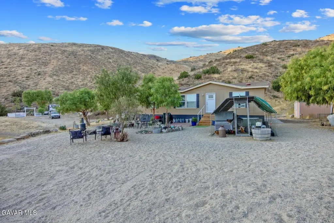
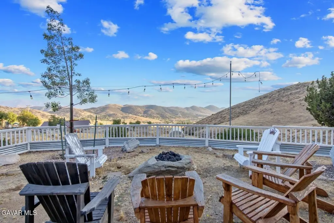
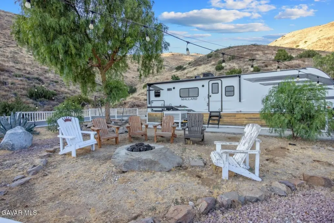
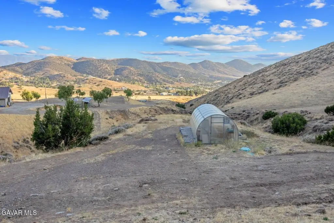
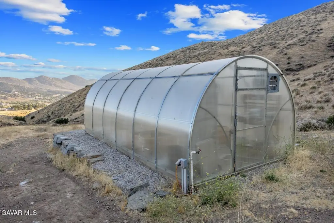
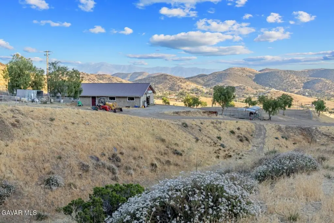
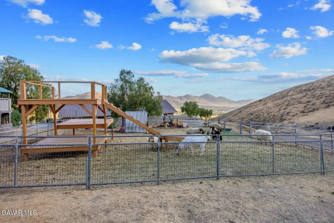
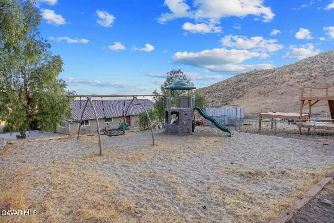
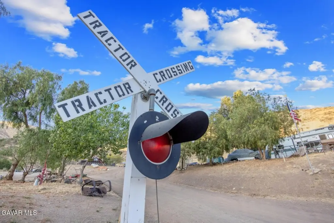
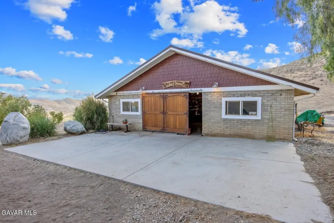
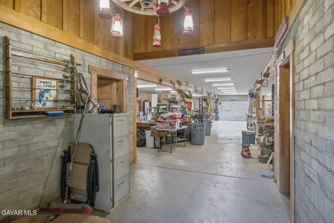
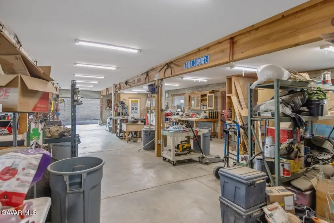
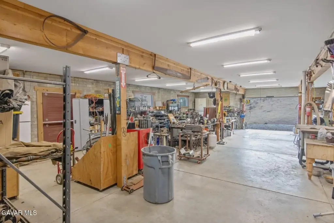
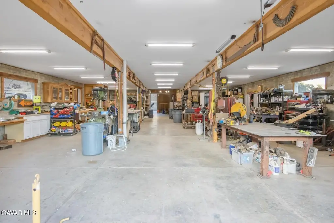
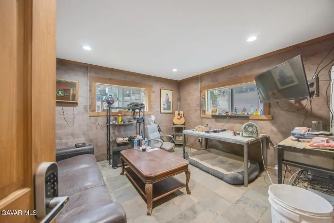
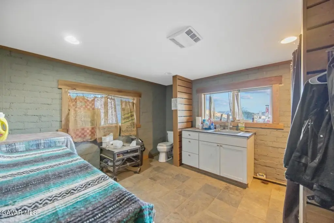
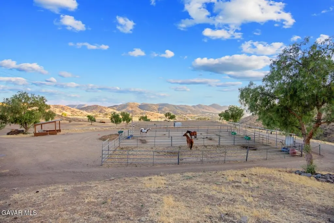
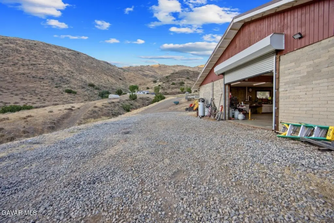
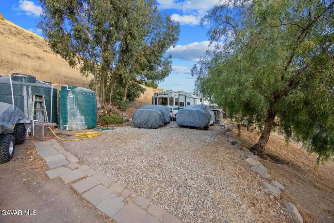
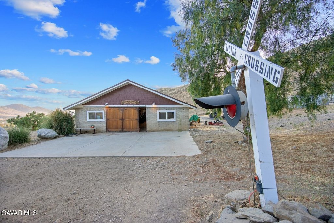
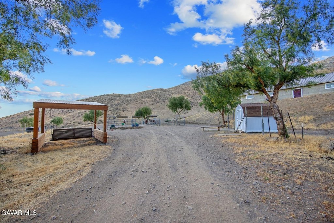
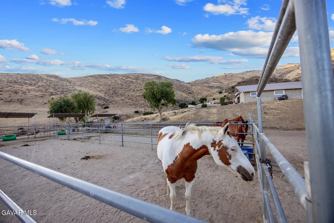
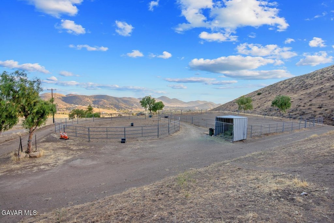
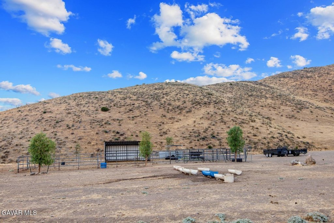
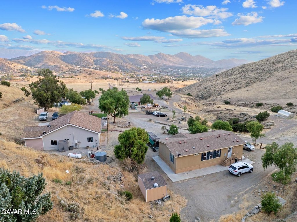
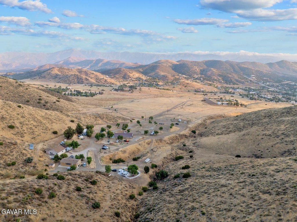
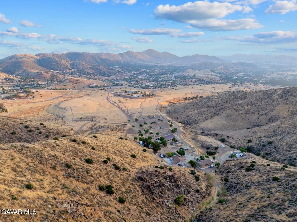
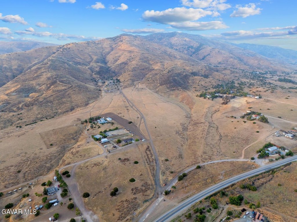
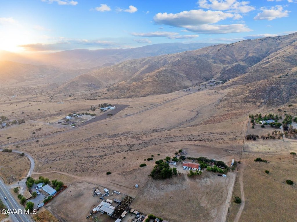
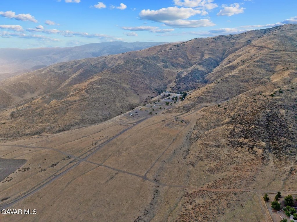
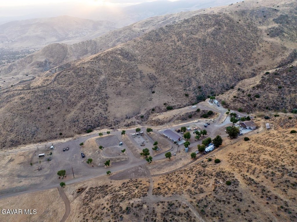
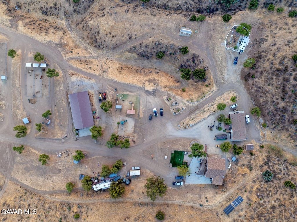
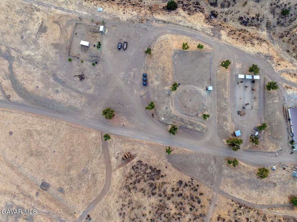
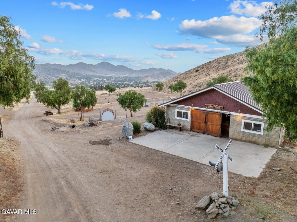
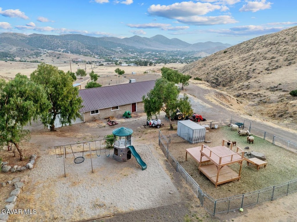
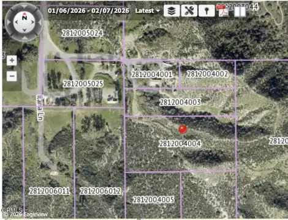
This 160-acre ranch spans seven parcels, including six contiguous parcels, and includes approximately 2,200 square feet of property improvements. The site is configured as a working ranch and family compound with two homes: a custom two-bedroom, one-bath residence with central HVAC, built-in appliances, and a covered patio, plus a three-bedroom, two-bath manufactured home. A separate mobile trailer, RV hookup, horse stalls, turnout areas, a round pen, animal pen, greenhouse, playground, observation deck, and a large block barn with ranch-hand quarters are also present.
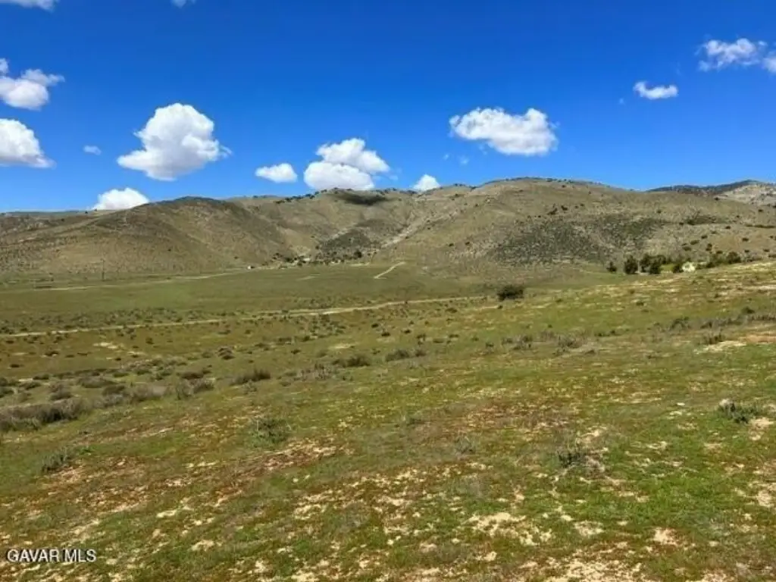
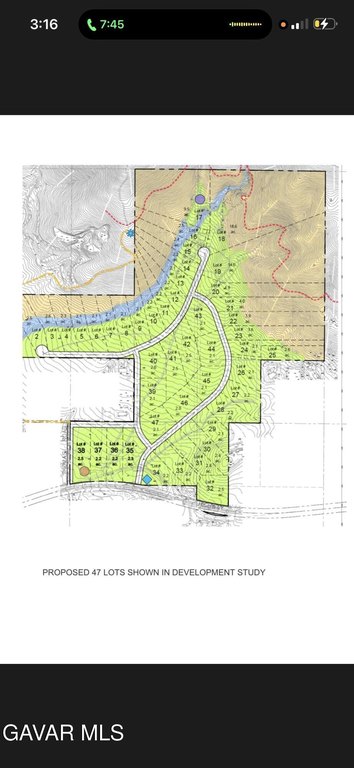
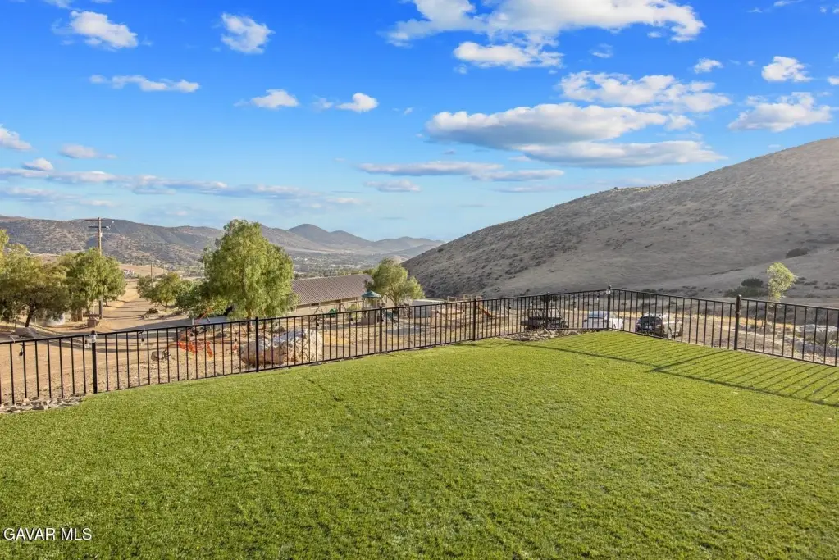
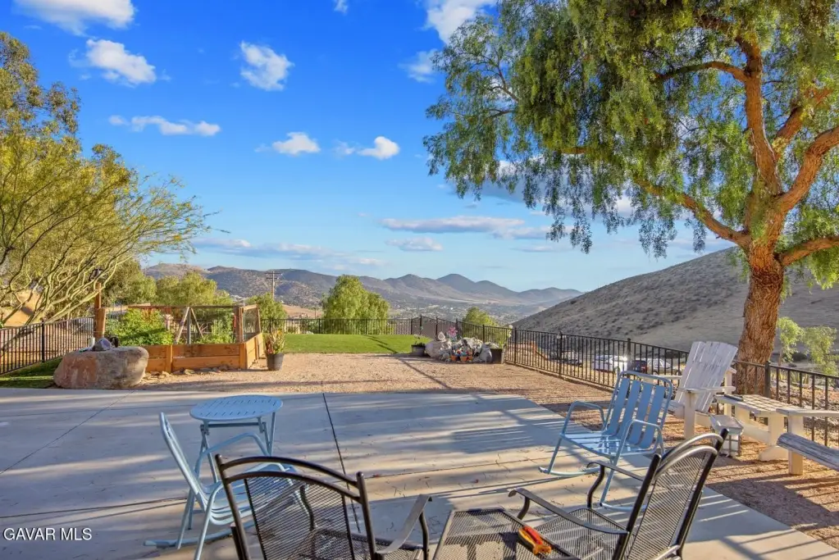
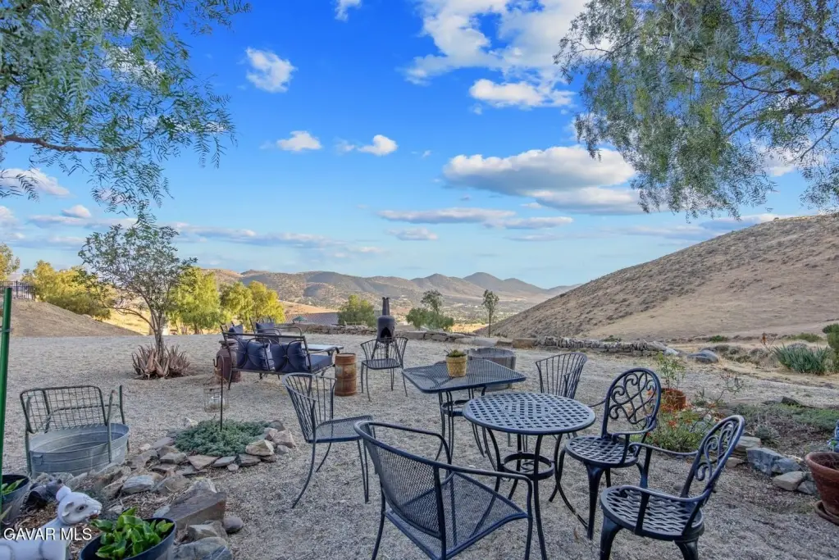
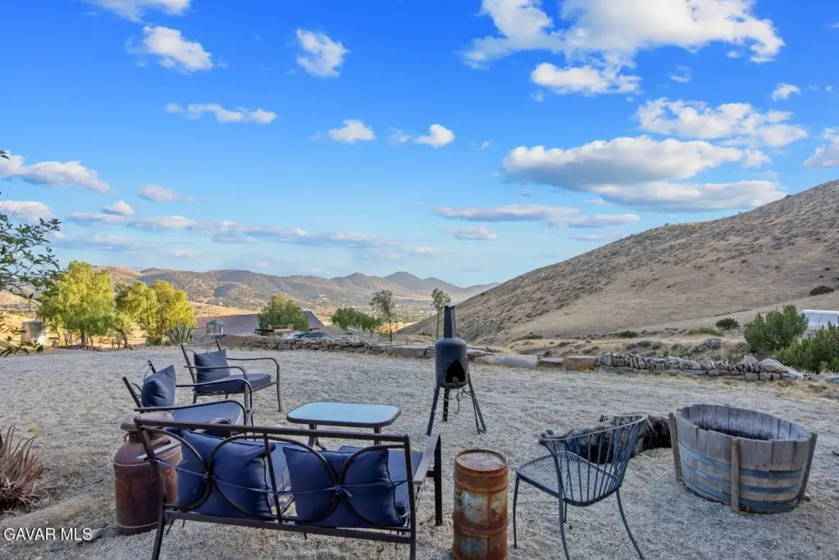
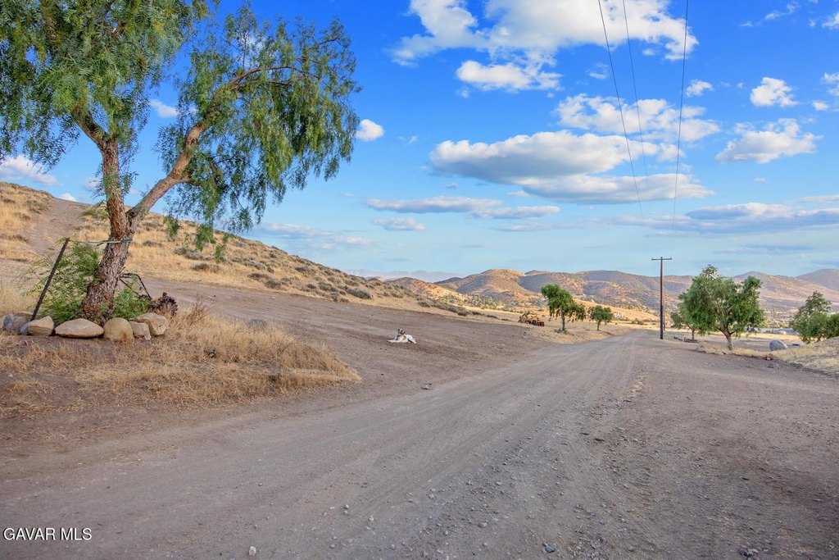
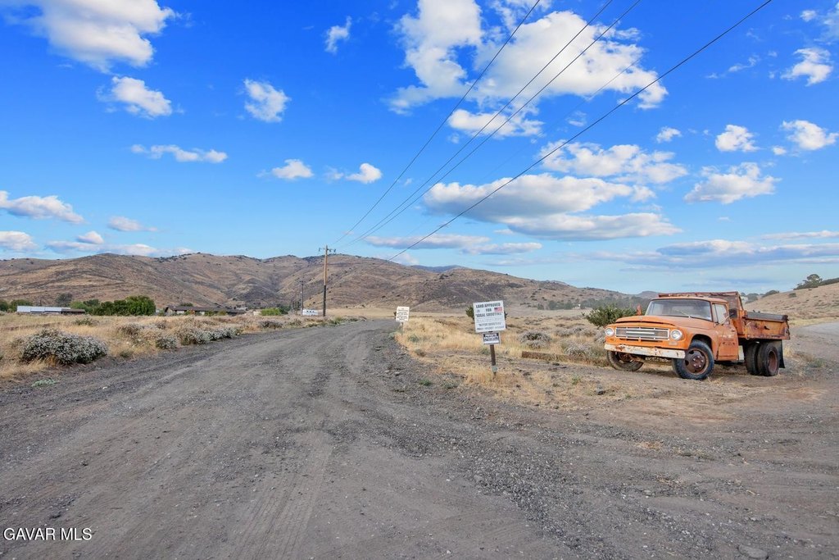
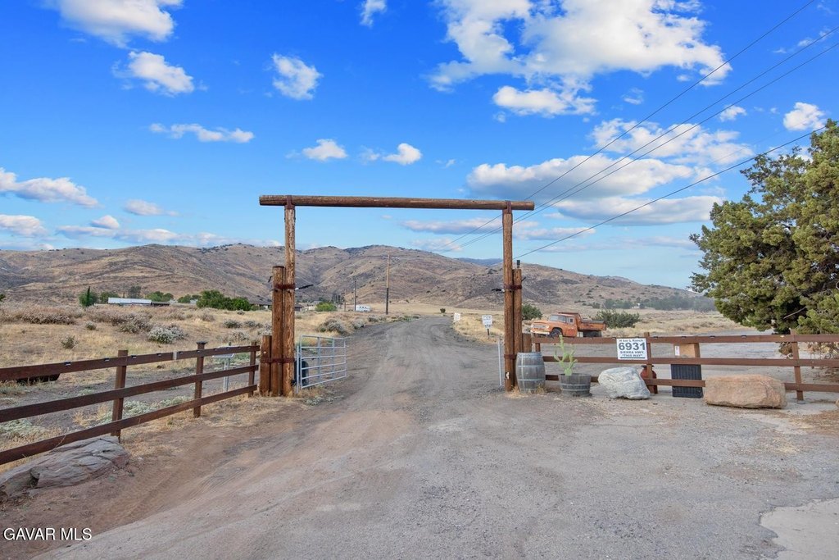
The property has Sierra Highway frontage and access, with mountain and neighborhood views. Three artesian springs provide water to the land. Zoning is identified as LCA21. A prior conceptual design examined development of 60 two-acre homes, but the concept was not approved. Tax records identify one parcel with a 1932 duplex designation, while certain modifications were completed without county permits.
The property has Sierra Highway frontage and access, with mountain and neighborhood views. Three artesian springs provide water to the land. Zoning is identified as LCA21. A prior conceptual design examined development of 60 two-acre homes, but the concept was not approved. Tax records identify one parcel with a 1932 duplex designation, while certain modifications were completed without county permits.
Key Highlights
- 160 acres across seven parcels, including six contiguous parcels
- Sierra Highway frontage and access with mountain and neighborhood views
- Two homes: custom 2‑bedroom, 1‑bath residence and 3‑bedroom, 2‑bath manufactured home
Property Analytics
Unlock full access to Insights
Subscribe to Realmo Intelligence
Open Analytics
Current Use
Lease Details
Yes
Highway access
Yes
Paved road access
Location Intelligence
Trade Area within ½ mile
11
Businesses Nearby
Explore this area
Business Placement
Demographics for 91390, CA
20,128
Population
6,673
Households
3
Avg Household Size
43
Median Age
41%
College-Educated
94%
High-School Grad
158.1 sq mi
ZIP Area
127
Density / Sq Mi
$143,963
Median Household Income
$70,122
Median Earnings
$2,282
Median Rent
$843,200
Median Home Value
Check the figures for this property
Cap Rate, Value Estimation, Potential NOI and more
View Realmo Analytics

Questions? Ask Rey
Realmo’s AI knows this listing — price, zoning, demand, history. Ask anything.


Frequently Asked Questions
What type of property is this?
Ranch - Multi-structure ranch property with equestrian improvements, agricultural features, and direct Sierra Highway access.
Where is this ranch located?
The property is located at 6931 Sierra Highway Santa Clarita, CA.
What is the asking price?
The asking price for this property is $3,495,000.
What are key features of this property?
This property features: 160 acres across seven parcels, including six contiguous parcels; Sierra Highway frontage and access with mountain and neighborhood views; Two homes: custom 2‑bedroom, 1‑bath residence and 3‑bedroom, 2‑bath manufactured home


