Residential Development
For Sale
Contact for pricing
Pending
6916 7th Ave, Brooklyn, NY 11209
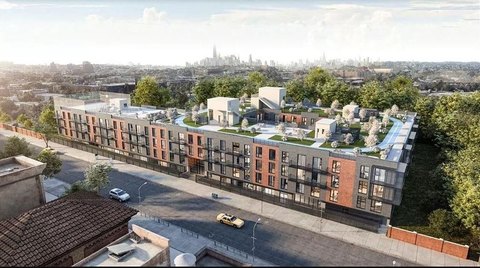
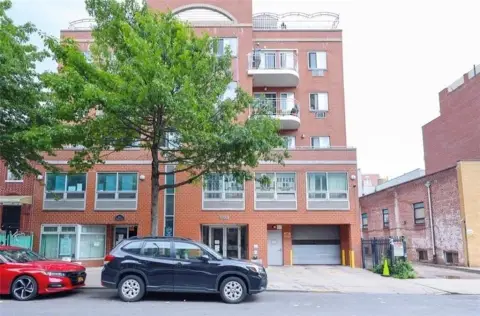
Approved plan supports construction of multiple two-family homes with triplex units and two parking spots per house.
Property SizeContact for details
Lot Size0.34 Acres
Days on Market134
Property Features for 6916 7th Ave
General Information
Standard status
Pending
Lot size
0.34 Acres
Property subtype
Land
Listing Agency:
EXIT Realty Professionals
(718) 838-2600
Listed By:
Rui Lan (Nancy) Wu · License #10491203971
Source:
Crexi
Added: Apr 11
Changed: Aug 8
Last Checked: Apr 11 at 4:09PM
Displayed information is deemed reliable but is not guaranteed and should be independently verified. All listing content including descriptions, pricing, images are the copyrighted material of EXIT Realty Professionals
Investment Insights
Based on property information with market context.
This offering consists of residential development land with an approved plan for building four two-family homes. Lot 30 and 35 have been divided to create Lot #30, 32, 33, 34, and 35. The site is described as a 14,626-square-foot lot with the proposed new construction including triplex units, each with a finished basement and finished attic.
The plan calls for rental unit features including three rooms on the main floor, and each home has been approved for two parking spots.
The homes are described as offering approximately 2,200 square feet of living area, with the overall configuration centered on four two-family buildings under the approved plan.
The plan calls for rental unit features including three rooms on the main floor, and each home has been approved for two parking spots.
The homes are described as offering approximately 2,200 square feet of living area, with the overall configuration centered on four two-family buildings under the approved plan.
Key Highlights
- 14,626 SF lot with approved plan for building four two‑family homes
- Approved plan includes triplex units in each new construction home
- Each home includes a finished basement and a finished attic
Property Analytics
Current Use
Location Intelligence
Trade Area within ½ mile
5,975
Businesses Nearby
Explore this area
Business Placement
Demographics for 11209, NY
73,239
Population
33,286
Households
2.2
Avg Household Size
40
Median Age
53%
College-Educated
90%
High-School Grad
2.1 sq mi
ZIP Area
34,876
Density / Sq Mi
$92,656
Median Household Income
$62,455
Median Earnings
$1,857
Median Rent
$905,700
Median Home Value

Questions? Ask Rey
Realmo’s AI knows this listing — price, zoning, demand, history. Ask anything.










Frequently Asked Questions
What type of property is this?
Residential land & home lot - Approved plan supports construction of multiple two-family homes with triplex units and two parking spots per house.
Where is this residential land & home lot located?
The property is located at 6916 7th Ave Brooklyn, NY.
What are key features of this property?
This property features: 14,626 SF lot with approved plan for building four two‑family homes; Approved plan includes triplex units in each new construction home; Each home includes a finished basement and a finished attic



