Upstairs Office

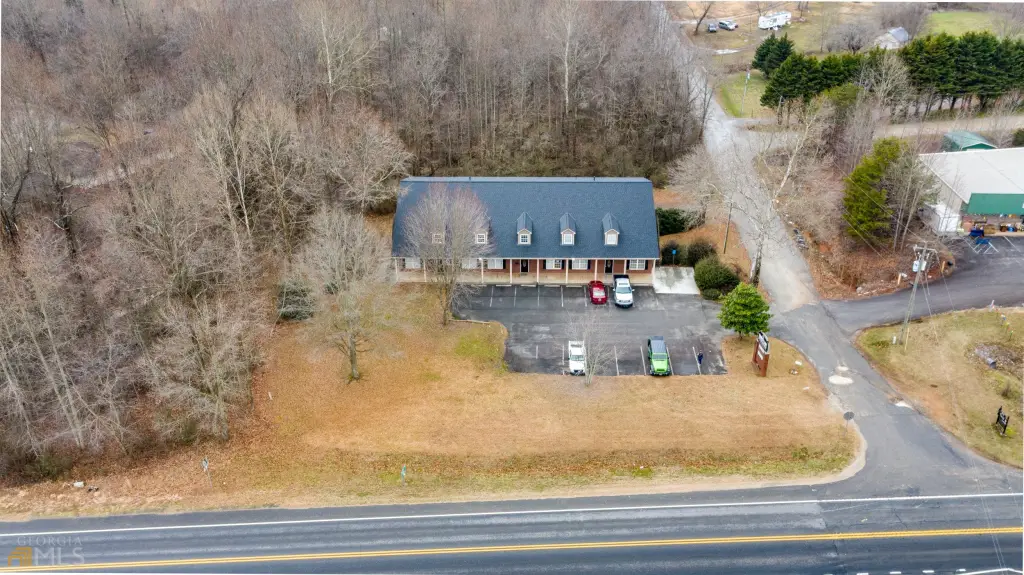
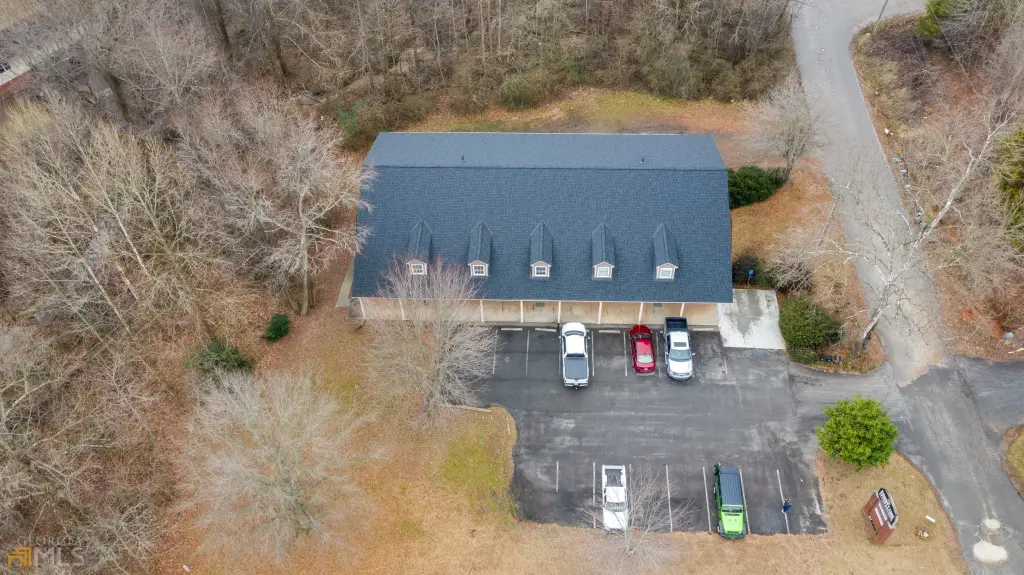
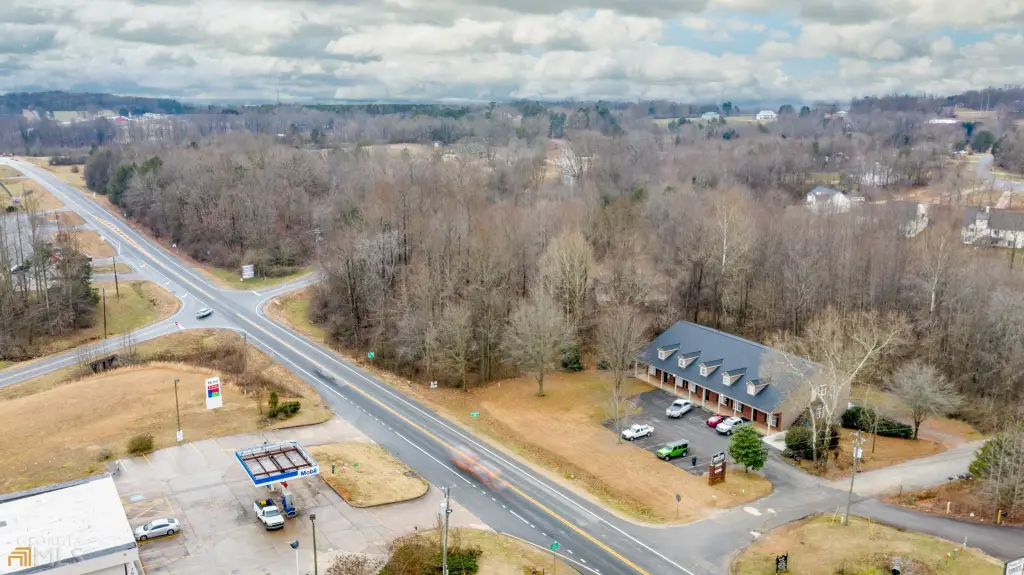
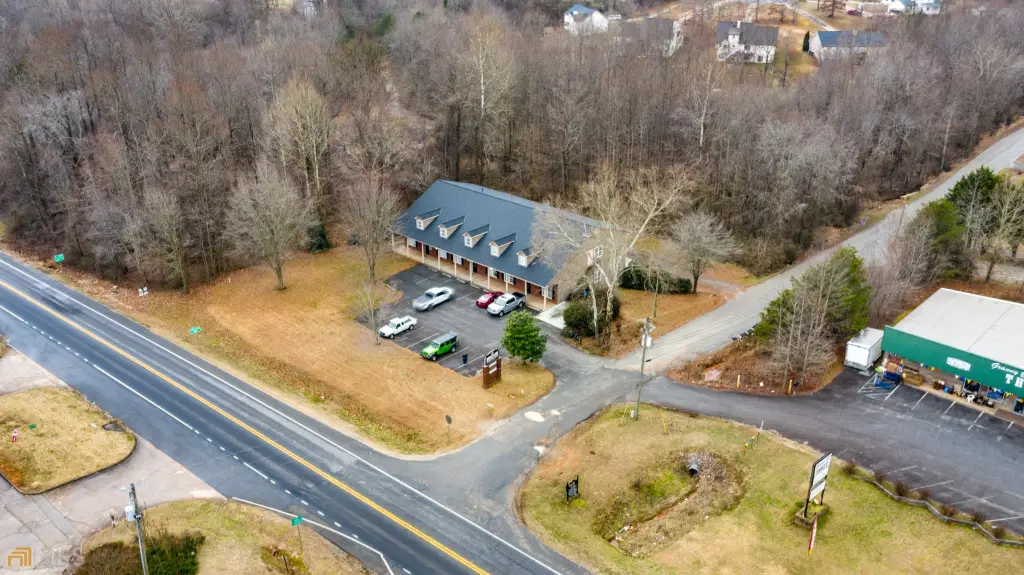

For Lease
$500/Mo
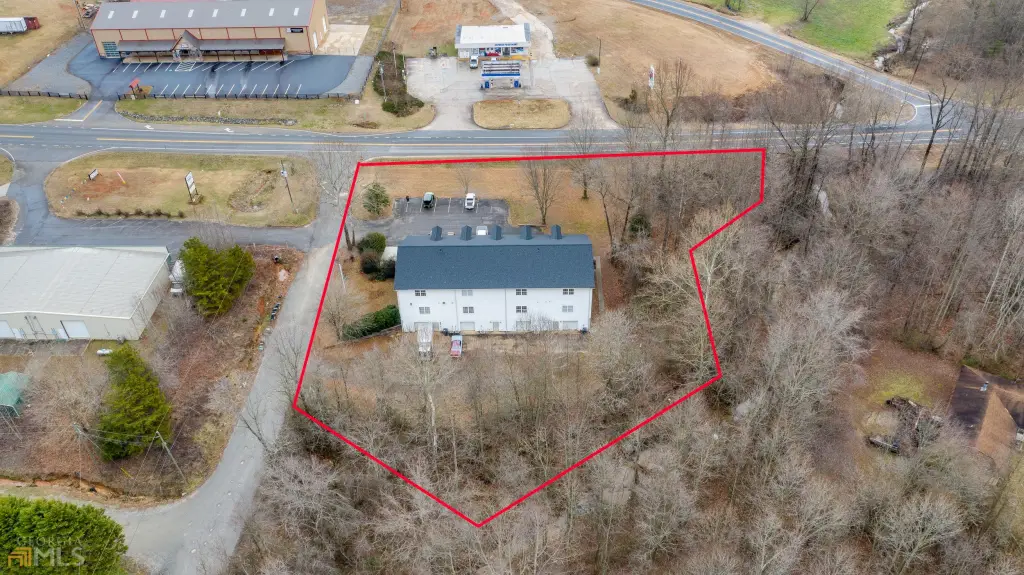
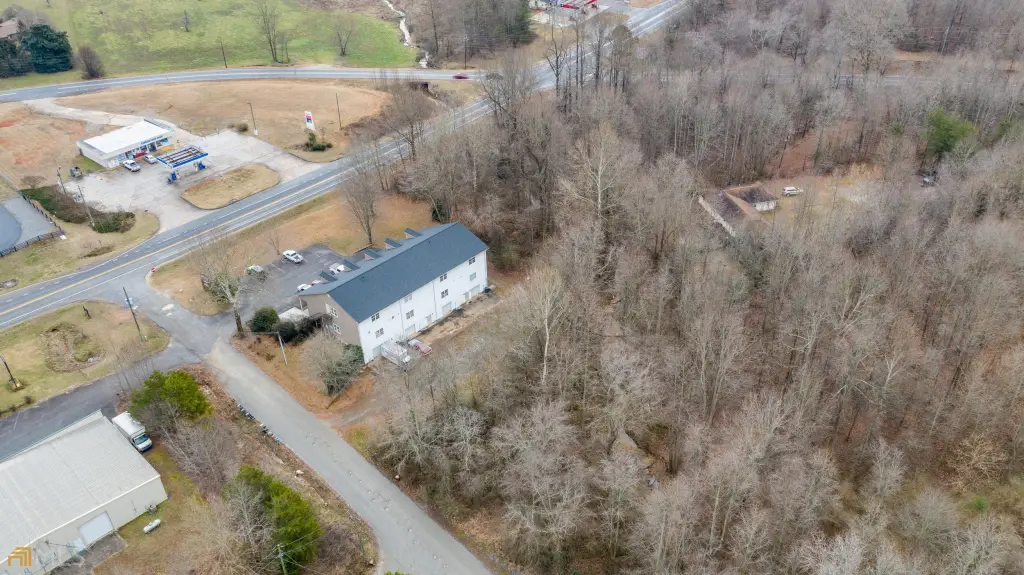
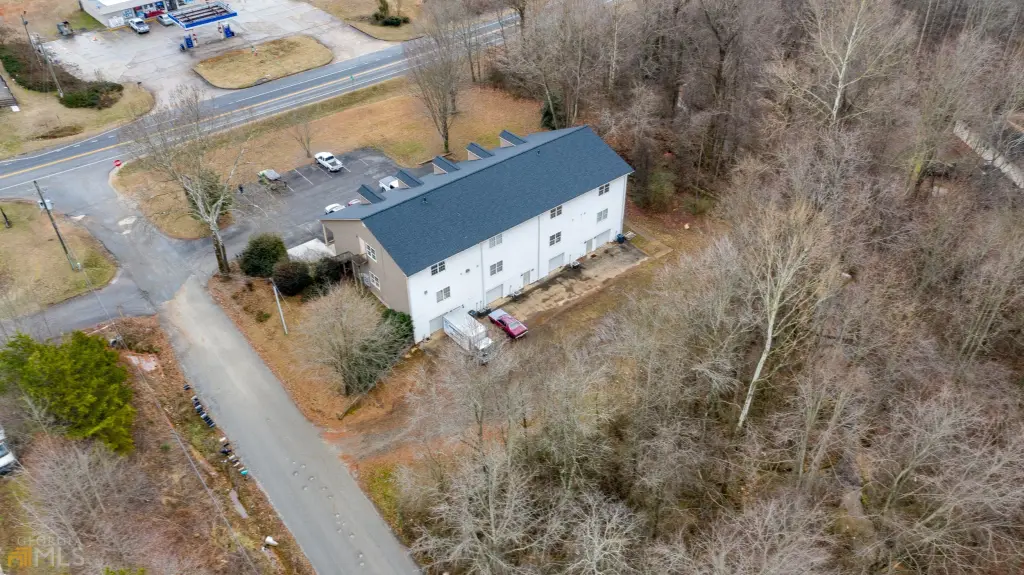
6911 Cleveland Highway, Clermont, GA 30527
Commercial Lease, Clermont, GA
Space Size400 SF
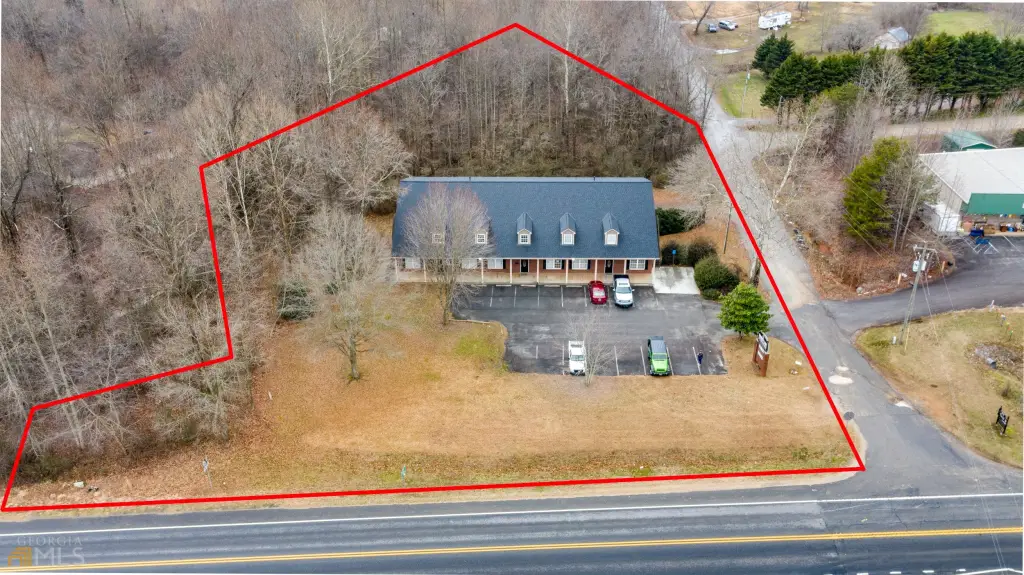
Lot Size1.23 Acres
Days on Market99
Property Features for 6911 Cleveland Highway
General Information
Property type
Commercial Lease
Property subtype
Office
Parking
20
Parking features
Parking Lot
Lot features
Corner Lot, Level
Directions
GPS Friendly - North on Highway 129 (Cleveland Hwy) toward Cleveland.
Standard status
Active
APN
12084 000008
Size
400 SF
Lot size
1.23 Acres
Utilities
Utilities
Cable Available
Sewer type
Septic Tank
Heating system
Electric (Heating), Central
Cooling system
Central Air
Water source
Public
Amenities
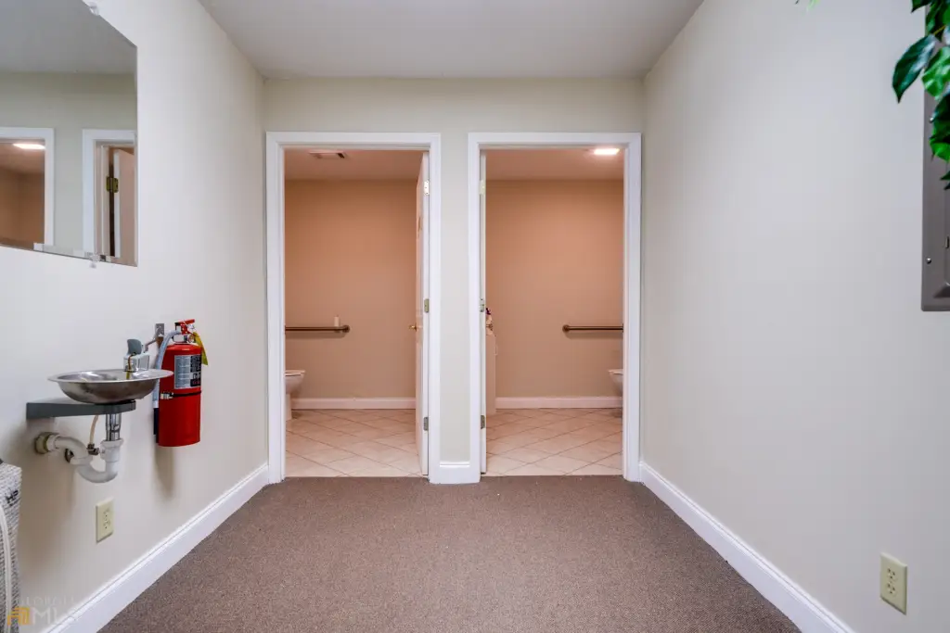
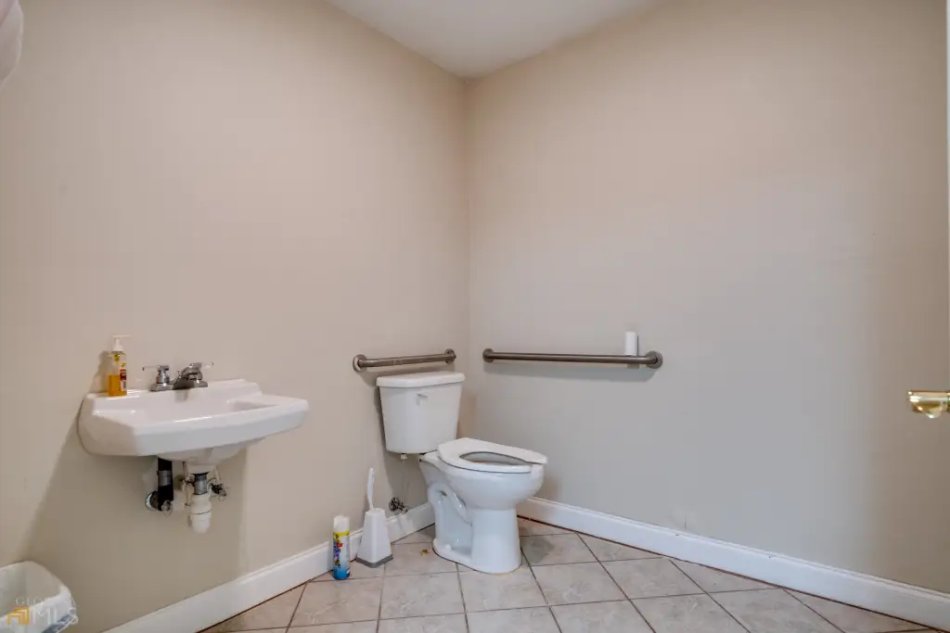
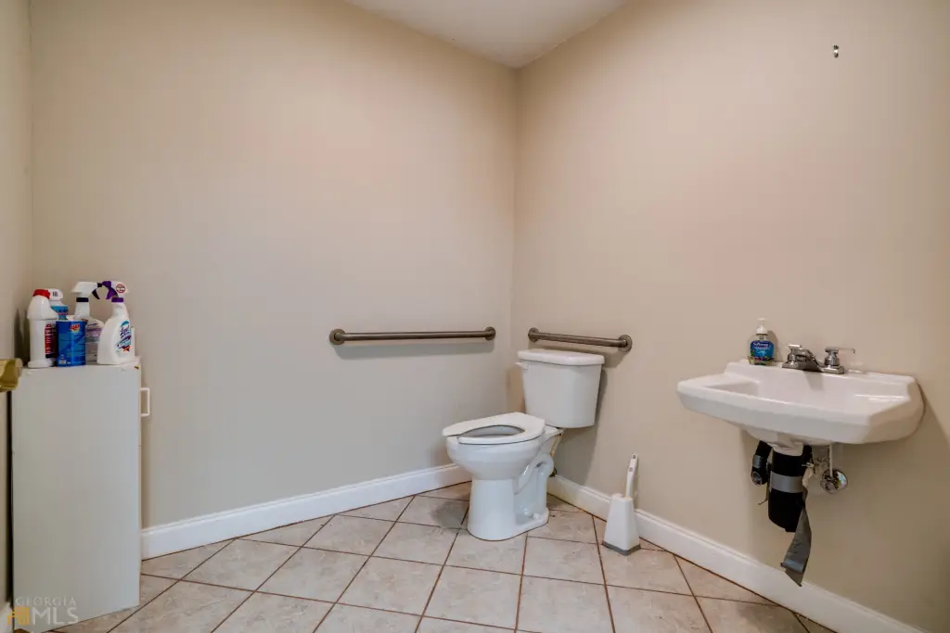
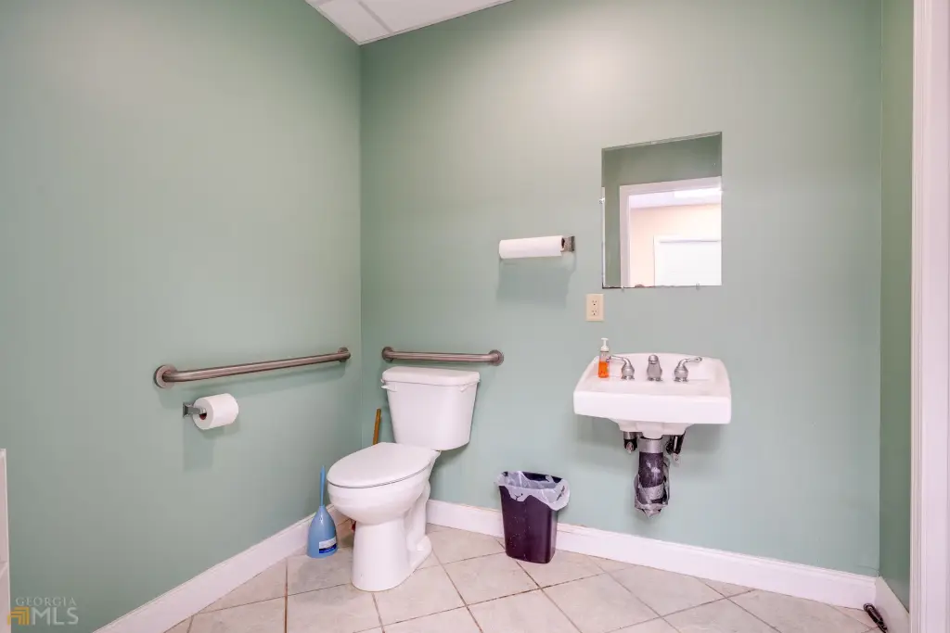
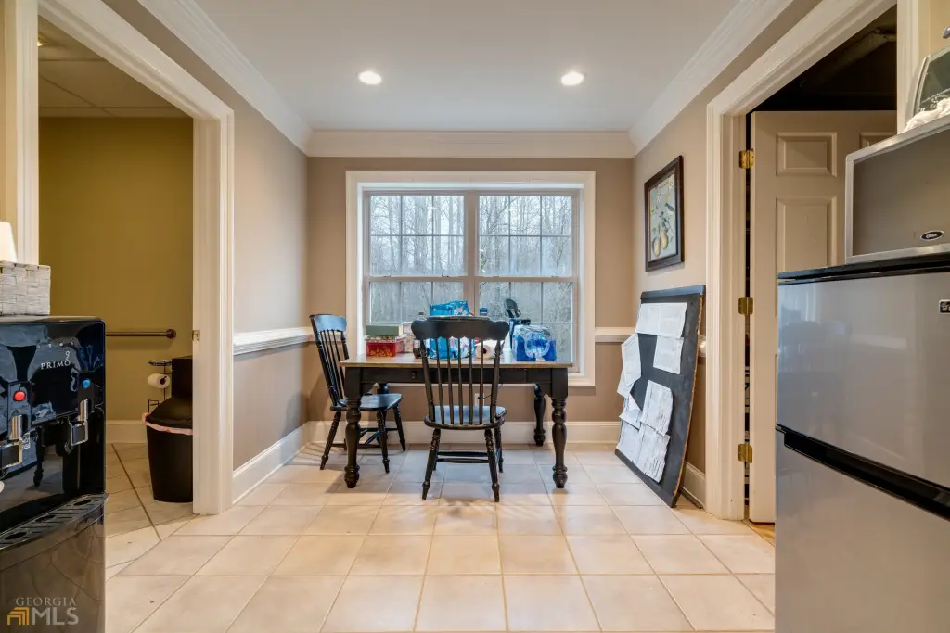
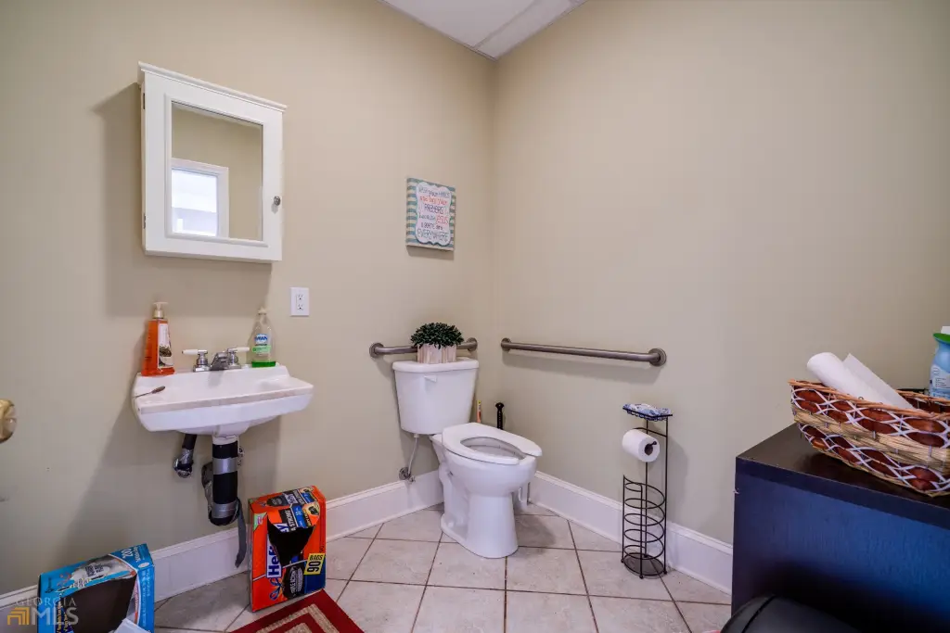
shared common-area restrooms
Building Details
Year built
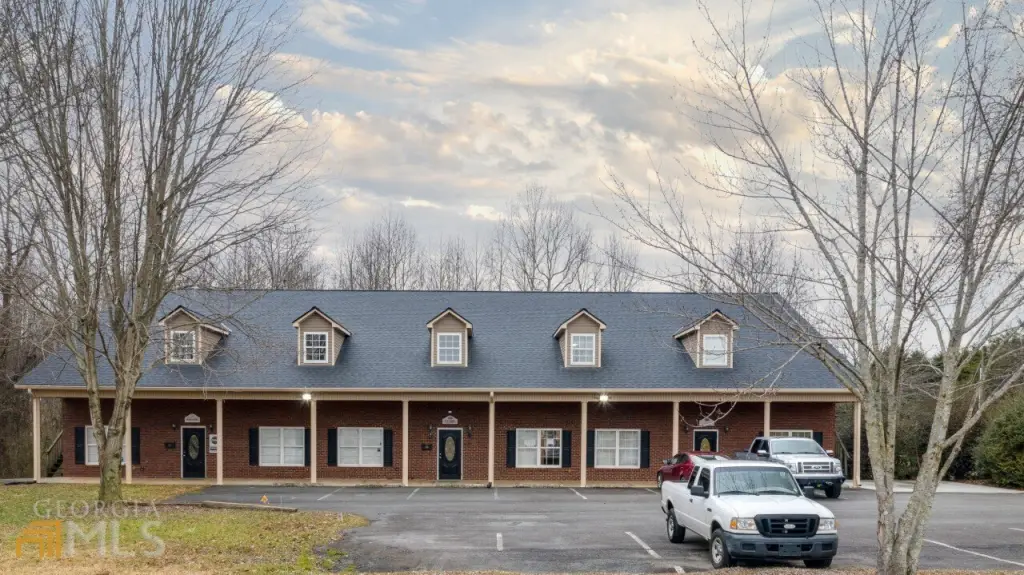
2001
Floors in Building
2
Flooring type
Carpet
Building materials
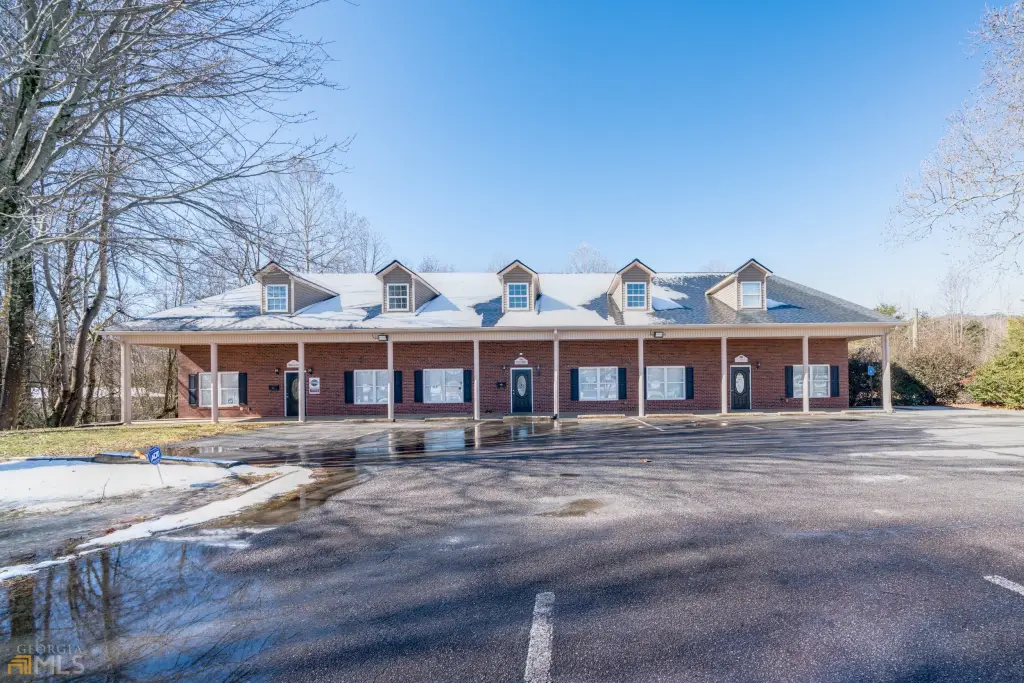
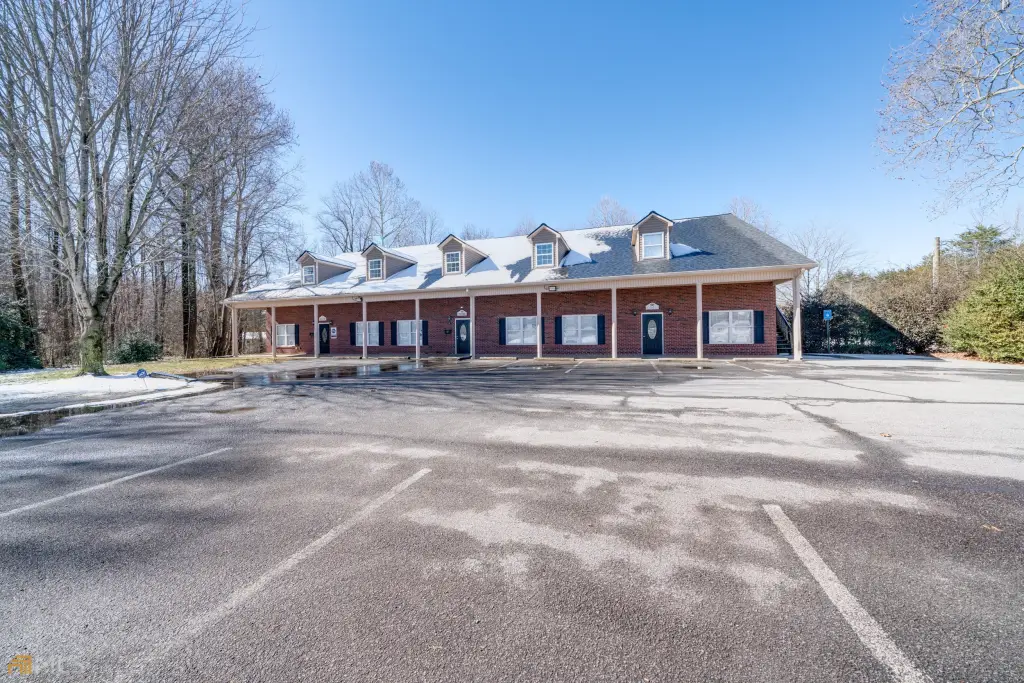
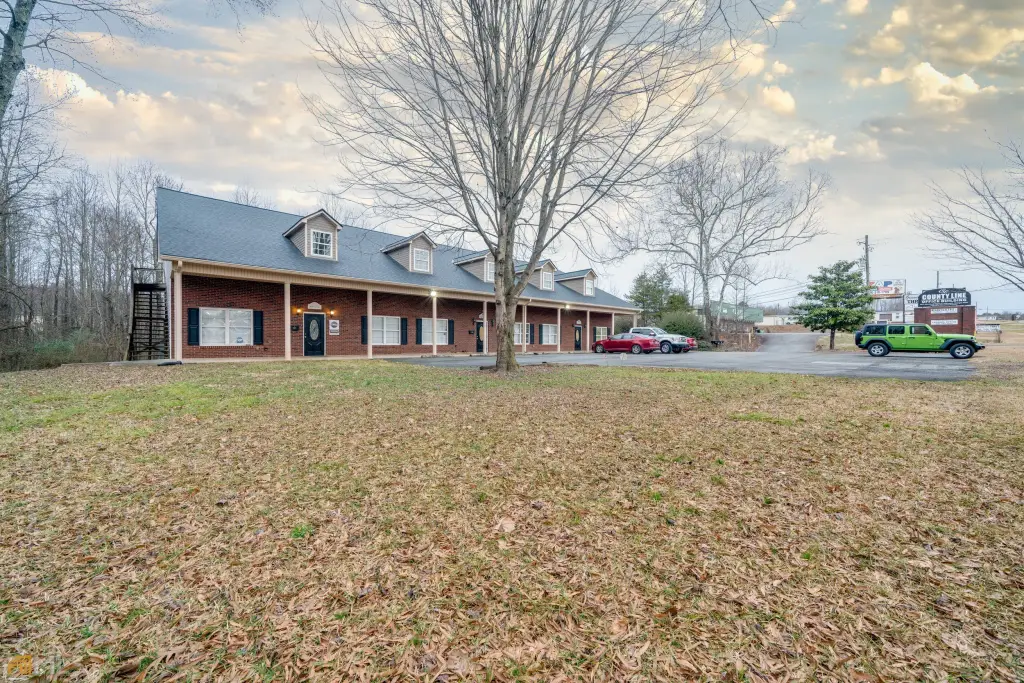
Brick
Roof type
Composition
Listing Agency:
Chris McCall Realty
(770) 297-6800
Listed By:
Christopher Mccall · License #666647
(770) 654-8111
Added: Jul 1
Changed: Sep 5
Last Checked: Oct 7 at 3:06AM
MLS# 10797545
Copyright © 2026 Georgia Multiple Listing Service. All rights reserved. All information provided by the listing agent/broker is deemed reliable but is not guaranteed and should be independently verified.
Investment Insights
Based on property information with market context.
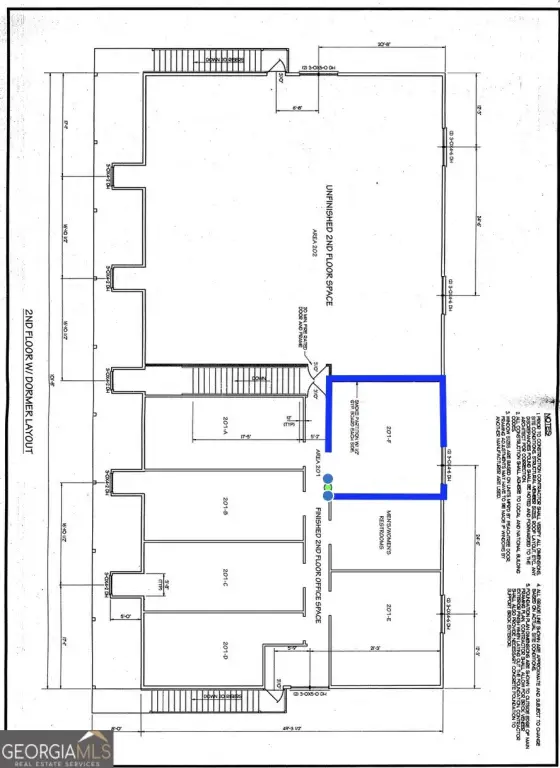
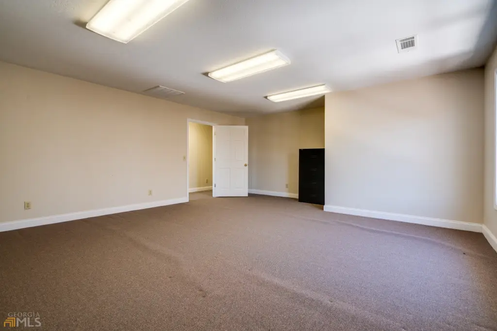
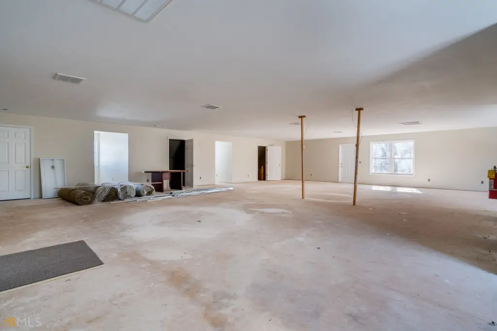
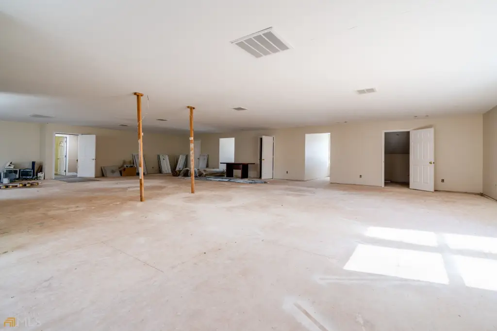
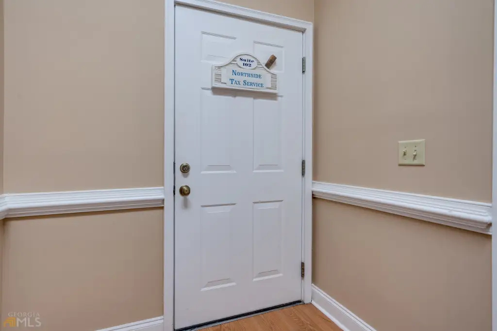
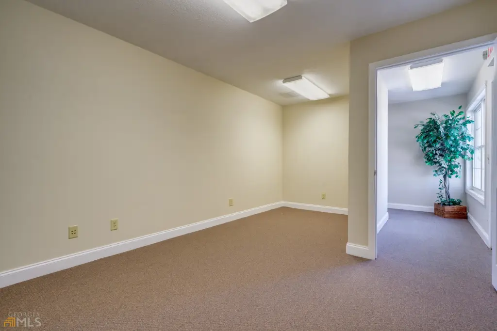
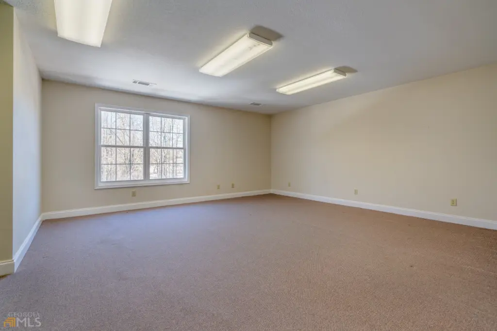
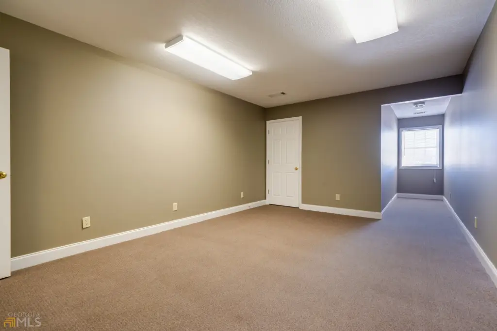
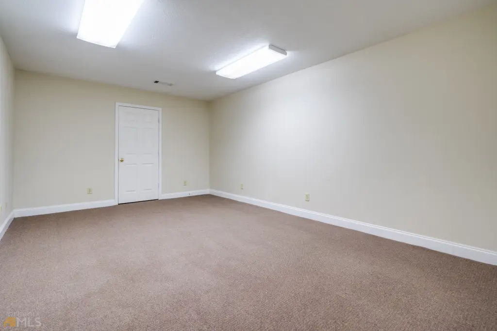
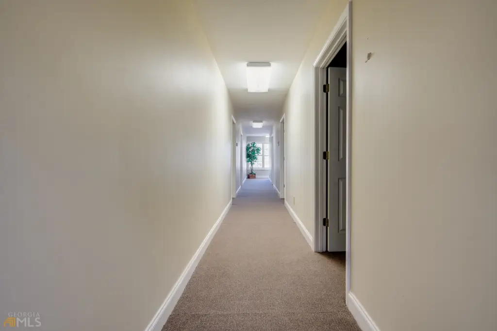
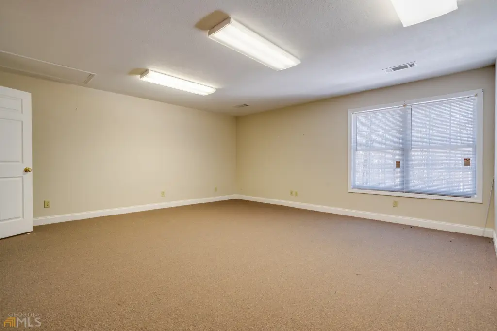
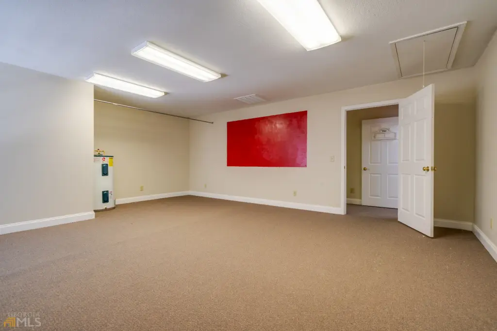
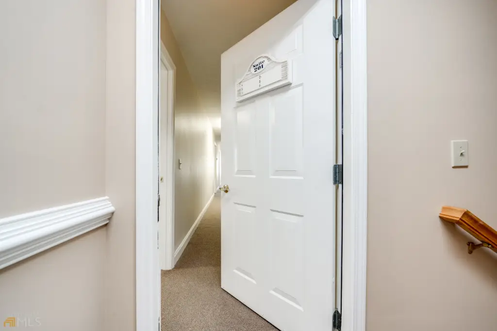
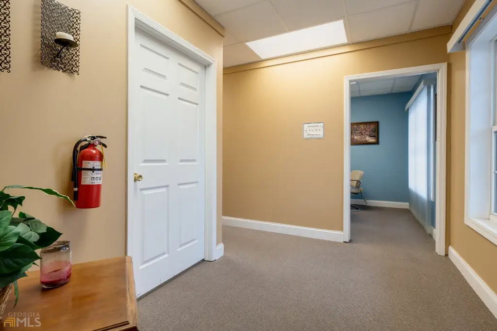
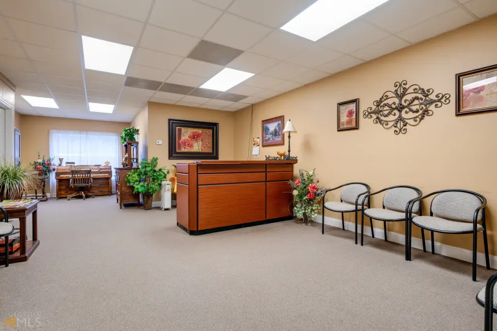
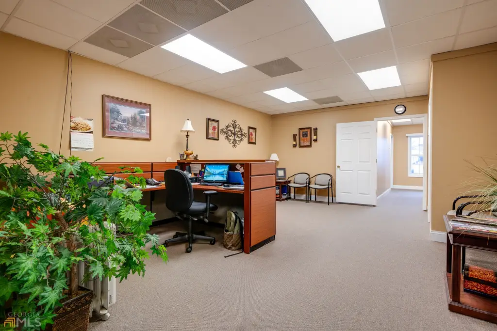
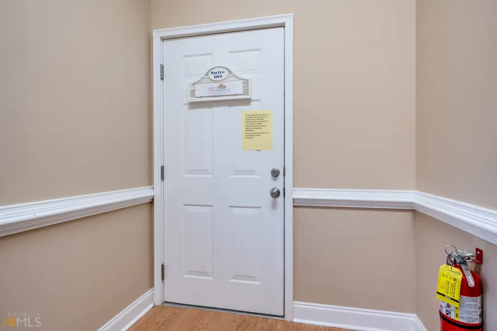
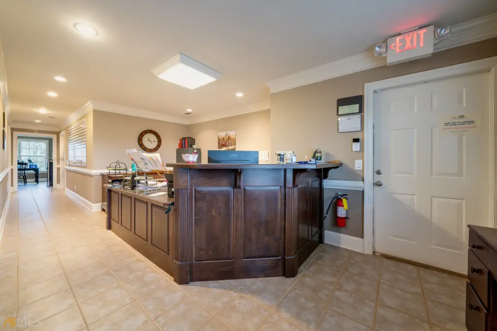
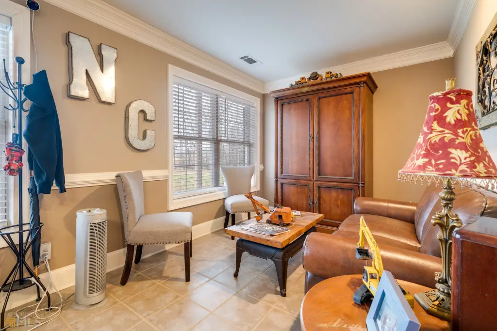
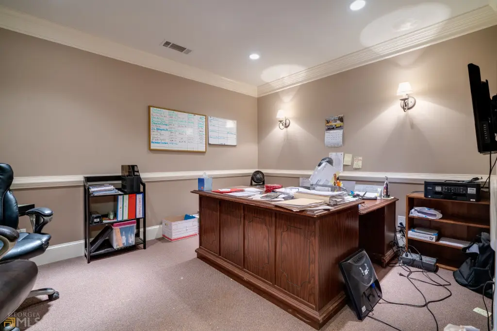
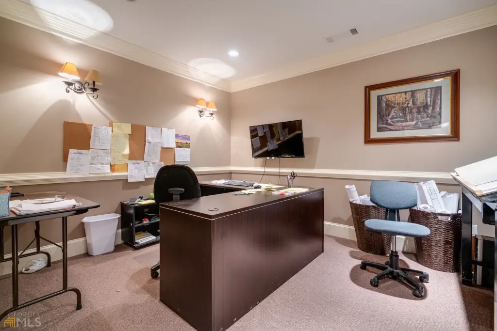
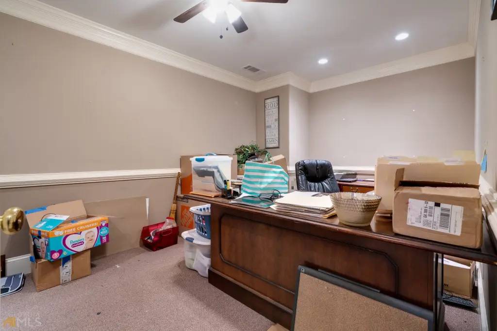
This upstairs office unit provides approximately 400 square feet in a 20' x 20' open configuration. Double windows bring in natural light, while carpeted flooring, central heating, and central air support year-round office use. Access is via a wide staircase, and two shared restrooms serve the common area. Power and water are included with the lease.
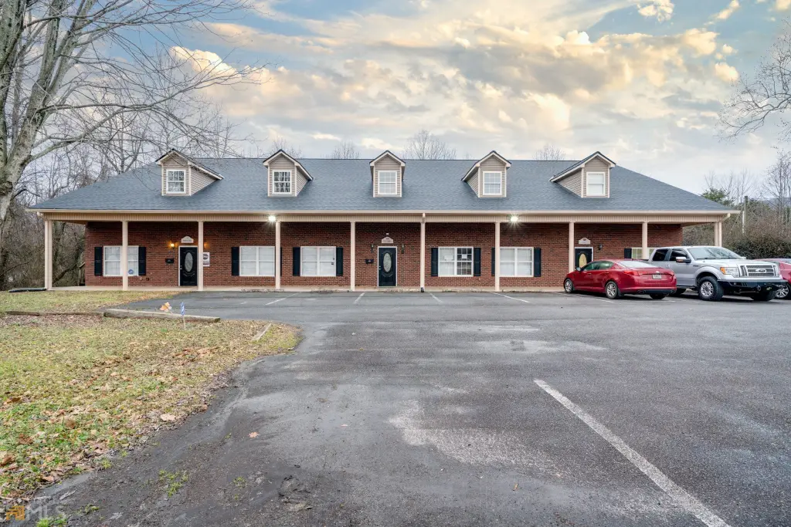
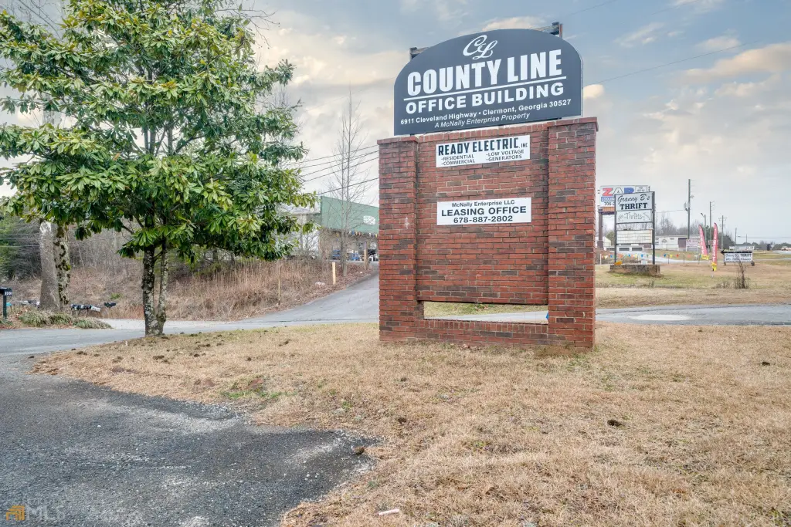
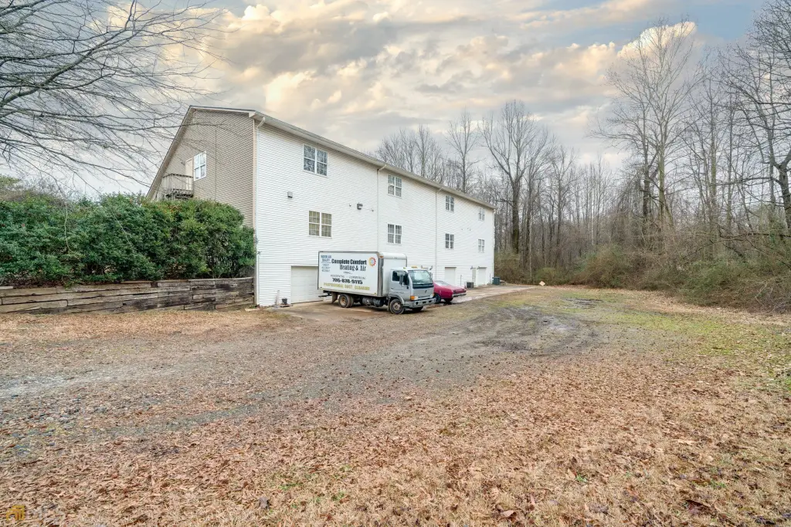
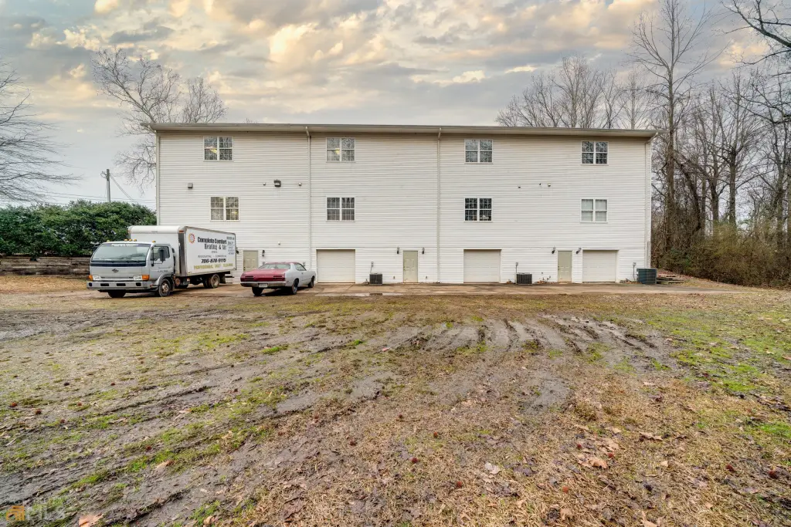
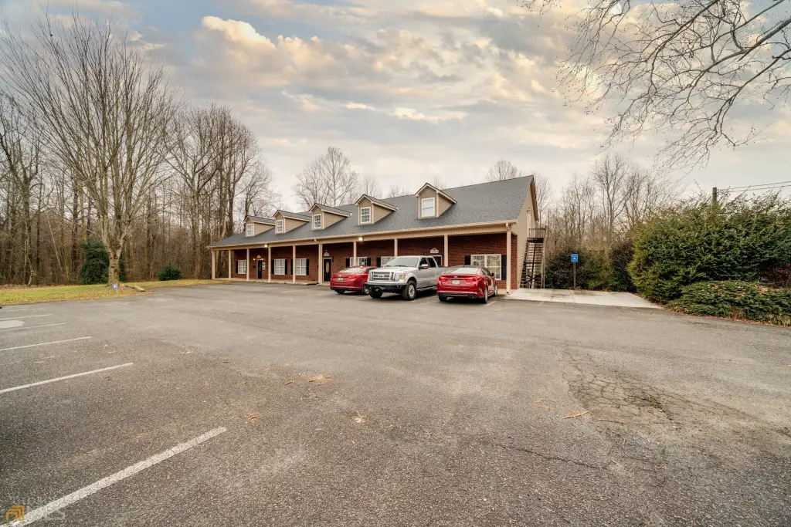
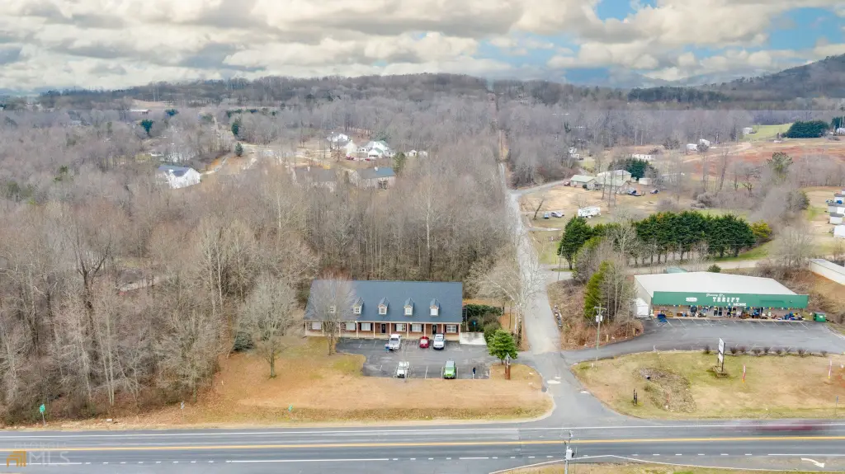
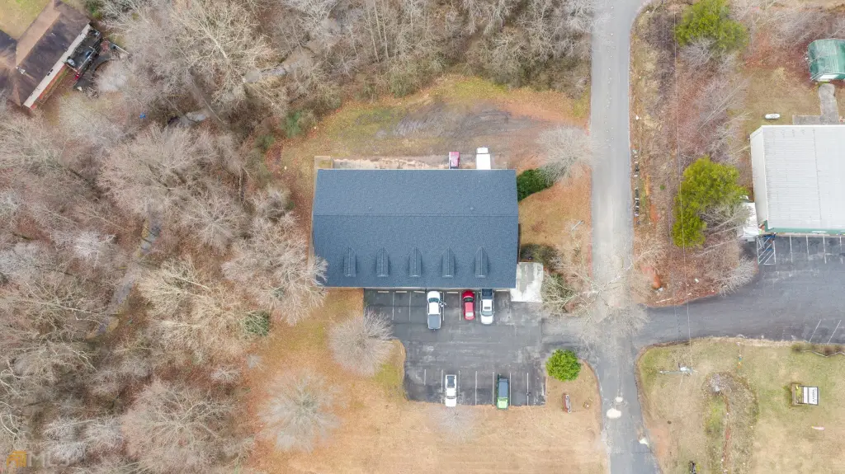
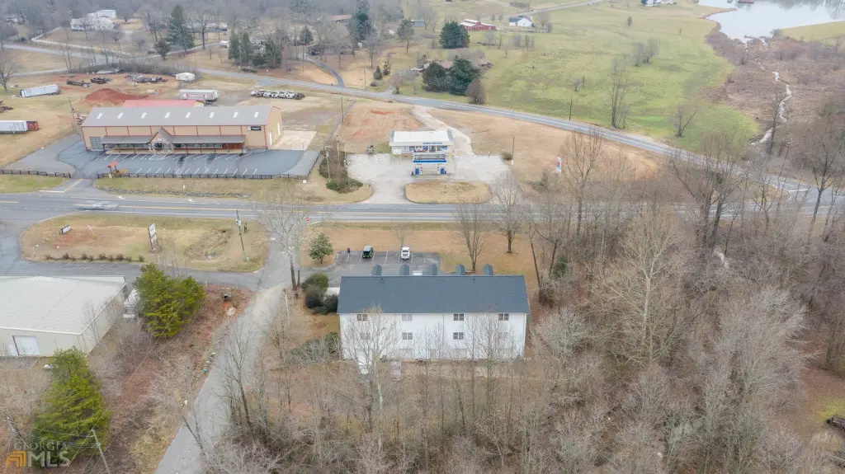
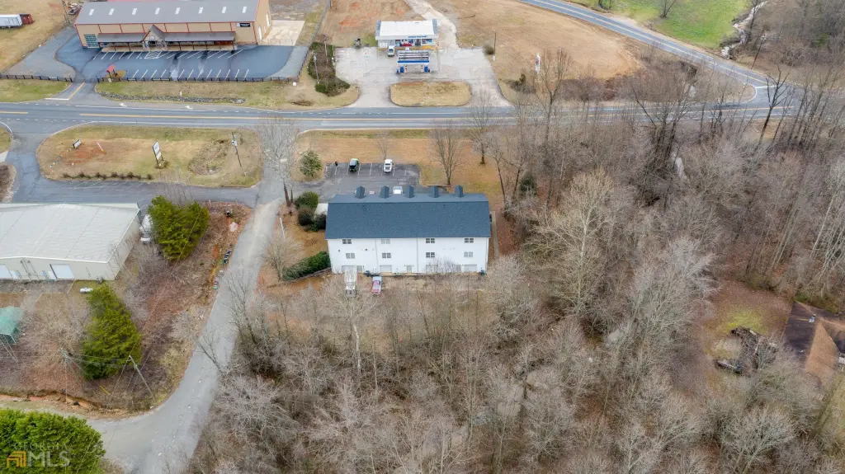
The property fronts Highway 129, also known as Cleveland Highway, at 6911 Cleveland Highway in Clermont, Georgia. It is positioned near the Hall and White County line, with Gainesville and downtown Cleveland both within a short drive. The site includes a parking lot, public water, septic service, cable availability, and a brick building constructed in 2001. Internet service can be arranged by the tenant, and intended use remains subject to applicable zoning, permitting, and licensing requirements.
The property fronts Highway 129, also known as Cleveland Highway, at 6911 Cleveland Highway in Clermont, Georgia. It is positioned near the Hall and White County line, with Gainesville and downtown Cleveland both within a short drive. The site includes a parking lot, public water, septic service, cable availability, and a brick building constructed in 2001. Internet service can be arranged by the tenant, and intended use remains subject to applicable zoning, permitting, and licensing requirements.
Key Highlights
- Approximately 400 SF upstairs office unit with a 20' x 20' open layout
- Direct frontage on Highway 129, also known as Cleveland Highway
- Double windows provide natural light; carpeted interior includes central air
Property Analytics
Unlock full access to Insights
Subscribe to Realmo Intelligence
Open Analytics
Current Use
Lease Details
Yes
Highway access
Yes
Paved road access
Yes
Utilities to site
NNN (Triple Net)
Lease Type
$2.25 /SF/Yr
CAM
Location Intelligence
Trade Area within ½ mile
55
Businesses Nearby
Explore this area
Business Placement
Demographics for 30527, GA
4,619
Population
1,580
Households
2.9
Avg Household Size
40
Median Age
29%
College-Educated
94%
High-School Grad
25.4 sq mi
ZIP Area
182
Density / Sq Mi
$108,052
Median Household Income
$47,617
Median Earnings
$918
Median Rent
$306,200
Median Home Value
Check the figures for this property
Cap Rate, Value Estimation, Potential NOI and more
View Realmo Analytics
Market
Vacancy Rate% for Office in South region

Questions? Ask Rey
Realmo’s AI knows this listing — price, zoning, demand, history. Ask anything.
Frequently Asked Questions
What type of property is this?
Office units - Open-plan commercial workspace with abundant window light and shared common-area restrooms.
Where is this office units located?
The property is located at 6911 Cleveland Highway Clermont, GA.
What is the lease rate?
The lease rate is $500/Mo.
What are key features of this property?
This property features: Approximately 400 SF upstairs office unit with a 20' x 20' open layout; Direct frontage on Highway 129, also known as Cleveland Highway; Double windows provide natural light; carpeted interior includes central air