Contemporary Duplex
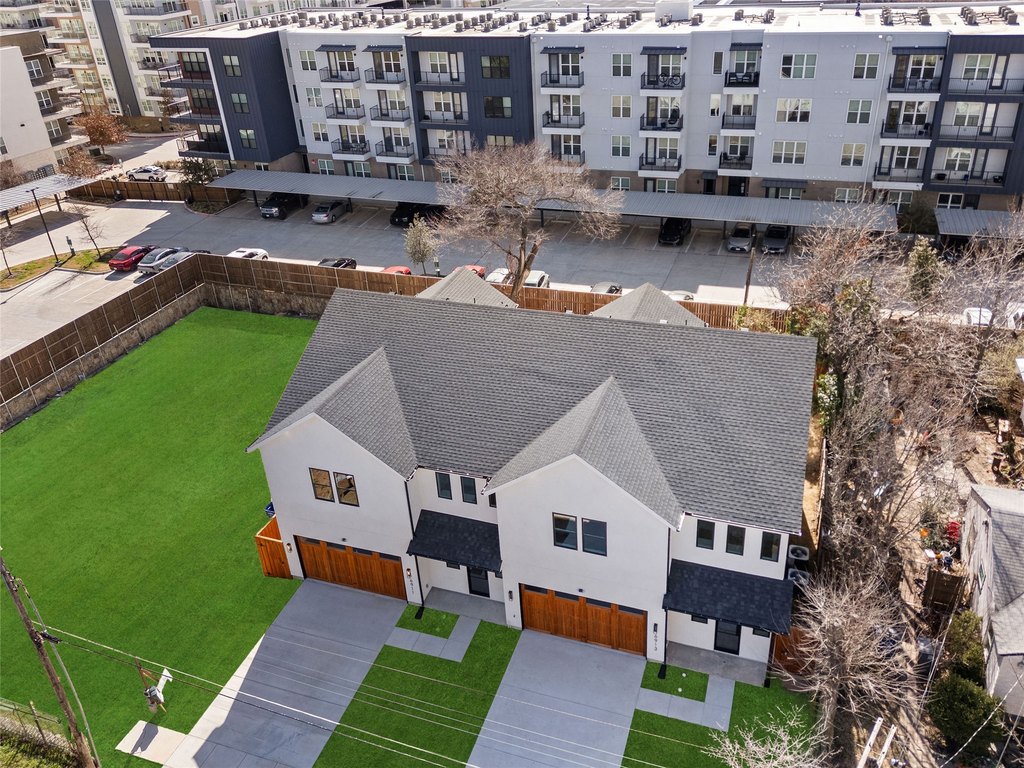
6911 & 6913 Mohawk Drive Dallas, TX 75235
New
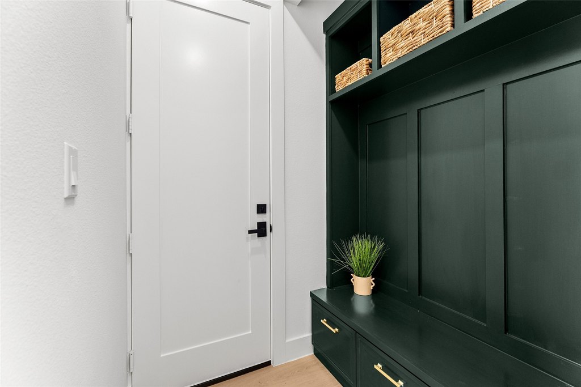
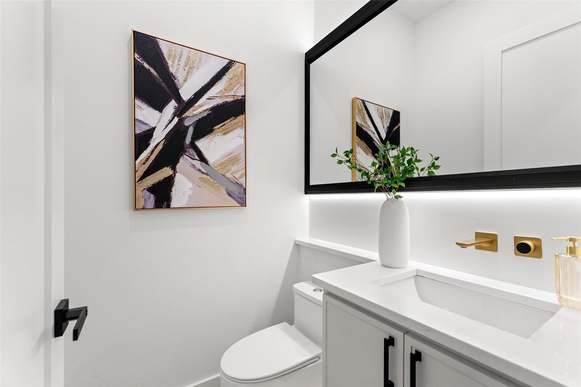
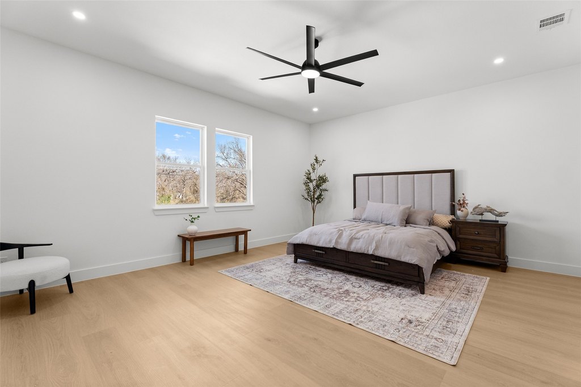
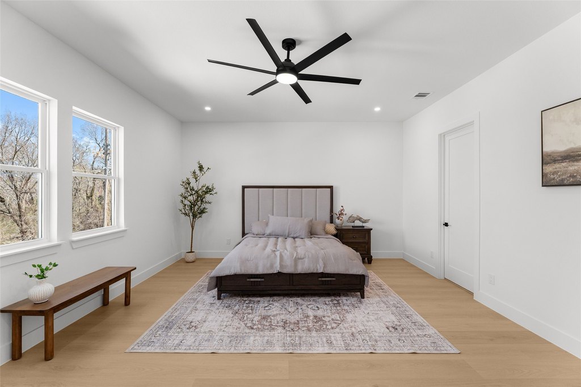
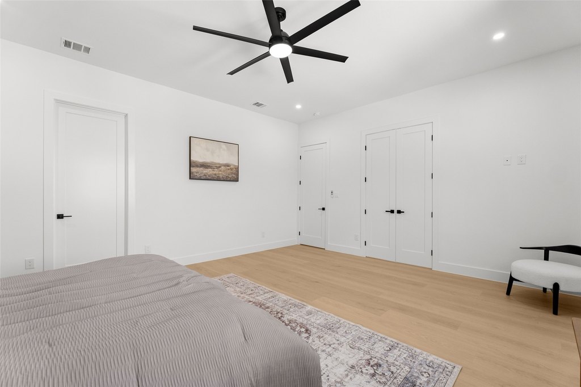
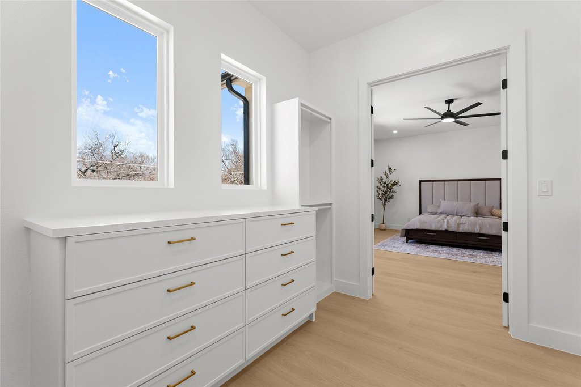
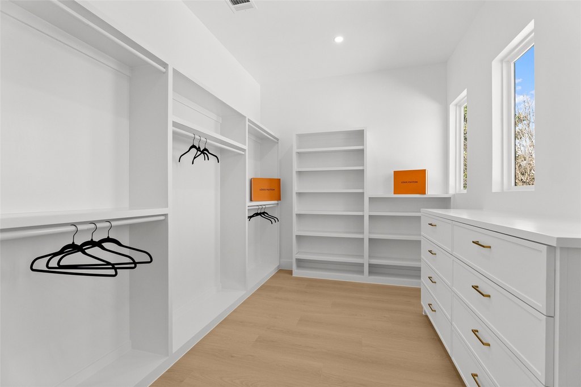
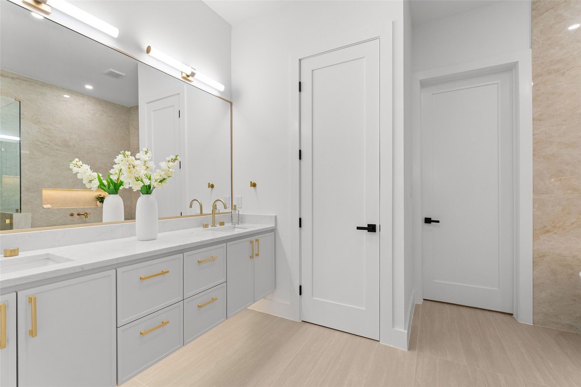
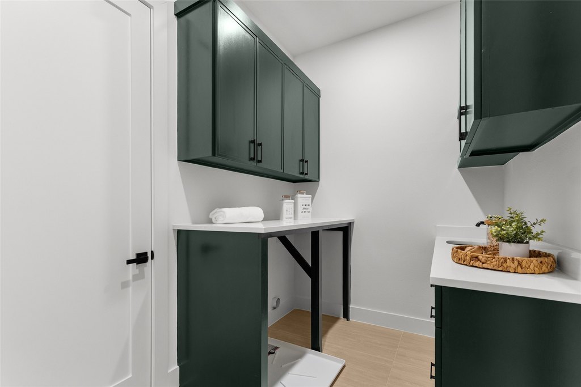
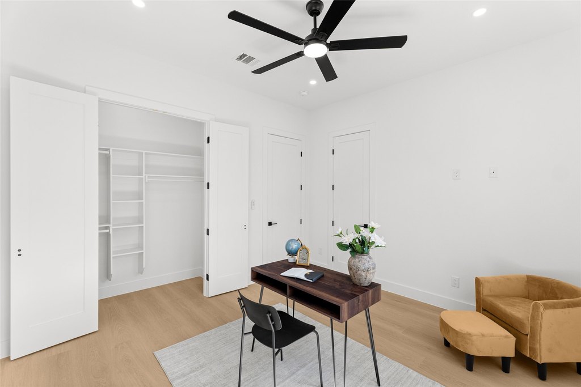
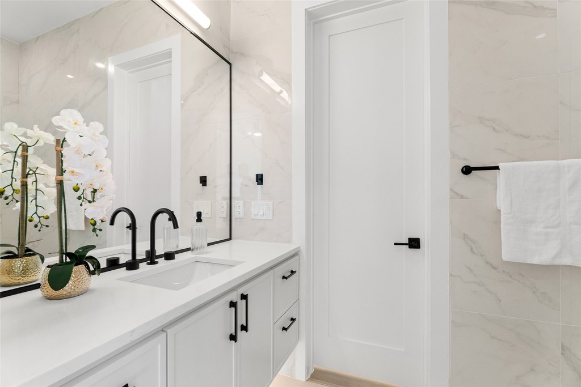
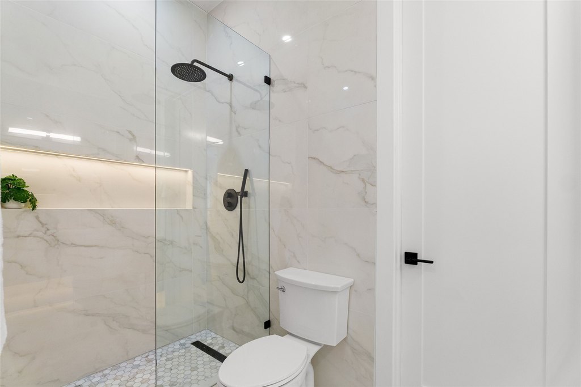
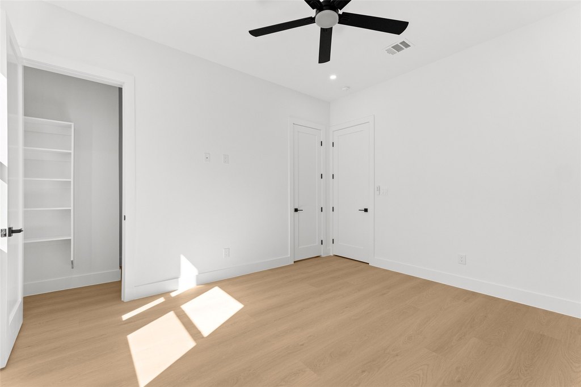
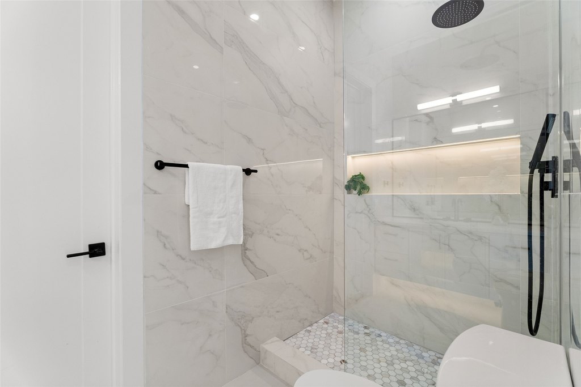
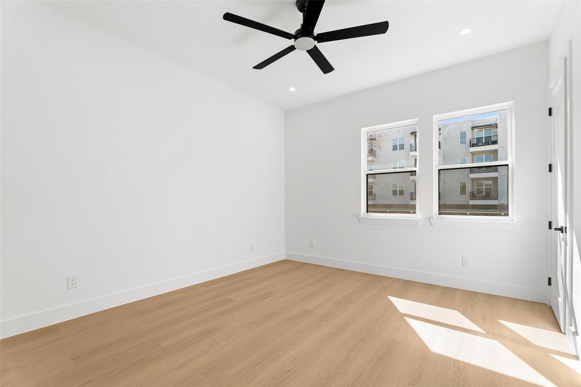
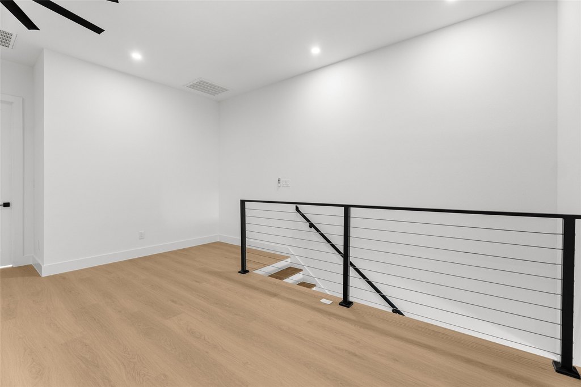
6911 & 6913 Mohawk Drive, Dallas, TX, 75235
$1,575,800
For Sale
$1,575,800
MULTI_FAMILY - Dallas, TX
Property Size5,336 SF
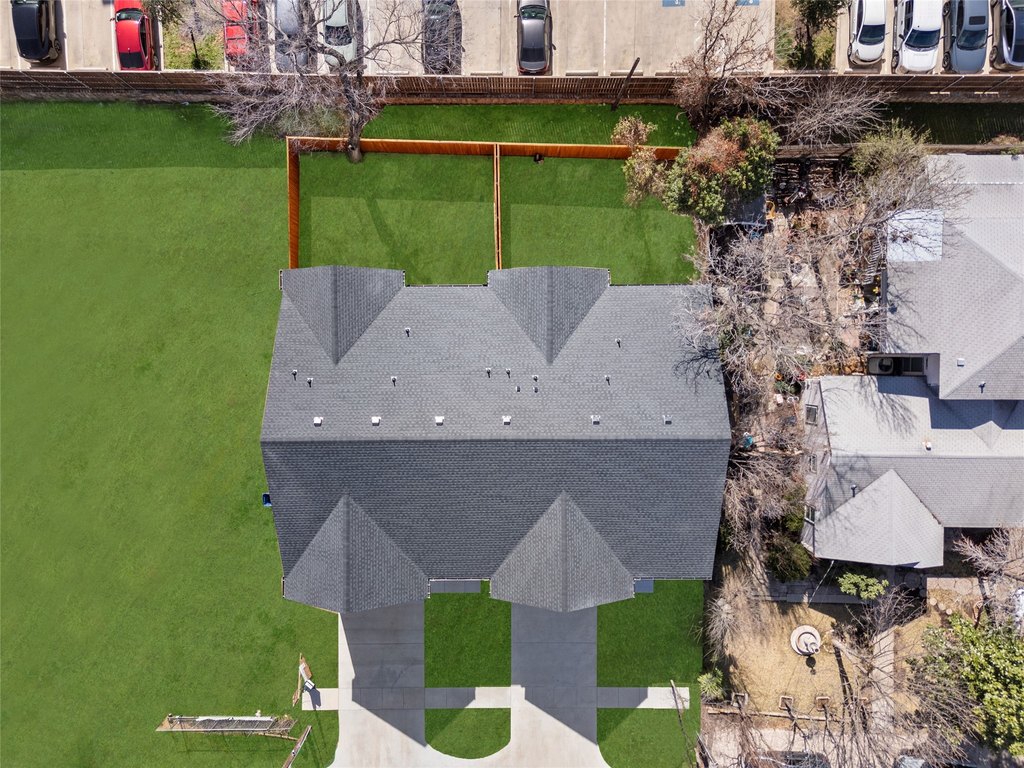
Lot Size0.17 Acres
Price / SF$295.31
Days on Market3
Property Features for 6911 & 6913 Mohawk Drive
General Information
- Property type
- Residential Multi Family
- Property subtype
- Other
- Property condition
- Under Construction
- Bedrooms
- 6
- Bathrooms
- 6
- Rooms
- Bathroom 2, Bedroom 5, Bathroom 4, Bathroom 3, Bedroom 4, Bathroom 5, Bedroom 3, Bedroom 6, Bedroom 1, Bathroom 6, Bathroom 1, Bedroom 2
- Parking
- 4
- Parking features
- Driveway, Garage, Open
- Interior features
- BuiltInFeatures, DecorativeDesignerLightingFixtures, DoubleVanity, HighSpeedInternet, KitchenIsland, Loft, OpenFloorplan, Pantry, CableTv, WalkInClosets
- Fireplace
- 1
- Appliances
- Dishwasher, Disposal
- Standard status
- Active
- APN
- 00000214594000000
- Size
- 5,336 SF
- Lot size
- 0.17 Acres
Taxes and HOA fees
- Tax Description
- HEARTSILL BLK B/2367 LT 3
- Tax Annual Amount
- 7548
Utilities
- Sewer type
- Public Sewer
- Heating system
- Central
- Cooling system
- Central Air, Electric
- Water source
- Public
Building Details
- Year built
- 2026
- Floors in Building
- 2
- Number of units
- 2
- Flooring type
- Vinyl
- Building materials
- Brick
- Roof type
- Composition
Listing Agency
Monument Realty
(214) 705-7827
Frisco, TX
Listed by
Nancy Garcia · License #0721799
(214) 705-7827
Added: Jul 15 Checked: Jul 17 at 9:06 am
MLS# 21188520
Listing URL
Copyright © 2026 North Texas Real Estate Information Systems, Inc. All rights reserved. All information provided by the listing agent/broker is deemed reliable but is not guaranteed and should be independently verified.
Investment Insights
Based on property information with market context.
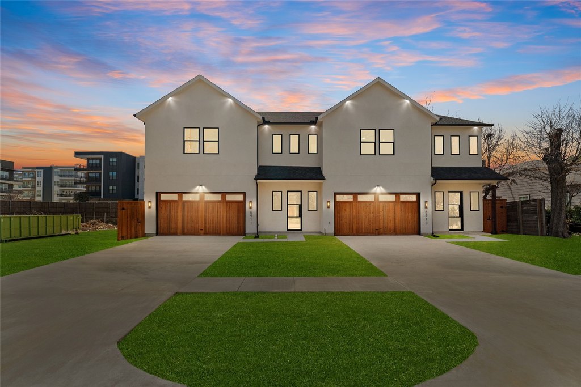
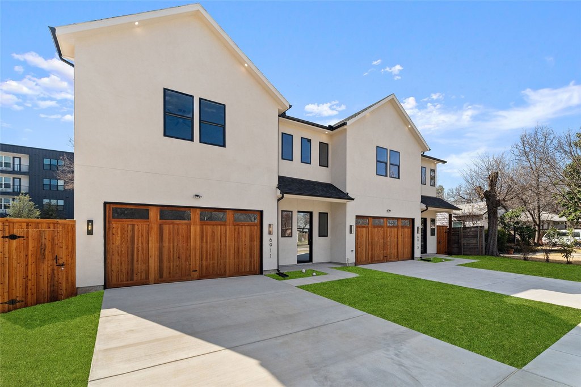
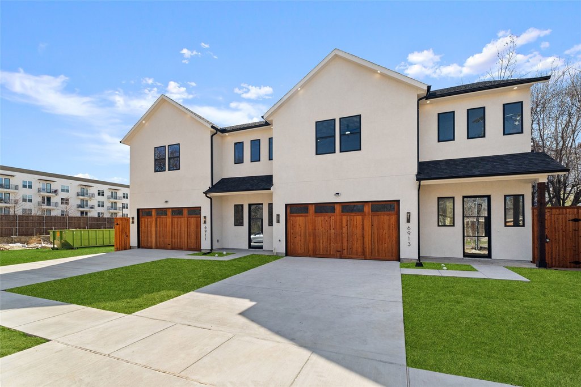
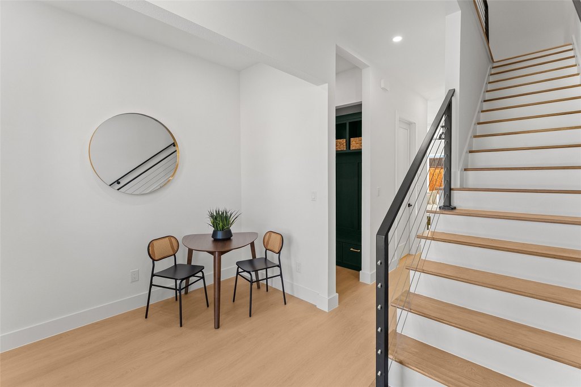
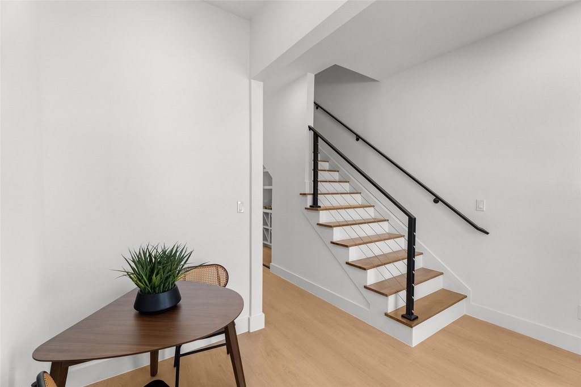
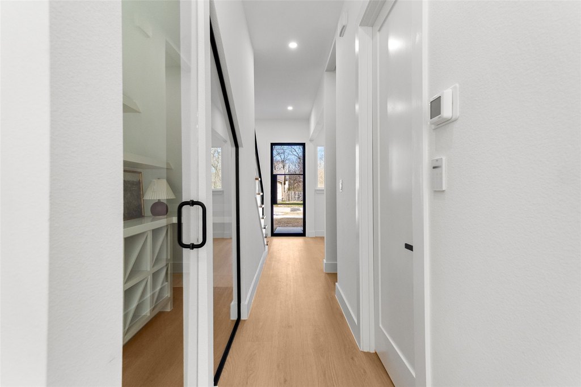
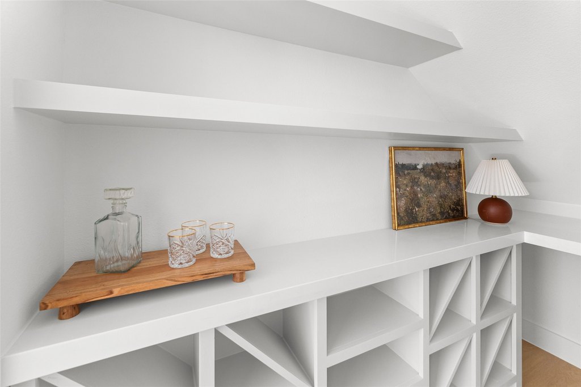
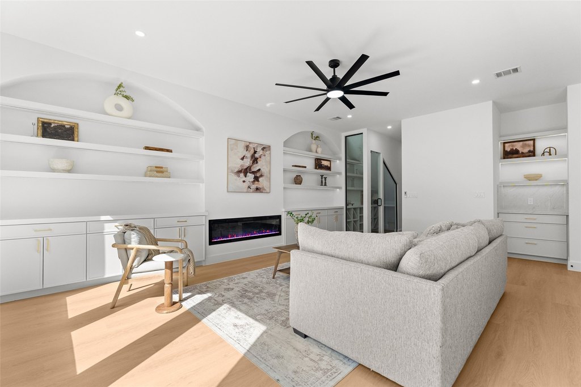
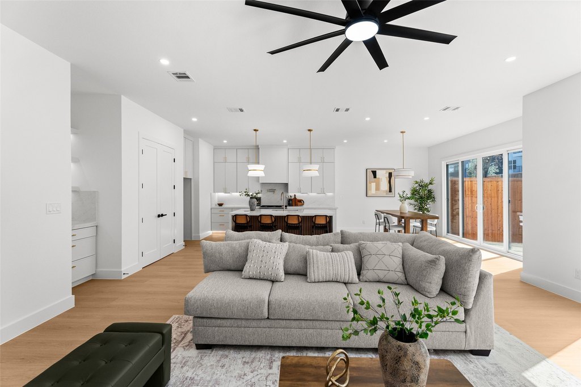
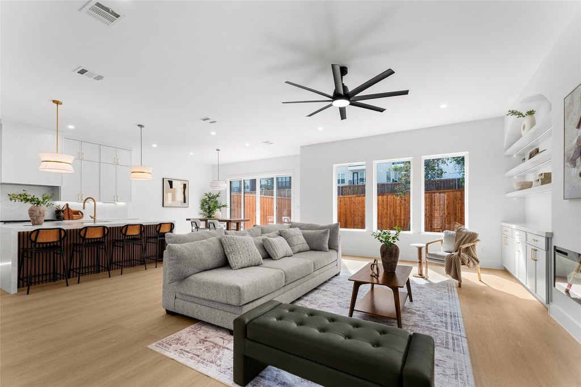
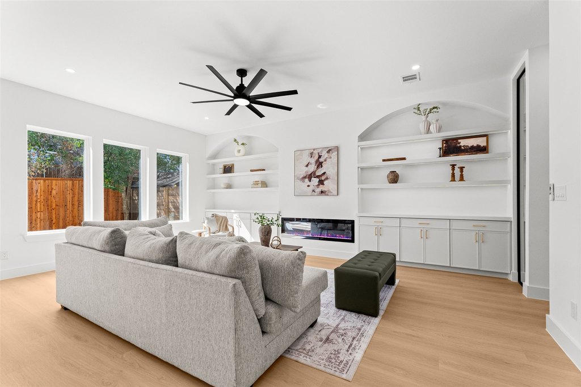
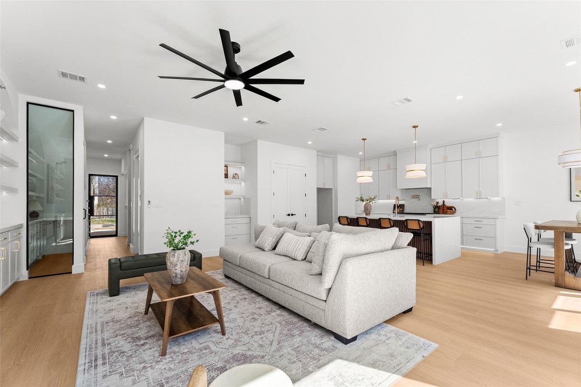
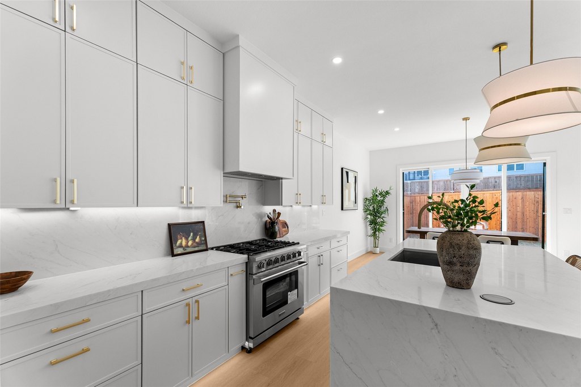
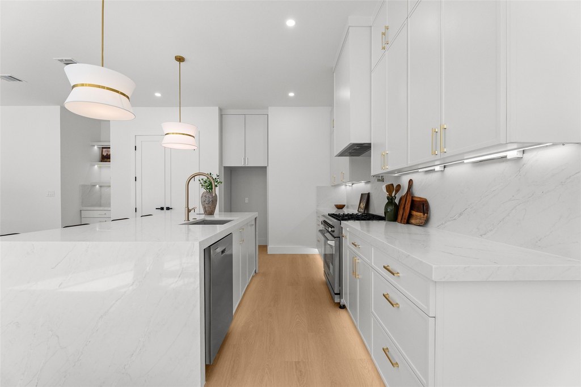
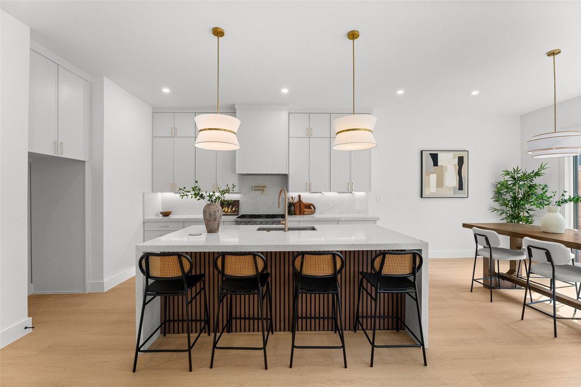
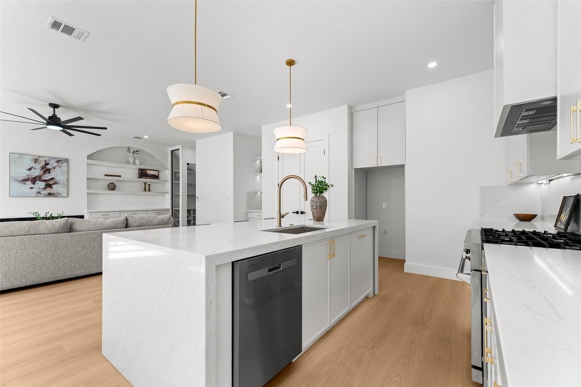
Two side-by-side residences at 6911 and 6913 Mohawk Drive offer contemporary, open-concept living with abundant natural light. Interiors include a modern fireplace and built-ins, along with a custom glass bar under the stairs. Kitchens are described as chef-style, featuring a waterfall island, quartz countertops, custom cabinetry, designer lighting, and premium appliances.
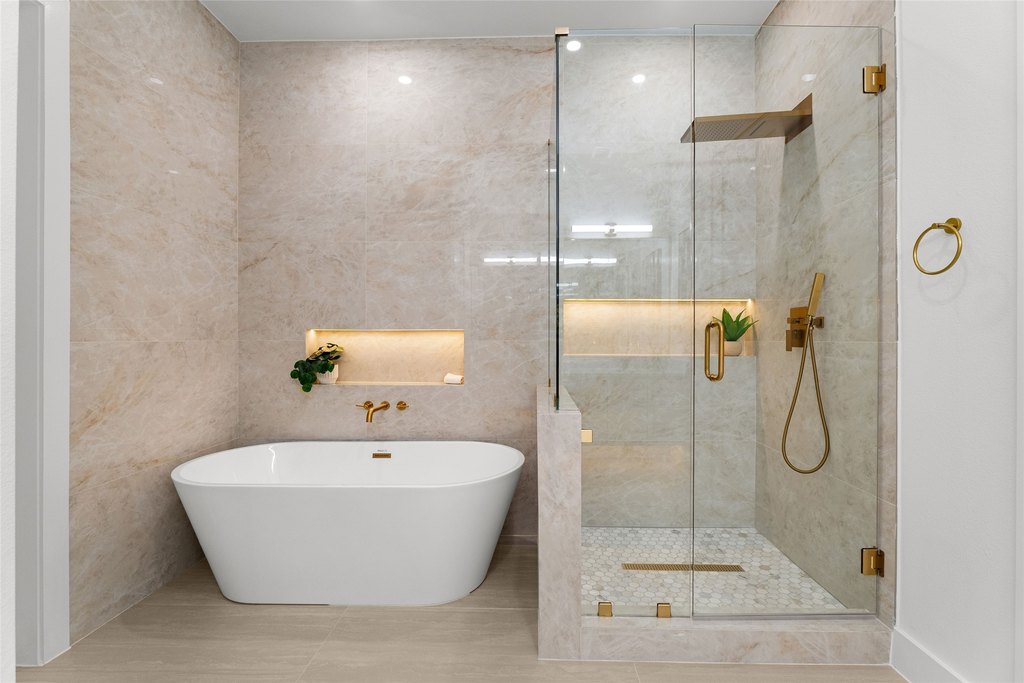
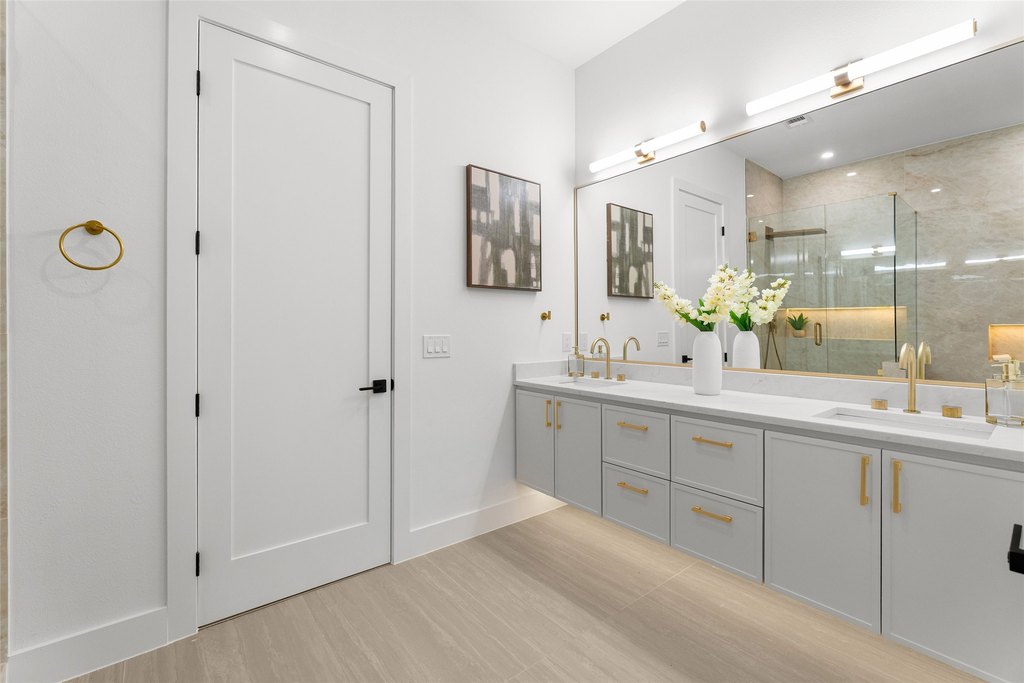
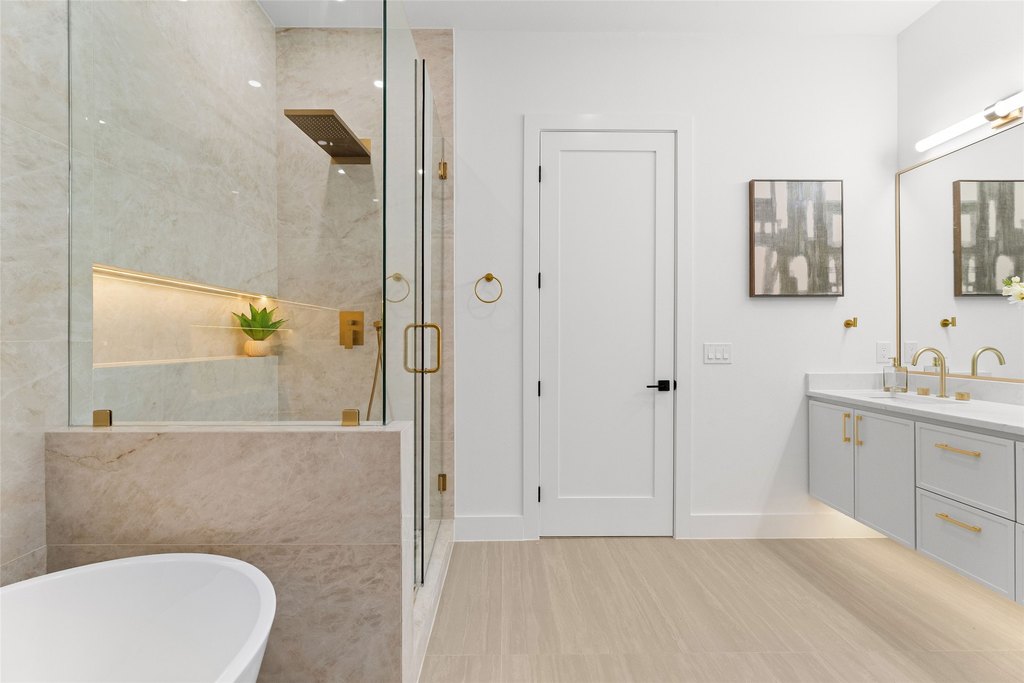
The primary bath is highlighted as spa-inspired, with a freestanding soaking tub, oversized glass shower, and elegant gold fixtures. Each residence is configured with spacious bedrooms and is presented as a polished, move-in-ready duplex.
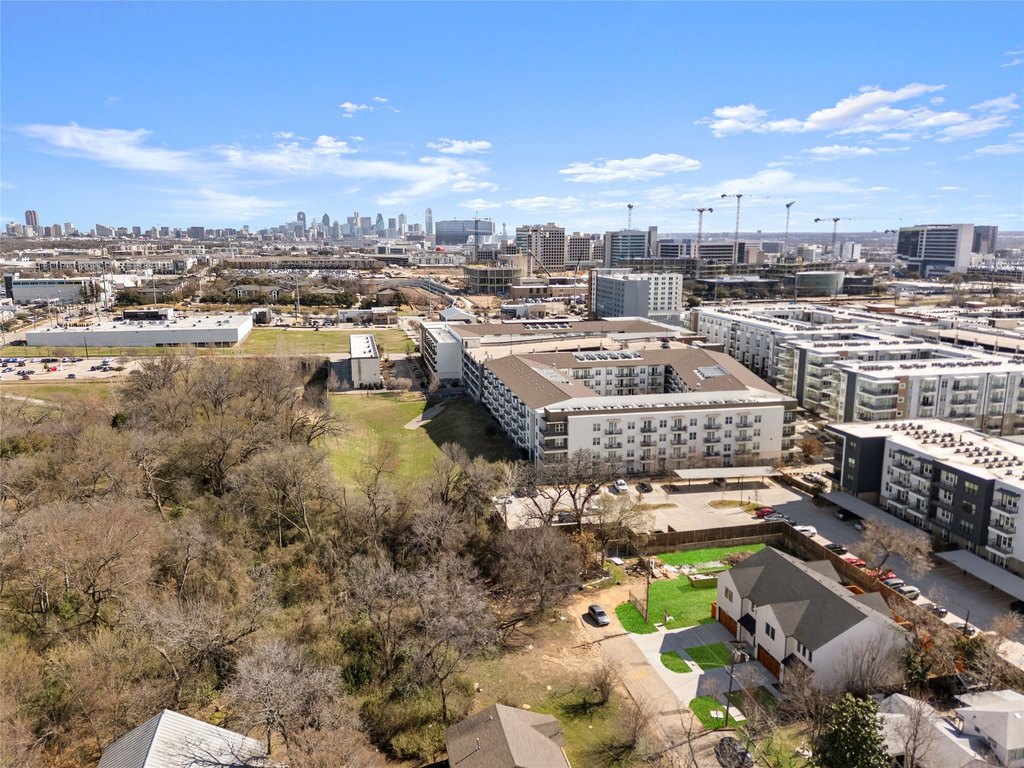
Set in Dallas just by Love Field, with proximity to Lovers, Uptown, and Mockingbird, the property is also positioned within the Medical District. Access to Downtown is described as minutes away, with Love Field Airport and Brook Hollow Golf Club also noted nearby.
The primary bath is highlighted as spa-inspired, with a freestanding soaking tub, oversized glass shower, and elegant gold fixtures. Each residence is configured with spacious bedrooms and is presented as a polished, move-in-ready duplex.
Set in Dallas just by Love Field, with proximity to Lovers, Uptown, and Mockingbird, the property is also positioned within the Medical District. Access to Downtown is described as minutes away, with Love Field Airport and Brook Hollow Golf Club also noted nearby.
Key Highlights
- Under‑construction duplex with an expected 2026 build year and brick construction materials.
- Open‑concept layout featuring a loft, high‑speed internet, and built‑in features.
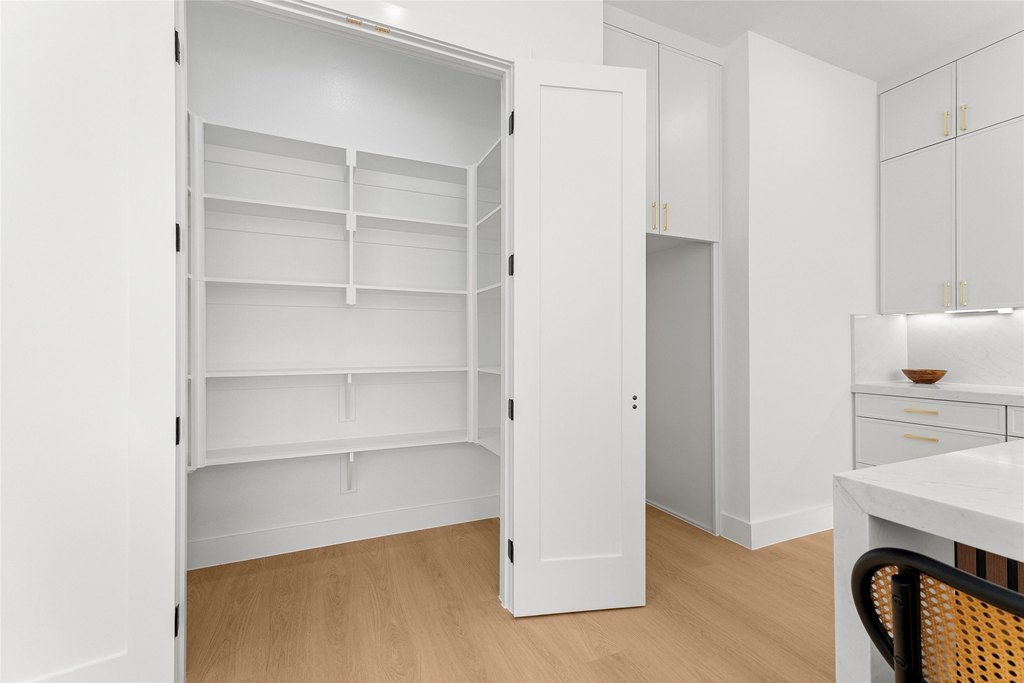
- Kitchen includes a waterfall island, quartz countertops, custom cabinetry, pantry, and premium appliances (dishwasher, disposal).
Local Financial Insights For Multifamily LT 5
Simulate Cap Rate and NOI
NOI Build-Up
- Vacancy
- income lost from leasable area expected to sit empty during the year — subtracted from gross rent.
- EGI (Effective Gross Income)
- gross rent minus vacancy losses — the realistic income before paying operating costs.
- OpEx (Operating Expenses)
- recurring costs to operate the property (property tax, insurance, utilities, maintenance, management) — excludes financing and capital improvements.
- NOI (Net Operating Income)
- income a property generates after operating costs but before financing and taxes.
| Component | $ | $/SF |
|---|---|---|
| Gross rent | $149.2k | $27.96 |
| − Vacancy | −$15.2k | −$2.84 |
| EGI | $134.0k | $25.12 |
| − OpEx | −$40.2k | −$7.54 |
| NOI | $93.8k | $17.58 |
5,336 SF · lease $27.96/SF/yr · vacancy 10.16% · expense 30.00%
Alternative Uses
Best Use
Multifamily LT 5
$1.34M
$1.17M – $1.56M
NOI $93,825 @ 7.0% cap · market cap 5.95%
Second Best
Apartment 5plus
$1.16M
$1.01M – $1.35M
NOI $81,139 @ 7.0% cap · market cap 5.15%
Theoretical Best
Office A
$6.40M
$5.60M – $7.47M
NOI $448,193 @ 7.0% cap · market cap 28.44%
Zoning and permitted uses should be independently verified with local authorities.
Property Analytics
Property Profile
Location Intelligence
Current Use by Public Records
Duplexes
Similar For Sale Nearby
FAQs
What type of property is this?
Duplex - Contemporary duplex with open-concept living, chef-style kitchen finishes, and a spa-inspired primary bath.
Where is this duplex located?
The property is located at 6911 & 6913 Mohawk Drive Dallas, TX.
What is the asking price?
The asking price for this property is $1,575,800.
What are key features of this property?
This property features: Under‑construction duplex with an expected 2026 build year and brick construction materials.; Open‑concept layout featuring a loft, high‑speed internet, and built‑in features.; Kitchen includes a waterfall island, quartz countertops, custom cabinetry, pantry, and premium appliances (dishwasher, disposal).


