Flex Space with
For Lease
$14 SF/Yr
69 Parker Street Unit Rear, Newburyport, MA 01950
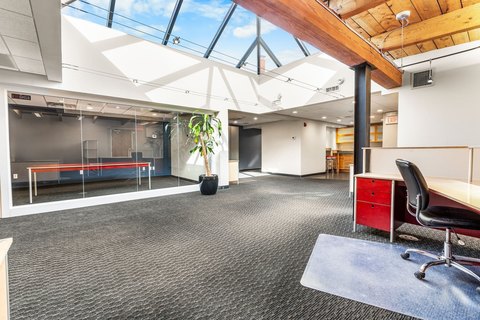
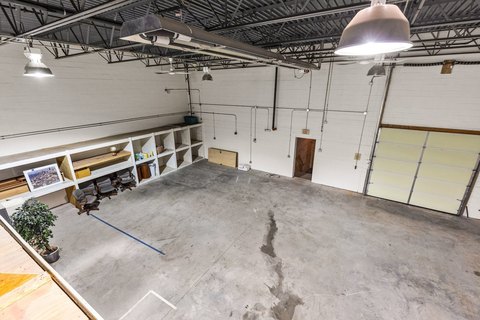
Industrial premises combine warehouse and office areas with dock-height and drive-in loading.
Space Size8,750 SF
Days on Market301
Property Features for 69 Parker Street Unit Rear
General Information
Standard status
Active
Size
8,750 SF
Net Rentable
4,750 SF
Lease Type
NNN
Lease Term
[]
Space & Availability
Available Space
8,750 SF
Contiguous Space
8,750 SF
Space Use
Flex
Lease Terms
Lease Rate
$14 /USD/SF/YR
Monthly Rent
$5,541
Rent per SF/Year
$14
Site & Location
Highway Access
Yes
Road Access
Yes
Warehouse & Industrial
Clear Height
18 ft
Warehouse Space
3,750 SF
Office Build-Out
1,000 SF
Mezzanine
4,000 SF
Dock-High Doors
1
Drive-In Doors
1
Amenities
restroom with shower
Building Details
Year Built
1999
Listing Agency:
Keller Williams Realty
Listed By:
Janet Faulkner
(781) 645-0505
Source:
Yourhomeforsale
Added: Nov 10, 2025
Changed: Sep 6
Last Checked: Sep 6 at 10:08AM
Displayed information is deemed reliable but is not guaranteed and should be independently verified. All listing content including descriptions, pricing, images are the copyrighted material of Keller Williams Realty
Investment Insights
Based on property information with market context.
This flex property at 69 Parker Street, Unit Rear, provides approximately 4,750 RSF with a layout that includes 3,750 SF of warehouse space and 1,000 SF of office area. An additional approximately 4,000 SF mezzanine expands the usable configuration. The warehouse offers approximately 18' clear height and is divided into two functional areas, with separate 8' x 12' overhead doors serving dock-height and drive-in access. A restroom with shower is also included.
The property is positioned near Seaport Business Park and Dexter Industrial Green, with access to Route 1, I-95, downtown Newburyport, and the MBTA commuter rail station. The configuration can support receiving, distribution, storage, light manufacturing, contractor operations, or other permitted industrial uses, subject to tenant due diligence regarding zoning, utilities, measurements, and occupancy suitability. Built in 1999.
The property is positioned near Seaport Business Park and Dexter Industrial Green, with access to Route 1, I-95, downtown Newburyport, and the MBTA commuter rail station. The configuration can support receiving, distribution, storage, light manufacturing, contractor operations, or other permitted industrial uses, subject to tenant due diligence regarding zoning, utilities, measurements, and occupancy suitability. Built in 1999.
Key Highlights
- Approximately 4,750 RSF with 3,750 SF of warehouse and 1,000 SF of office space
- Approximately 4,000 SF of mezzanine area
- Approximately 18' clear height in the warehouse
Property Analytics
Property Profile
Current Use
Lease Details
18 ft
Clear height
1
Dock-high doors
1
Drive-in doors
Yes
Highway access
Yes
Paved road access
NNN (Triple Net)
Lease Type
$2.10 /SF/Yr
CAM
Location Intelligence
Trade Area within ½ mile
509
Businesses Nearby
Under-served
Demand for This Use
Explore this area
Business Placement
Demographics for 01950, MA
18,289
Population
8,298
Households
2.2
Avg Household Size
50
Median Age
66%
College-Educated
98%
High-School Grad
8.4 sq mi
ZIP Area
2,177
Density / Sq Mi
$144,259
Median Household Income
$85,573
Median Earnings
$1,511
Median Rent
$792,400
Median Home Value
Market
Lease Benchmarks for Newburyport, MA
$14.83 /SF/Yr
Avg Asking Price
$14–$16 /SF/Yr
Price Range
13,334 SF
Avg Space Size
This space is priced 6% below the average of $14.83 /SF/Yr.
Vacancy Rate% for Industrial in Northeast region

Questions? Ask Rey
Realmo’s AI knows this listing — price, zoning, demand, history. Ask anything.





Frequently Asked Questions
What type of property is this?
Flex space - Industrial premises combine warehouse and office areas with dock-height and drive-in loading.
Where is this flex space located?
The property is located at 69 Parker Street Unit Rear Newburyport, MA.
What is the lease rate?
The lease rate is $14 SF/Yr.
What are key features of this property?
This property features: Approximately 4,750 RSF with 3,750 SF of warehouse and 1,000 SF of office space; Approximately 4,000 SF of mezzanine area; Approximately 18' clear height in the warehouse


