Renovated Duplex with
For Sale
$429,000
689 N Main St, Sheffield, MA 01257
MultiFamily, Sheffield, MA
Property Size2,258 SF
Lot Size0.50 Acres
Price / SF$189.99
Days on Market138
Property Features for 689 N Main St
General Information
Property type
Residential Multi Family
Property subtype
Single Family Residence
Zoning description
Business, Multi
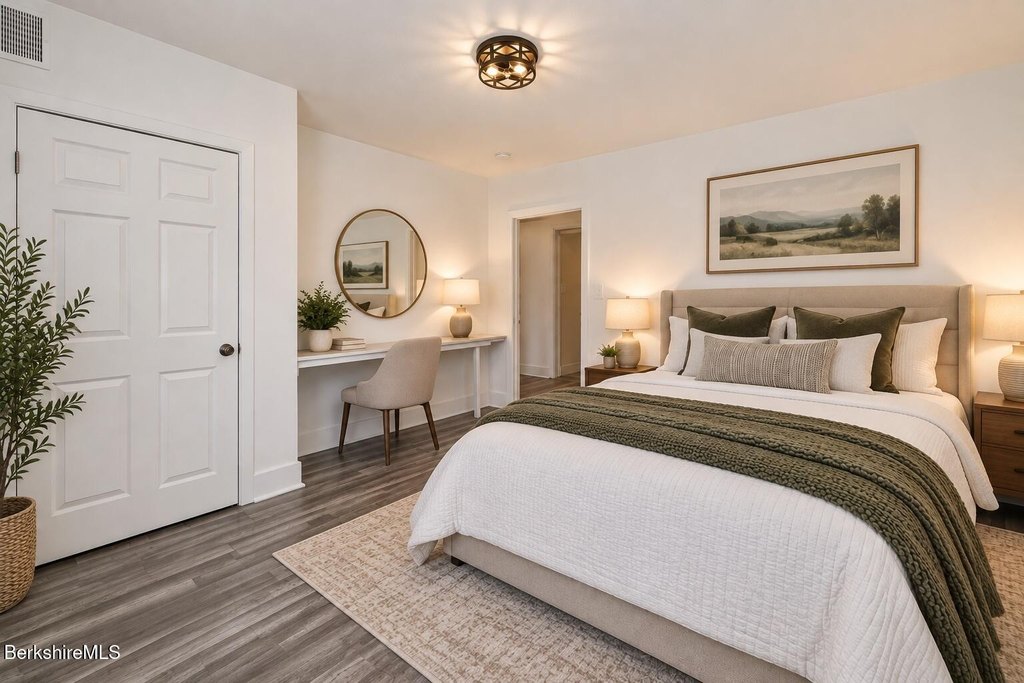
Bedrooms
3
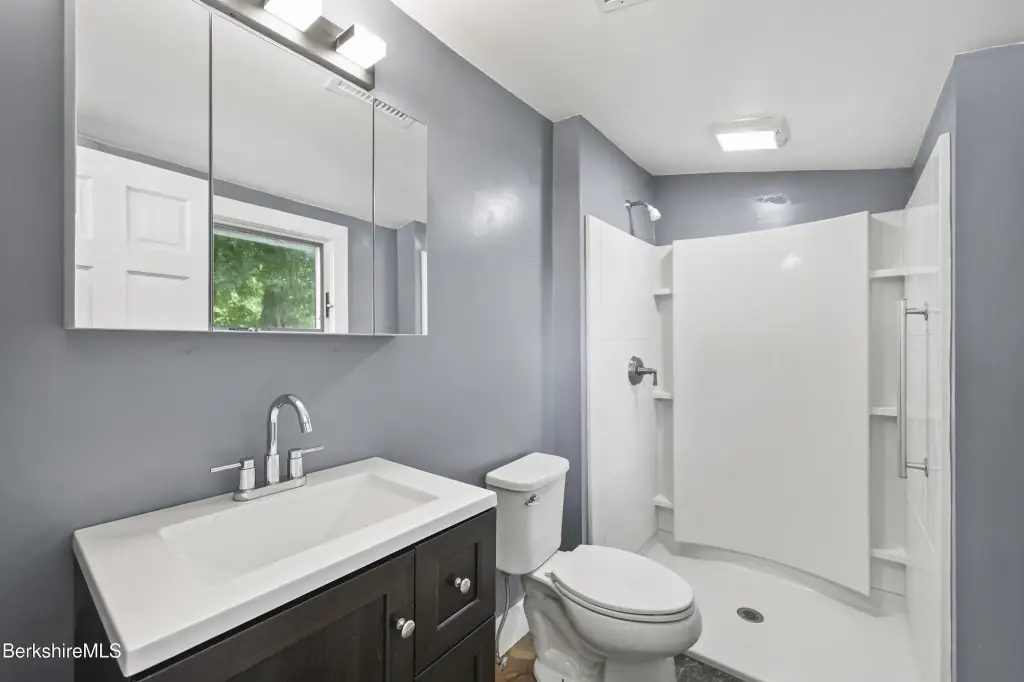
Bathrooms
2
Full bathrooms
2
Rooms
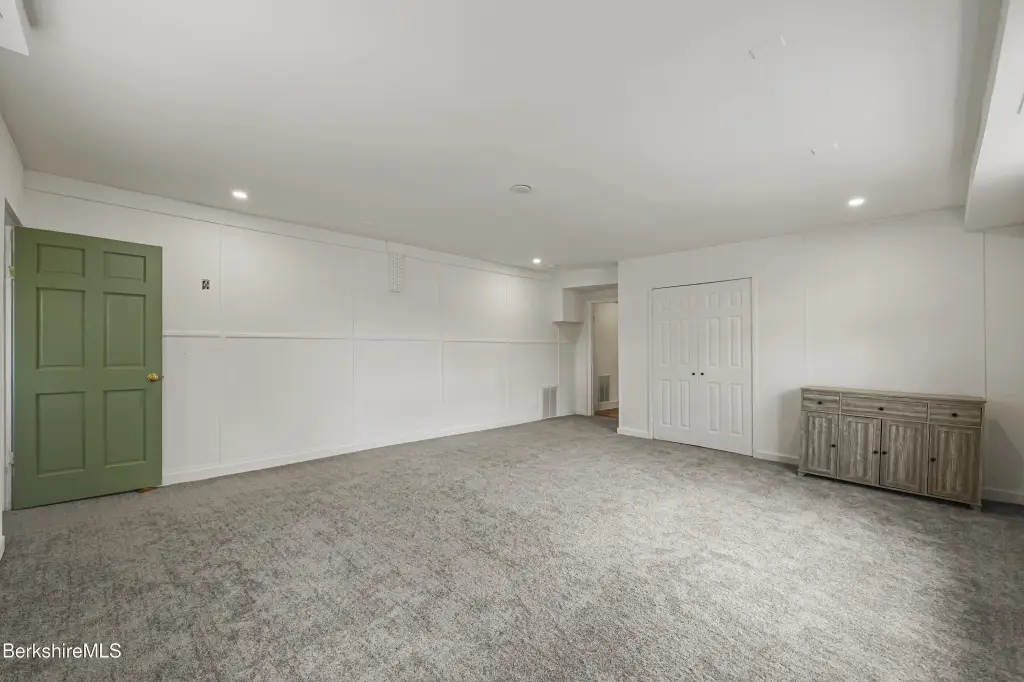
Bathroom 1, Bathroom 2, Basement, Bedroom 2, Bedroom 1, Bedroom 3
Parking
5
Interior features
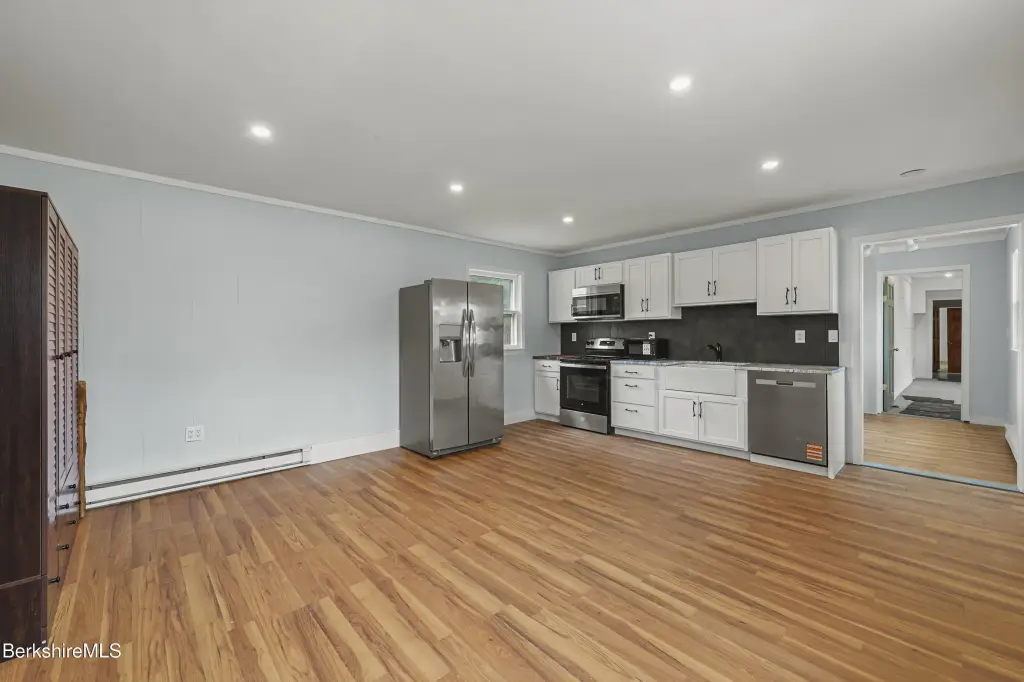
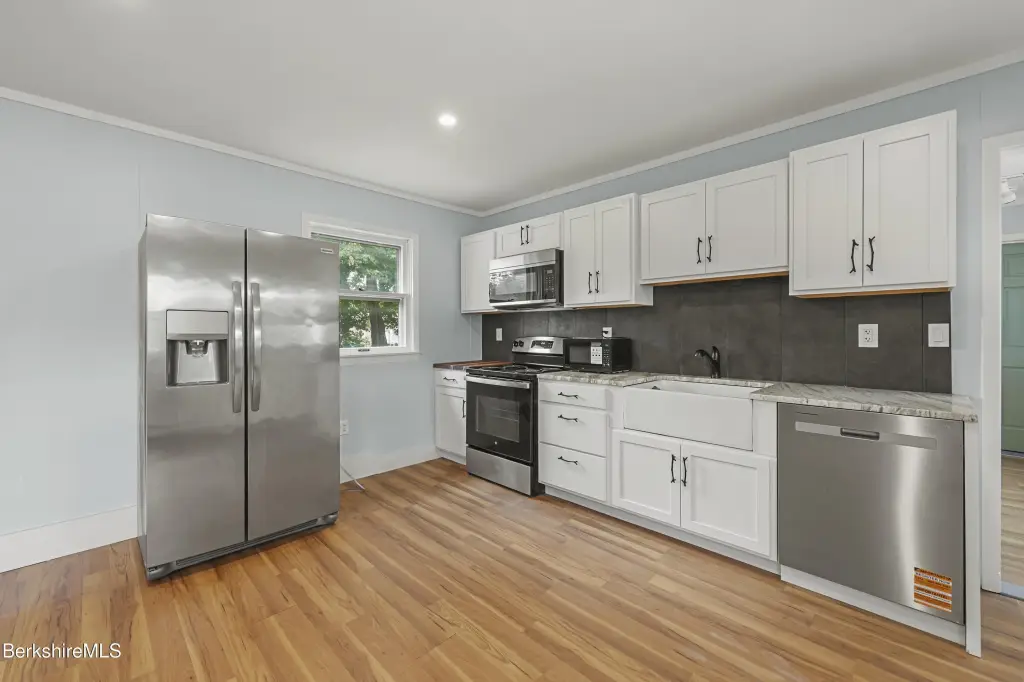
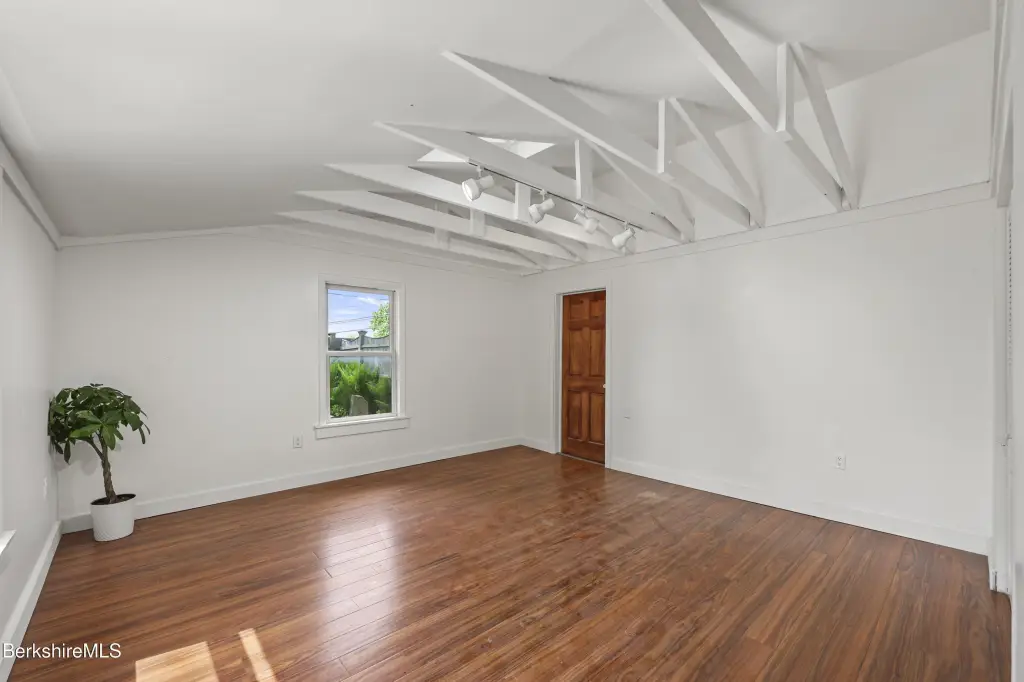
Cable Avail, High Speed Wiring, Inlaw/ Guest Qtrs, Pets Allowed, Walk-In Closet(s), Vaulted Ceilings, Stone Countertop
Appliances
Washer, Refrigerator, Range, Microwave, Dryer, Dishwasher, Cooktop, Built-In Electric Oven
Lot features
Paved Drive, Irregular Shape
Elementary school
Undermountain
Middle school
Mount Everett
High school
Mount Everett
Directions
If coming from Center of the town of Sheffield, drive North on Main Street. Property is across the street from the Dollar store. Traveling from Great Barrington, property is on the right.
Subdivision
South Registry
Standard status
Active
APN
SHEF M:032.0 B:0004 L:0006.0
Size
2,258 SF
Lot size
0.50 Acres
Taxes and HOA fees
Tax Year
2025
Tax Annual Amount
3209
Utilities
Utilities
Cable Available
Sewer type
Private Sewer
Heating system
Oil, Electric (Heating), Forced Air
Water source
Public
Building Details
Year built
1957
Number of units
2
Flooring type
Carpet, Wood, Tile - Ceramic, Laminate
Building materials
Wood Frame, Wood
Roof type
Asphalt
Architectural style
Ranch
Listing Agency:
HOUSATONIC REAL ESTATE
(413) 274-5065
Listed By:
Judi Panzano · License #9585682
(203) 209-8769
Added: May 21
Changed: Oct 1
Last Checked: Oct 5 at 8:06PM
MLS# 249626
Copyright © 2026 Berkshire County Board of Realtors. All rights reserved. All information provided by the listing agent/broker is deemed reliable but is not guaranteed and should be independently verified.
Investment Insights
Based on property information with market context.
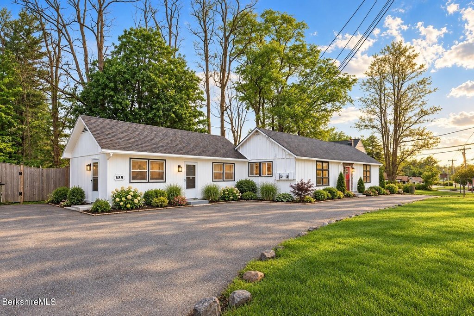
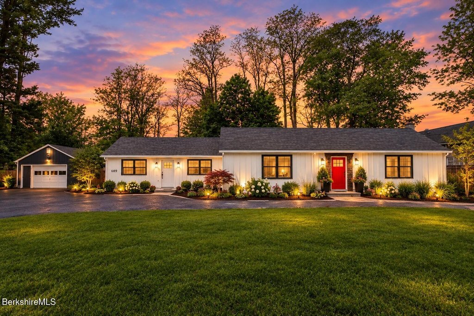
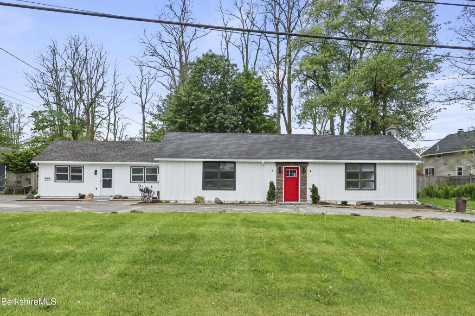
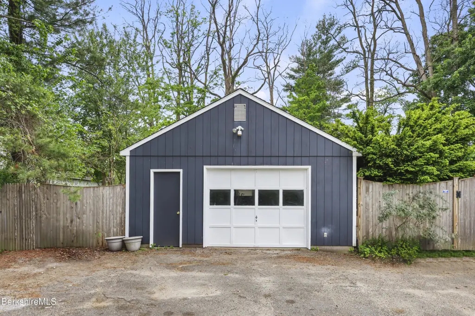
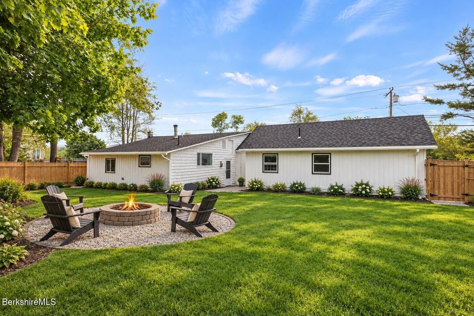
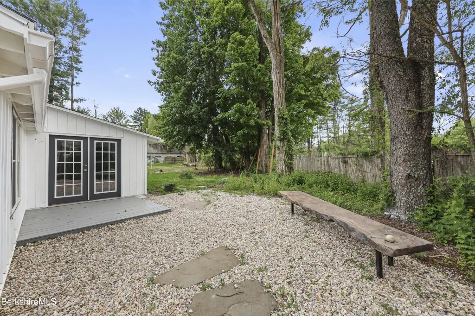
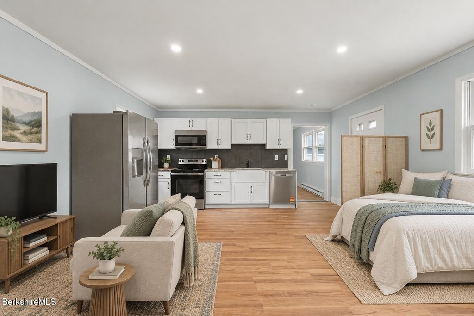
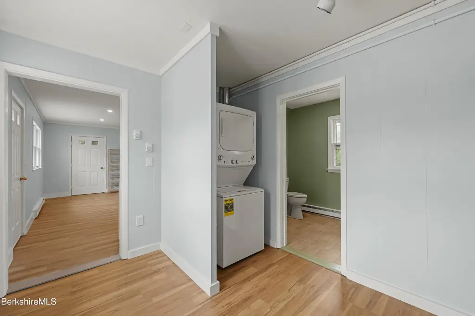
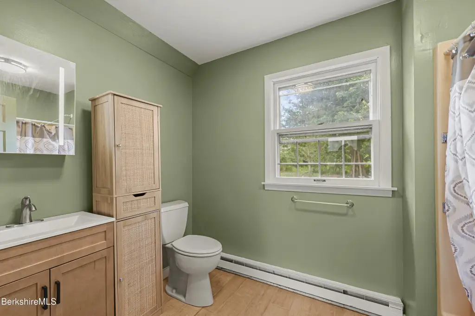
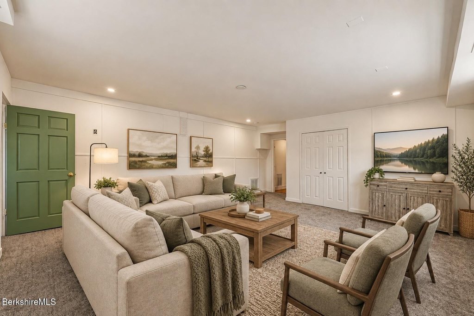
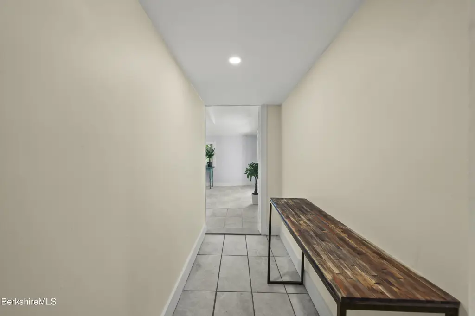
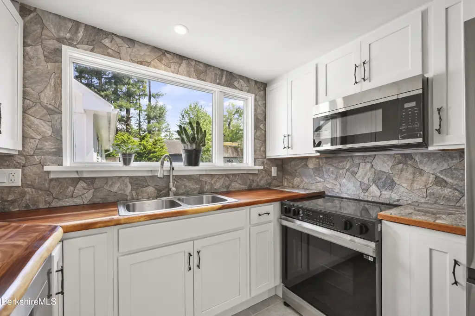
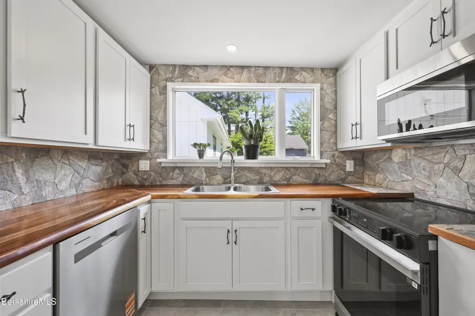
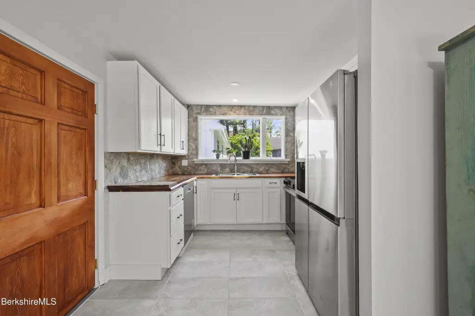
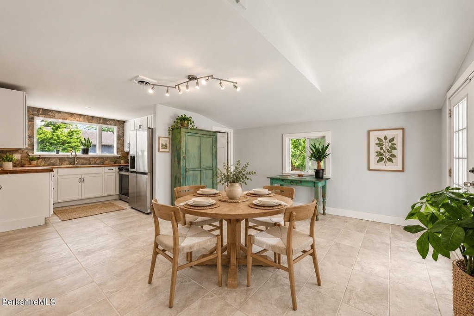
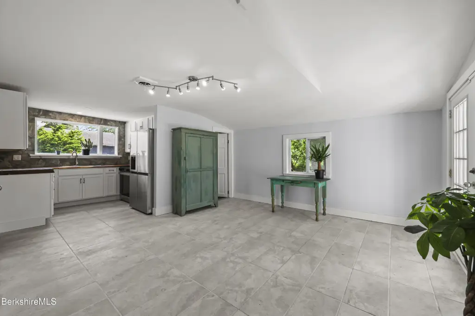
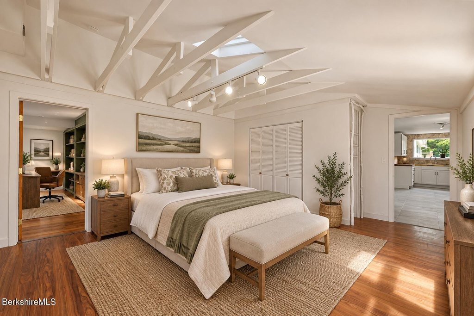
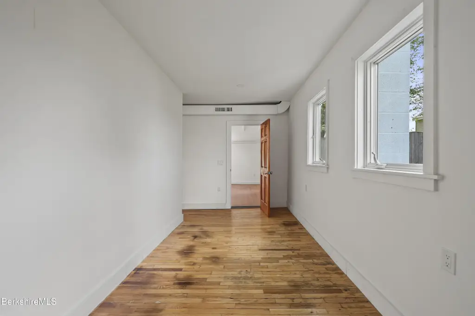
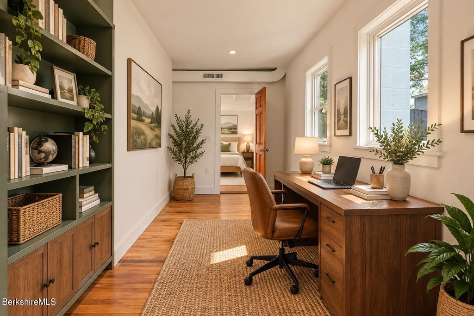
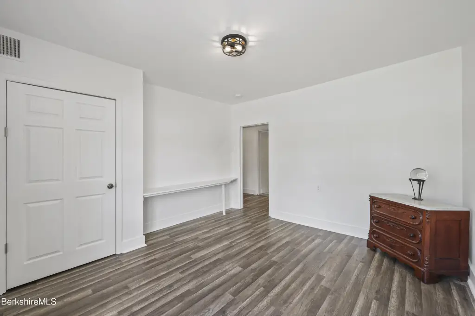
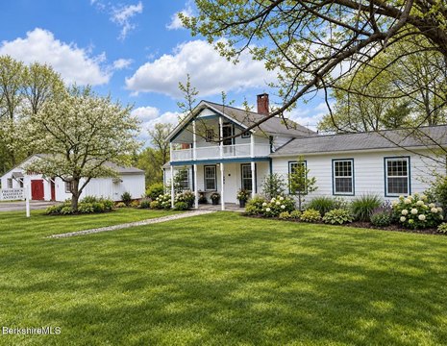
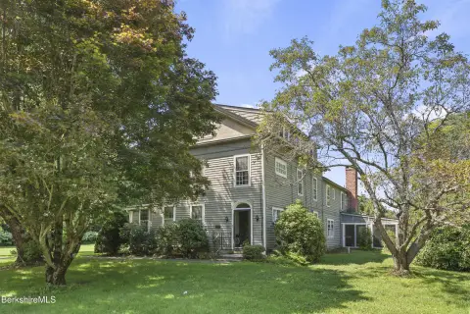
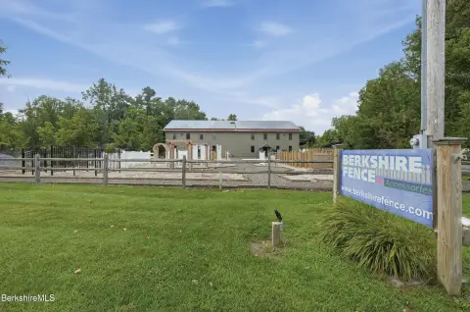
This renovated duplex pairs a three-bedroom ranch home with an adjoining apartment. The main residence measures 2,258 square feet and includes a kitchen, full bath, washer and dryer, and garage. The apartment has a finished kitchen with granite countertops, its own washer and dryer, and private access to the backyard. The property also has a new roof, backyard fencing, and a new three-bedroom septic system.
The commercially zoned parcel covers 0.50 acres in Sheffield, about a five-minute drive from downtown Great Barrington. Public water and private sewer serve the property.
The commercially zoned parcel covers 0.50 acres in Sheffield, about a five-minute drive from downtown Great Barrington. Public water and private sewer serve the property.
Key Highlights
- 2,258‑square‑foot main residence with three bedrooms
- Adjoining apartment with finished kitchen, granite countertops, laundry, and private backyard access
- 0.50‑acre commercially zoned parcel in Sheffield
Financial Insights
Estimated NOI and Cap Rate
NOI / Yr
$33,687
Cap Rate
7.85%
Suggested Prices Based on Cap Rates
Cap Rate 5%
$673,740
$673.7K
Cap Rate 7%
$481,243
$481.2K
Cap Rate 9%
$374,300
$374.3K
Market Conditions
NOI Build-Up for 2,258 SF
Gross rent
$48.8K $21.60/SF
− Vacancy
−$649 −$0.29/SF
EGI
$48.1K $21.31/SF
− OpEx
−$14.4K −$6.39/SF
NOI
$33.7K $14.92/SF
Area
Berkshire County, MA
Vacancy
1.33%
Lease Rate
$21.60 /SF/Yr
Expense Ratio
30.00%
Simulate Cap Rate and NOI
Suggested Prices Based on Cap Rates
Cap Rate 5%
$673,740
Cap Rate 7%
$481,243
Cap Rate 9%
$374,300
Alternative Uses
Best Use
Multifamily LT 5
$481.2K
$421.1K – $561.5K
NOI $33,687 @ 7.0% cap · market cap 7.85%
Second Best
Apartment 5plus
$440.8K
$385.7K – $514.3K
NOI $30,858 @ 7.0% cap · market cap 7.19%
Theoretical Best
Office A
$661.1K
$578.5K – $771.3K
NOI $46,280 @ 7.0% cap · market cap 10.79%
Zoning and permitted uses should be independently verified with authorities.
Property Analytics
Unlock full access to Insights
Subscribe to Realmo Intelligence
Open Analytics
Current Use
Location Intelligence
Trade Area within ½ mile
46
Businesses Nearby
Explore this area
Business Placement
Demographics for 01257, MA
2,140
Population
1,238
Households
1.7
Avg Household Size
53
Median Age
41%
College-Educated
100%
High-School Grad
33.9 sq mi
ZIP Area
63
Density / Sq Mi
$80,227
Median Household Income
$40,907
Median Earnings
$1,161
Median Rent
$432,100
Median Home Value
Check the figures for this property
Cap Rate, Value Estimation, Potential NOI and more
View Realmo Analytics
Market
Vacancy Rate% for Multifamily in Northeast region

Questions? Ask Rey
Realmo’s AI knows this listing — price, zoning, demand, history. Ask anything.

Frequently Asked Questions
What type of property is this?
Duplex - A separate apartment with its own backyard access adds flexibility to the main ranch residence.
Where is this duplex located?
The property is located at 689 N Main St Sheffield, MA.
What is the asking price?
The asking price for this property is $429,000.
What are key features of this property?
This property features: 2,258‑square‑foot main residence with three bedrooms; Adjoining apartment with finished kitchen, granite countertops, laundry, and private backyard access; 0.50‑acre commercially zoned parcel in Sheffield


