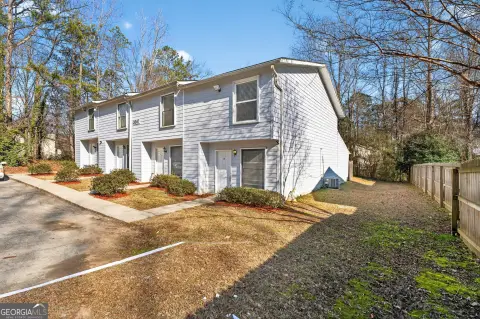
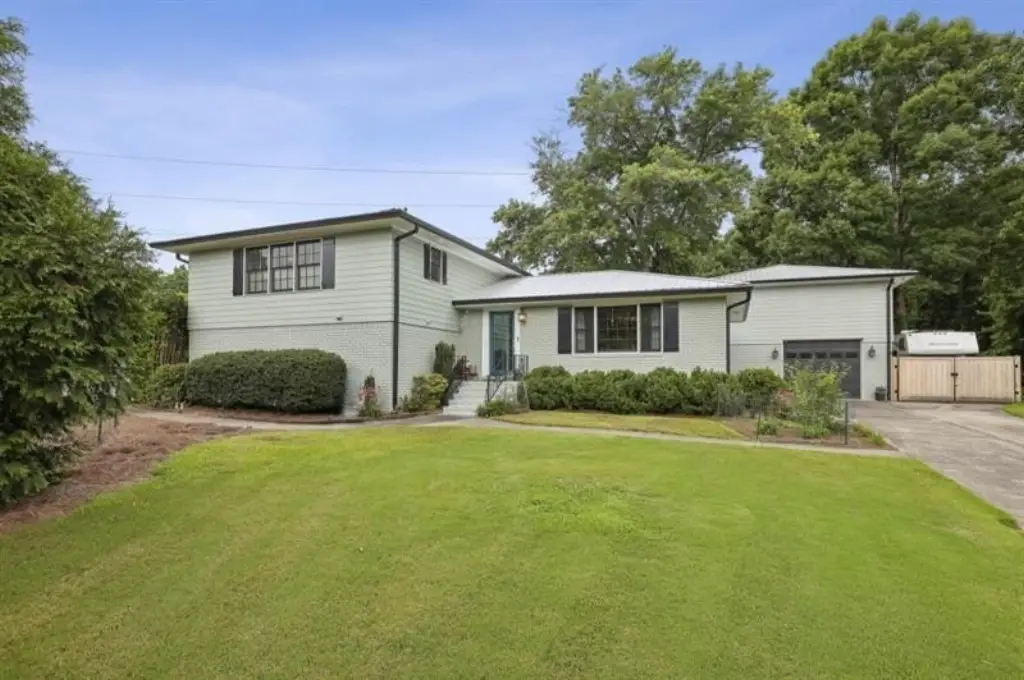
6879 Vic Ar Road, Peachtree Corners, GA 30360
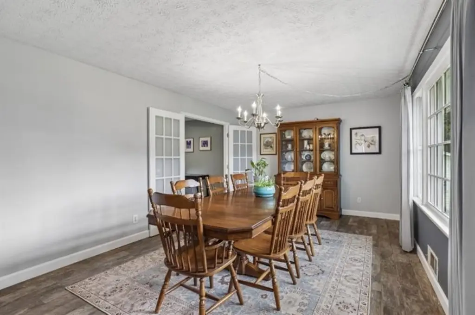
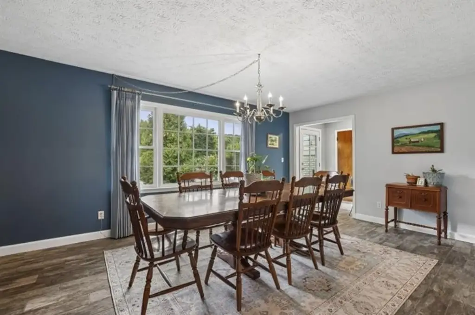
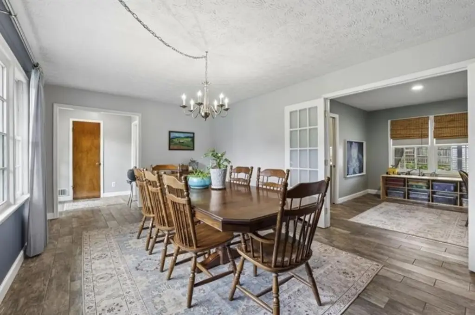
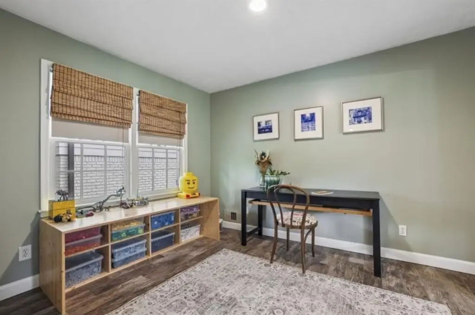
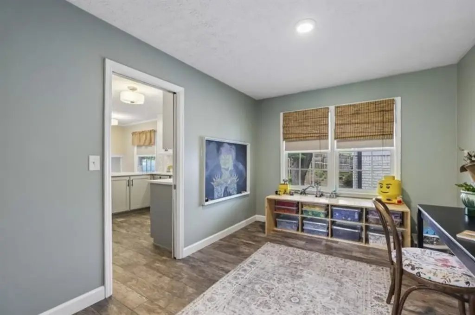
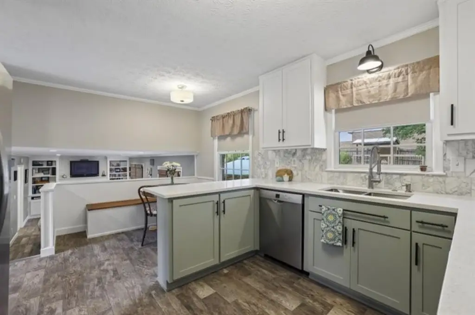
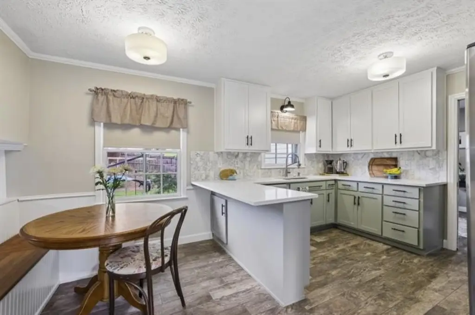
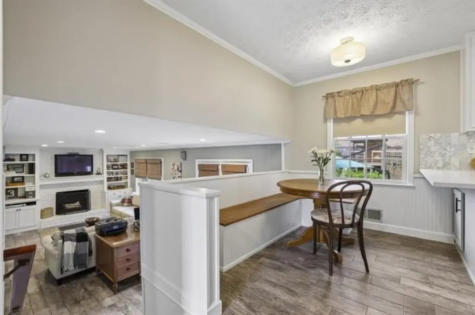
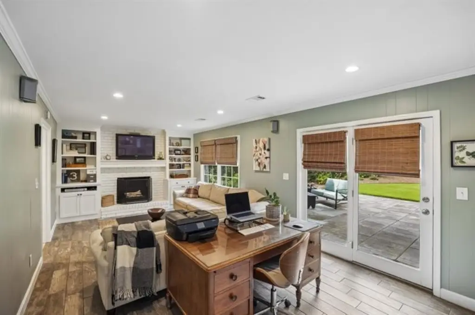
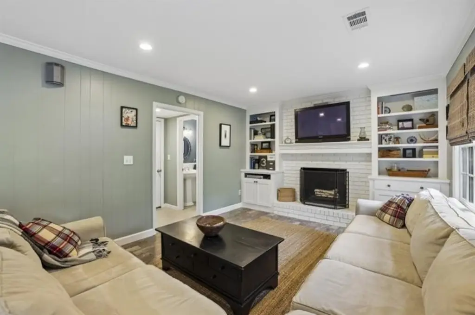
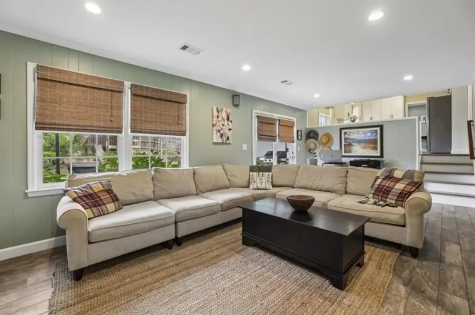
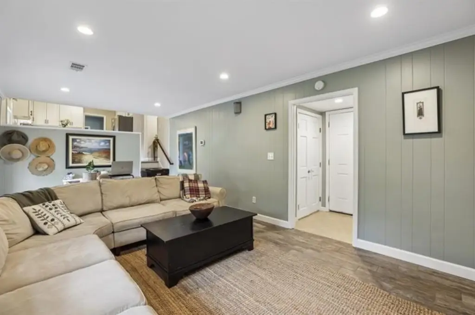
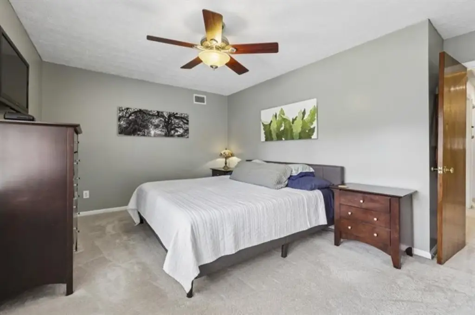
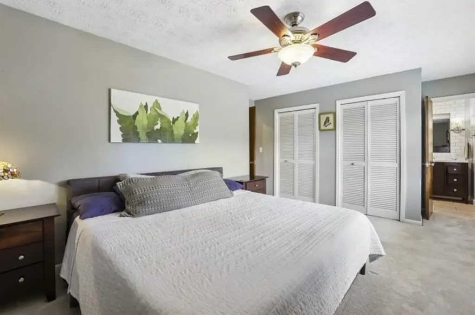
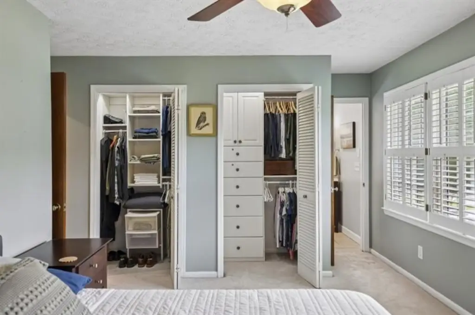
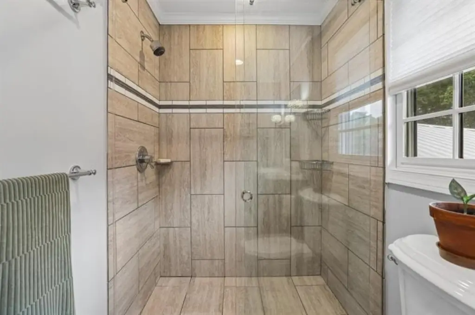
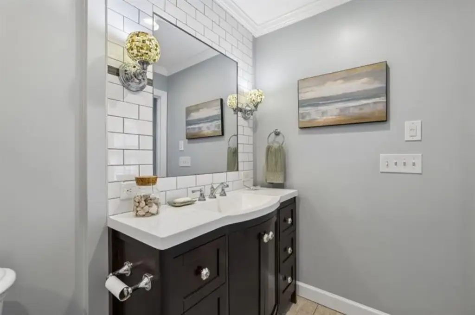
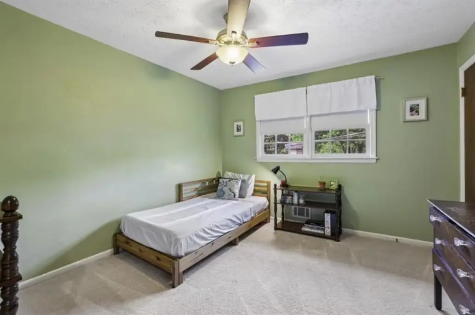
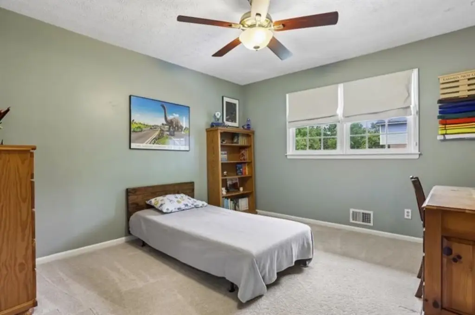
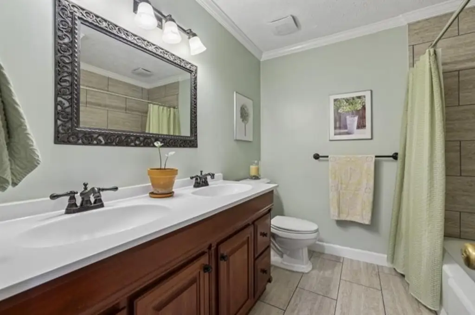
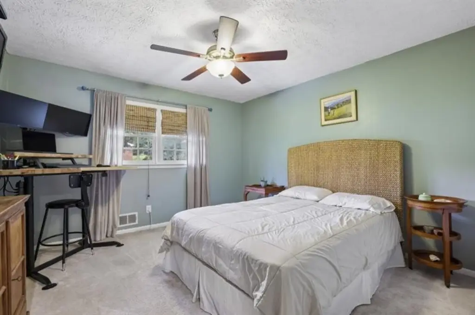
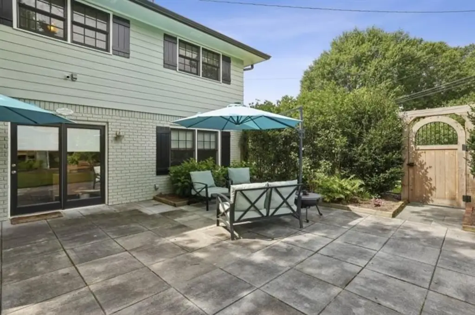
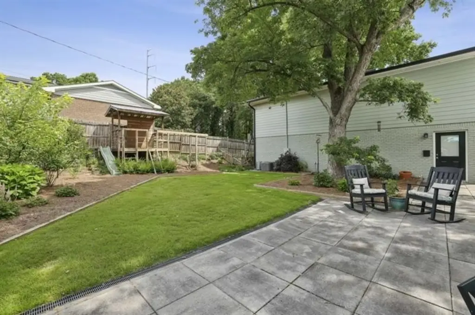
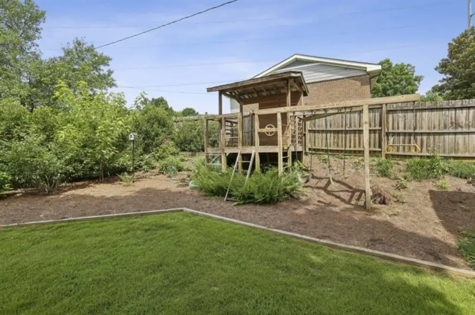
- Added:
- Jun 23, 2026
- Days on Market:
- 15
- Last Refresh:
- Jul 7 at 8:06 pm
Property Features for 6879 Vic Ar Road
General Information
- Property type
- Residential Multi Family
- Property subtype
- Other
- Parking features
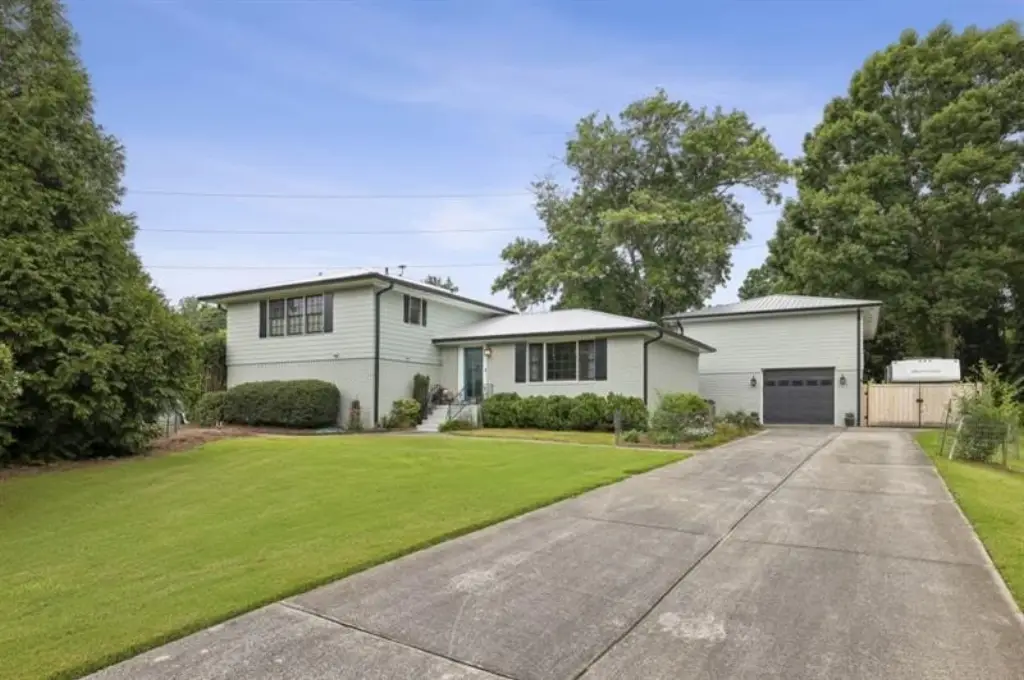
- Driveway, Garage
- Fencing
- Privacy, Fenced
- Standard status
- Active
- APN
- R6306 282
- Lot size
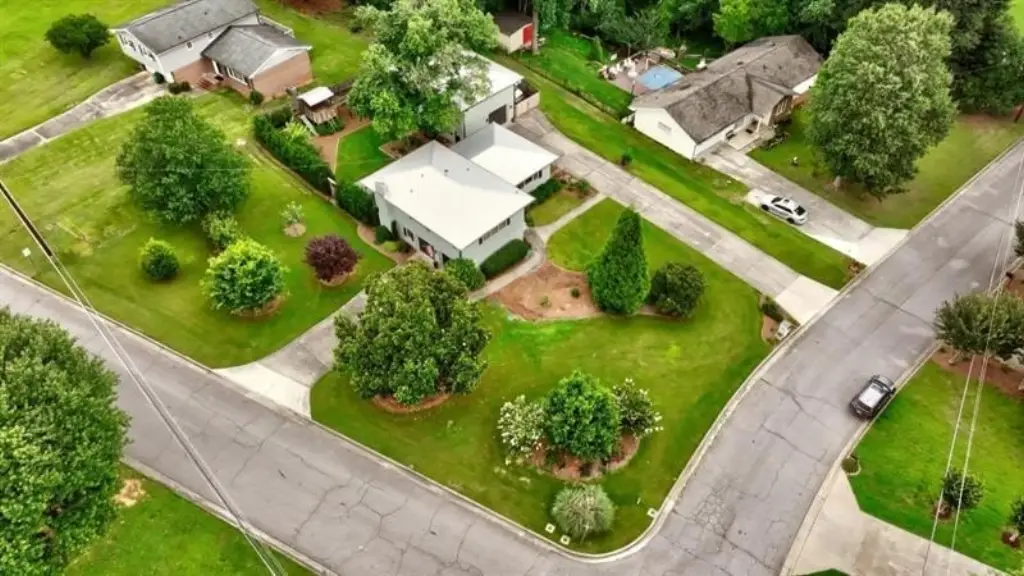
- 0.54 Acres
Taxes and HOA fees
- Tax Year
- 2025
- Tax Annual Amount
- 5005
Utilities
- Sewer type
- Septic Tank
- Heating system
- Natural Gas, Forced Air
- Cooling system
- Central Air, Ceiling Fan(s)
- Water source
- Public
Building Details
- Year built
- 1971
- Floors in Building
- 2
- Number of units
- 1
- Flooring type
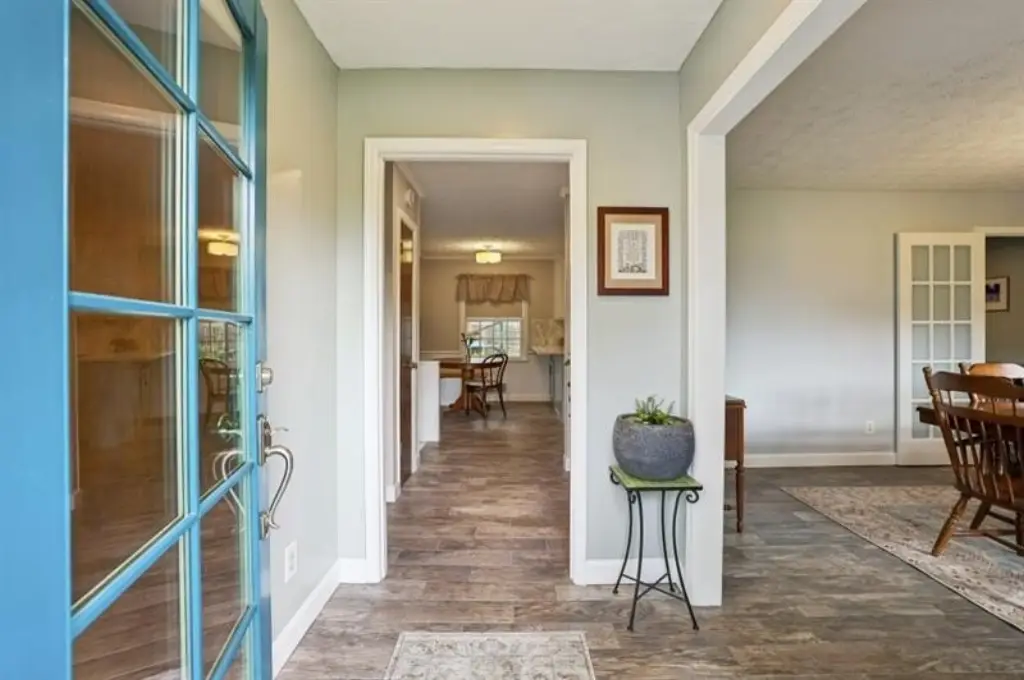
- Carpet, Tile, Hardwood
- Building materials
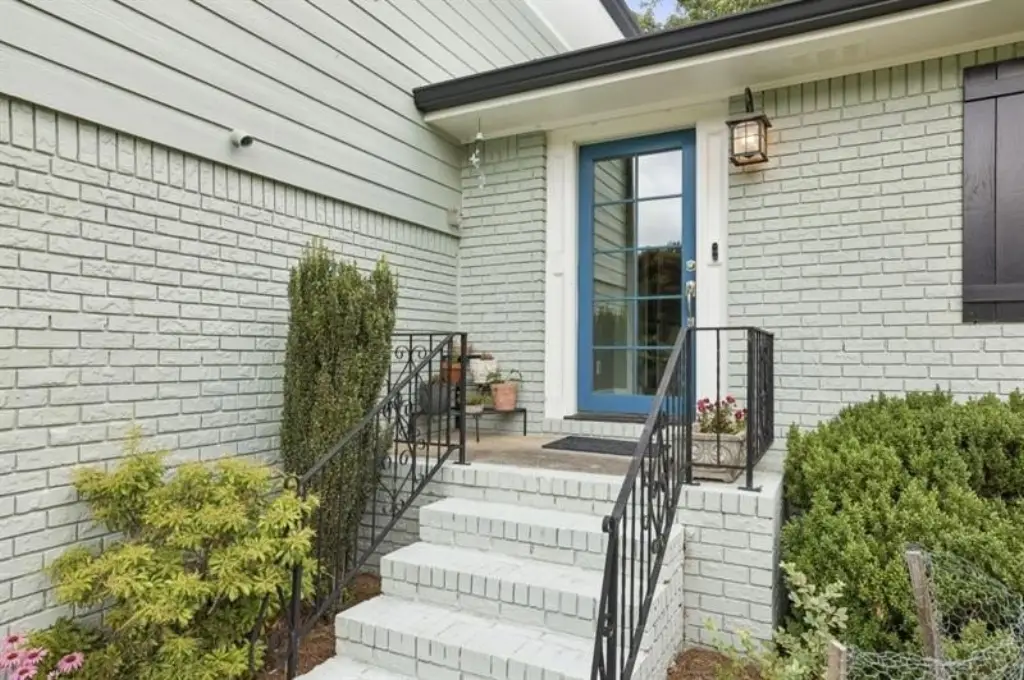
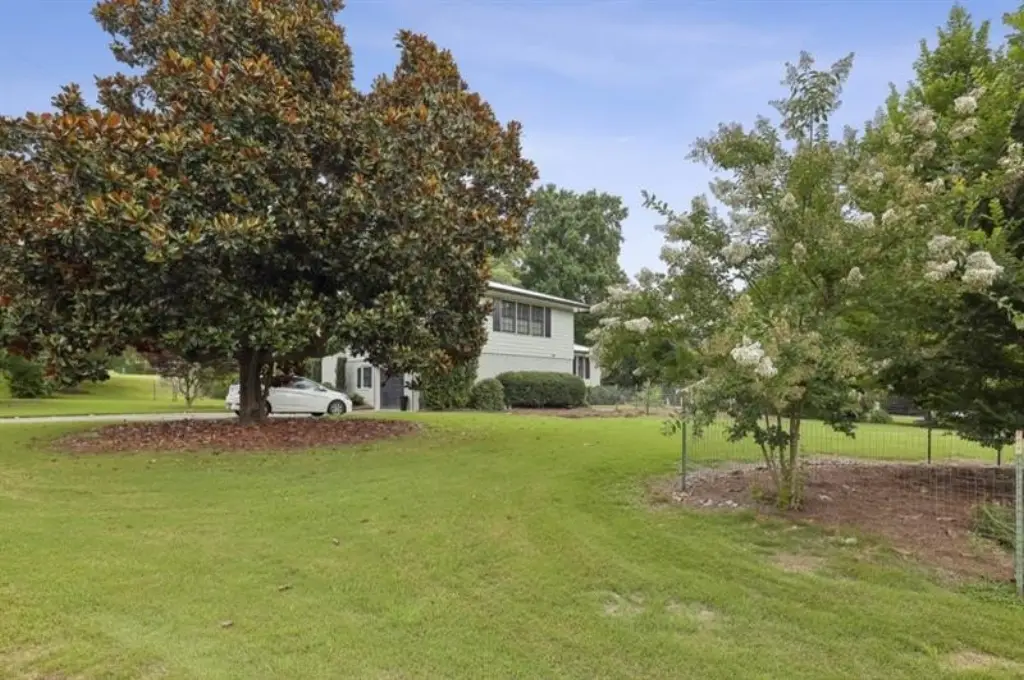
- Brick, Brick 4 Sides, Concrete
- Roof type
- Metal

Listing agent The Justin Landis Group License #H-63985 (404) 482-2293
Listing office Bolst, Inc. 620 Glen Iris Drive NE 1-A, Atlanta, GA (404) 482-2293
Listing date Jun 23, 2026
Copyright © 2026 First Multiple Listing Service, Inc. All rights reserved. All information provided by the listing agent/broker is deemed reliable but is not guaranteed and should be independently verified.
HighLights
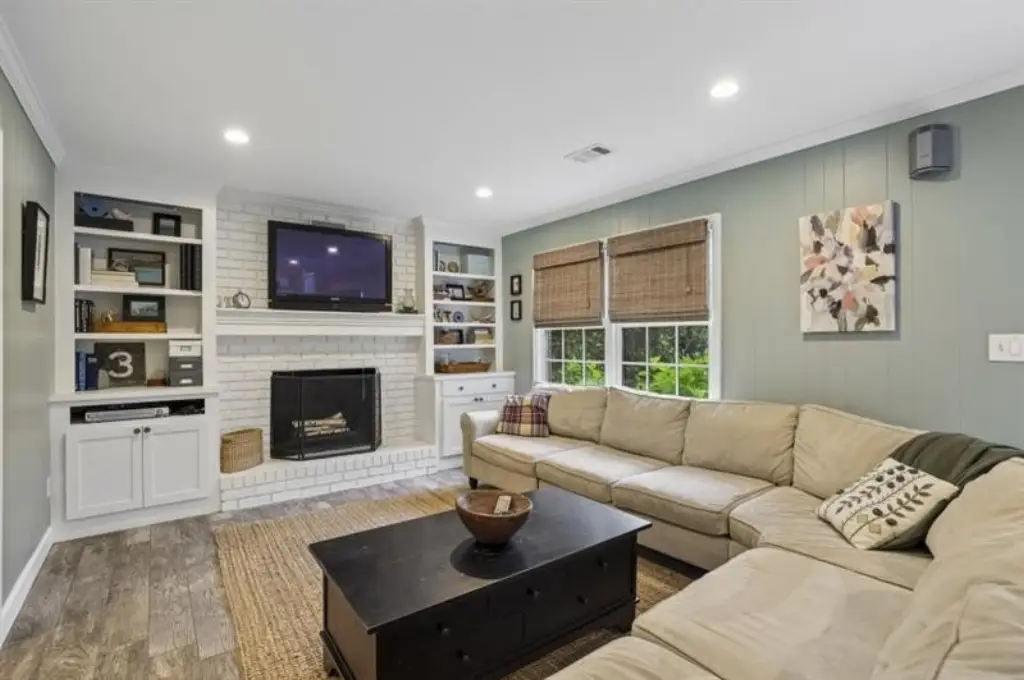
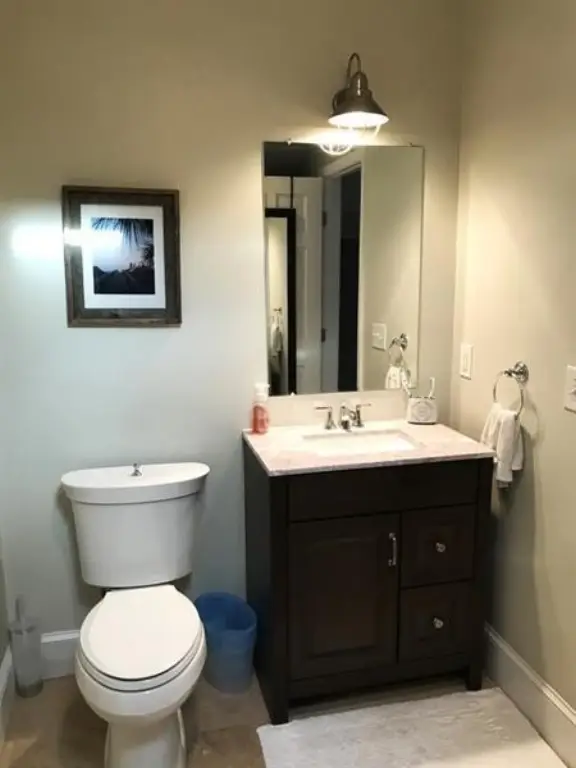
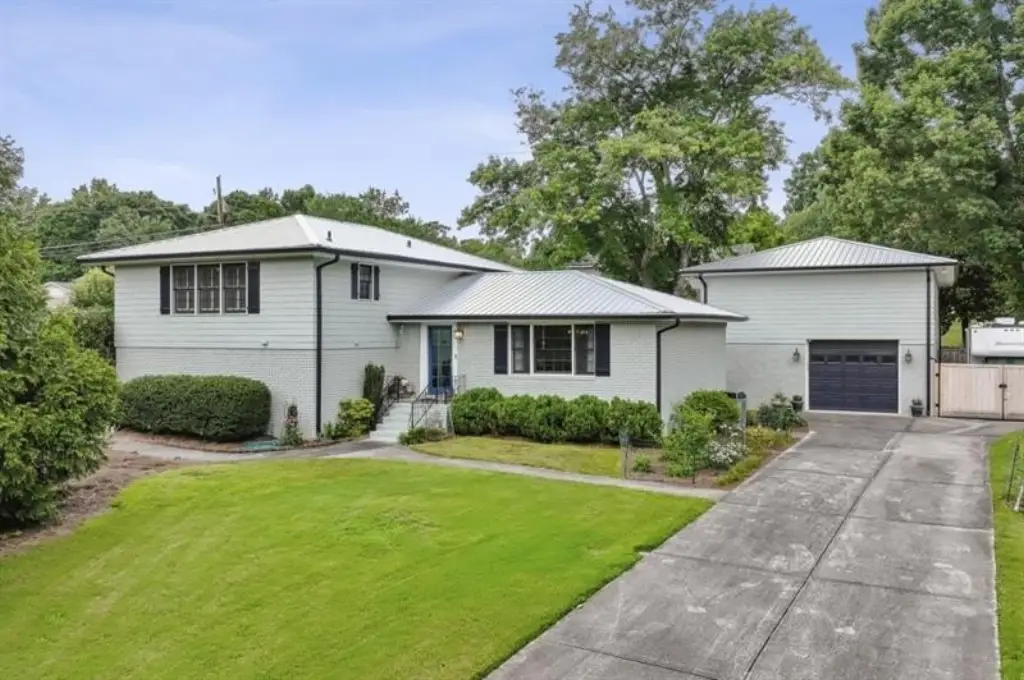
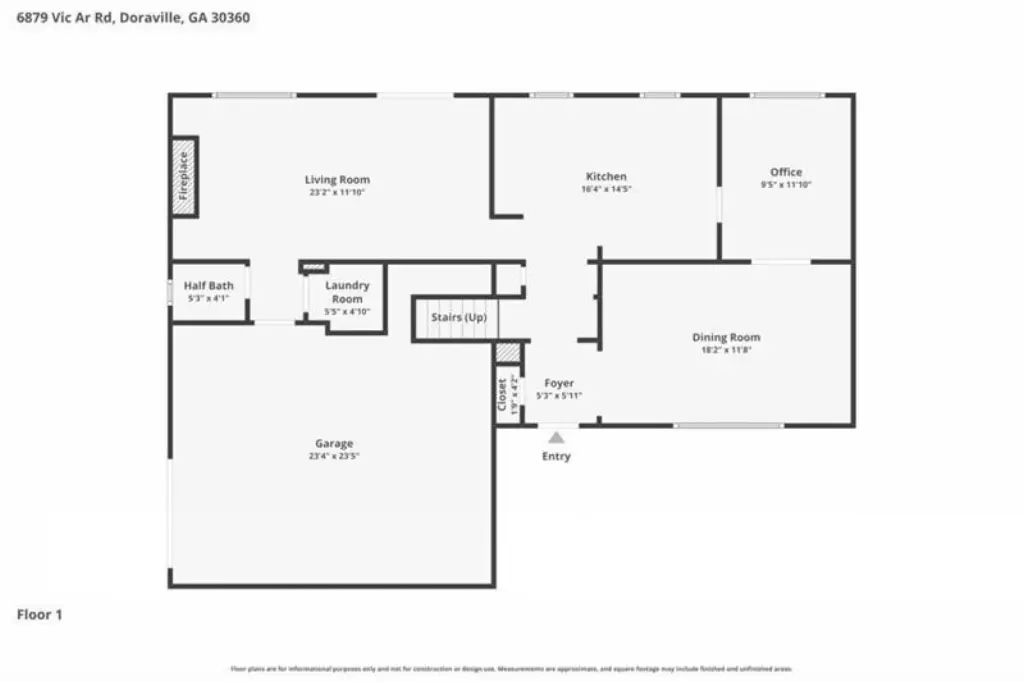
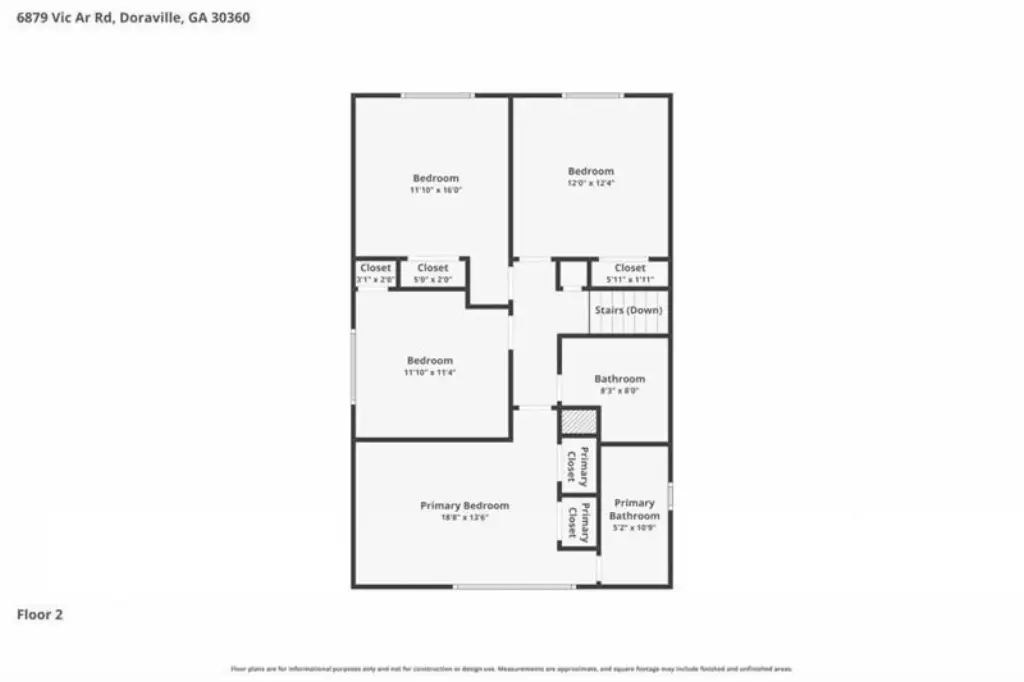
- 2,576 SF main residence (4 bedrooms, 2.5 bathrooms) with tri‑level layout and a two‑car garage
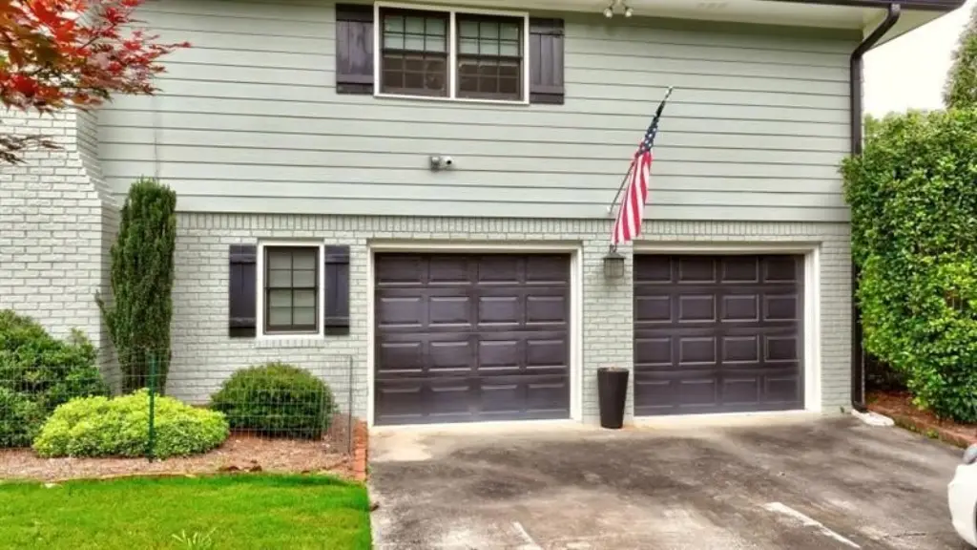
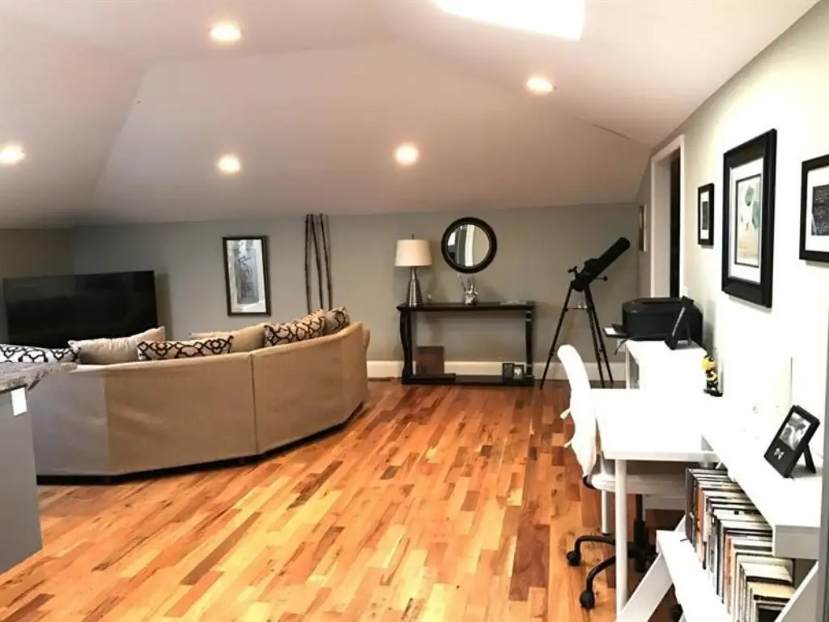
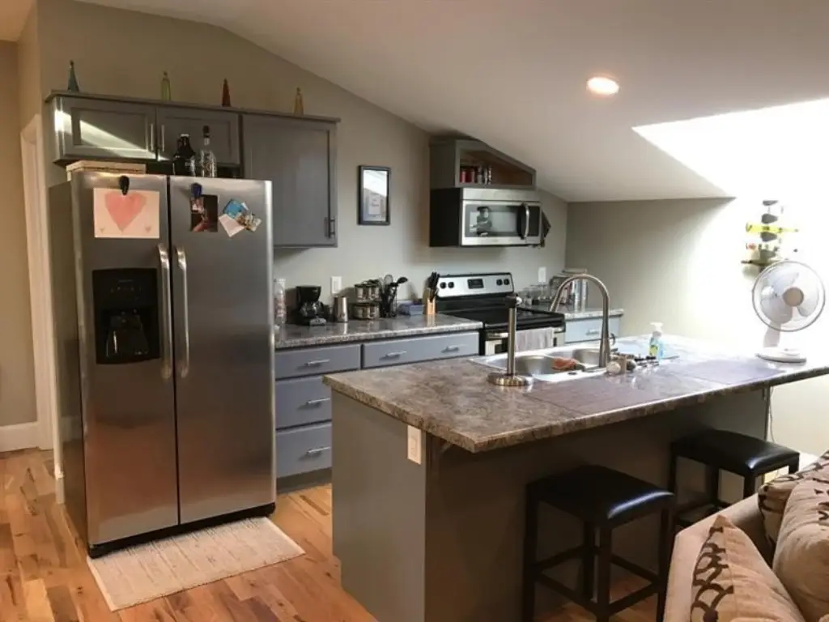
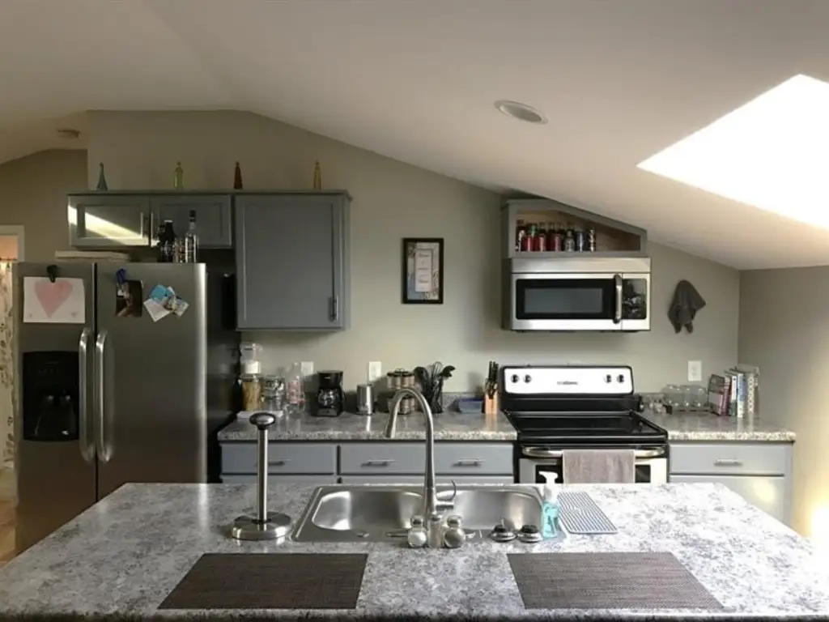
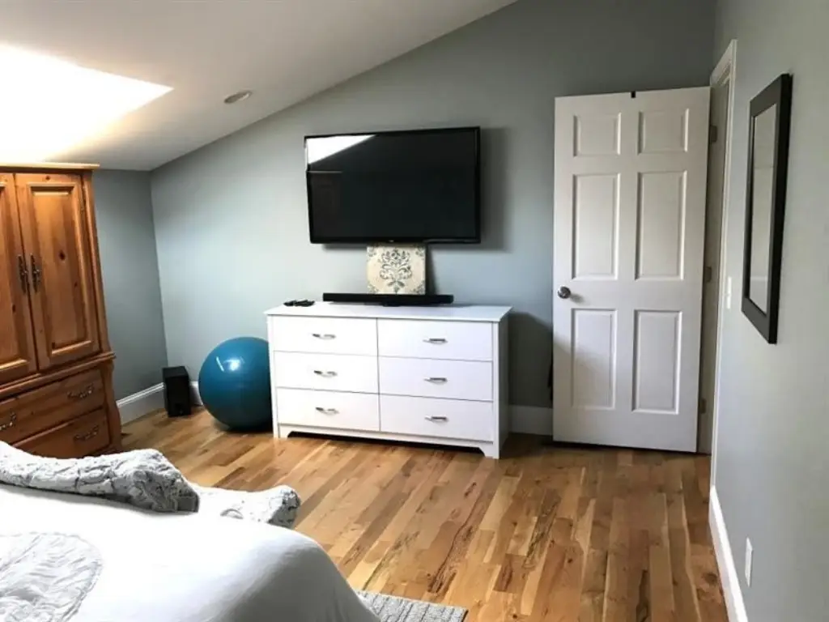
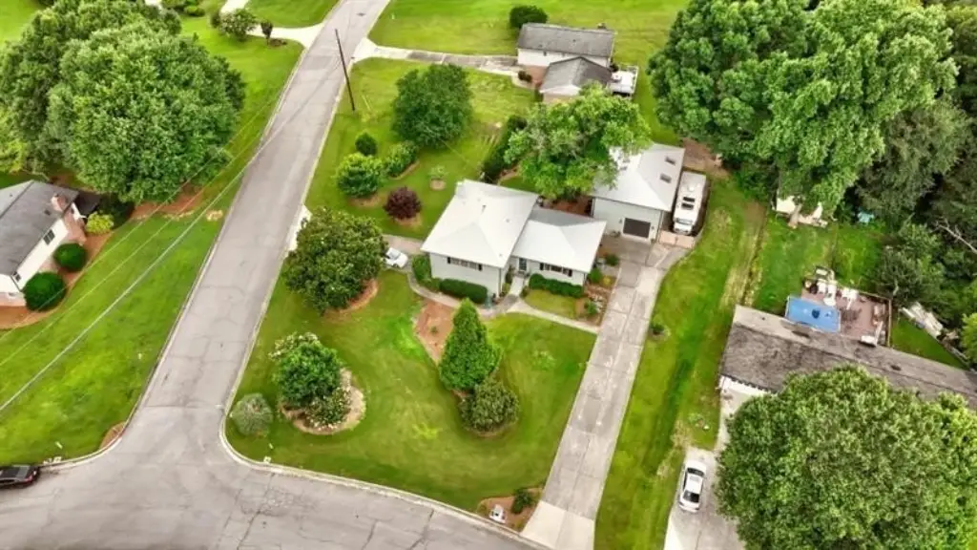
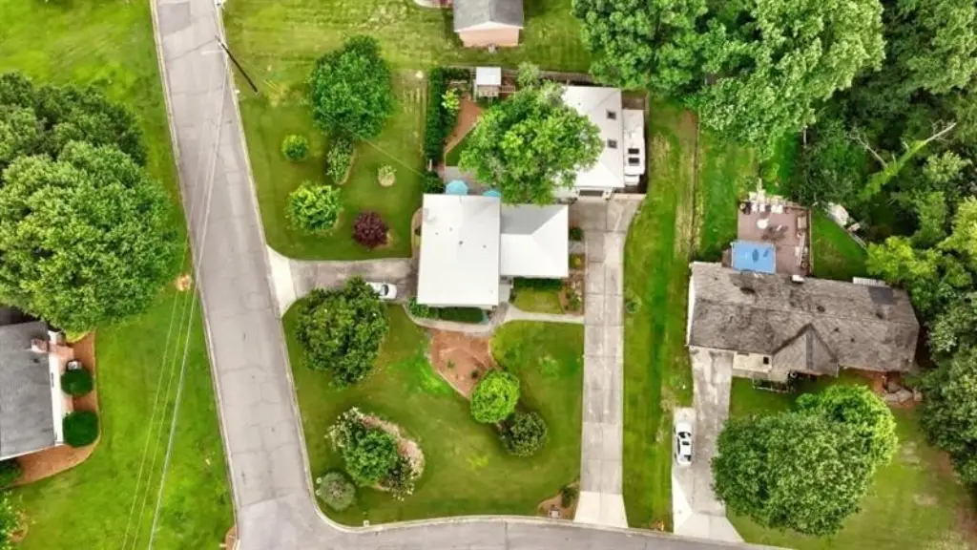
- Detached approx. 950 SF 1‑bedroom, 1‑bath apartment above an approx. 950 SF finished shop/workspace/garage
- Apartment is tenant‑occupied under an existing lease (lease details available upon request)
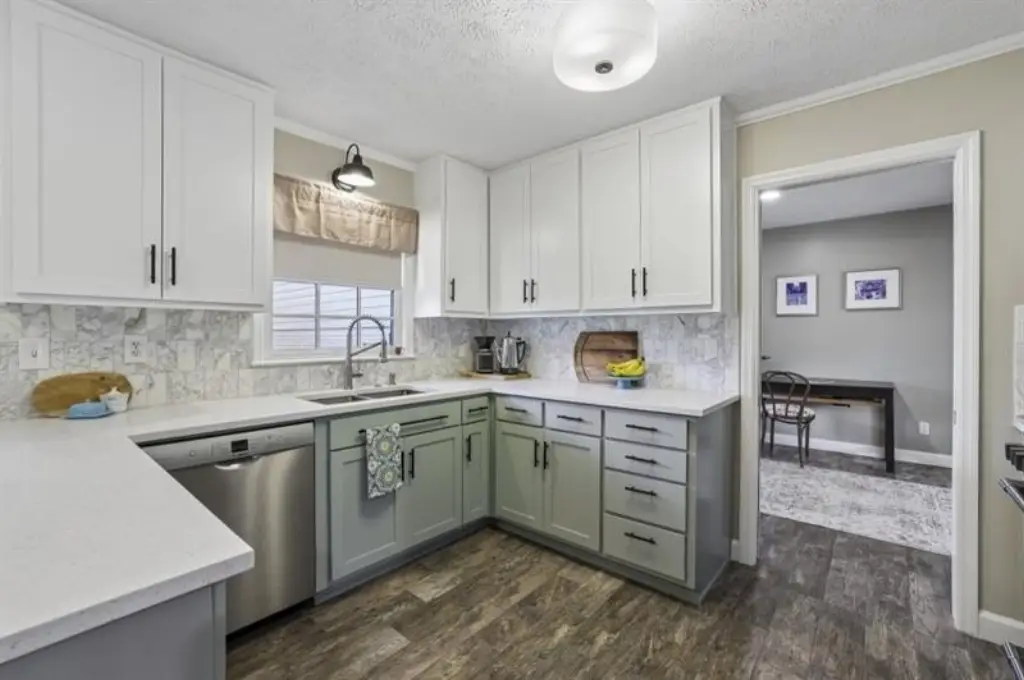
- Kitchen updated with quartz countertops, marble backsplash, undermount sink, and stainless steel appliances
- New metal roofs on both the main residence and detached structure
- Finished shop/workspace is insulated, drywalled, and connected to the same HVAC system as the apartment
Overview
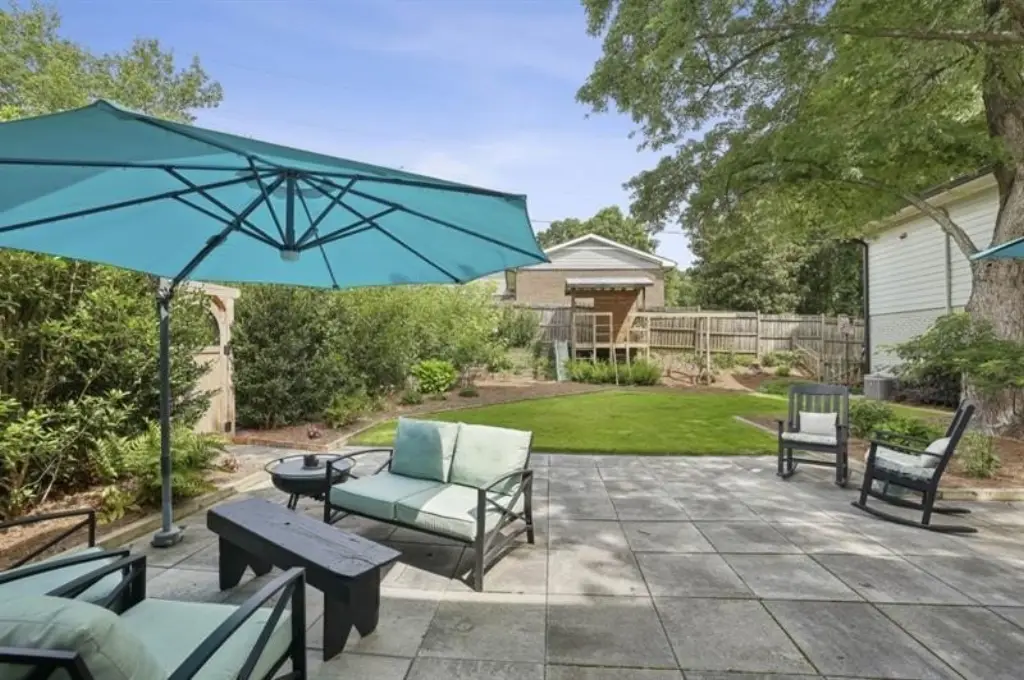
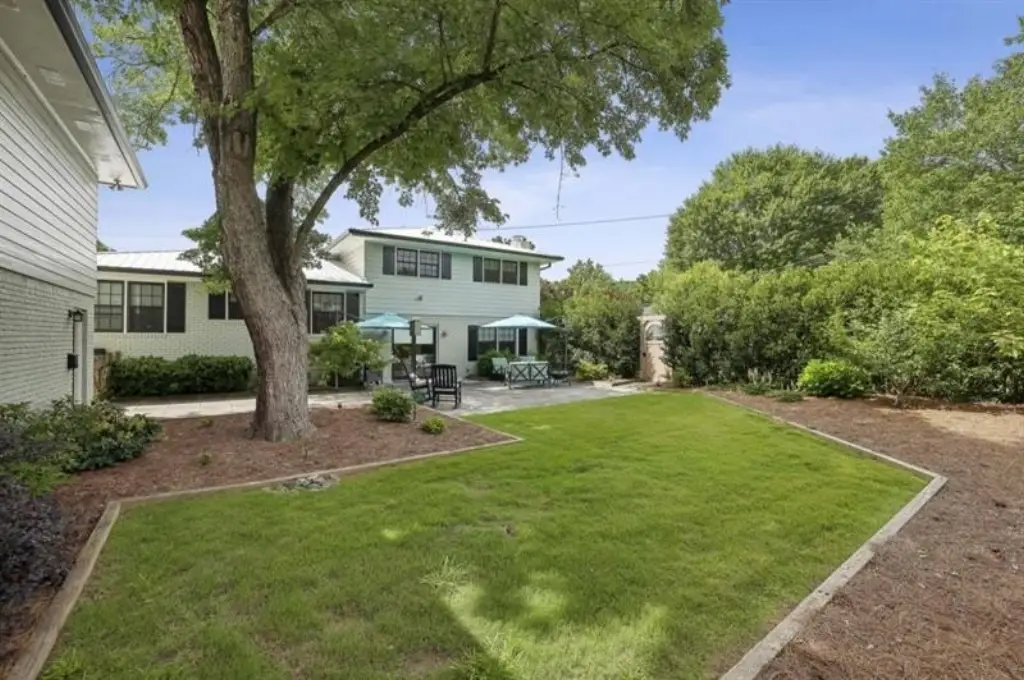
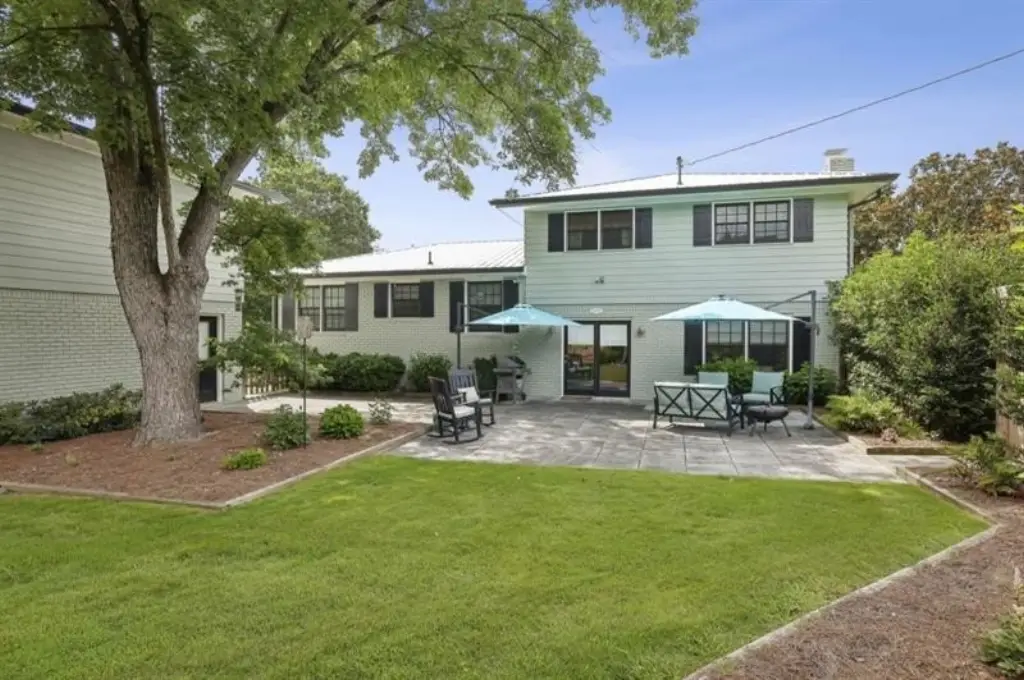
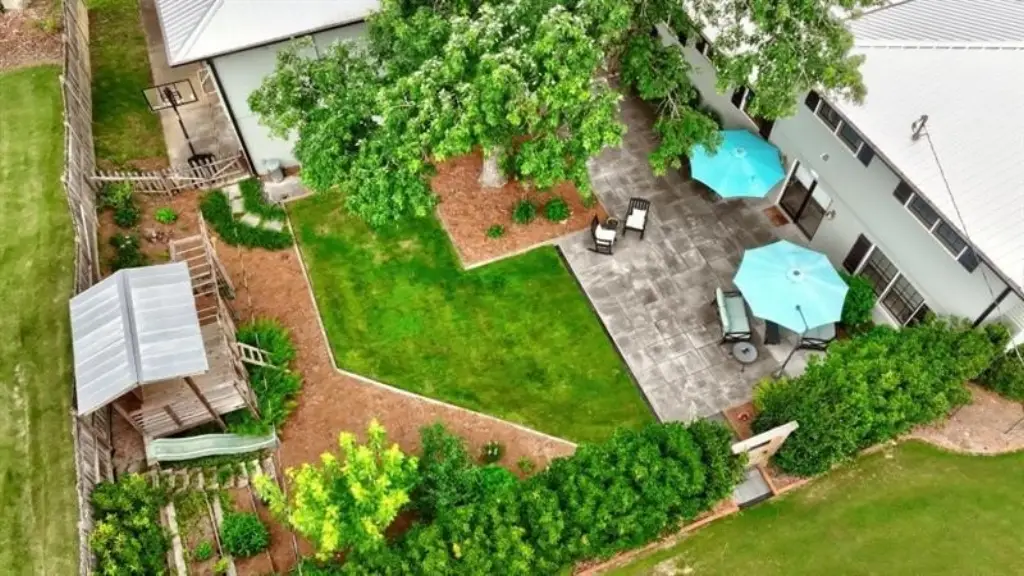
The detached apartment has its own electrical service while sharing water and septic with the main residence, and it is currently tenant-occupied under an existing lease. Below the apartment, the finished shop/workspace/garage is insulated, drywalled, and connected to the same HVAC system serving the apartment, allowing the space to be conditioned as needed. Outside, the property offers an expansive patio and a level backyard.
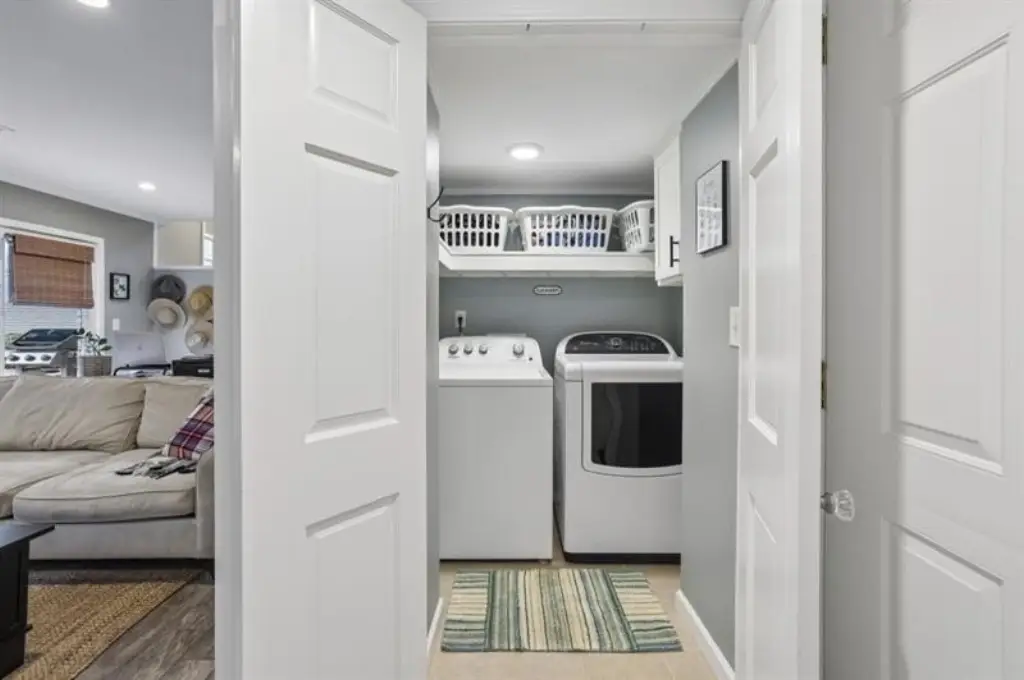
This configuration suits multiple living, hosting, or work-from-home arrangements, and it also supports flexible use for guests, storage, or contractor-style workspace. Recent upgrades include new metal roofs on both the main residence and detached structure, and both units include dedicated laundry areas for convenience. Recreation access may be available through a community clubhouse and optional annual pool membership for Lockridge Forest residents, as noted in the remarks.
Current Use by Public Records
Map
- City
- Peachtree Corners
- County
- Gwinnett
- State
- Georgia
- Longitude
- -84.269531
- Latitude
- 33.95519