Flex Space with Office and
New
For Lease
Contact for pricing
6876 10th Ave SW, Rochester, MN 55902
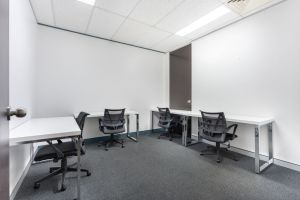
Private office and warehouse areas are complemented by in-floor drainage, dedicated heating, and restroom access.
Space Size5,249 SF
Days on Market7
Property Features for 6876 10th Ave SW
General Information
Standard status
Active
Size
5,249 SF
Net Rentable
5,249 SF
Total Parking Spaces
40
Property subtype
INDUSTRIAL
Lease Type
NNN
Space & Availability
Available Space
5,249 SF
Contiguous Space
5,249 SF
Space Use
Industrial
Warehouse & Industrial
Clear Height
18 ft
Drive-In Doors
1
Additional Details
Highway Access
Yes
Building Details
Year Built
2017
Spaces For Lease
at 6876 10th Ave SW
Premier Industrial Suites For Lease Near Airport
$11/SF/Yr
Floor
1
Size
5,249 SF
Type
INDUSTRIAL
Lease Type
NNN
Availability
AVAILABLE
Sublease
No
Offering 5,249 square feet of versatile commercial space, Suite D presents a pristine industrial layout in a meticulously maintained, owner-occupied building constructed in 2017. Designed to support a wide array of high-demand business operations, the property features a major infrastructure asset: it is engineered for an easy update to 3-phase power. The well-appointed floor plan includes a functional combination of built-in private office space and open warehouse capacity, equipped with in-floor drainage, dedicated heating, a dehumidifier, a 14-foot overhead garage door, and soaring 18-foot clear height ceilings. A 10-foot attic space above provides a practical solution for housing extra electrical lines and mechanicals, and the suite includes convenient restroom access. Situated in an established complex alongside Key Builders and Med City Auto Spa, the site offers a massive 40-space shared parking lot and quick access to Highway 63, placing your business just five minutes from Rochester International Airport and connected to the broader regional economy!
Contact us
Listing Agency:
Realty Growth, Inc
(507) 289-8000
Listed By:
Bucky Beeman
(507) 951-7130
Source:
Moodyscre
Added: Oct 8
Changed: Oct 10
Last Checked: Oct 12 at 7:41PM
Displayed information is deemed reliable but is not guaranteed and should be independently verified. All listing content including descriptions, pricing, images are the copyrighted material of Realty Growth, Inc
Investment Insights
Based on property information with market context.
Suite D offers 5,249 square feet of flex space in a building constructed in 2017. The layout combines private office space with an open warehouse area and includes in-floor drainage, dedicated heating, a dehumidifier, and restroom access. An overhead door measures 14 feet, with 18 feet of clear height below the ceiling. A 10-foot attic area accommodates electrical lines and mechanical systems. The building is owner-occupied and engineered for an easy upgrade to 3-phase power.
The property is in a complex alongside Key Builders and Med City Auto Spa. Shared parking totals 40 spaces, and Highway 63 provides access to the area. Rochester International Airport is five minutes away.
The property is in a complex alongside Key Builders and Med City Auto Spa. Shared parking totals 40 spaces, and Highway 63 provides access to the area. Rochester International Airport is five minutes away.
Key Highlights
- 5,249 square feet of flex space in a building constructed in 2017
- Open warehouse area paired with built‑in private office space
- 14‑foot overhead garage door and 18‑foot clear height
Property Analytics
Unlock full access to Insights
Subscribe to Realmo Intelligence
Open Analytics
Current Use
Lease Details
18 ft
Clear height
1
Drive-in doors
Yes
Highway access
NNN (Triple Net)
Lease Type
$1.65 /SF/Yr
CAM
Location Intelligence
Trade Area within ½ mile
85
Businesses Nearby
Well-served
Demand for This Use
Explore this area
Business Placement
Demographics for 55902, MN
25,878
Population
11,954
Households
2.2
Avg Household Size
40
Median Age
66%
College-Educated
98%
High-School Grad
41.1 sq mi
ZIP Area
630
Density / Sq Mi
$111,879
Median Household Income
$68,869
Median Earnings
$1,580
Median Rent
$430,100
Median Home Value
Check the figures for this property
Cap Rate, Value Estimation, Potential NOI and more
View Realmo Analytics
Market
Lease Benchmarks for Rochester, MN
$13.21 /SF/Yr
Avg Asking Price
$10–$17.85 /SF/Yr
Price Range
6,806 SF
Avg Space Size
This space is priced 17% below the average of $13.21 /SF/Yr.
Vacancy Rate% for Industrial in Midwest region

Questions? Ask Rey
Realmo’s AI knows this listing — price, zoning, demand, history. Ask anything.




Frequently Asked Questions
What type of property is this?
Flex space - Private office and warehouse areas are complemented by in-floor drainage, dedicated heating, and restroom access.
Where is this flex space located?
The property is located at 6876 10th Ave SW Rochester, MN.
What is the lease rate?
The lease rate is $11 SF/Yr.
What are key features of this property?
This property features: 5,249 square feet of flex space in a building constructed in 2017; Open warehouse area paired with built‑in private office space; 14‑foot overhead garage door and 18‑foot clear height


