Connected Medical Office
For Lease
Contact for pricing
6820-6920 Parkdale Place, Indianapolis, IN 46254
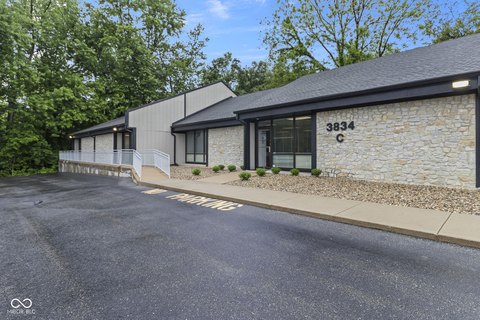
Two medical office buildings share direct access to outpatient surgical, imaging, and ancillary services.
Space Size1,962 SF - 3,632 SF
Property Size93,367 SF
Days on Market112
Property Features for 6820-6920 Parkdale Place
General Information
Standard status
Active
Size
1,962 SF - 3,632 SF
Class
B
Property subtype
Office
Building Details
Building Size
93,367 SF
Year Built
1993
Spaces For Lease
at 6820-6920 Parkdale Place Contact usMMP I - Suite 109
Size
2,790 SF
Type
Medical
Term
Negotiable
Rate
Contact for pricing
MMP I - Suite 206
Size
3,460 SF
Type
Medical
Term
Negotiable
Rate
Contact for pricing
MMP I - Suite 207
Size
3,632 SF
Type
Medical
Term
Negotiable
Rate
Contact for pricing
MMP I - Suite 210
Size
2,794 SF
Type
Medical
Term
Negotiable
Rate
Contact for pricing
MMP II - Suite 109
Size
1,962 SF
Type
Medical
Term
Negotiable
Rate
Contact for pricing
Show more
Listing Agency:
ALO Property Group
Listed By:
Drew Deffner
(317) 376-3897
Source:
Alopg
Added: Jun 25
Changed: Oct 1
Last Checked: Oct 12 at 6:52PM
Displayed information is deemed reliable but is not guaranteed and should be independently verified. All listing content including descriptions, pricing, images are the copyrighted material of ALO Property Group
Investment Insights
Based on property information with market context.
This medical office property comprises two buildings linked to an outpatient surgery center, creating a coordinated setting for physician practices and related healthcare operations. The shared medical environment includes a central admissions area, imaging, ancillary services, and a covered patient drop-off zone. Both buildings date to 1993.
The property is positioned within the Eagle Highlands complex near Indianapolis’ west side, with access to I-465 via the 38th Street exit. Food, shopping, and other lifestyle amenities are located in the surrounding area, supporting the daily needs of patients, visitors, and staff.
The property is positioned within the Eagle Highlands complex near Indianapolis’ west side, with access to I-465 via the 38th Street exit. Food, shopping, and other lifestyle amenities are located in the surrounding area, supporting the daily needs of patients, visitors, and staff.
Key Highlights
- Two medical office buildings connected to an outpatient surgery center
- Central admissions area with imaging and ancillary services available
- Covered drop‑off area designed for patient access
Property Analytics
Current Use
Lease Details
NNN (Triple Net)
Lease Type
Location Intelligence
Trade Area within ½ mile
842
Businesses Nearby
Balanced
Demand for This Use
Explore this area
Business Placement
Demographics for 46254, IN
40,162
Population
17,955
Households
2.2
Avg Household Size
33
Median Age
32%
College-Educated
89%
High-School Grad
12.6 sq mi
ZIP Area
3,187
Density / Sq Mi
$57,825
Median Household Income
$36,883
Median Earnings
$1,021
Median Rent
$175,700
Median Home Value
Market
Lease Benchmarks for Indianapolis, IN
$18.49 /SF/Yr
Avg Asking Price
$16–$21 /SF/Yr
Price Range
12,373 SF
Avg Space Size
Vacancy Rate% for Office in Indianapolis, IN

Questions? Ask Rey
Realmo’s AI knows this listing — price, zoning, demand, history. Ask anything.




Similar Off Market Nearby
- Eagle Creek Animal Clinic — 7307 W 38th St, Indianapolis, IN 46254
- PetVet365 Pet Hospital Indianapolis / Eagle Creek — 6929 W 38th St, Indianapolis, IN 46254
- Vet Able Group — 3873 Amaranth Ct, Indianapolis, IN 46254, United States
Frequently Asked Questions
What type of property is this?
Medical Office Space - Two medical office buildings share direct access to outpatient surgical, imaging, and ancillary services.
Where is this medical office space located?
The property is located at 6820-6920 Parkdale Place Indianapolis, IN.
What are key features of this property?
This property features: Two medical office buildings connected to an outpatient surgery center; Central admissions area with imaging and ancillary services available; Covered drop‑off area designed for patient access


